Press Enter for More Details, ,To favorite this property press control+s.
Active, 8760 Red Fish Point Rd in Lillian, AL 36549, priced at $4.9m, ,
$4.9m
$1,217
Active
8760 Red Fish Point Rd
Lillian, AL 36549
Nestled in the heart of Lillian, Alabama, this magnificent 5.7-acre private estate sits directly on the shimmering waters of Soldier Creek, offering an unmatched blend of natural beauty and refined luxury. Situated on a breathtaking peninsula-like setting, the home delivers sweeping, panoramic water views from nearly every room.
As you step inside, you are welcomed by a light-filled great room complete with a cozy wood-burning fireplace and stunning views. Designed for culinary enthusiasts and effortless entertaining, the adjacent dining area leads into an expansive kitchen featuring high-end appliances, a double oven, a wine cooler, and two refrigerators.
The main residence offers four spacious bedrooms and four bathrooms, including a convenient half-bath for guests, while an in-home elevator ensures total accessibility and ease throughout the property. A separate guest cottage provides the ideal sanctuary for visiting family, overnight guests, or private retreat space.
Embrace the beautiful Alabama weather from the various porches and patios, perfect for capturing sunset views and gentle water breezes. Complete with a four-car garage and generous parking space, this exceptional sanctuary offers the ultimate waterfront lifestyle. Don't miss out on this rare opportunity to own your piece of paradise—schedule your private tour today! Buyer to verify all information during due diligence.
Residential
Press Enter for More Details, ,To favorite this property press control+s.
Active, 14629 Scenic Highway 98 in Fairhope, AL 36532, priced at $4.195m, ,
$4.195m
$799
Active
14629 Scenic Highway 98
Fairhope, AL 36532
This in an auction listing, please contact agent for details. AUCTION: Bidder registration deadline: 16 Nov. Starting bids expected between $1M–$2M.
Set directly on Mobile Bay in historic Point Clear, this cottage pairs classic Eastern Shore charm with private, boat-ready frontage. A pier with boat lift extends into the bay, ready for boating, fishing, and paddling. Calm, quiet waters set the view each morning, while colorful sunsets spread across the horizon in the evening. An open floor plan flows to a 20-by-40-foot screened porch facing the water. Brazilian cherry floors and seagrass carpeting lend warmth throughout. A guest house with kitchenette, laundry, and bath connects by a covered walkway, and short-term rentals are permitted. Downtown Fairhope, the Grand Hotel, and a jet-capable airport serving private and corporate aircraft are minutes away. Property and opportunity details provided by seller or others; buyer to verify. Buyer to verify all information during due diligence.
Residential
Press Enter for More Details, ,To favorite this property press control+s.
Active, 29040 Perdido Beach Blvd in Orange Beach, AL 36561, priced at $3.499m, ,
$3.499m
$1,109
Active
29040 Perdido Beach Blvd
Orange Beach, AL 36561
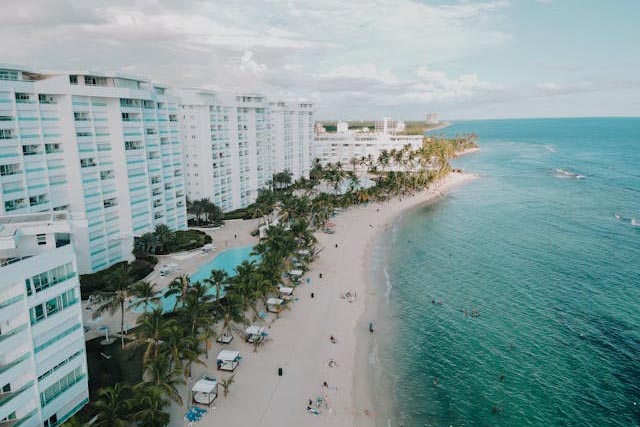
Welcome to this stunning residential oasis, perfectly situated in vibrant Orange Beach! Offering unparalleled building amenities, including a rejuvenating spa, lazy river, and fitness center, this 5-bedroom, 6-bathroom corner unit stands out with its breathtaking views of the Gulf of Mexico. Step inside to discover modern finishes, high ceilings, and a spacious living area primed for entertaining. With a wrap-around balcony and luxurious primary suite, each moment spent here feels like a vacation. Embrace coastal living at its finest in this exceptional condominium community! This is an equitable interest listing where seller is selling only an option contract or assigning an interest in a contract, such as a purchase and sale agreement or a contract for deed. In this situation, the seller does not have legal title to the property, but the equitable interest gives seller the right to acquire legal title. Buyer to verify all information during due diligence.
Residential
Press Enter for More Details, ,To favorite this property press control+s.
Active, 29040 Perdido Beach Blvd in Orange Beach, AL 36561, priced at $3.349m, ,
$3.349m
$1,064
Active
29040 Perdido Beach Blvd
Orange Beach, AL 36561
Welcome to your dream condo in the heart of Orange Beach, AL, offering an exceptional beachfront lifestyle. This stunning building features enviable amenities, including three high-speed elevators, a state-of-the-art exercise room, a relaxing lazy river, and a heated pool, inviting you to relax and unwind.
Step inside to discover a spacious and meticulously designed corner unit located on the 11th floor, providing breathtaking direct views of the Gulf of Mexico. With five generously sized bedrooms and six luxurious bathrooms, this residence boasts nearly 3, 148 square feet of living space, perfect for entertaining or unwinding after a day at the beach. The well-appointed kitchen is equipped with modern appliances, including a convection oven and wine cooler, ensuring culinary adventures are within reach.
With a primary suite offering a direct Gulf view, double vanity, garden tub, and walk-in closet, this condo combines comfort and elegance. Enjoy the convenience of included utilities and property management services with a monthly association fee that covers essential amenities and maintenance.
Indulge in coastal living at its finest! Buyer to verify all information during due diligence.
Residential
Press Enter for More Details, ,To favorite this property press control+s.
Active, 1402 W Dune Drive in Gulf Shores, AL 36542, priced at $3.1m, ,
$3.1m
$645
Active
1402 W Dune Drive
Gulf Shores, AL 36542
EDEN’S WATERS IS A RARE, OCEAN FRONT, 8 BEDROOM HOME WITH HEATED POOL IN THE DUNES GATED COMMUNITY AND A PRIVATE DOG FRIENDLY BEACH. THE ENTIRE 4TH FLOOR IS A PENTHOUSE MASTER BEDROOM SUITE COMPLETE WITH A HUGE BATHROOM, BREAKFAST AREA, KITCHENETTE, AND A PRIVATE BALCONY FIT FOR ROYALTY. EXPECT STRONG RENTAL INCOME ($300K) OR KEEP THIS AS A BEUATIFUL DREAM SECOND VACATION HOME. SOLD FULLY FURNISHED AND INCLUSIVE OF THE FOLLOWING AMENITIES: ELEVATOR; SLEEPS OVER 20 COMFORTABLE; PRIVATE OUTDOOR SHOWER WITH HOT WATER; TWO LARGE OUTSIDE STORAGE LOCATIONS; OVERSIZED ALUMINUM OUTDOOR CHARCOAL GRILL; 6 CAR PARKING WITH AN ADDITIONAL 30 PARKING SPOTS CLOSE BY; LOCATED 5 MILES TO THE PRESTIGIOUS KIVA DUNES GULF RESORT; WALKING DISTANCE TO FANTASTIC RESTURANTES AND MARINA PRIVIDING FAST ACCESS TO THE OCEAN AVOIDING LONG CANAL WAITS; 3 NEW HVAC SYSTEMS HELPING TO REDUCE COOLING COSTS; EXTENDED DECK WITH STAINLESS STEEL RAILING PROVIDING UNOBSTRUCTED VIEWS OF THE OCEAN ON THE FIRST FLOOR; HEATED SALT WATER 12 X 8 X 4 FEET POOL THAT IS THE ONLY FULLY PERMITTED POOL BY THE COUNTY IN THE ENTIRE SUBDIVISION; FAST INTERNET VIA STARLINK SATELLITE; REBUILT ENTIRE OUTSIDE HOME FROM THE STUDS OUT SPENDING OVER $400K ON WATER PROOFING EXTERIOR AND UPGRADING TO OVER 150 MPH WIND RESISTANCE WINDOWS; FUNCTIONAL KITCHEN WITH STAINLESS STEEL APPLIANCES; LAUNDRY ROOM WITH WASHER AND DRYER; GAME ROOM STOCKED WITH TWO COMMERCIAL ARACADE MACHINES, FOOSBALL TABLE, AND HOCKY TABLE; A STRONG ESTABLISHED SUPPORT TEAM INCLUDING CONTRACTOR WHO HAS BUILT EVERY PART OF THE HOME, DEDICATED HOUSEKEEPING COMPANY, AND AN ONSITE PROPERTY MANAGEMENT TEAM PROVIDNG A SEAMLESS TRANSITION FOR ANY NEW OWNER; AND MUCH, MUCH MORE. LOCATED AWAY FROM THE CROWDED DOWNTOWN GULF SHORE BEACHES PROVIDES INSTANT ACCESS TO THE OCEAN FOR BOATS. COME SEE HOW PEACEFUL THE BEAUTIFUL GULF OF MEXICO SUGAR-WHITE SAND BEACHES ARE DUE TO GATED COMMUNMITY PROVIDING ONLY PRIVATE HOMEOWNER ACCESS TO THIS RARE DOG PERMITTED BEACH. B Buyer to verify all information during due diligence.
Residential
Press Enter for More Details, ,To favorite this property press control+s.
Active, 29040 Perdido Beach Boulevard in Orange Beach, AL 36561, priced at $2.849m, ,
$2.849m
$948
Active
29040 Perdido Beach Boulevard
Orange Beach, AL 36561
Phoenix Key is designed for the discriminating buyer seeking the most luxurious and upscale condominium Brett Robinson has ever built. With completion projected for late 2026, this low-density development offers the feel of a private beach home while delivering the amenities and prestige of a world-class Gulf-front resort.This rare 5 bedroom, 5 bath residence is located on the 16th floor and is one of only a handful of true 5-bedroom Gulf-front condos on the Alabama coast. Offering over 3, 000 sq. ft. of interior living space, the unit features an oversized Gulf-front balcony equipped with a private hot tub and gas grill—a combination almost never found in coastal condominiums.Interior upgrades include 10' ceilings, 8' solid core doors, tankless water heater, free-standing tub, frameless glass shower doors, and top-of-the-line appliances. Every detail has been selected to create an extraordinary living experience.Resort-style amenities include a 6th-floor lazy river, hot tubs, indoor heated pool, fitness center, and waterslide. With only 56 total units served by three elevators, Phoenix Key offers a uniquely private and exclusive ownership experience.This residence is ideal as a primary home, second home, or high-performing vacation rental, with rental projections exceeding $225, 000–$250, 000 annually. New construction photos will be updated monthly .Seller is a licensed Alabama real estate agent.1031 Exchanges welcome. This is an equitable interest listing where seller is selling only an option contract or assigning an interest in a contract, such as a purchase and sale agreement or a contract for deed. In this situation, the seller does not have legal title to the property, but the equitable interest gives seller the right to acquire legal title. Buyer to verify all information during due diligence.
Residential
Press Enter for More Details, ,To favorite this property press control+s.
Active, 23911 County Road 71 in Robertsdale, AL 36567, priced at $2.585m, ,
$2.585m
$526
Active
23911 County Road 71
Robertsdale, AL 36567
Nestled on an expansive 42 acres, this remarkable estate offers a serene retreat with breathtaking views of private ponds and stunning sunsets. Completely renovated, this home boasts spacious rooms filled with natural light and picturesque views from every angle. The chef's kitchen is a true highlight, featuring brand new soft-close cabinets, top-of-the-line stainless steel appliances, including a Wolf induction cooktop and double ovens, as well as elegant quartz countertops. The interior and exterior lighting has been thoughtfully upgraded, complemented by new receptacles and switches throughout. Comfort and efficiency are prioritized with three new air conditioning systems that come with a one-year warranty, ensuring a cool and comfortable environment year-round. The property features a new porte-cochère and expansive concrete parking area, along with two new rear patios perfect for entertaining guests. A stunning new gate welcomes you through a paved entrance lined with live oak trees, enhancing the estate's charm and curb appeal. The two stocked ponds are not only visually appealing but are also maintained by a new 4" well and automatic feeders, creating a tranquil setting for fishing and relaxation. Some owner financing available. Don’t miss your chance to own this extraordinary estate — schedule your private tour today! Buyer to verify all information during due diligence.
Residential
Press Enter for More Details, ,To favorite this property press control+s.
Active, 23450 Perdido Beach Boulevard in Orange Beach, AL 36561, priced at $2.499m, ,
$2.499m
$980
Active
23450 Perdido Beach Boulevard
Orange Beach, AL 36561
Experience UNPARALLELED LUXURY and exceptional investment performance from this 30th floor CORNER PENTHOUSE at The Oasis of Orange Beach, voted Best of Baldwin Condominium Resort. This stunning 4BR/4.5BA residence is a proven RENTAL POWERHOUSE, averaging $233, 000 in annual rental revenue over the past five years.
With more than 300 FIVE-STAR REVIEWS and ALL FUTURE BOOKINGS CONVEYING with the sale, this TURNKEY INVESTMENT offers immediate income from day one and is believed to have more five-star reviews than any other residence at Oasis. Adding to its value, the most recent FOUR-BEDROOM RESIDENCE sold for $2.5 MILLION.
Inside, you'll find rare 11-FOOT CEILINGS, a sleek modern fireplace, upscale coastal finishes, and BREATHTAKING PANORAMIC GULF VIEWS. The expansive PRIVATE GULF-FRONT BALCONY, one of the largest in Alabama, creates an extraordinary setting for relaxing or entertaining above the sugar-white sands.
Amenities are SECOND TO NONE and include a Gulf-front LAZY RIVER, WATERSLIDE, NEW ADULTS ONLY POOL AND BAR, CAFE, indoor and outdoor pools, multiple HOT TUBS, a state-of-the-art FITNESS CENTER, SAUNAS, PICKLEBALL and BASKETBALL COURTS, a PUTTING GREEN, game areas, grilling pavilion.
Supported by an HOA with more than $10 MILLION IN RESERVES, this exceptional penthouse represents the GOLD STANDARD in coastal luxury, rental performance, and long-term value.
Seller is a licensed real estate agent and the listing agent. Buyer to verify all information during due diligence.
Residential
Press Enter for More Details, ,To favorite this property press control+s.
Active, 153 Mount Pleasant Boulevard in Fairhope, AL 36532, priced at $2.299m, ,
$2.299m
$443
Active
153 Mount Pleasant Boulevard
Fairhope, AL 36532
Welcome to your own private retreat in the heart of North Hills. With 5 bedrooms, 5 full baths, and 2 half baths, this home pairs room for everyone with outdoor spaces curated for enjoying Fairhope's outdoor lifestyle all year long.
The beautifully wallpapered foyer leads to the living room that features a gorgeous coffered ceiling and an oversized fireplace. The kitchen is a cook's dream, outfitted with a Wolf gas range, built-in Sub-Zero refrigerator, beverage fridge, and a nugget ice maker (yes, the good ice!). The sumptuous dark green butler's pantry, complete with a second dishwasher and an abundance of counter and cabinet space, makes hosting and cleanup effortless.
Every bedroom is ensuite, for privacy and comfort. Upstairs, a spacious den is the perfect spot for movie nights, and a large bonus room showcases gorgeous views over the pool and trees. Laundry rooms both upstairs and downstairs make everyday life easier, and a large garage provides ample space for vehicles, gear, and storage.
Step out to the covered back porch, where a second fireplace and a bed swing overlook the pool. It's the kind of spot you'll never want to leave. Beyond it, the large, extremely private backyard is a resort-style escape: a sparkling saltwater pool with an attached hot tub, a full sport court and an in-ground trampoline. Mature surroundings create a secluded setting where you can swim, play, and entertain in total privacy.
The Location is hard to beat. North Hills puts you only minutes from downtown Fairhope's shops, restaurants, & festivals, as well as the sunsets and breezes of Mobile Bay. Commuters will appreciate the easy drive to Mobile.
Favorite features include the side entrance for easy in & out, the adorable pool bathroom to keep the rest of the house dry, and the built-in pet area in the upstairs bonus room.
This is more than just a house; it's a place to create lasting memories. You must see this one! Buyer to verify all information during due diligence.
Residential
Press Enter for More Details, ,To favorite this property press control+s.
Active, 29201 Ono Boulevard in Orange Beach, AL 36561, priced at $2.25m, ,
$2.25m
$609
Active
29201 Ono Boulevard
Orange Beach, AL 36561
Set along the waterfront of Ono Island, this 4-bedroom, 3.5-bath stucco home combines spacious interiors, distinctive finishes and expansive views across Bayou St. John. Designed for everyday living and entertaining, the home offers an open kitchen and living area, a waterfront primary suite, generous outdoor spaces, two garages and an outdoor elevator for convenient access between levels.
The kitchen features a large island, Cambria quartz countertops and quartz backsplash, custom cabinetry, stainless appliances including Café gas cooktop and electric double oven, and tile flooring. Wood floors and stone accents add warmth, while a DaVinci color-changing fireplace creates a striking living room focal point. The primary suite enjoys direct bayou views and features a porcelain walk-in shower and claw-foot soaking tub. The lower level offers a second living area with built-in bunk beds, providing additional sleeping options and a comfortable gathering space for guests.
Outside, a spacious waterfront deck overlooks Bayou St. John. A private pier and covered boathouse with boat lift feature flow-through decking and direct access to surrounding waterways. Perdido Pass is just minutes away by boat, putting the Gulf within easy reach for fishing and cruising.
Established landscaping, a fountain, exterior lighting, and generous parking and turnaround space complete the property. Ono Island amenities include 24-hour gated security, private boat launch, clubhouse, fitness center, tennis, pickleball, and playground. Buyer to verify all information during due diligence.
Residential
Press Enter for More Details, ,To favorite this property press control+s.
Coming Soon, 21617 Gallery Boulevard in Fairhope, AL 36532, priced at $2.1m, ,
$2.1m
$459
Coming Soon
21617 Gallery Boulevard
Fairhope, AL 36532
This is a Coming Soon Listing. There’s a different feel to this one. Set on 3+ ac in The Estates at The Verandas in Fairhope, this GOLD Fortified new-construction home combines impressive architecture, thoughtful design, and peaceful living. With 5 bedrooms, a separate suite above detached 3-car garage, 6.5 baths, a dedicated office, formal dining room, and an upstairs great room, the floor plan offers generous living space. From the curb, the details immediately set the tone—color-stamped driveway & paved walkway, custom garage doors, and lush Zoysia landscaping supported by irrigation. Inside, soaring architectural details, 8ft doors, and carefully selected finishes create a polished yet comfortable feel. The main living area takes center stage w/ a striking recessed tray ceiling & chandelier, custom European oak cabinetry extending to the ceiling, integrated accent lighting, & sleek electric fireplace. The kitchen is equally impressive, featuring quartz countertops/backsplash, premium Forno appliances w/ gas range, ZLINE double refrigerator, & custom wine storage. The home continues to surprise upstairs w/ an expansive great room, another bonus room, & 2nd laundry room. Thoughtful details are found throughout, including motion-activated staircase lighting, bonus rooms, 3 separate HVAC systems for enhanced climate control, impact-resistant windows in designated areas, whole-home generator & more! Outside, a heated pool sits within sophisticated porcelain tile decking, w/ gas firepit and large covered patio overlooking the expansive 3+ acre lot. There’s room here to enjoy the quiet of the property while still having an easy connection to Fairhope and the Gulf Coast. Downtown Fairhope, Mobile Bay sunsets, local dining and boutique shopping, golf, boating, and the beaches of Gulf Shores and Orange Beach are all within reach. A home with this combination of scale, land, craftsmanship, and thoughtful details is best experienced in person.
Residential
Press Enter for More Details, ,To favorite this property press control+s.
Active, 23777 3rd Street in Fairhope, AL 36532, priced at $2m, ,
$2m
$368
Active
23777 3rd Street
Fairhope, AL 36532
Inspired by the "Blacker House" in Pasadena, CA, this Fairhope home is a recreation of an architectural masterpiece with progressive construction techniques, materials and innovation while pursuing an environmentally friendly construction. Attention to detail with woodwork throughout to include Honduran "Santos" Mahogany interior wood floors/interior paneling and woodwork, African Teak front door, and all other exterior and most interior doors/windows 2000 year old "Sinker" Cypress. With 5000+ SQ FT, 4 bedrooms, 3 full baths and 2 half baths, this thoughtfully designed property has rooms for everyone. Open gourmet eat-in kitchen includes custom cabinetry, built-in pantries, top of the line stainless appliances such as Wolfe and Sub Zero. Breakfast and dining areas flow into the living area. Primary bedroom suite is upstairs; however, main level guest bedroom and adjoining bath is designed to easily be converted into a primary suite. Primary bedroom suite has a large walk-in closet with skylight. Spacious primary bath offers a large walk-in shower and bath both equipped with overhead and side spray. Fenced backyard features a saltwater gunite pool & spa (2022) and plenty of green space. Whole home generator. All 3 floors are prepped for an elevator with existing shaft. Porches galore, including front, dining/rear (10'x50'), grilling/herb (4'x30'), 2 sleeping primary (12'x20') & guest (12"x20'). Lower level features a recreation room & bunker room as well as an oversized 2 car garage (864 SQFT) with 2 electric car chargers. Irrigation system fed by a well. Windows/doors built with tinted "impact" film applied to glass. SIPS constructions. In-floor heating & whole home water filtration. Exterior spaces designed to make outdoor living spaces as comfortable as indoor spaces. House is being sold furnished! Fairhope schools. Schedule your showing today on this one-of-a-kind Montrose Village property! Buyer to verify all information during due diligence.
Residential