Start of property details

Share this property:
300 S Mobile Street
Fairhope, AL 36532
COMING SOON
$5,295,000
$872 / Sqft
5
Beds
7
Baths
6,070
Sqft
0.29
Acres
2017
Yr. Built
MLS# 413748

Property Description

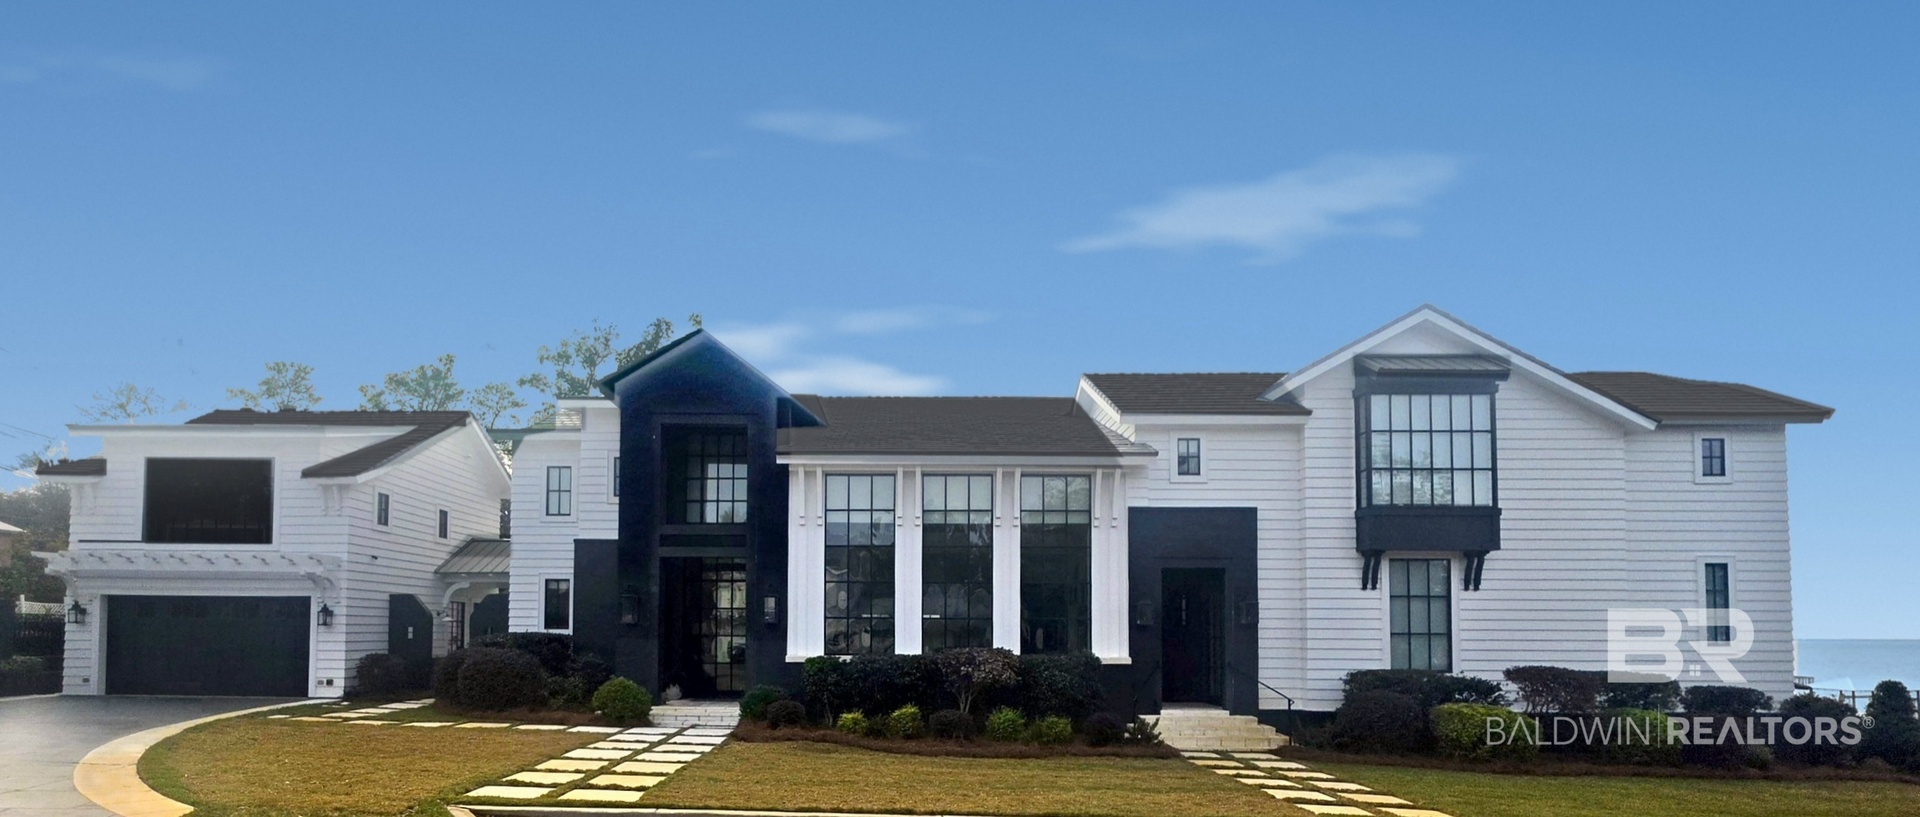
This is a Coming Soon Listing. 300 S. Mobile Street is a rare luxury offering on the Fairhope bayfront. Built in 2017 with an artisan’s eye, the home blends old-world character with modern comfort. Natural stone peacock pavers and real hardwood floors run beneath natural wood ceiling beams. A staircase of magnolia rises from the two-story foyer, and an elevator serves both floors. The steel windows were built to exceed hurricane standards, so the home is as strong as it is beautiful. The chef’s kitchen has Wolf, Sub-Zero, Miele and Bosch appliances and opens to a soaring two-story ceiling. The living room is centered on a fireplace. Upstairs, the primary suite is pure indulgence: a private balcony overlooking the bay, two separate baths, a deep soaking tub and a steam shower to end the day. The main residence offers 5, 524 sq ft, with 5 bedrooms, 5 full baths and a half bath. That includes a pool / guest house with its own private entrance, a living room and a wet bar, so guests have a space of their own. A separate 546 sq ft office above the garage has its own half bath. Outside, the gunite pool and spa overlook beautiful Mobile Bay. An outdoor kitchen and fireplace make the back porch a wonderful gathering place to catch Fairhope’s gorgeous sunsets. A private pier with an unfinished boat house extends over the water. The location is just as rare. Few bayfront homes put you this close to town. Stroll to downtown Fairhope’s flower-lined streets for dinner, shopping and coffee, or walk to the festivals, concerts and art walks that fill the calendar year-round. You get private waterfront living with the charm of town at your doorstep. Homes of this caliber, in this location, seldom come to market.

Property Highlights

Property Type
Residential
Property Sub Type
Residential Detached
Architectural Style
Traditional
Bedrooms
5
Total Bathrooms
7
Living Area
6,070
Price / Sqft
$872
Acres
0.29
Year Built
2017

Location

Area
Baldwin
City/Township
Fairhope
View
Direct Bay Front
Subdivision
White Avenue Subdivision
County
Baldwin

Lake/Waterfront Information

Water Body Name
Mobile Bay
Waterfront Features
Bay Front

Property Details

Price
$5,295,000
Property Type
Residential
Property Sub Type
Residential Detached

Community

Community Features
Spa Hot Tub, Fishing Pier, Water Access Deeded

Local Schools

Elementary School
Fairhope West Elementary
Middle School
Fairhope Middle
High School
Fairhope High

Interior Features

Bedrooms and Bathrooms

Total Bathrooms
7
Full Bathrooms
5
1/2 Bathrooms
2
Bedrooms
5

Area and Spaces

Living Area
6,070

Appliances

Appliances
Cooktop, Disposal, Microwave, Dishwasher, Double Oven, Refrigerator, Smoke Detector

Interior Features

Interior Features
Ceiling Fan(s), Private Elevator
Flooring
Wood, Natural Stone
Fireplace Features
Living Room

Heating and Cooling

Heating Features
Central, Electric
Fireplaces
2

Building Details

Construction

Architectural Style
Traditional
Year Built
2017

Materials

Roof
Composition Shingle

Terms

Terms

Special Conditions
None

Heating, Cooling & Utilities

Utilities

Utilities
Fairhope Utilities

Lot

Acres
0.29
Lot Features
Less Than 1 Acre
Number of Lots
2

Exterior Features

Exterior Features
Built In Gas Grill, Irrigation Sprinkler
Patio And Porch Features
Rear Porch, Covered Patio

Parking

Parking Features
Detached, Double Garage

Pool Features

Pool Features
Gunite, In Ground
Spa Features
Outdoor Hot Tub
Listed by Call It Closed Intl Realty
Listing Data last updated 11/21/2026 04:00 pm
Get a Link to this Property: Copy To Clipboard
QR Code link to this property

Phone:
Connect with:

Payment Calculator

per month. fixed. % interest.
$
%
$
%
Principal & Interest
+ Home Insurance
+ Property Tax
+ HOA Fees
per month
Total interest paid over s will be:
All estimates and provided for informational purposes only. Actual amounts may vary. The output of the tool is not a loan offer or solicitation, nor is it financial or legal advice. Information, rates, programs and loan scenarios shown are for example only as of 21-Nov-2026 and are subject to change without notice. Interest rates provided by the St. Louis Federal Reserve Economic Data (FRED). All products are subject to credit and property approval. Not all products are available in all states or for all loan amounts. Other restrictions and limitations apply. Contact your preferred lender for the pricing associated with your specific transaction. Calculations are generated by Open Source mortgage calculation software tools using common mathematical formulas. All calculations should be independently verified.
Get Walk Score Content

Similar Properties