Start of property details
Share this property:
6360 Beaver Creek Drive
Fairhope, AL 36532
3 days ago NEW · Active
$2,300,000
$645 / Sqft
4
Beds
5
Baths
3,567
Sqft
0.57
Acres
1989
Yr. Built
MLS# 413321
Cumulative Days on Market: 7 · Includes prior listings · Currently listed since 11/13/26 · Data provided by the MLS.

Property Description

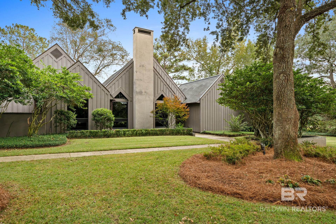
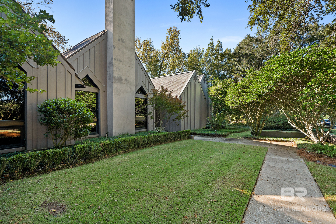
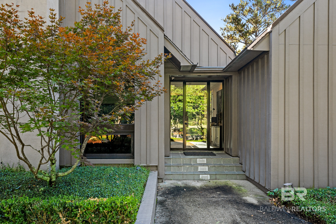
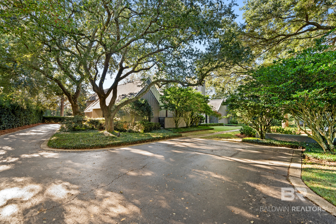
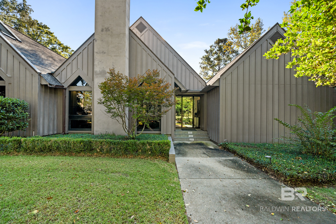
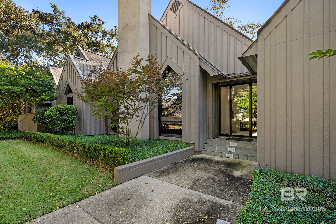
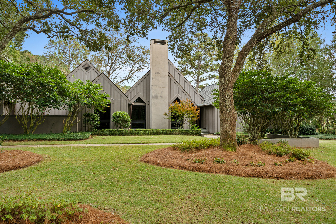
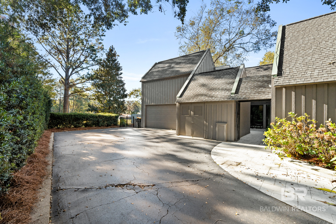
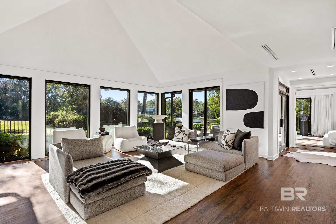
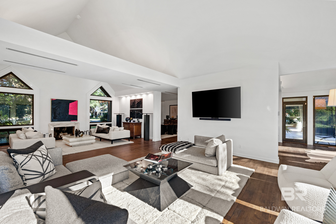
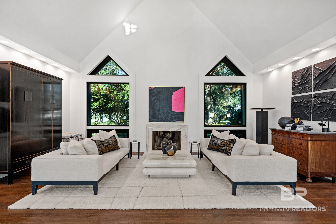
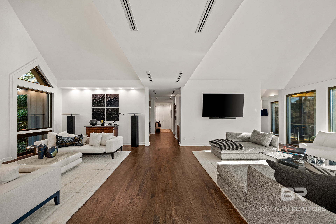
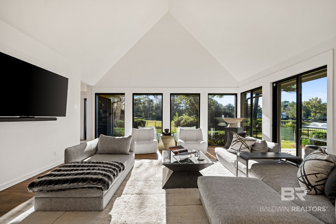
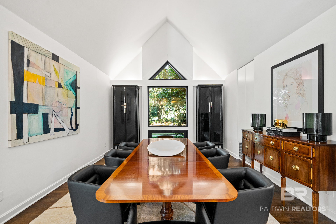
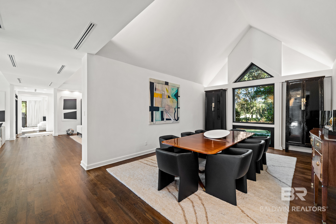
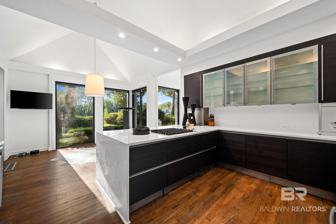
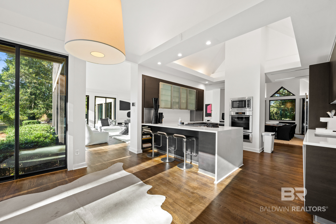
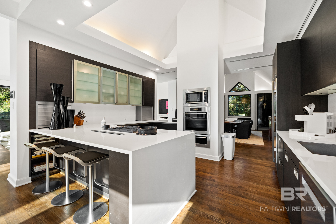
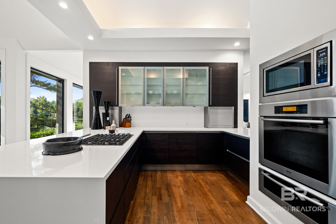
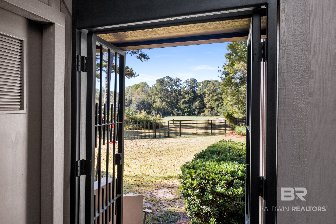
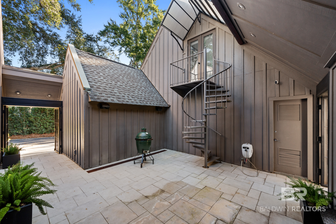
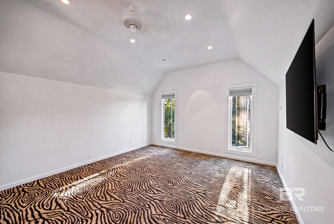
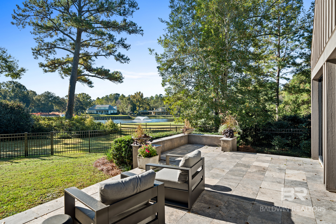
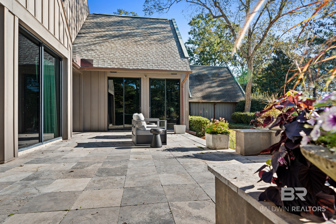
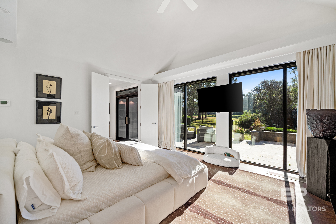
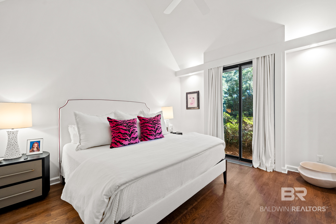
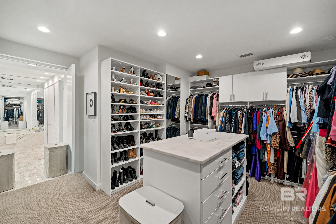
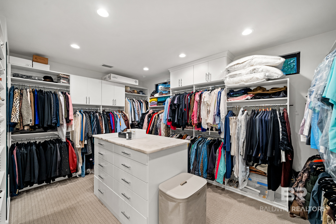
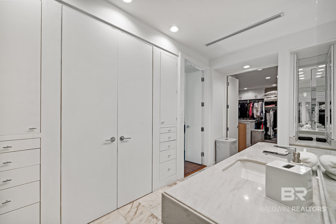
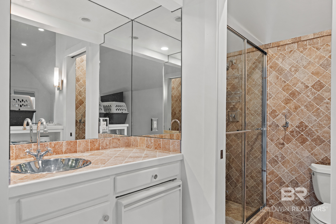
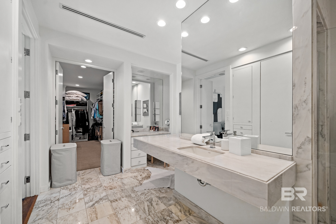
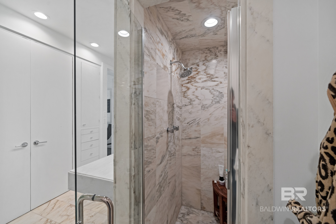
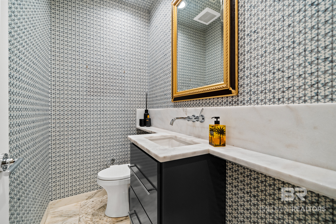
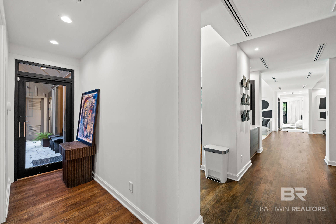
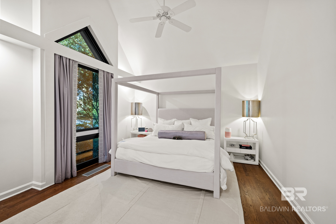
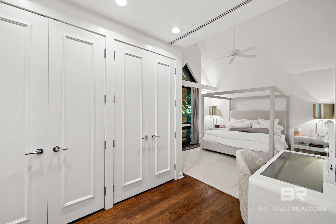
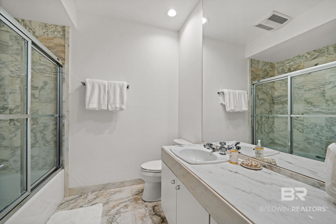
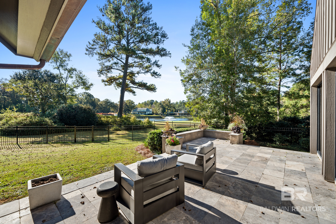
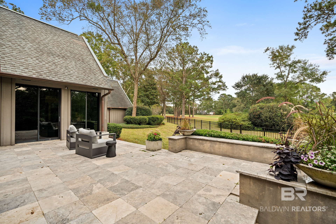
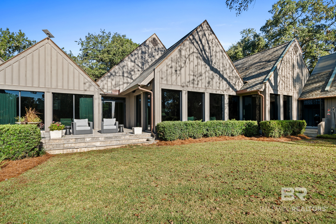
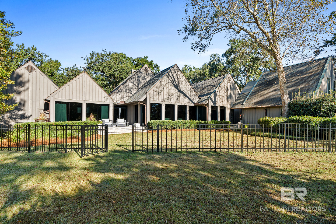
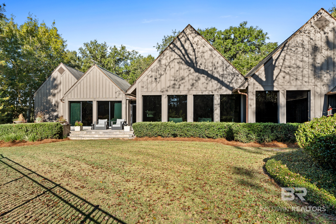
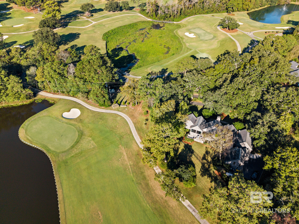
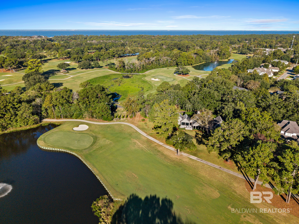
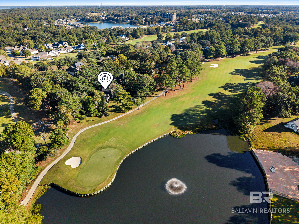
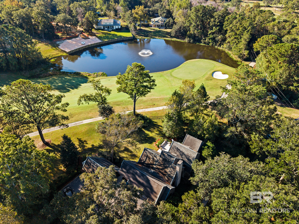
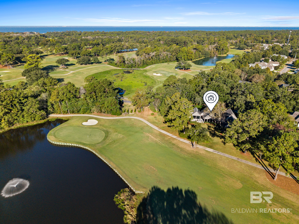
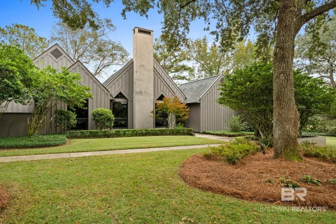
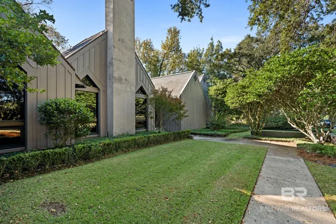
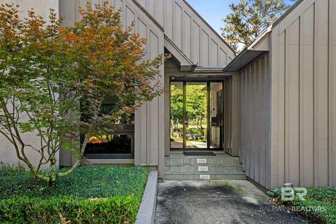
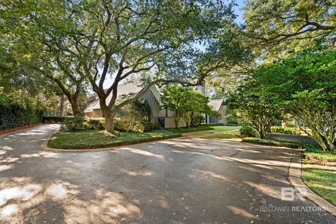
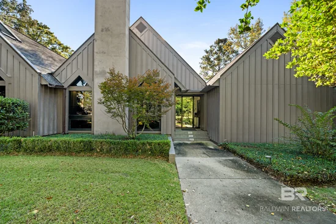
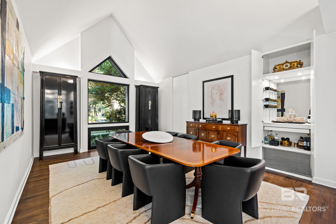
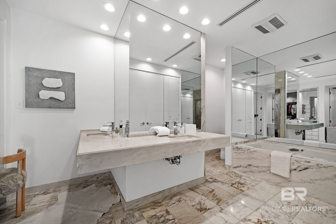
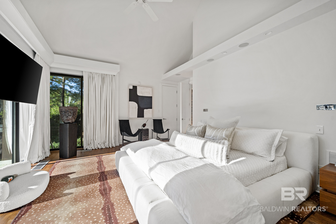
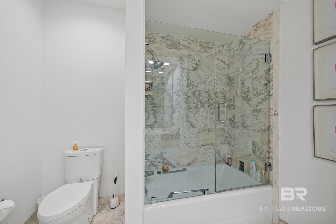
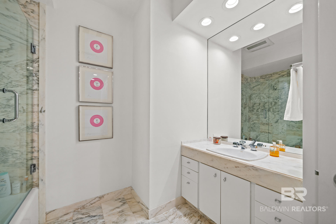
Beautifully situated in Point Clear, AL along the 14th hole of the Azalea Course at Lakewood Country Club, this contemporary residence offers an exceptional blend of style, comfort, and golf course living. The home features three bedrooms and three-and-a-half baths in the main residence, plus a private one-bedroom, one-bath guest apartment above the garage—perfect for family and guests. Light-filled interiors, soaring ceilings, and expansive windows create an inviting atmosphere throughout. The beautifully designed Sematic kitchen features custom cabinetry, a Sub-Zero refrigerator, and elegant finishes. The spacious primary suite offers marble floors, a luxurious marble shower, jetted soaking tub, and an expansive walk-in closet with dressing area. Recent improvements include newly installed hardwood flooring, fresh interior paint, and refreshed landscaping. Additional amenities include a Control4 lighting system, outdoor security cameras, LED lighting, and a whole-house generator. Enjoy beautiful golf course surroundings and the convenience of a separate guest apartment in one of the area's most established golf course communities. A wonderful opportunity to enjoy contemporary living and the Lakewood lifestyle. Buyer to verify all information during due diligence. Buyer to verify all information during due diligence.

Property Highlights

Property Type
Residential
Property Sub Type
Residential Detached
Architectural Style
Contemporary
Bedrooms
4
Total Bathrooms
5
Living Area
3,567
Price / Sqft
$645
Acres
0.57
Year Built
1989
Cumulative Days on Market
7

Location

Area
Baldwin
City/Township
Fairhope
Subdivision
Azalea Ridge
County
Baldwin

Lake/Waterfront Information

Waterfront Features
Lake Front

Property Details
Price
$2,300,000
Property Type
Residential
Property Sub Type
Residential Detached

Community

Community Features
Gated, Clubhouse, Golf, Exercise Room, Optional Club, Security System, Pickleball

Local Schools

Elementary School
J. Larry Newton Elementary
Middle School
Fairhope Middle
High School
Fairhope High

Interior Features

Bedrooms and Bathrooms

Total Bathrooms
5
Full Bathrooms
4
1/2 Bathrooms
1
Bedrooms
4

Area and Spaces

Living Area
3,567

Appliances

Appliances
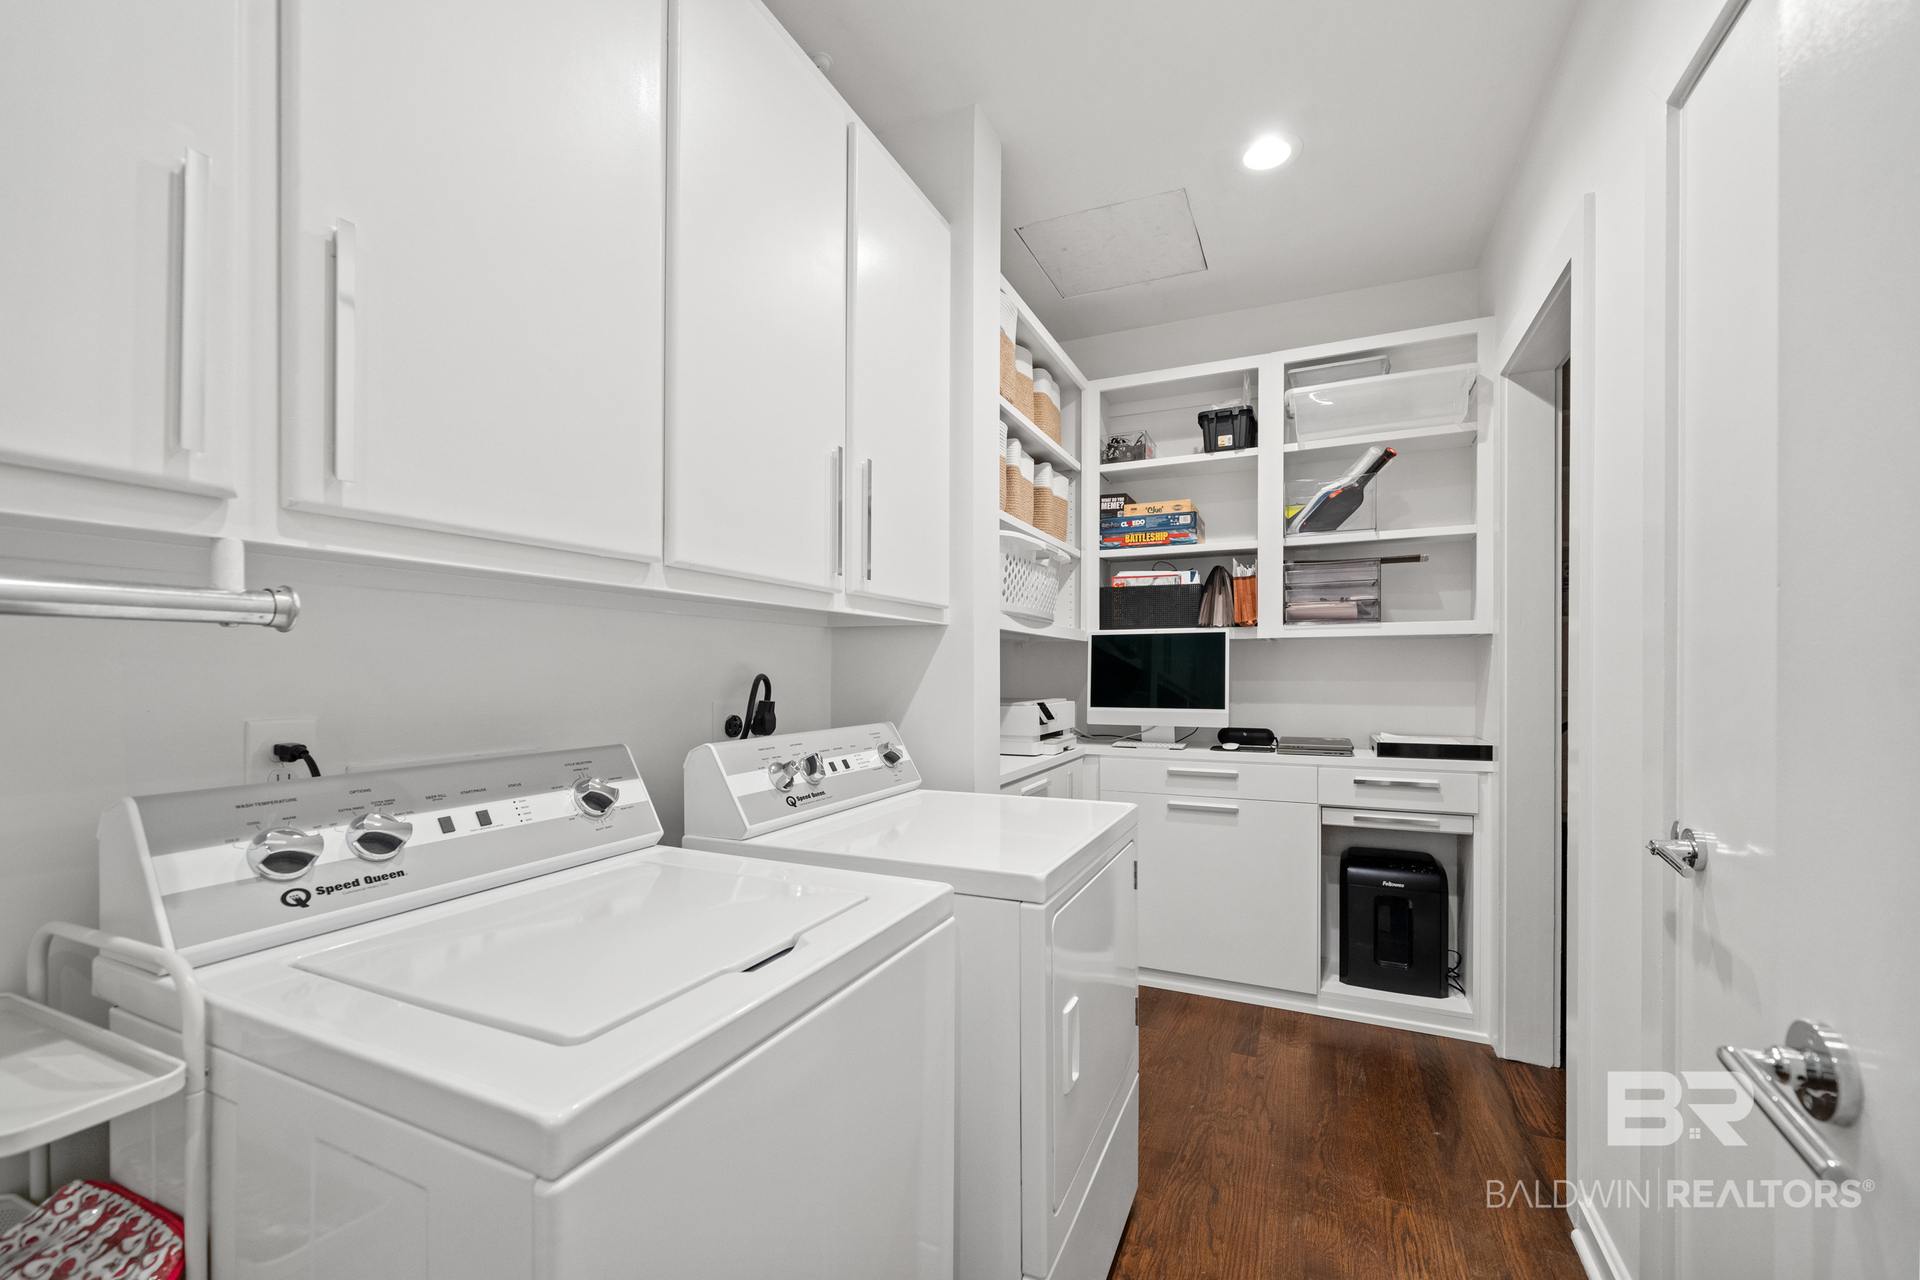
Cooktop, Disposal, Gas Range, Dishwasher, Refrigerator, Convection Oven, Washer/Dryer Stacked, Central Vacuum

Interior Features

Interior Features
High Ceilings, Termite Contract
Fireplace Features
Den

Heating and Cooling

Heating Features
Central
Fireplaces
1

Building Details
Construction

Architectural Style
Contemporary
Year Built
1989

Materials
Roof
Composition Shingle

Terms
Terms

Special Conditions
None
Cumulative Days on Market
7

Taxes

HOA

Has HOA
Yes
Association Fee
$2,000 /yr
Association Fee Includes
Common Area Insurance, Common Area Maintenance

Heating, Cooling & Utilities

Cooling Features
Electric

Utilities

Utilities
Riviera Utilities, Fairhope Utilities

Lot

Acres
0.57
Lot Features
Less Than 1 Acre

Exterior Features

Patio And Porch Features
Patio, Rear Porch, Porch Open
Fencing
Fenced

Parking

Parking Features
Attached, Double Garage

Pool Features

Pool Features
None
Listed by Courtney & Morris, Inc Daphne
Listing Data last updated 11/17/2026 04:40 pm
Get a Link to this Property: Copy To Clipboard
QR Code link to this property

Phone:
Connect with:

Payment Calculator

per month. fixed. % interest.
$
%
$
%
Principal & Interest
+ Home Insurance
+ Property Tax
+ HOA Fees
per month
Total interest paid over s will be:
All estimates and provided for informational purposes only. Actual amounts may vary. The output of the tool is not a loan offer or solicitation, nor is it financial or legal advice. Information, rates, programs and loan scenarios shown are for example only as of 17-Nov-2026 and are subject to change without notice. Interest rates provided by the St. Louis Federal Reserve Economic Data (FRED). All products are subject to credit and property approval. Not all products are available in all states or for all loan amounts. Other restrictions and limitations apply. Contact your preferred lender for the pricing associated with your specific transaction. Calculations are generated by Open Source mortgage calculation software tools using common mathematical formulas. All calculations should be independently verified.
Get Walk Score Content

Property History

Today
Property information last updated
4 days ago
Status Active. This is the date the listing was placed on market.
Cumulative Days on Market: 7 days (includes prior listings) · Currently listed since November 13, 2026. Data provided by the MLS.

Similar Properties