Start of property details

Share this property:
19178 E Greenwood Road
Summerdale, AL 36580
COMING SOON
$799,000
$335 / Sqft
4
Beds
3
Baths
2,388
Sqft
9.81
Acres
1920
Yr. Built
MLS# 412482

Property Description

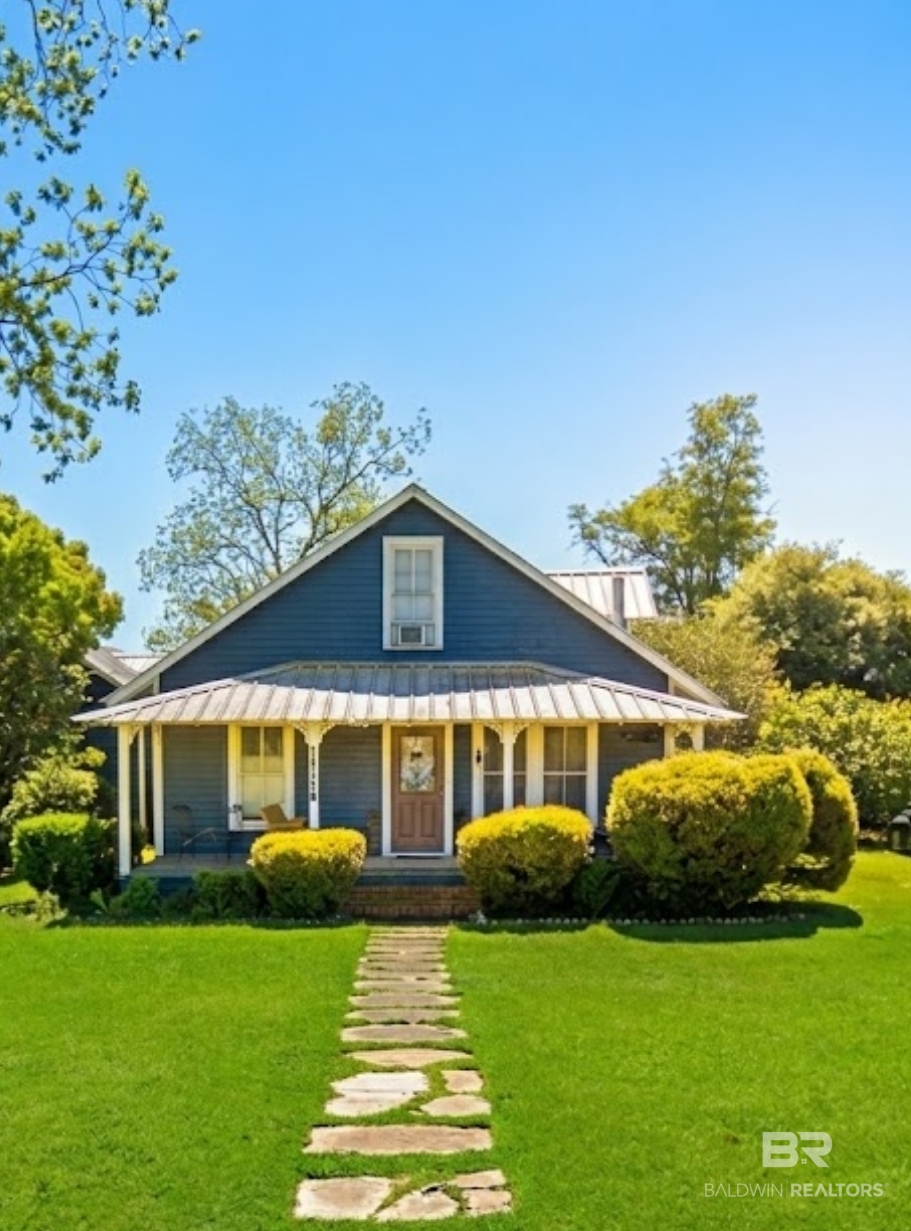
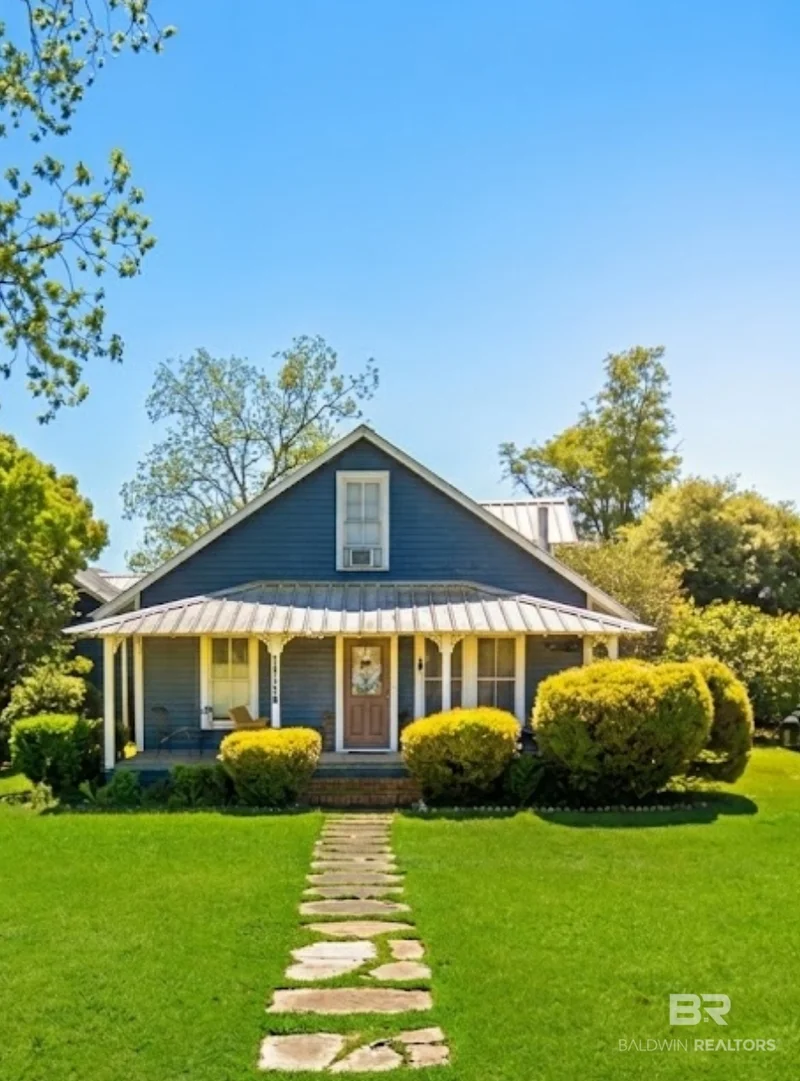
This is a Coming Soon Listing. Now is your chance to own a little history. Nestled on nearly 10 acres in Summerdale, this enchanting 1920s farmhouse offers a rare blend of historic charm and modern luxury. Held by only its third owners, the property has been meticulously preserved and thoughtfully updated. The main house features four bedrooms and three baths, showcasing timeless details alongside contemporary finishes. Step inside from the charming front porch (yes there is even a porch swing to watch the sunset) into the original living room which features a gorgeous window bench seat with storage and a working wood burning stove and original hardwood floors! The kitchen was expanded from the original house along with an added living room with wood burning fireplace and a large primary room with updated bath. The fourth bedroom and 3rd bath are located on the 2nd floor with the cutest little sitting nook area and plenty of additional closed off attic storage. Stepping outside into the back yard, you will find your private oasis with an in ground saltwater pool and extended accommodations of a guest house which has 1 bedroom, 1 bath and a small kitchen area-perfect for visitors or extended family. This estate is further distinguished by a fully powered barn constructed with Fish River Bricks. The roof on the back side will need to be repaired. The back 5 acres just beyond the tree line is 100% cleared and would make great pastures or a crop area. Additionally, there is a detached 2 car metal garage on the west side of the acreage for your cars or toys. This property offers an unparalleled country lifestyle with modern conveniences. You won't want to miss this one.

Property Highlights

Property Type
Residential
Property Sub Type
Residential Detached
Architectural Style
Farmhouse
Bedrooms
4
Total Bathrooms
3
Living Area
2,388
Price / Sqft
$335
Acres
9.81
Year Built
1920

Location

Area
Baldwin
City/Township
Summerdale
Subdivision
None
County
Baldwin

Lake/Waterfront Information

Waterfront Features
No Waterfront

Property Details

Price
$799,000
Property Type
Residential
Property Sub Type
Residential Detached

Community

Community Features
None

Local Schools

Elementary School
Summerdale School
Middle School
Summerdale School
High School
Elberta High School

Interior Features

Bedrooms and Bathrooms

Total Bathrooms
3
Full Bathrooms
3
Bedrooms
4

Area and Spaces

Living Area
2,388

Appliances

Appliances
Microwave, Dishwasher, Electric Range, Plumbed For Ice Maker

Interior Features

Interior Features
En Suite, Ceiling Fan(s), High Ceilings, Termite Contract
Flooring
Tile, Wood, Luxury Vinyl Plank
Fireplace Features
Living Room, Wood Burning, Other/See Remarks

Heating and Cooling

Heating Features
Central
Fireplaces
2

Building Details

Construction

Architectural Style
Farmhouse
Year Built
1920

Materials

Roof
Metal

Terms

Terms

Special Conditions
None

Heating, Cooling & Utilities

Cooling Features
Electric

Utilities

Utilities
Water Well, Baldwin EMC, Sewage Septic

Lot

Acres
9.81
Lot Features
Farm, Level, Some Trees

Exterior Features

Patio And Porch Features
Rear Porch, Side Porch, Front Porch
Fencing
Partial

Parking

Parking Features
Detached, Double Garage

Pool Features

Pool Features
Vinyl, In Ground, Salt Water
Listed by Inshore Realty LLC
Listing Data last updated 11/18/2026 07:20 am
Get a Link to this Property: Copy To Clipboard
QR Code link to this property

Phone:
Connect with:

Payment Calculator

per month. fixed. % interest.
$
%
$
%
Principal & Interest
+ Home Insurance
+ Property Tax
+ HOA Fees
per month
Total interest paid over s will be:
All estimates and provided for informational purposes only. Actual amounts may vary. The output of the tool is not a loan offer or solicitation, nor is it financial or legal advice. Information, rates, programs and loan scenarios shown are for example only as of 18-Nov-2026 and are subject to change without notice. Interest rates provided by the St. Louis Federal Reserve Economic Data (FRED). All products are subject to credit and property approval. Not all products are available in all states or for all loan amounts. Other restrictions and limitations apply. Contact your preferred lender for the pricing associated with your specific transaction. Calculations are generated by Open Source mortgage calculation software tools using common mathematical formulas. All calculations should be independently verified.
Get Walk Score Content

Similar Properties