Start of property details
Share this property:
23777 3rd Street
Fairhope, AL 36532
9 days ago NEW · Active
$1,999,999
$368 / Sqft
4
Beds
5
Baths
5,437
Sqft
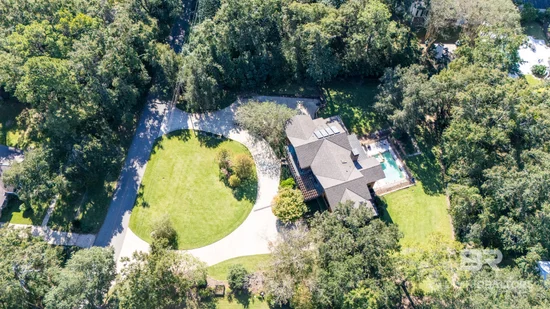
1.02
Acres
2009
Yr. Built
MLS# 411904
Cumulative Days on Market: 9 · Includes prior listings · Currently listed since 10/13/26 · Data provided by the MLS.

Property Description

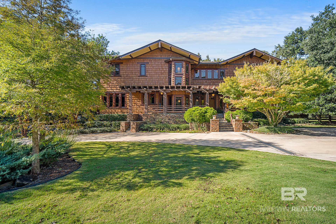
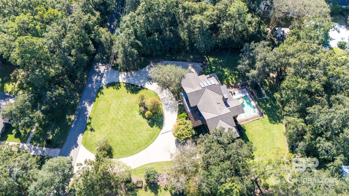
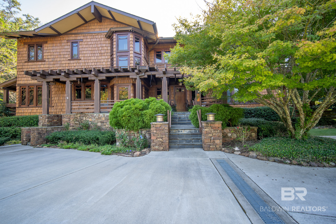
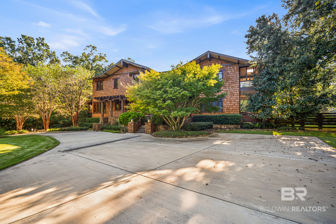
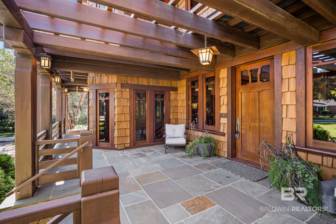
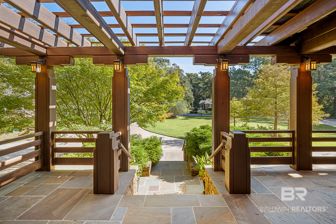
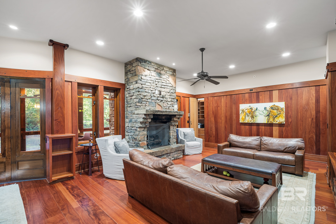
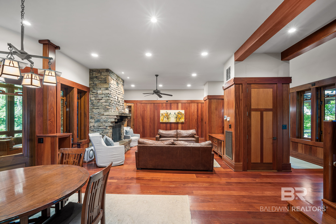
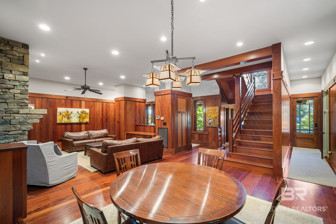
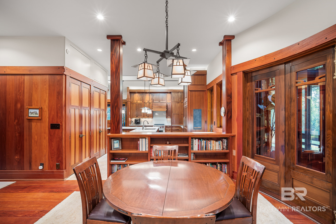
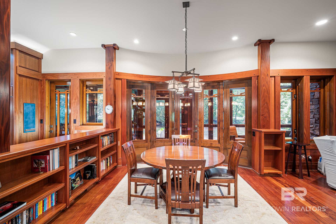
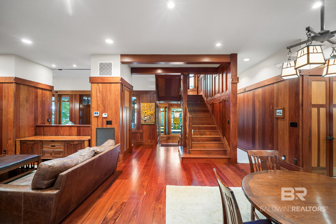
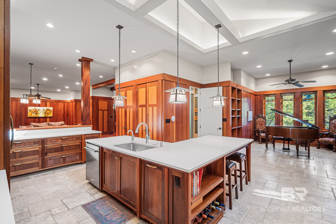
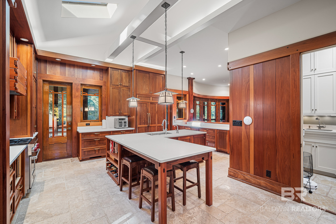
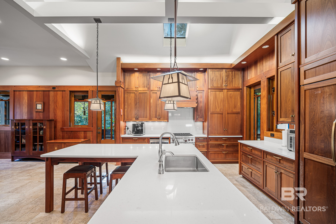
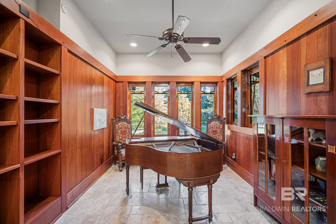
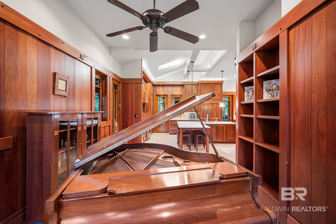
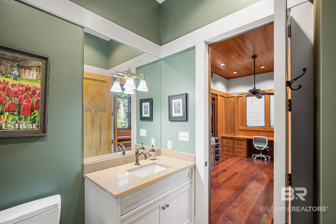
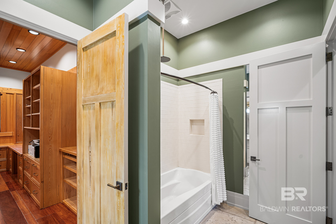
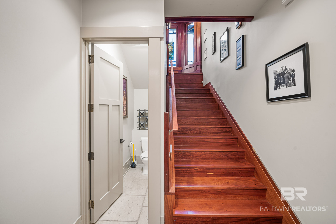
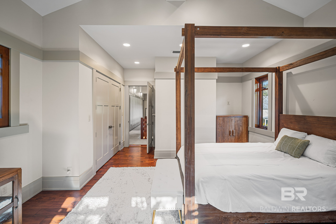
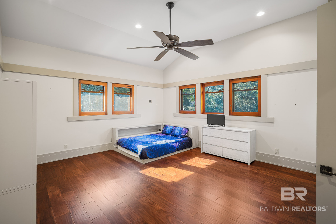
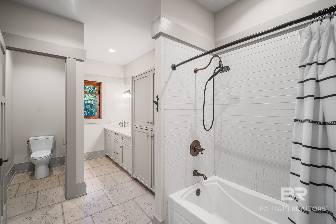
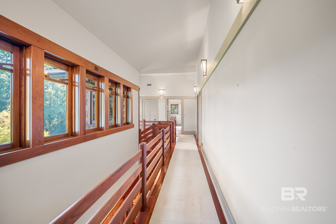
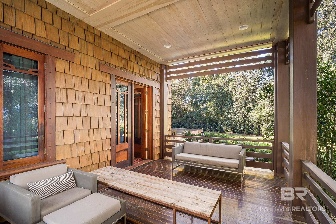
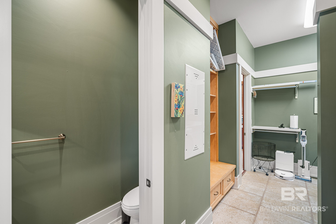
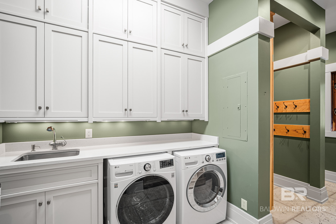
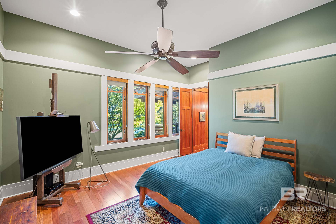
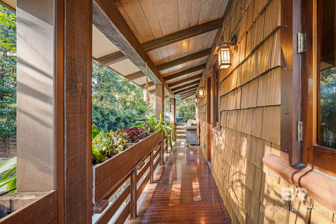
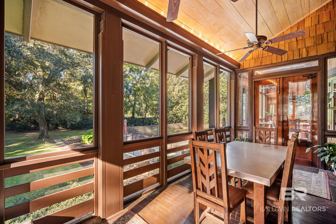
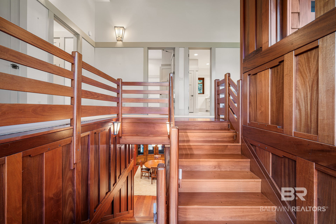
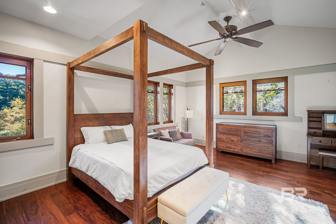
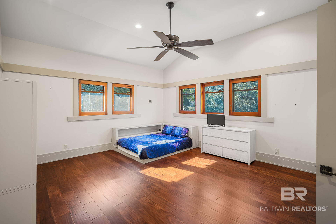
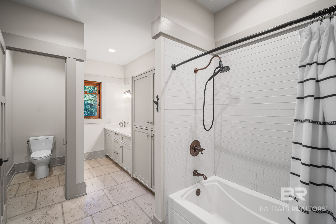
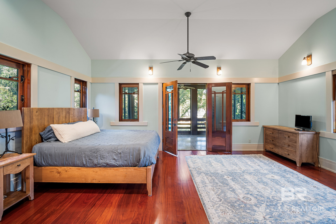
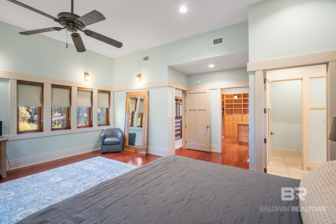
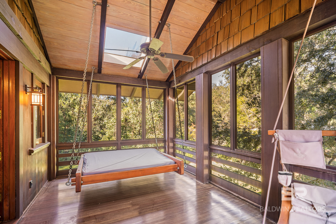
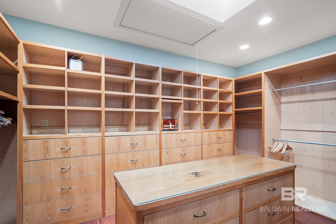
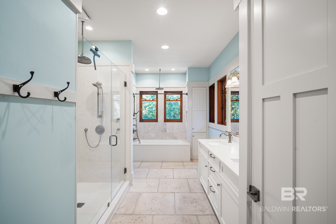
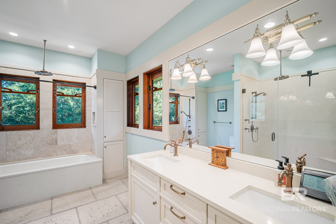
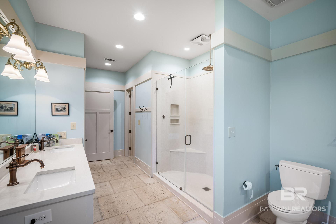
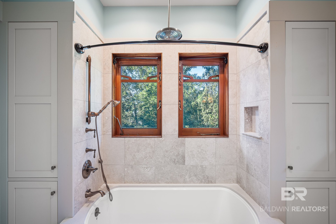
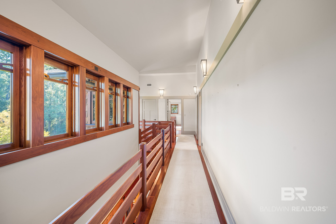
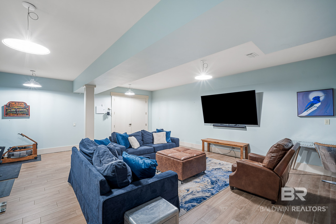
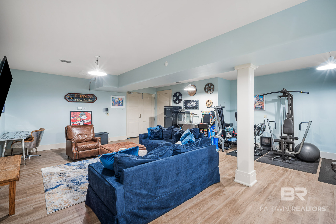
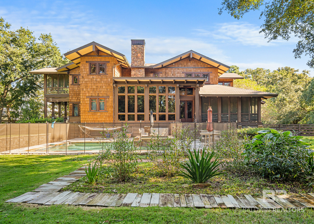
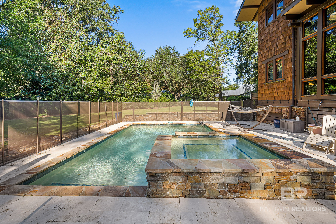
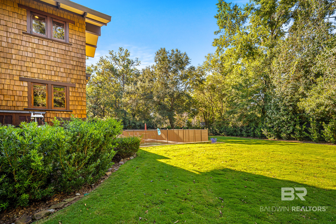
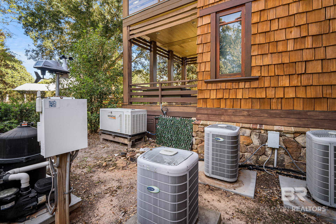
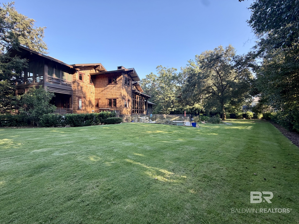
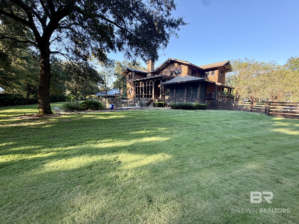
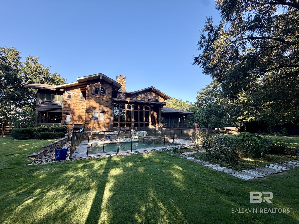
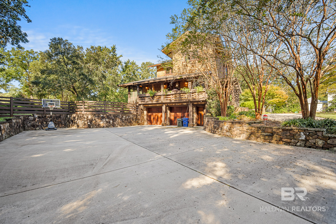
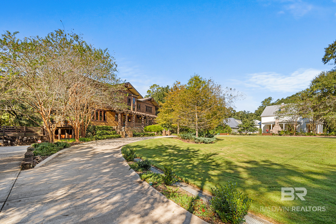
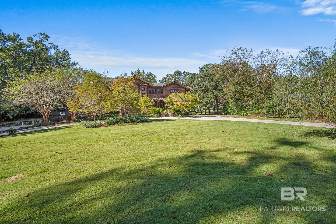
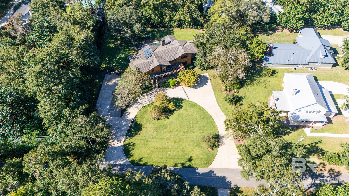
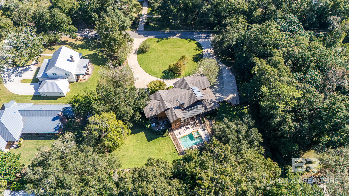
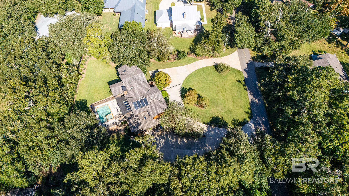
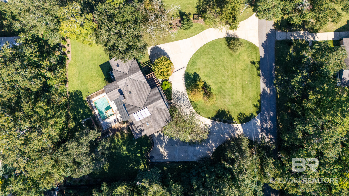
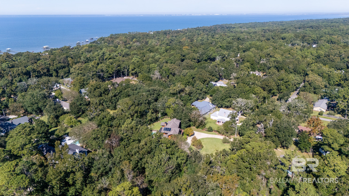
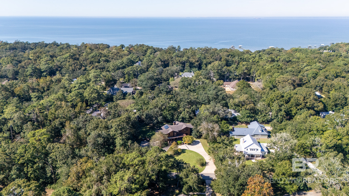
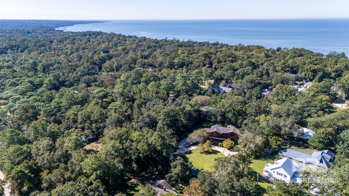
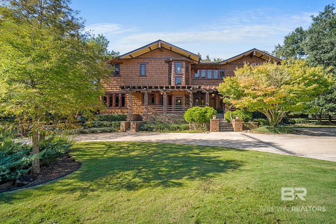
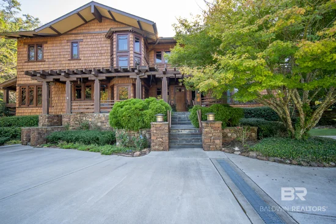
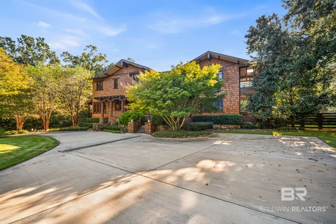
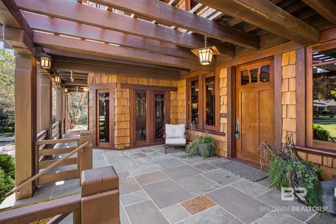
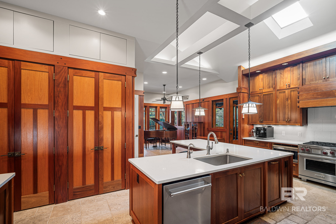
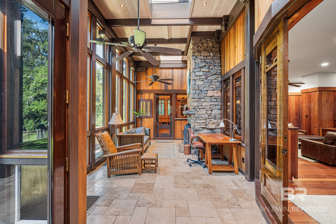
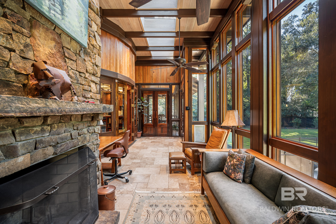
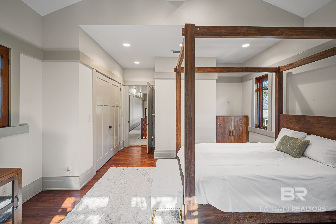
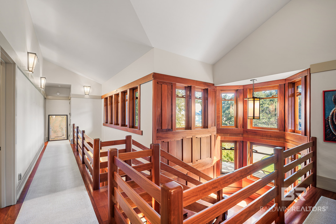
Inspired by the "Blacker House" in Pasadena, CA, this Fairhope home is a recreation of an architectural masterpiece with progressive construction techniques, materials and innovation while pursuing an environmentally friendly construction. Attention to detail with woodwork throughout to include Honduran "Santos" Mahogany interior wood floors / interior paneling and woodwork, African Teak front door, and all other exterior and most interior doors / windows 2000 year old "Sinker" Cypress. With 5000+ SQ FT, 4 bedrooms, 3 full baths and 2 half baths, this thoughtfully designed property has rooms for everyone. Open gourmet eat-in kitchen includes custom cabinetry, built-in pantries, top of the line stainless appliances such as Wolfe and Sub Zero. Breakfast and dining areas flow into the living area. Primary bedroom suite is upstairs; however, main level guest bedroom and adjoining bath is designed to easily be converted into a primary suite. Primary bedroom suite has a large walk-in closet with skylight. Spacious primary bath offers a large walk-in shower and bath both equipped with overhead and side spray. Fenced backyard features a saltwater gunite pool and spa (2022) and plenty of green space. Whole home generator. All 3 floors are prepped for an elevator with existing shaft. Porches galore, including front, dining / rear (10'x50'), grilling / herb (4'x30'), 2 sleeping primary (12'x20') and guest (12"x20'). Lower level features a recreation room and bunker room as well as an oversized 2 car garage (864 SQFT) with 2 electric car chargers. Irrigation system fed by a well. Windows / doors built with tinted "impact" film applied to glass. SIPS constructions. In-floor heating and whole home water filtration. Exterior spaces designed to make outdoor living spaces as comfortable as indoor spaces. House is being sold furnished! Fairhope schools. Schedule your showing today on this one-of-a-kind Montrose Village property! Buyer to verify all information during due diligence.

Property Highlights

Property Type
Residential
Property Sub Type
Residential Detached
Architectural Style
Craftsman
Bedrooms
4
Total Bathrooms
5
Living Area
5,437
Price / Sqft
$368
Acres
1.02
Year Built
2009
Cumulative Days on Market
9

Location

Area
Baldwin
City/Township
Fairhope
View
Eastern View
Subdivision
Montrose Village
County
Baldwin

Lake/Waterfront Information

Waterfront Features
No Waterfront

Property Details
Price
$1,999,999
Property Type
Residential
Property Sub Type
Residential Detached

Community

Community Features
Pets Allowed

Local Schools

Elementary School
Fairhope West Elementary
Middle School
Fairhope Middle
High School
Fairhope High

Interior Features

Bedrooms and Bathrooms

Total Bathrooms
5
Full Bathrooms
3
1/2 Bathrooms
2
Bedrooms
4

Area and Spaces

Living Area
5,437

Appliances

Appliances
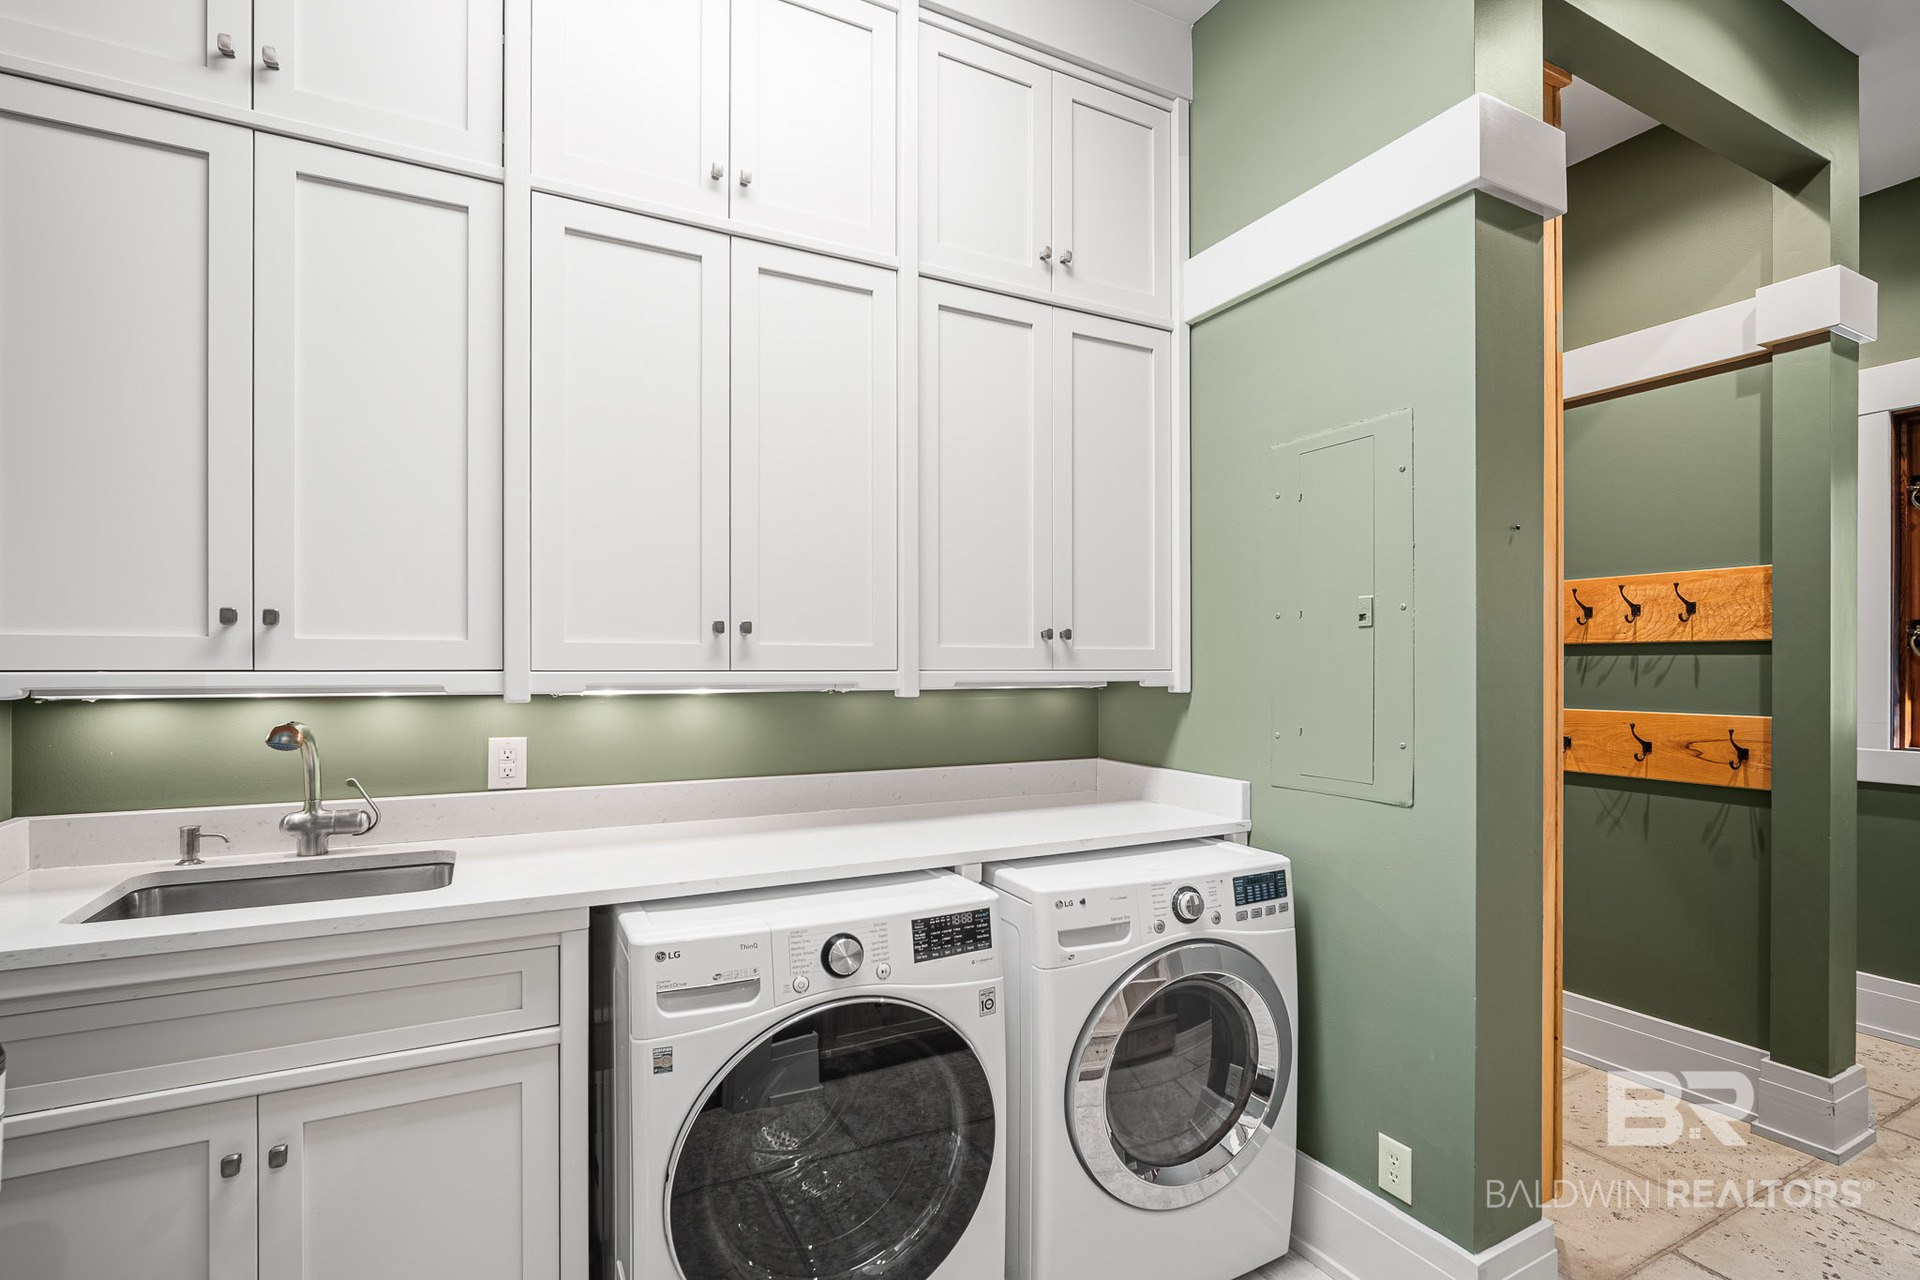
Dryer, Washer, Disposal, Gas Range, Ice Maker, Dishwasher, Plumbed For Ice Maker, Central Vacuum, Smoke Detector

Interior Features

Interior Features
En Suite, Storage, Ceiling Fan(s), High Ceilings, Vaulted Ceiling(s), Termite Contract, Split Bedroom Plan
Flooring
Tile, Wood, Natural Stone
Window Features
Window Treatments
Fireplace Features
Gas Log, Great Room, Gas Starter, Wood Burning

Heating and Cooling

Heating Features
Heat Pump, Natural Gas, Electric, Other
Fireplaces
2

Building Details
Construction

Architectural Style
Craftsman
Year Built
2009

Materials
Roof
Metal, Composition Shingle

Terms
Terms

Special Conditions
None
Cumulative Days on Market
9

Heating, Cooling & Utilities

Cooling Features
Electric, Other

Utilities

Utilities
Natural Gas Available, Underground Utilities, Solar, Cable TV, Water City, Water Well, Sewage Septic, Water Heater Gas, Fairhope Utilities, Generator Built In, Water Heater Tankless

Lot

Acres
1.02
Lot Features
Rolling Slope, Some Trees
Number of Lots
1

Exterior Features

Exterior Features
Irrigation Sprinkler
Patio And Porch Features
Patio, Rear Porch, Side Porch, Front Porch
Fencing
Fenced

Parking

Total Parking Spaces
20
Parking Features
Attached, Double Garage, Side Entrance, Electric Vehicle Charging Station(s), Garage Door Opener

Pool Features

Pool Features
Fenced, Gunite, In Ground, Salt Water
Listed by Exit Realty Lyon & Associates, Inc., Fairhope
Listing Data last updated 10/22/2026 11:40 pm
Get a Link to this Property: Copy To Clipboard
QR Code link to this property

Phone:
Connect with:

Payment Calculator

per month. fixed. % interest.
$
%
$
%
Principal & Interest
+ Home Insurance
+ Property Tax
+ HOA Fees
per month
Total interest paid over s will be:
All estimates and provided for informational purposes only. Actual amounts may vary. The output of the tool is not a loan offer or solicitation, nor is it financial or legal advice. Information, rates, programs and loan scenarios shown are for example only as of 23-Oct-2026 and are subject to change without notice. Interest rates provided by the St. Louis Federal Reserve Economic Data (FRED). All products are subject to credit and property approval. Not all products are available in all states or for all loan amounts. Other restrictions and limitations apply. Contact your preferred lender for the pricing associated with your specific transaction. Calculations are generated by Open Source mortgage calculation software tools using common mathematical formulas. All calculations should be independently verified.
Get Walk Score Content

Property History

Today
Property information last updated
9 days ago
Status Active. This is the date the listing was placed on market.
Cumulative Days on Market: 9 days (includes prior listings) · Currently listed since October 13, 2026. Data provided by the MLS.

Similar Properties