Start of property details
Share this property:
9588 Clarke Ridge Rd
Foley, AL 36535
COMING SOON · Coming Soon
$1,995,000
$572 / Sqft
5
Beds
4
Baths
3,486
Sqft
2.64
Acres
2023
Yr. Built
MLS# 411522
Cumulative Days on Market: 4 · Includes prior listings · Currently listed since 10/06/26 · Data provided by the MLS.

Property Description

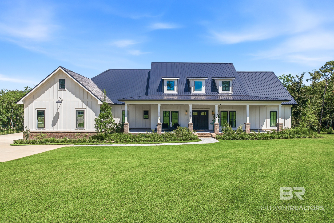
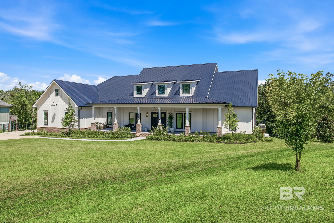
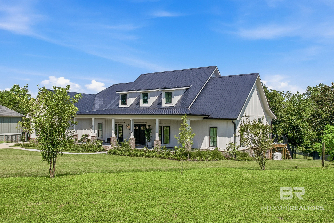
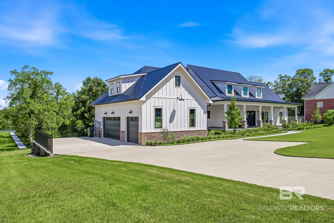
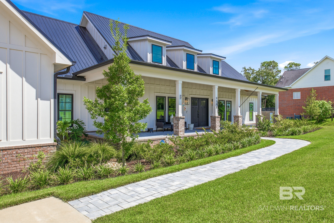
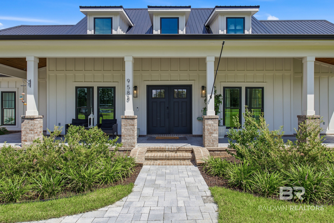
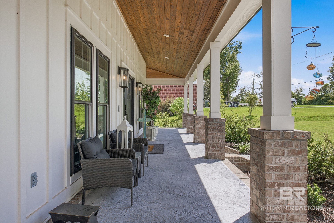
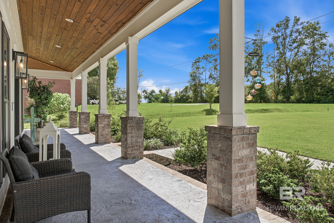
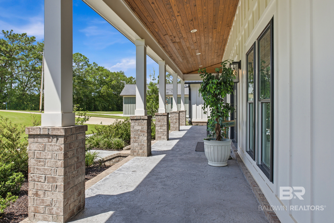
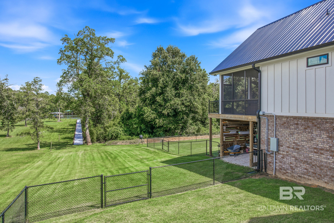
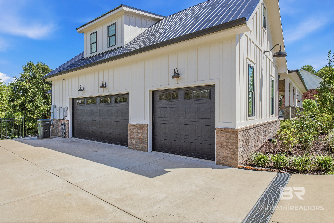
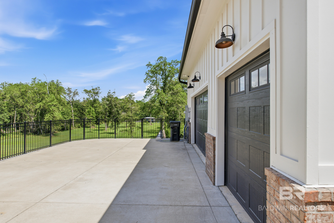
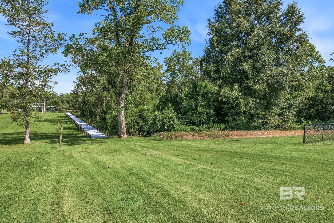
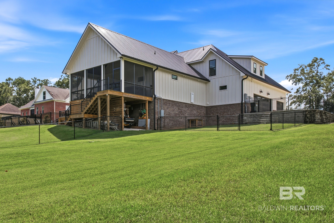
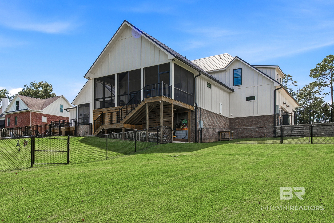
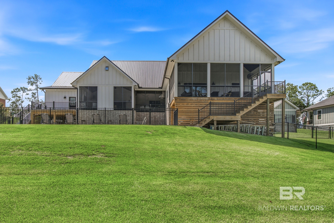
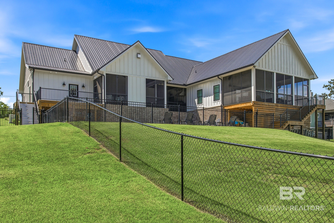
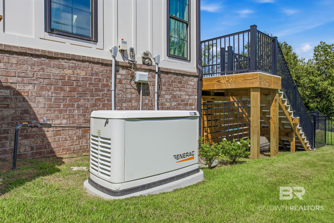
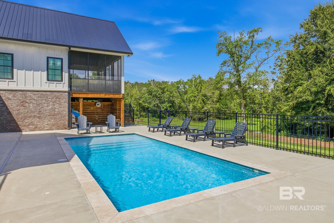
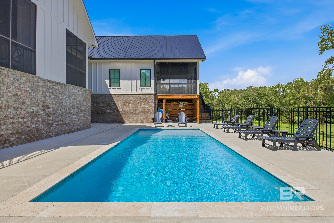
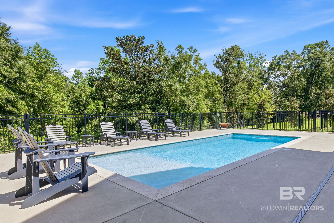
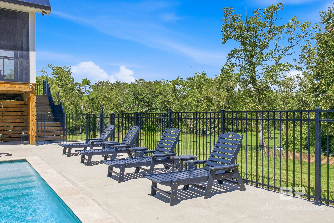
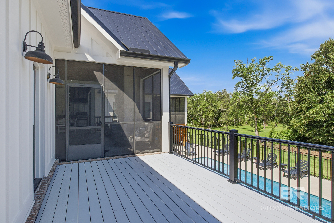
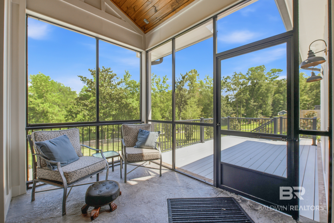
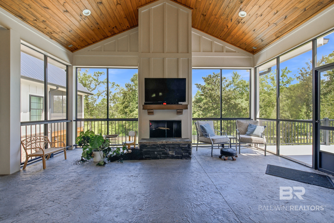
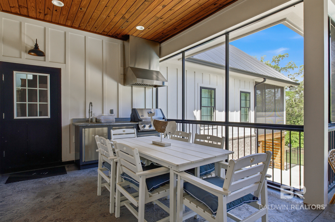
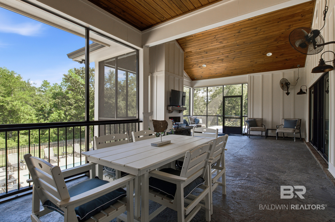
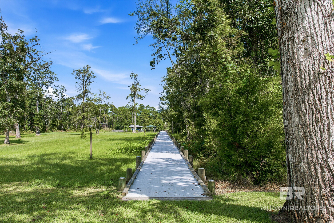
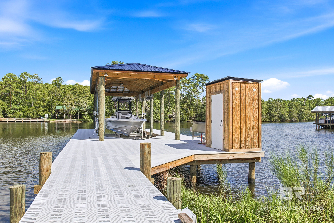
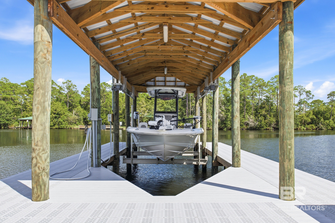
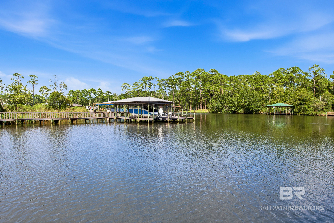
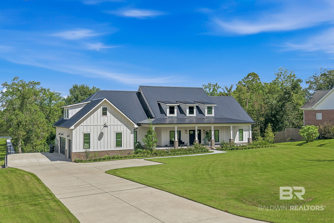
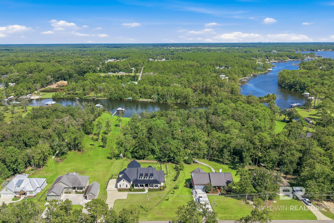
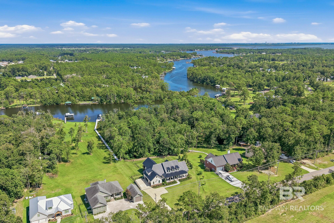
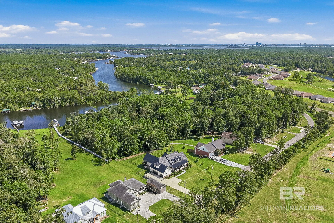
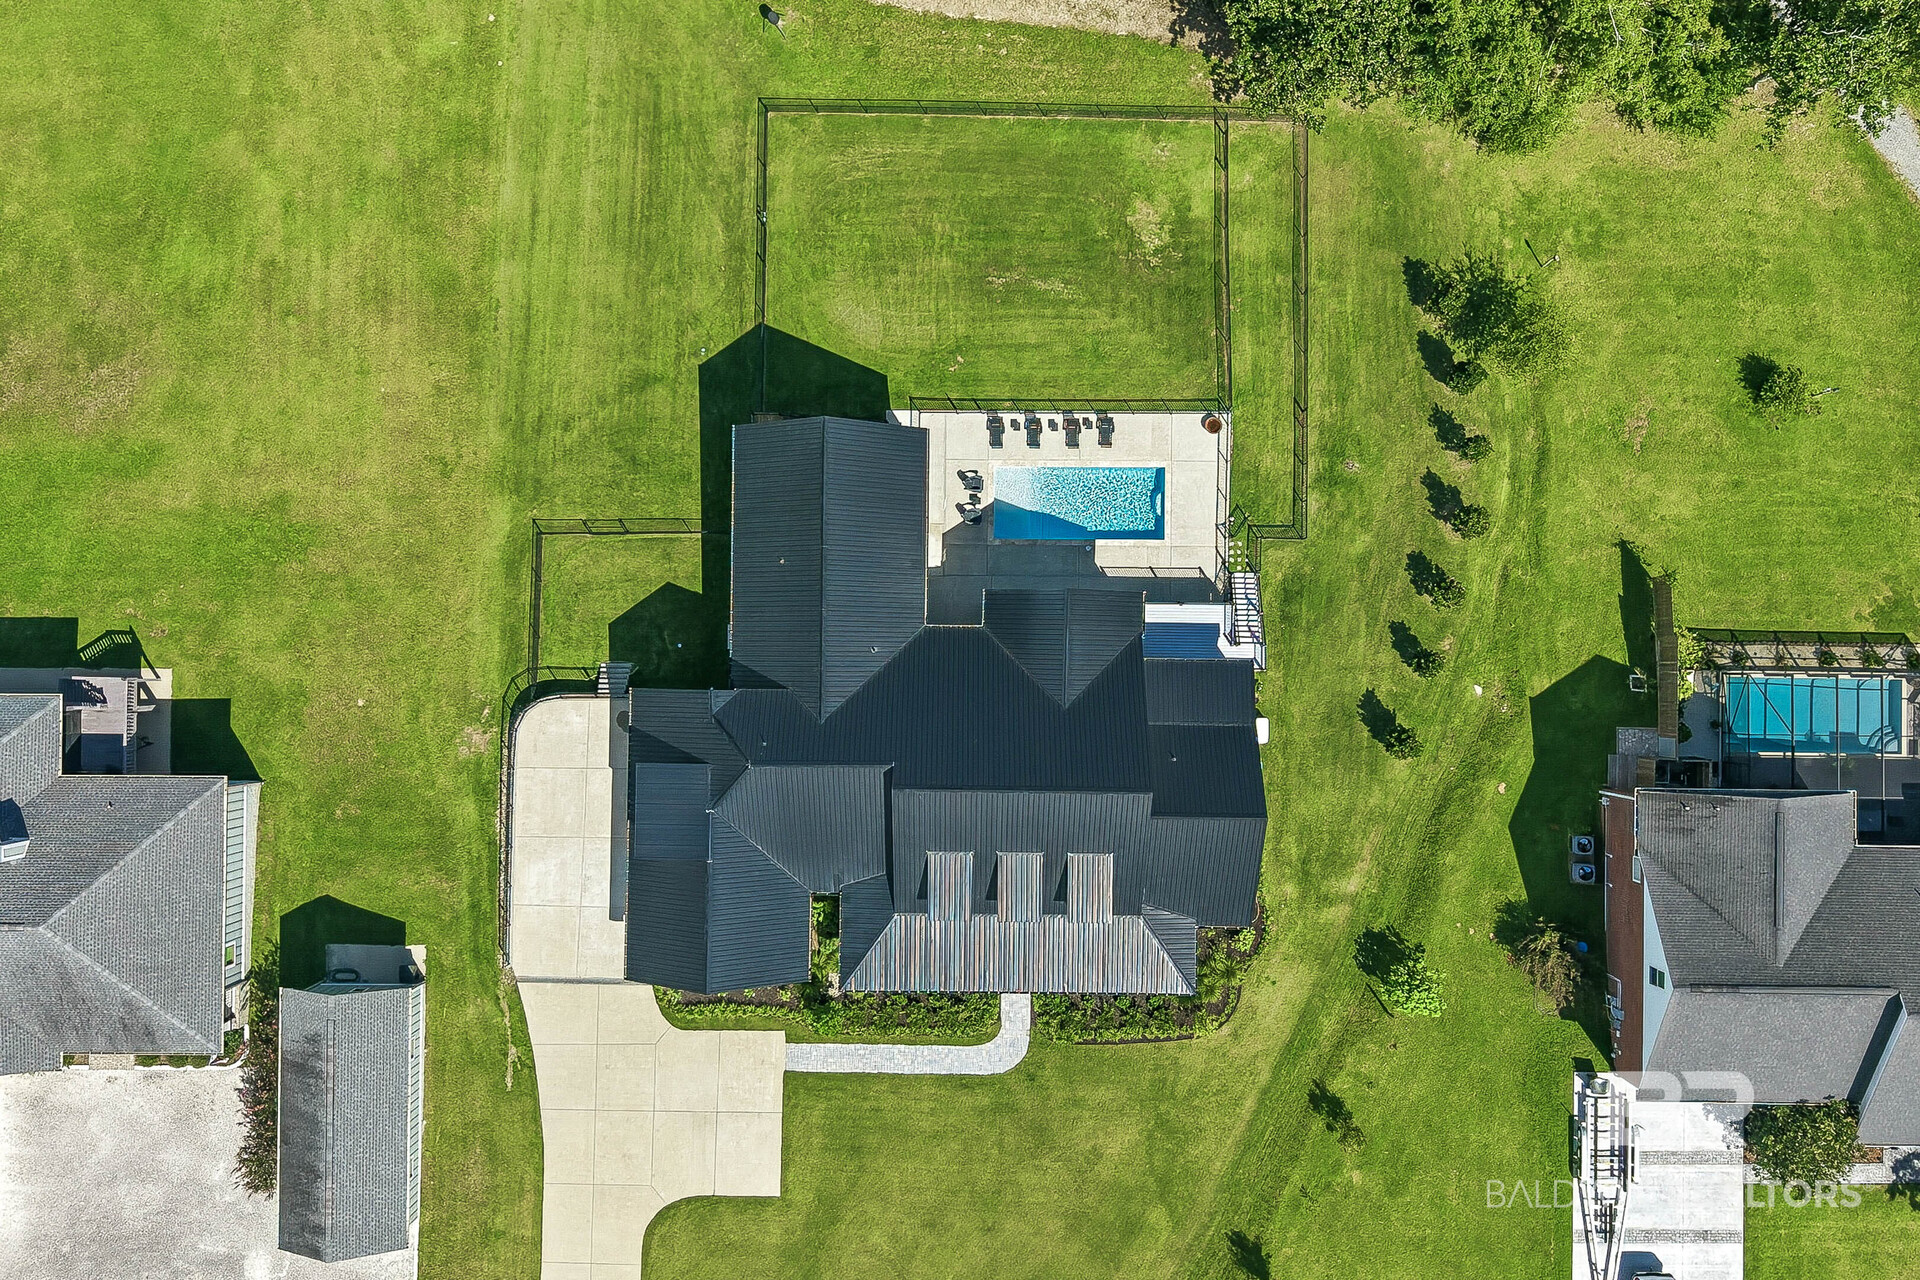
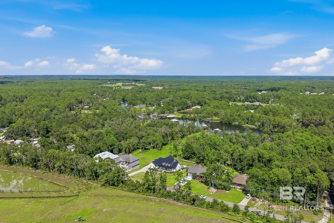
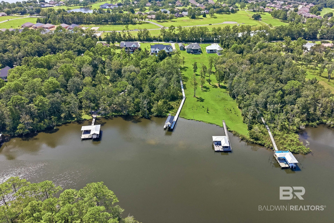
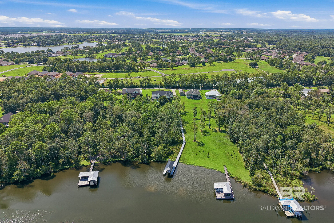
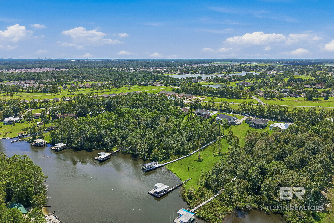
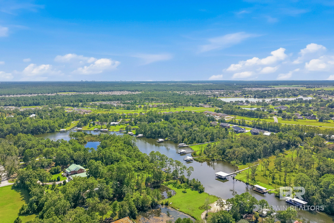
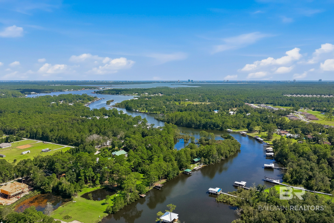
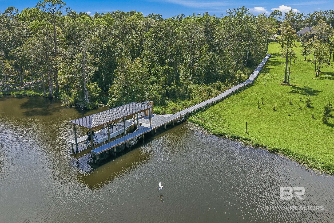
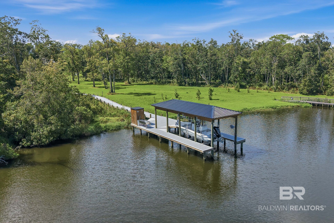
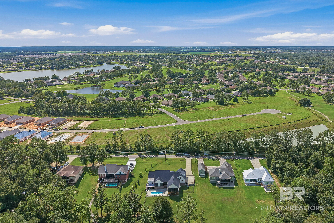
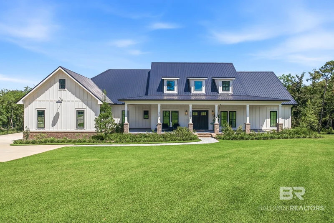
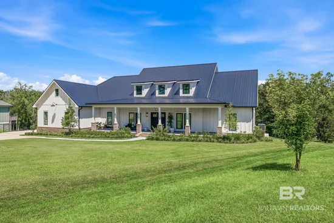
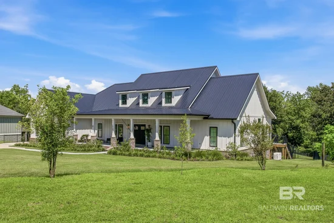
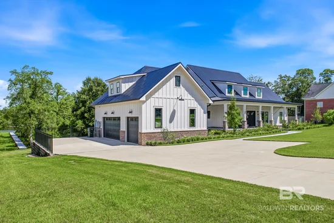
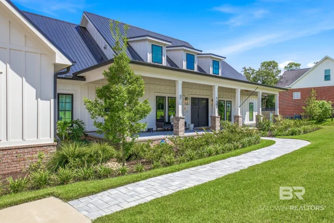
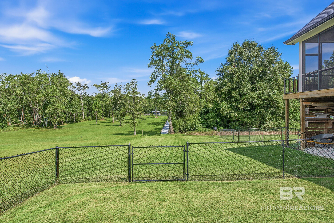
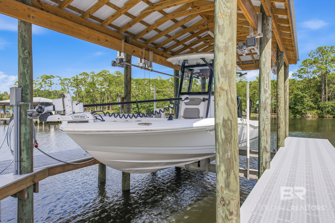
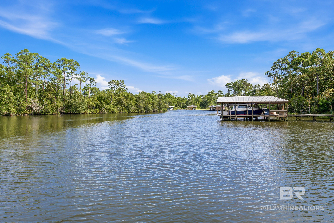
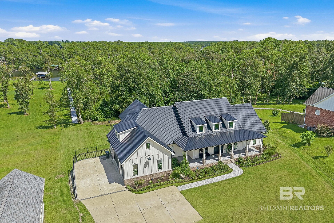
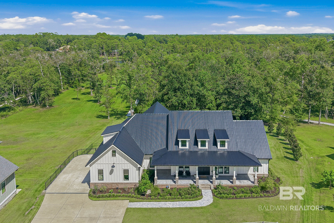
This is a Coming Soon Listing. Welcome to an exceptional WATERFRONT RETREAT ON WOLF CREEK, where thoughtful design and coastal living come together on 2.64 acres. CUSTOM BUILT IN 2023 and GOLD FORTIFIED, this 5-bedroom, 3.5-bath home offers approx 3, 486 square feet with exceptional attention to detail. The spacious kitchen features custom cabinetry, granite countertops, under-cabinet lighting, floating shelves, and an oversized island with an integrated sink. The gas range with double ovens is ideal for cooking and entertaining, while the pantry with custom built-ins provides abundant storage. A separate dining room completes the space. The living room centers around a gas fireplace, while the nearby wet bar features a wine cooler, sink, and granite countertops. The split-bedroom floor plan provides privacy. The primary suite includes a walk-in closet, private screened porch access with hot tub, and laundry room access. The primary bath features dual vanities and a extra large tiled shower with dual showerheads and a waterfall feature. Outdoor living takes center stage with multiple screened porches, one featuring a gas fireplace, while each porch has two wall-mounted Vector fans. The outdoor kitchen includes a grill, sink, and hood. The HEATED AND CHILLED SALTWATER POOL features an 8-foot tanning ledge and expansive sundeck. The waterfront amenities are exceptional. A long, wide pier with SURESTEP DECKING and a lighted walkway leads to a covered BOATHOUSE with a 12, 000-POUND BOAT LIFT accommodating boats up to 32 feet. The dock is golf-cart accessible and has water and power, plus a storage room with a commercial ice maker. Additional features include three fenced areas, established landscaping, an 8-ZONE SPRINKLER SYSTEM, 25, 000-WATT GENERAC WHOLE-HOUSE GENERATOR, and whole-house security with cameras. Upstairs, the BONUS ROOM offers flexible space for an office, playroom, media room, or gathering area, with a nearby half bath. The two-car garage includes an enclosed storage room with built-ins.

Property Highlights

Property Type
Residential
Property Sub Type
Residential Detached
Architectural Style
Craftsman
Bedrooms
5
Total Bathrooms
4
Living Area
3,486
Price / Sqft
$572
Acres
2.64
Year Built
2023

Location

Area
Baldwin
City/Township
Foley
View
Direct Bay Front
Subdivision
Wolf Bay Estates
County
Baldwin

Lake/Waterfront Information

Water Body Name
Wolf Creek
Waterfront Features
Bay Front

Property Details
Price
$1,995,000
Property Type
Residential
Property Sub Type
Residential Detached

Community

Community Features
None

Local Schools

Elementary School
Foley Elementary
Middle School
Foley Middle
High School
Foley High

Interior Features

Bedrooms and Bathrooms

Total Bathrooms
4
Full Bathrooms
3
1/2 Bathrooms
1
Bedrooms
5

Area and Spaces

Living Area
3,486

Appliances

Appliances
Gas Range, Ice Maker, Dishwasher, Double Oven, Wine Cooler, Plumbed For Ice Maker, Smoke Detector

Interior Features

Interior Features
Storage, Ceiling Fan(s), Split Bedroom Plan
Flooring
Tile, Carpet
Fireplace Features
Gas Log, Outside, Gas Starter, Living Room

Heating and Cooling

Heating Features
Central, Electric
Fireplaces
2

Building Details
Construction

Architectural Style
Craftsman
Year Built
2023

Materials
Roof
Metal

Terms
Terms

Special Conditions
None

Heating, Cooling & Utilities

Utilities

Utilities
Water City, Riviera Utilities, Baldwin Co Sewer Service

Lot

Acres
2.64
Lot Features
Waterfront, Water View

Exterior Features

Patio And Porch Features
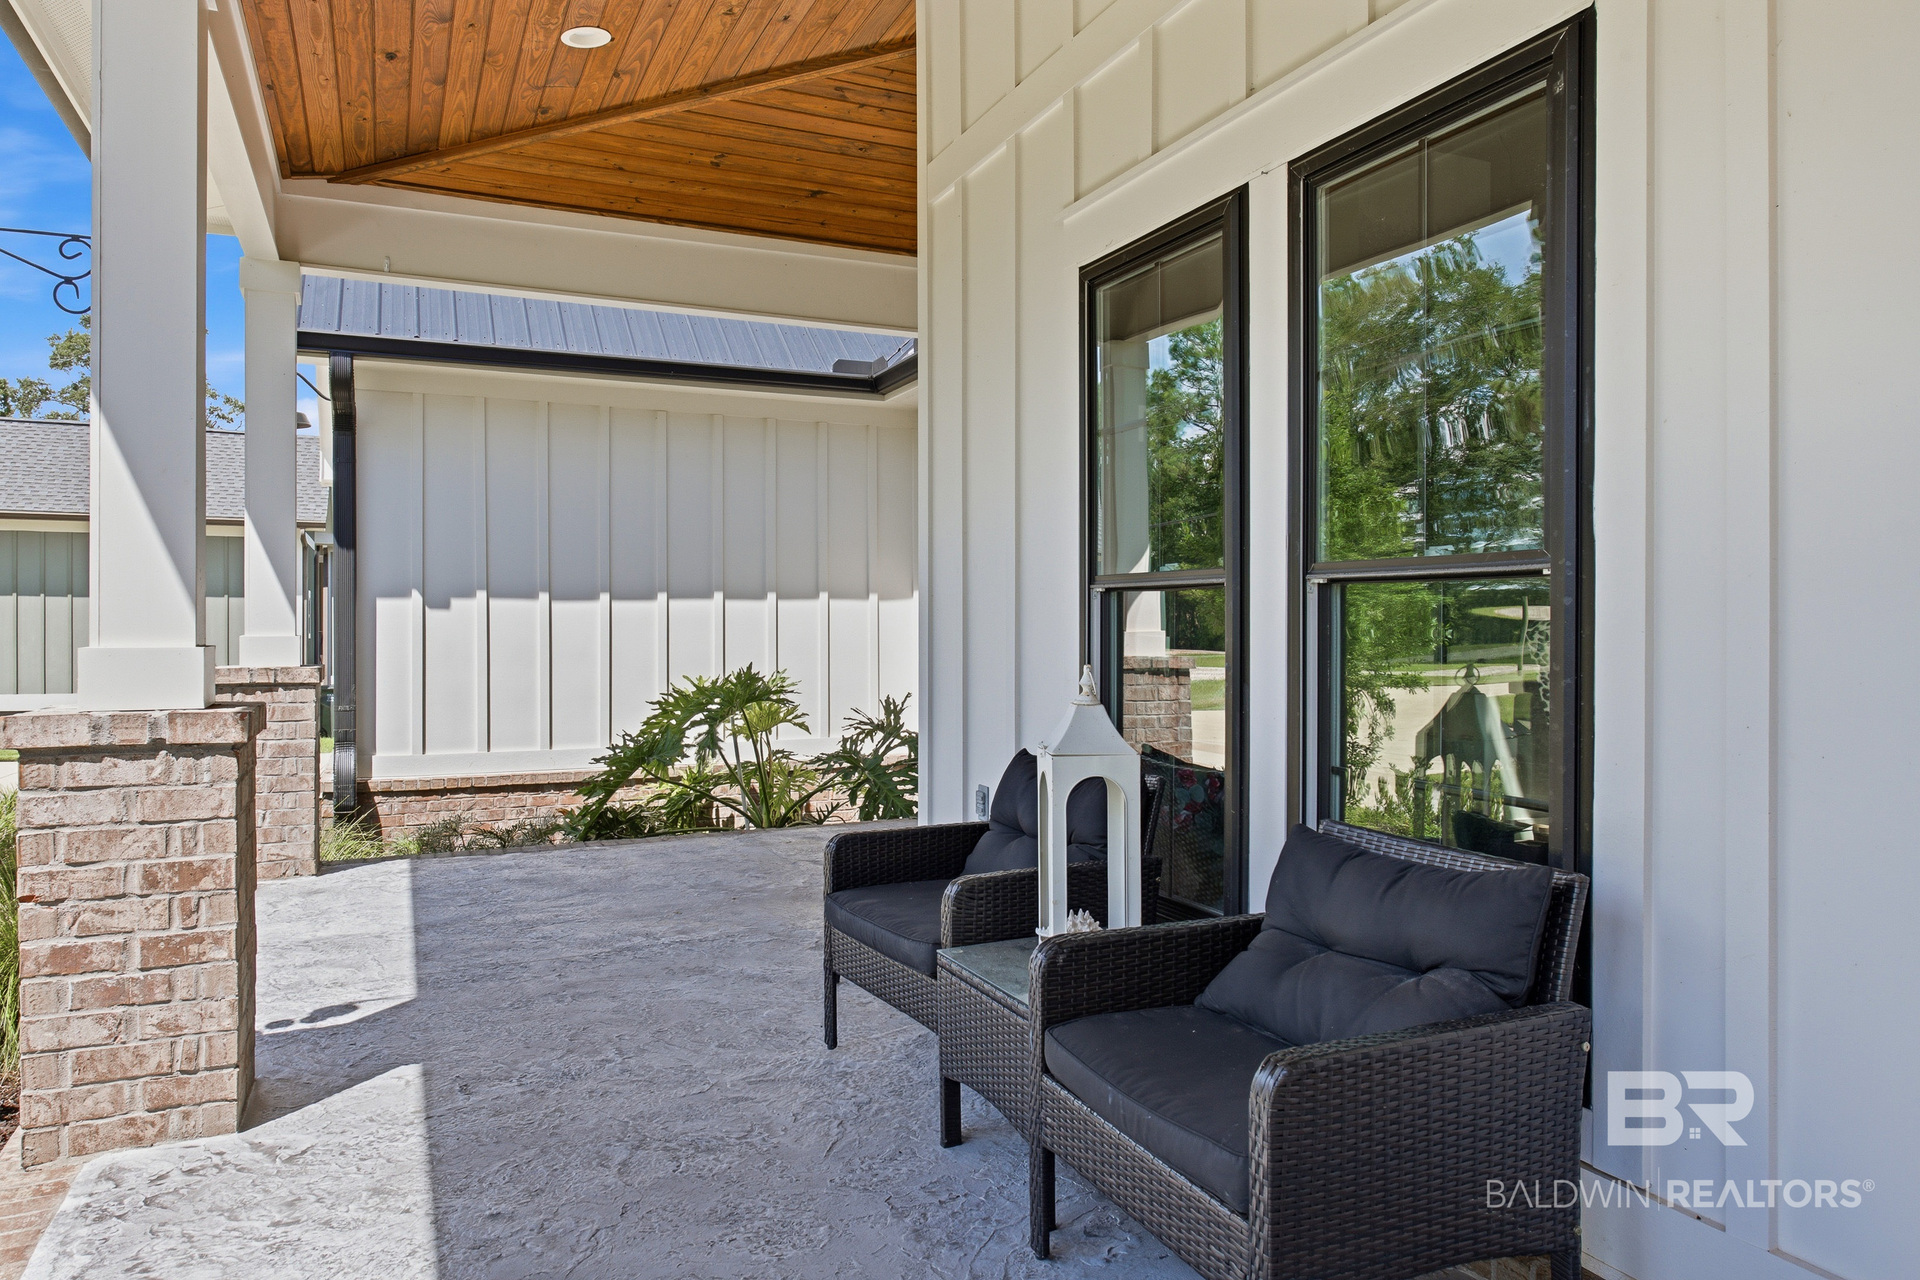
Patio, Rear Porch, Porch Screened

Parking

Parking Features
Attached, Garage Door Opener

Pool Features

Pool Features
Fenced, Heated, Private, In Ground, Salt Water
Listed by Coastal Leaders Realty Group
Listing Data last updated 10/10/2026 04:40 pm
Get a Link to this Property: Copy To Clipboard
QR Code link to this property

Phone:
Connect with:

Payment Calculator

per month. fixed. % interest.
$
%
$
%
Principal & Interest
+ Home Insurance
+ Property Tax
+ HOA Fees
per month
Total interest paid over s will be:
All estimates and provided for informational purposes only. Actual amounts may vary. The output of the tool is not a loan offer or solicitation, nor is it financial or legal advice. Information, rates, programs and loan scenarios shown are for example only as of 10-Oct-2026 and are subject to change without notice. Interest rates provided by the St. Louis Federal Reserve Economic Data (FRED). All products are subject to credit and property approval. Not all products are available in all states or for all loan amounts. Other restrictions and limitations apply. Contact your preferred lender for the pricing associated with your specific transaction. Calculations are generated by Open Source mortgage calculation software tools using common mathematical formulas. All calculations should be independently verified.
Get Walk Score Content

Property History

3 days ago
Property information last updated
4 days ago
Status Active. This is the date the listing was placed on market.
Cumulative Days on Market: 4 days (includes prior listings) · Currently listed since October 6, 2026. Data provided by the MLS.

Similar Properties