Start of property details
Share this property:
21215 Gallery Boulevard
Fairhope, AL 36532
ACTIVE UNDER CONTRACT
$1,950,000
$430 / Sqft
4
Beds
5
Baths
4,530
Sqft
3.79
Acres
2024
Yr. Built
MLS# 411403
Cumulative Days on Market: 12 · Includes prior listings · Currently listed since 10/19/26 · Data provided by the MLS.

Property Description

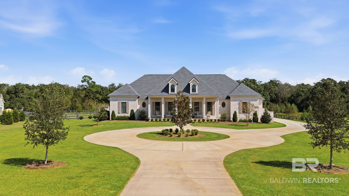
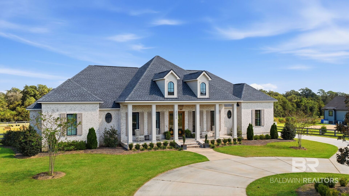
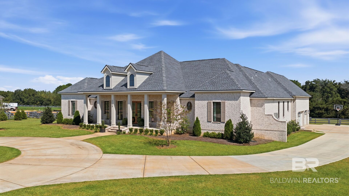
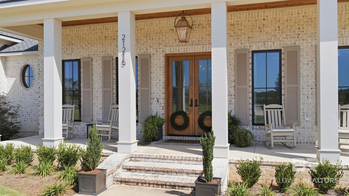
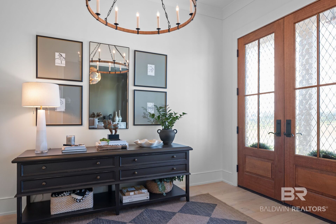
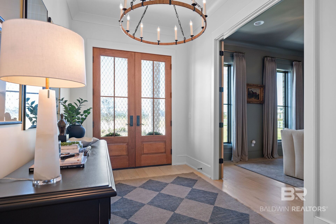
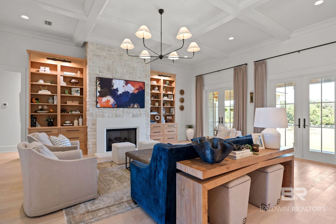
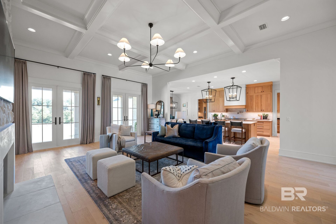
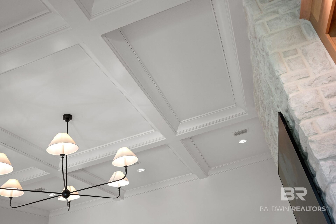
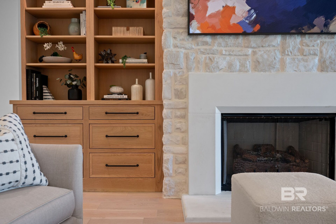
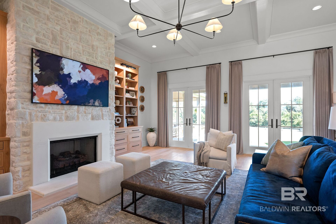
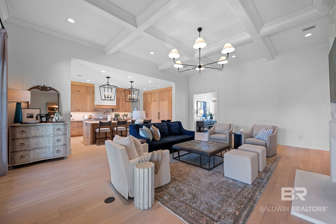
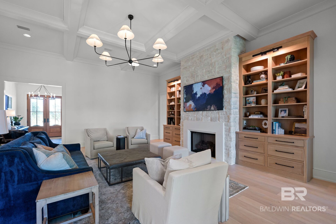
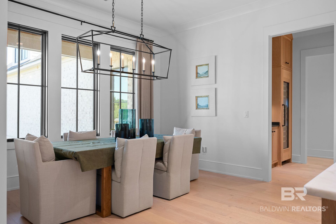
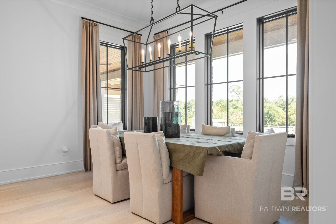
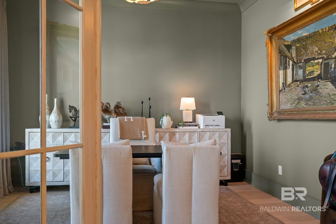
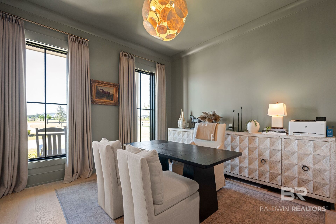
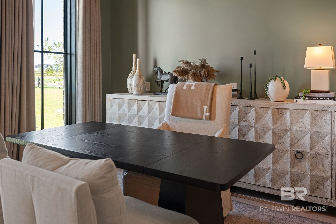
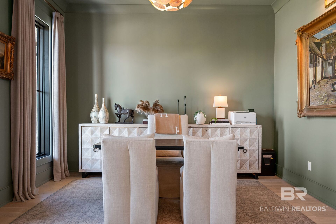
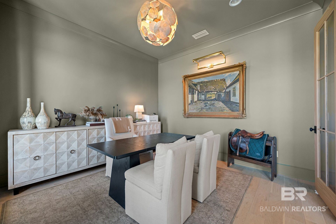
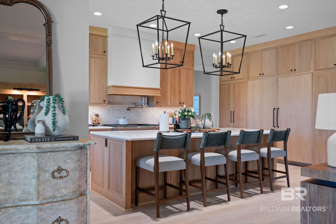
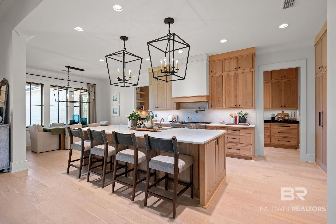
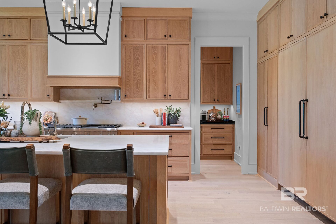
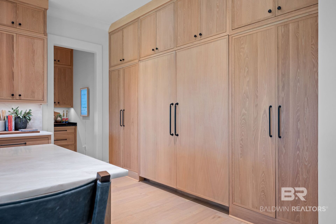
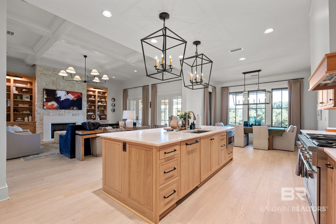
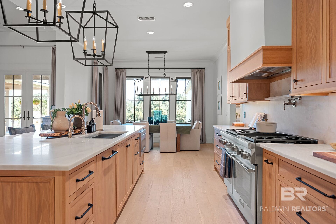
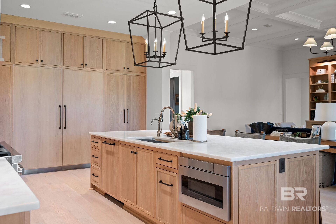
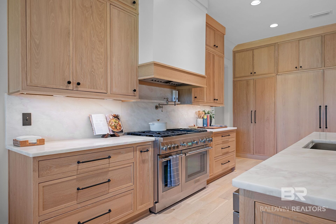
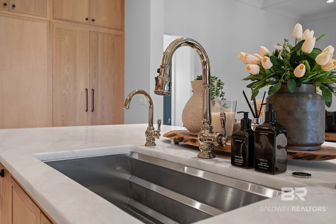
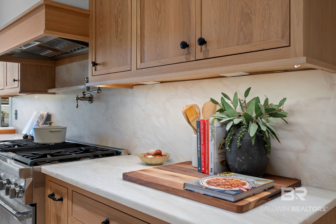
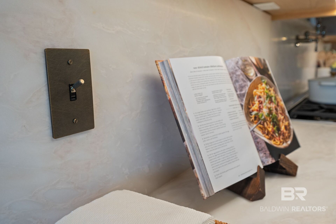
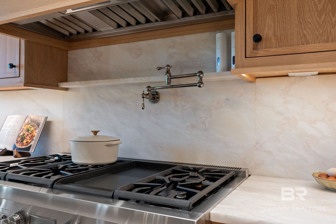
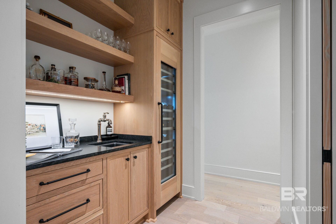
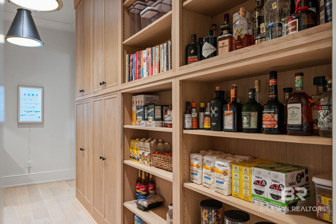
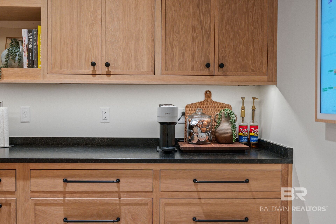
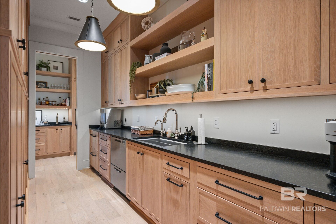
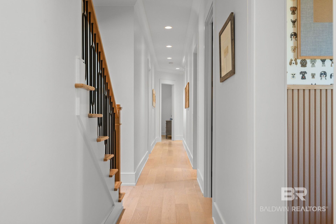
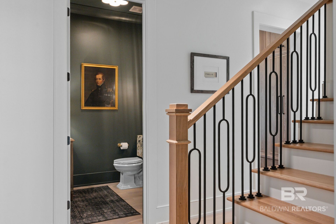
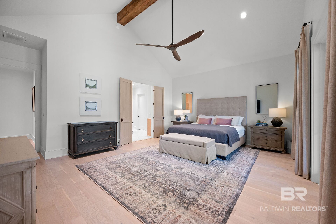
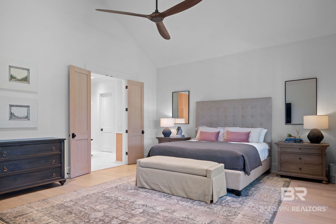
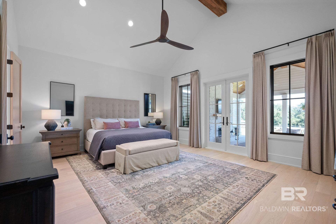
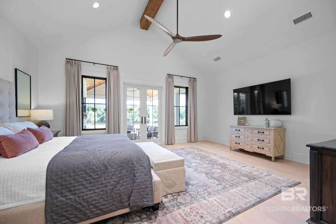
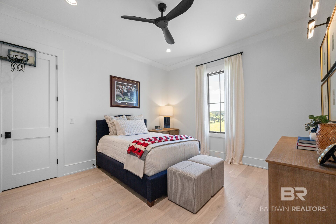
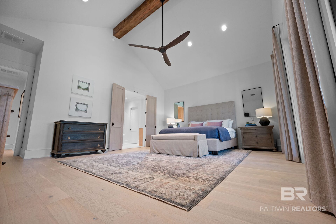
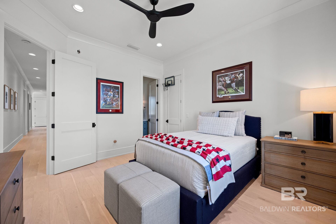
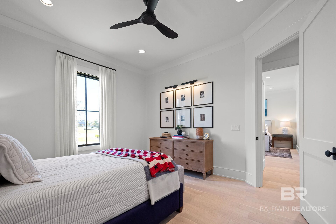
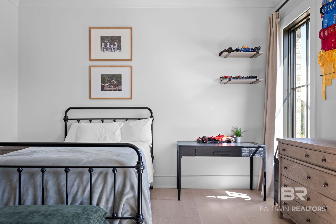
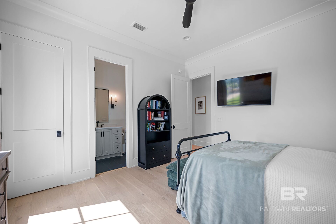
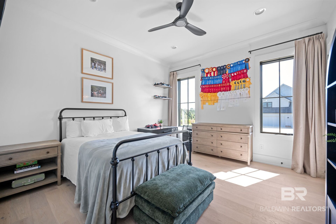
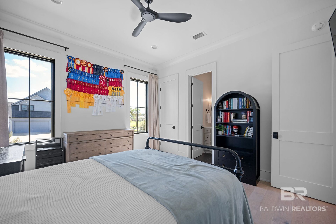
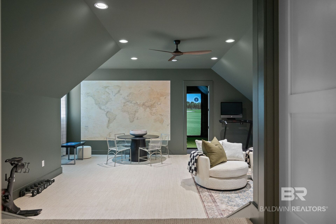
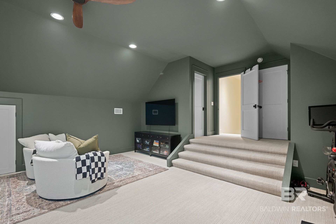
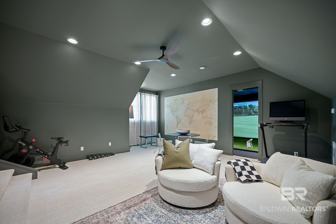
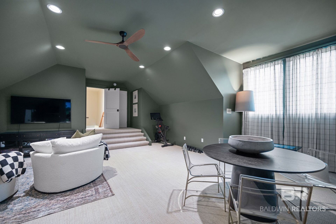
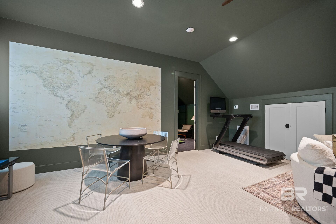
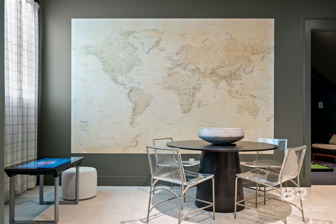
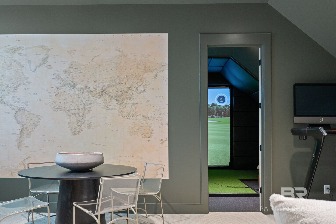
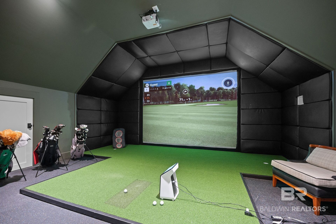
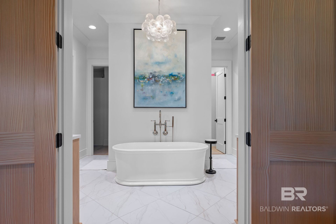
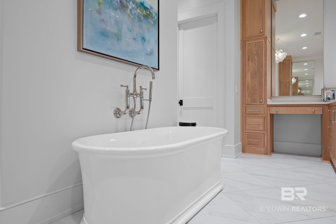
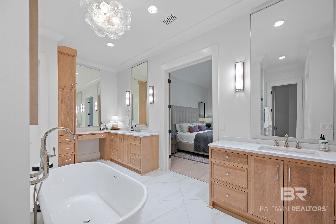
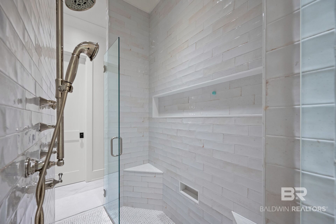
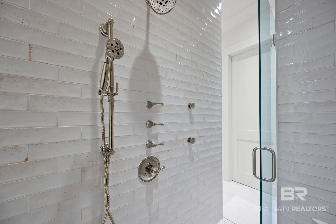
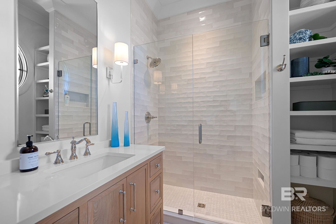
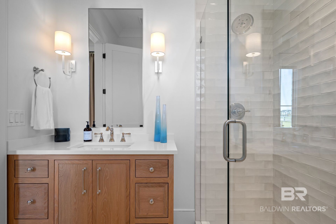
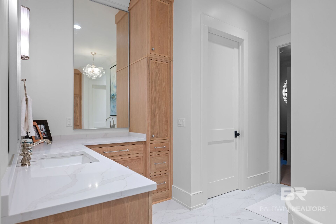
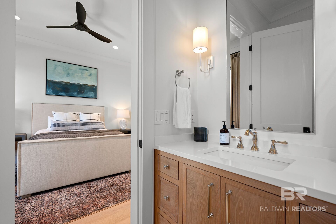
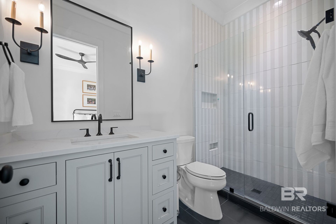
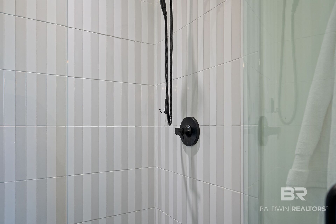
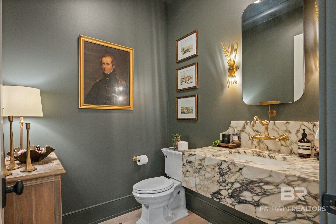
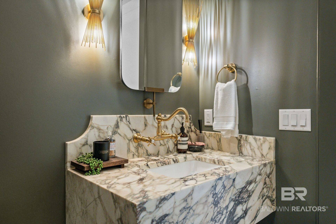
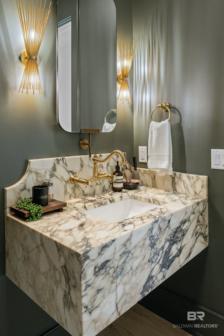
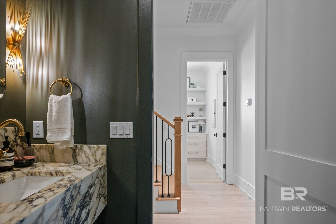
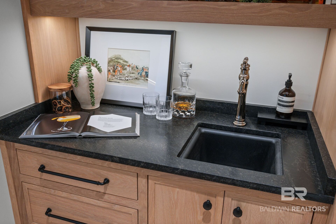
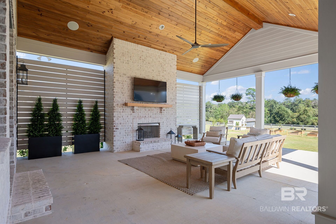
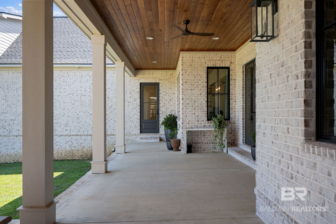
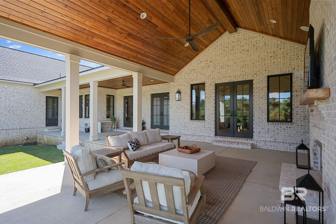
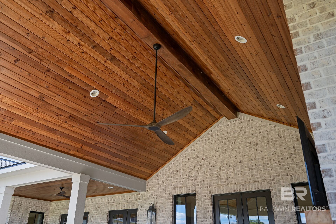
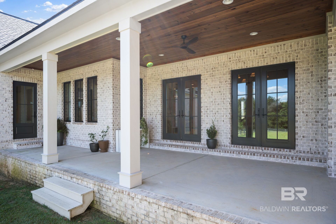
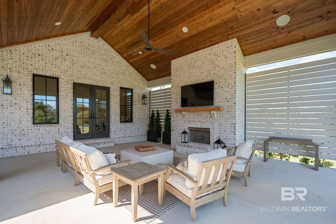
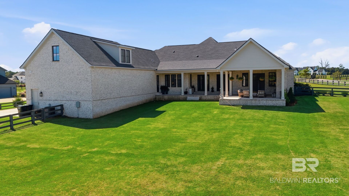
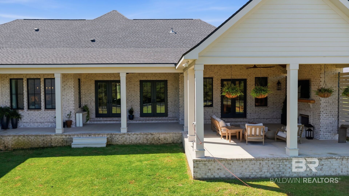
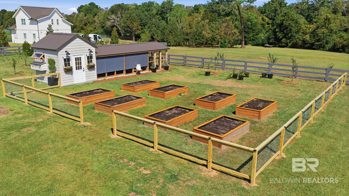
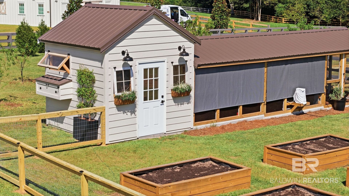
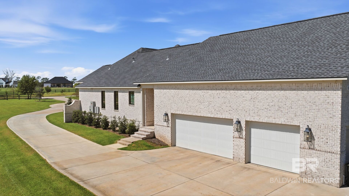
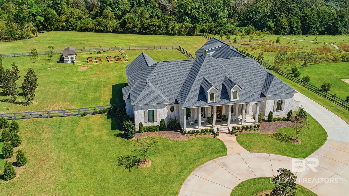
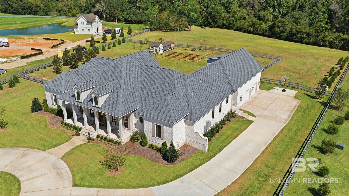
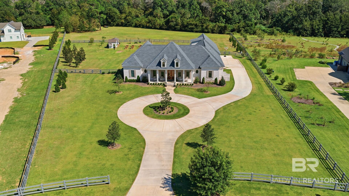
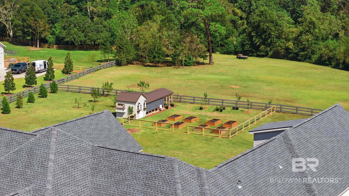
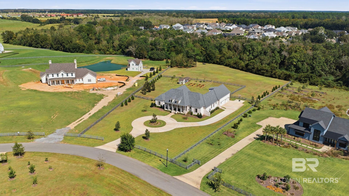
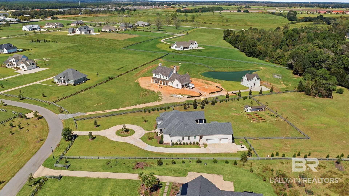
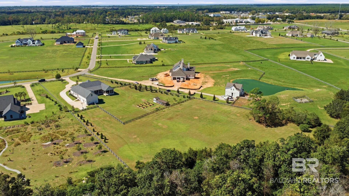
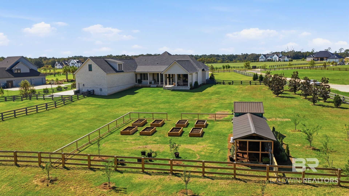
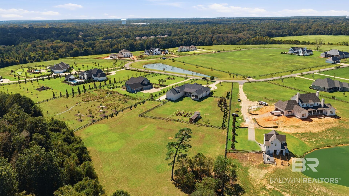
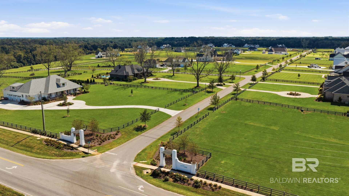
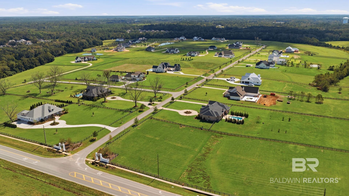
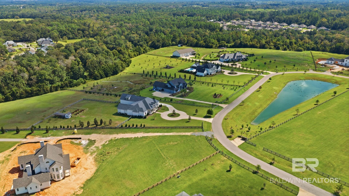
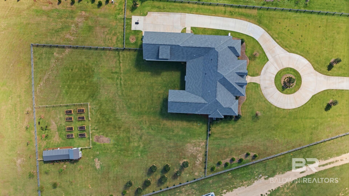
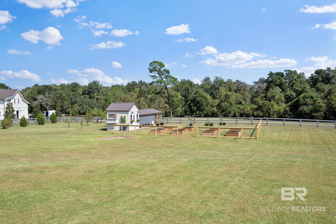
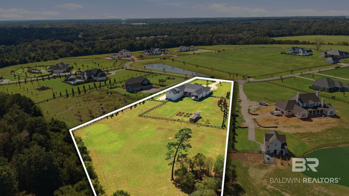
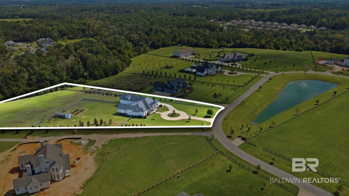
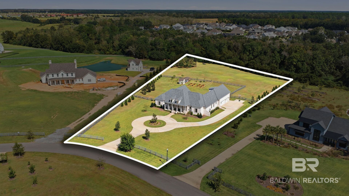
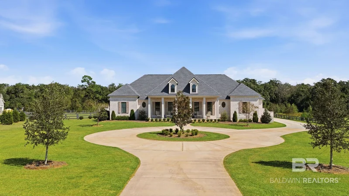
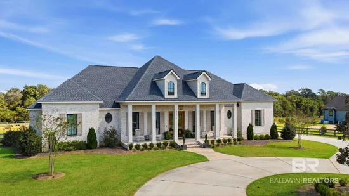
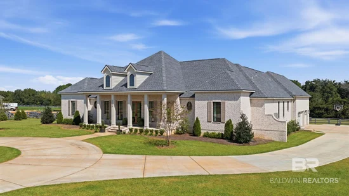
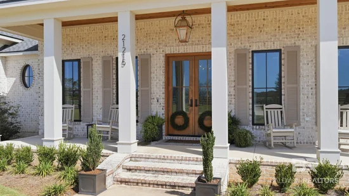
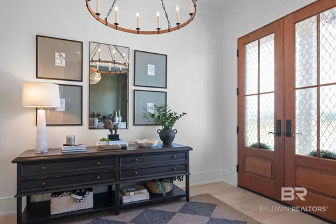
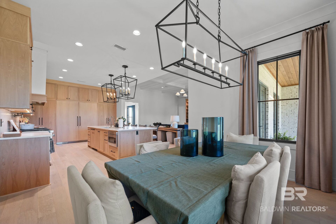
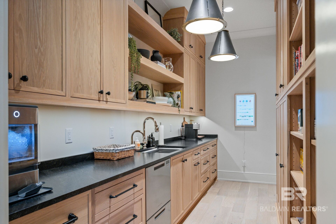
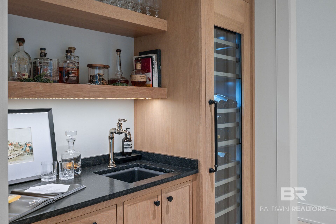
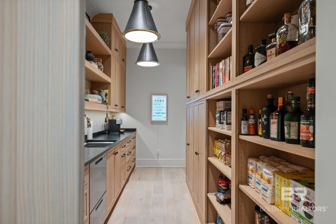
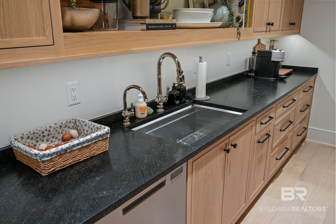
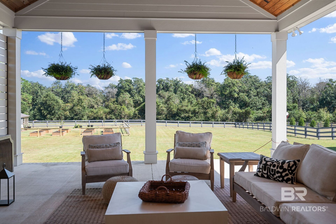
Welcome home to 21215 Gallery Boulevard, a 2024 Farmstead-built estate in The Estates at The Verandas, where Fairhope elegance meets wide-open country calm. A sweeping circular drive arrives at a columned brick porch and grand double doors, opening to white oak floors, coffered ceilings and custom built-in in the office and family room framing a stately stone fireplace. The kitchen is pure theater: a 48" Thermador gas range, built-in 36" Thermador refrigerator and freezer, drawer microwave and Bianca Rhino marble. Tucked behind it, a butler's pantry dressed in hammered black granite adds a double-drawer dishwasher and a second refrigerator and freezer, so entertaining stays effortless. Pour from the bar's 92-bottle dual-temperature Thermador wine refrigerator, and let the Calacatta Viola marble powder bath steal the show. Make the flex room your home theater, gym or game room- oh and walk into your own GOLF SIMULATOR ROOM, then retreat to a spa-inspired primary bath with a freestanding soaking tub separate shower, truly out of a magazine! Outdoors, a covered porch living area with a fireplace and stained wood ceiling overlooks the grounds, along with a charming chicken coop and raised beds ready for planting. Peace of mind comes standard with a FORTIFIED Gold roof, electric HVAC and two tankless water heaters, all new in 2024. Luxury, land and Fairhope living, all in one. This home is one of kind, a designers dream!

Property Highlights

Property Type
Residential
Property Sub Type
Residential Detached
Architectural Style
French Country
Bedrooms
4
Total Bathrooms
5
Living Area
4,530
Price / Sqft
$430
Acres
3.79
Year Built
2024
Cumulative Days on Market
12

Location

Area
Baldwin
City/Township
Fairhope
Subdivision
The Verandas
County
Baldwin

Lake/Waterfront Information

Waterfront Features
No Waterfront

Property Details
Price
$1,950,000
Property Type
Residential
Property Sub Type
Residential Detached

Community

Community Features
None

Local Schools

Elementary School
Fairhope East Elementary
Middle School
Fairhope Middle
High School
Fairhope High

Interior Features

Bedrooms and Bathrooms

Total Bathrooms
5
Full Bathrooms
4
1/2 Bathrooms
1
Bedrooms
4

Area and Spaces

Living Area
4,530

Appliances

Appliances
Disposal, Gas Range, Ice Maker, Microwave, Dishwasher, Double Oven, Wine Cooler, Refrigerator, Convection Oven, Smoke Detector

Interior Features

Interior Features
Wet Bar, Internet, Ceiling Fan(s), High Ceilings, Vaulted Ceiling(s), Termite Contract, Split Bedroom Plan
Flooring
Wood
Window Features
Window Treatments
Security Features
Security System, Security Lights, Carbon Monoxide Detector(s)
Fireplace Features
Gas Log, Outside, Family Room, Wood Burning

Heating and Cooling

Heating Features
Heppa, Zoned, Central, Electric
Fireplaces
2

Building Details
Construction

Architectural Style
French Country
Year Built
2024

Terms

Terms

Special Conditions
None
Cumulative Days on Market
12

Taxes

HOA

Has HOA
Yes
Association Fee
$900 /6mo
Association Fee Includes
Pool, Reserve Funds, Taxes Common Area, Common Area Insurance, Association Management, Common Area Maintenance

Heating, Cooling & Utilities

Cooling Features
Electric

Utilities

Utilities
Natural Gas Available, Water City, Sewage Septic, Riviera Utilities, Fairhope Utilities, Water Heater Tankless, Cable, More Than One Water Meter

Lot

Acres
3.79
Lot Features
Level, Some Trees, Subdivision

Exterior Features

Exterior Features
Built In Gas Grill, Irrigation Sprinkler
Patio And Porch Features
Rear Porch, Porch Open, Front Porch, Covered Patio
Fencing
Fenced, Cross Fenced

Parking

Parking Features
Attached, Side Entrance, Three Car Garage, Three Or More Vehicles, Garage Door Opener

Pool Features

Pool Features
Gunite, Salt Water
Listed by Local Property Inc.
Listing Data last updated 10/31/2026 04:40 am
Get a Link to this Property: Copy To Clipboard
QR Code link to this property

Phone:
Connect with:

Payment Calculator

per month. fixed. % interest.
$
%
$
%
Principal & Interest
+ Home Insurance
+ Property Tax
+ HOA Fees
per month
Total interest paid over s will be:
All estimates and provided for informational purposes only. Actual amounts may vary. The output of the tool is not a loan offer or solicitation, nor is it financial or legal advice. Information, rates, programs and loan scenarios shown are for example only as of 31-Oct-2026 and are subject to change without notice. Interest rates provided by the St. Louis Federal Reserve Economic Data (FRED). All products are subject to credit and property approval. Not all products are available in all states or for all loan amounts. Other restrictions and limitations apply. Contact your preferred lender for the pricing associated with your specific transaction. Calculations are generated by Open Source mortgage calculation software tools using common mathematical formulas. All calculations should be independently verified.
Get Walk Score Content

Property History

-41 days ago
Date Sold
Today
Property information last updated
11 days ago
Status Active. This is the date the listing was placed on market.
Cumulative Days on Market: 12 days (includes prior listings) · Currently listed since October 19, 2026. Data provided by the MLS.

Similar Properties