Start of property details
Share this property:
13969 State Highway 181
Fairhope, AL 36532
FOR SALE · Active
$900,000
$320 / Sqft
5
Beds
4
Baths
2,816
Sqft
2.55
Acres
2000
Yr. Built
MLS# 410873
Cumulative Days on Market: 28 · Includes prior listings · Currently listed since 09/18/26 · Data provided by the MLS.

Property Description

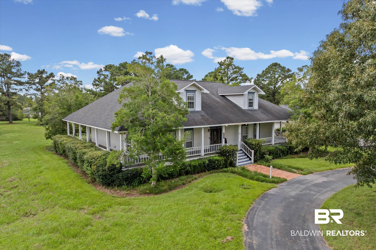
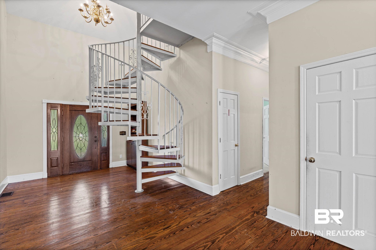
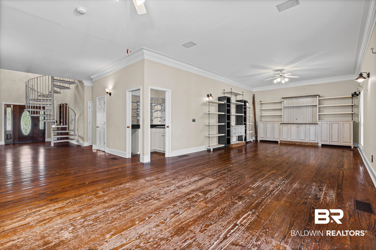
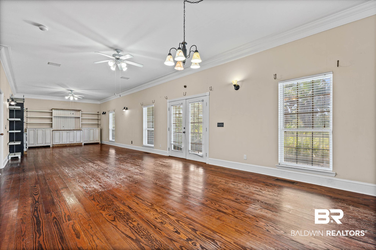
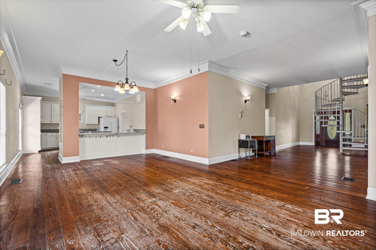
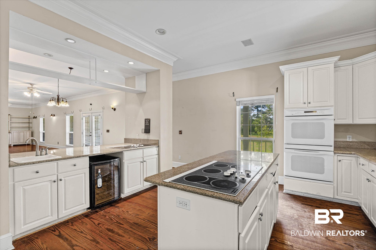
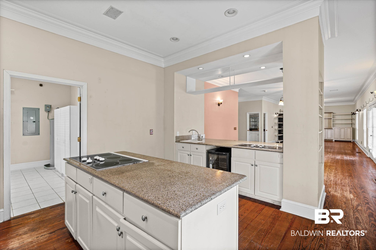
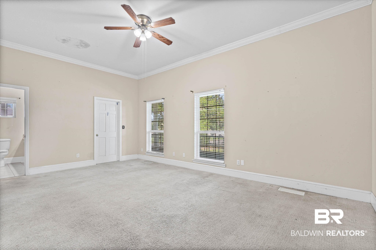
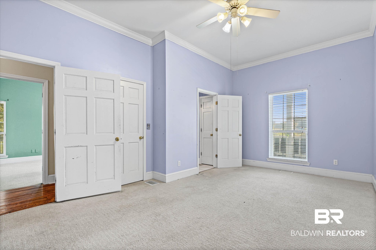
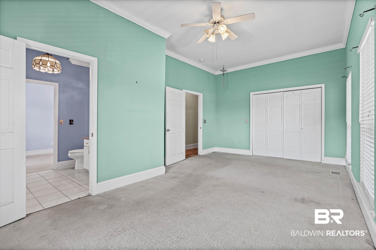
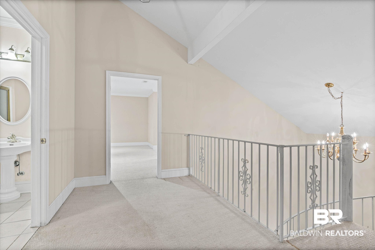
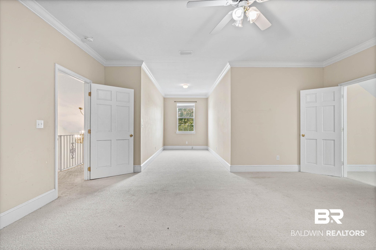
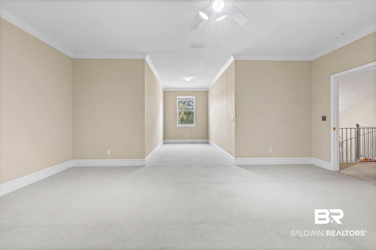
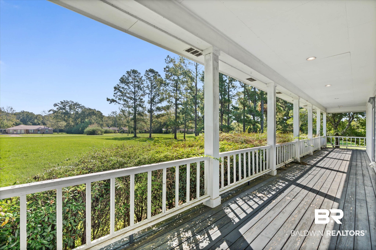
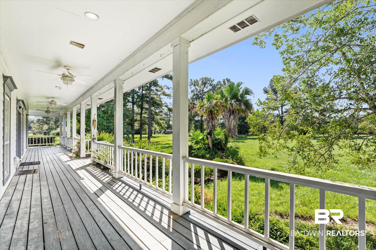
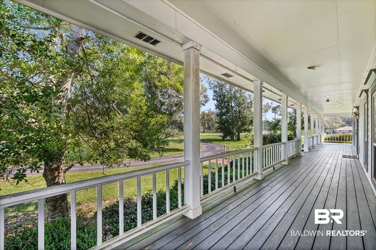
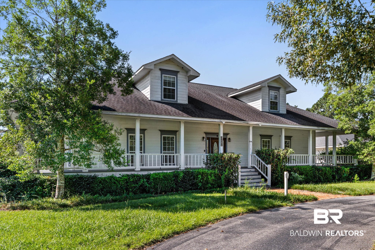
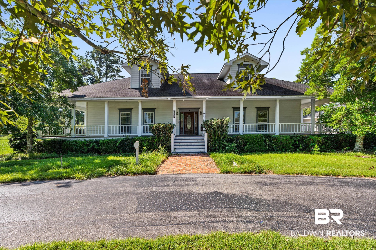
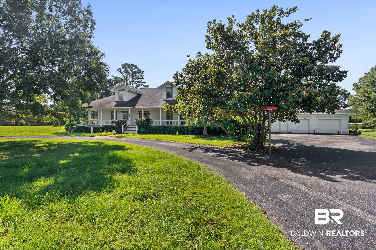
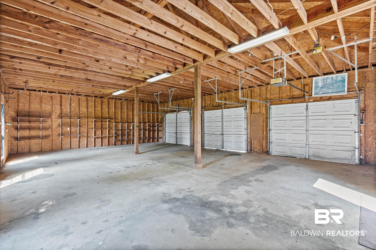
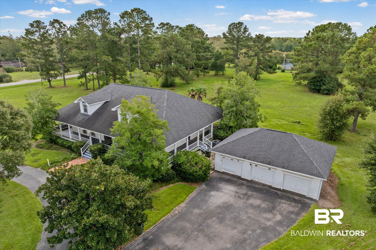
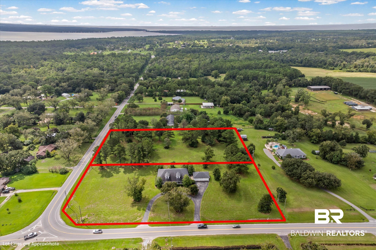
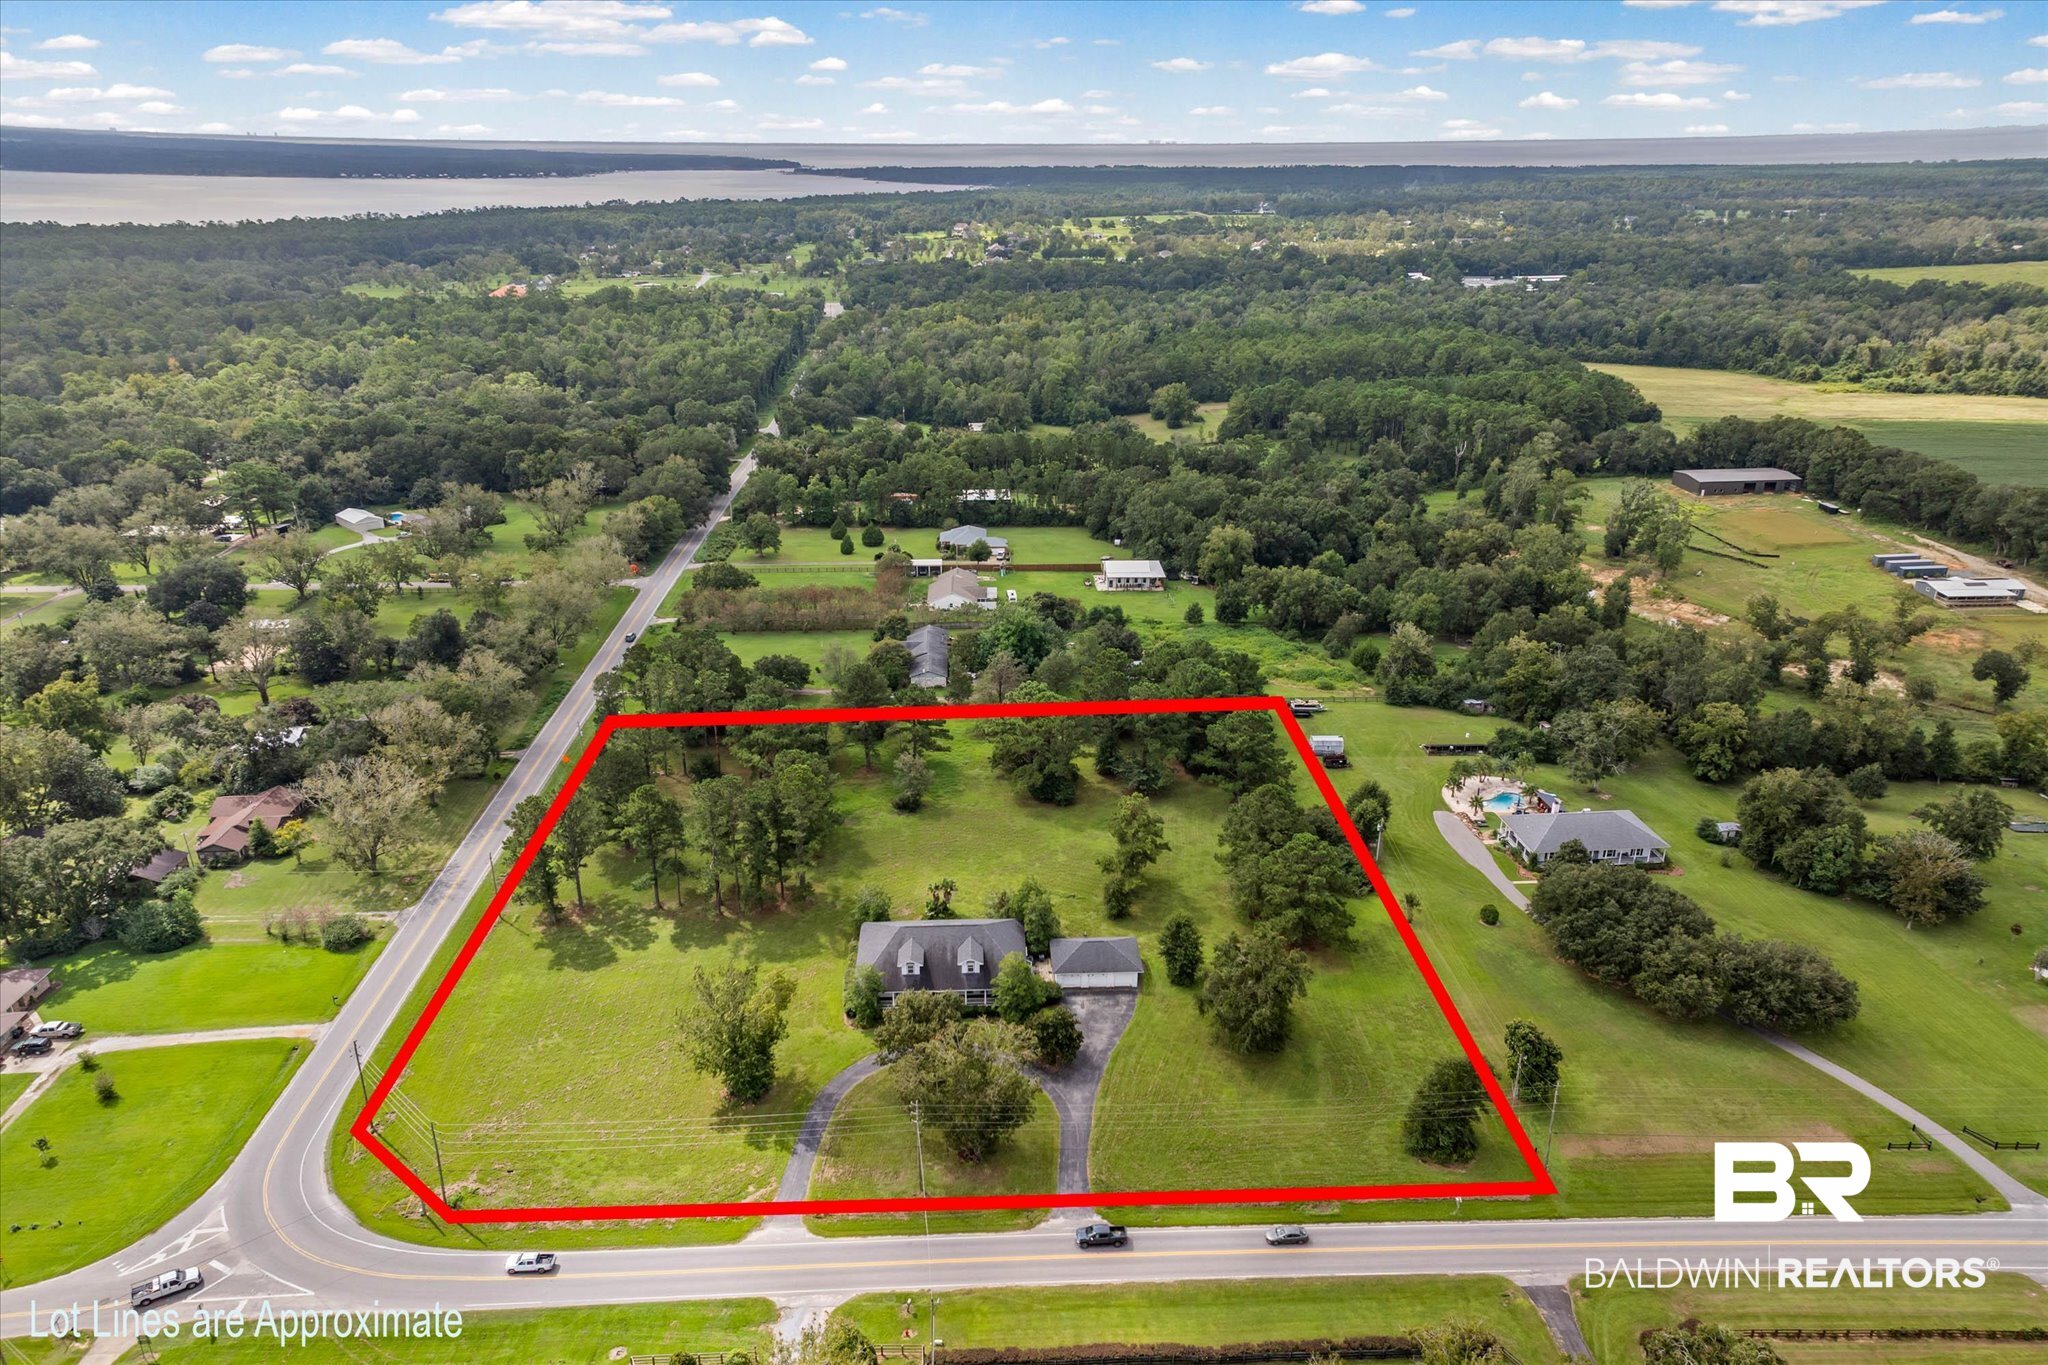
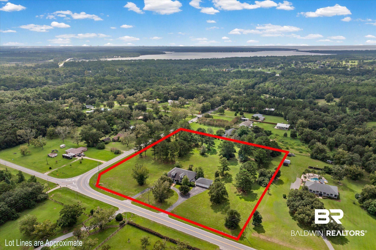
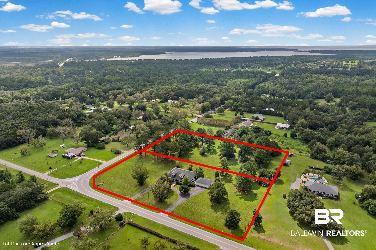
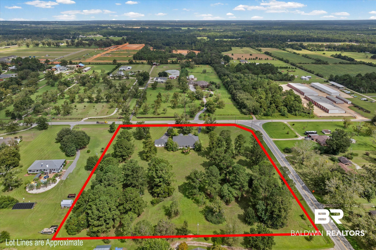
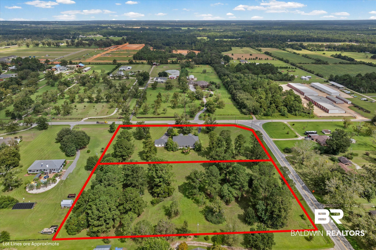
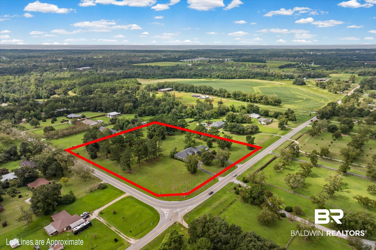
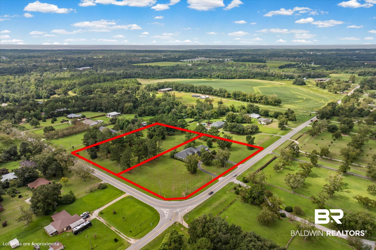
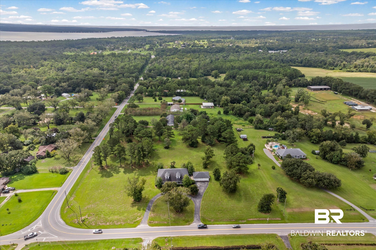
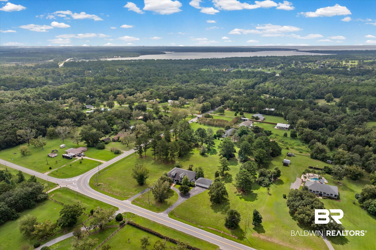
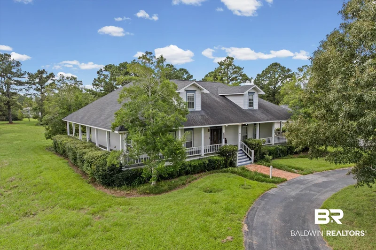
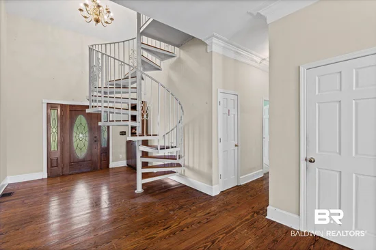
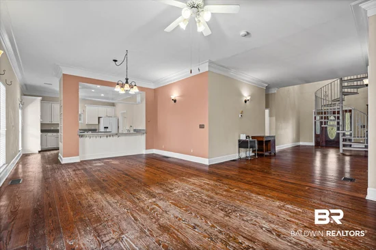
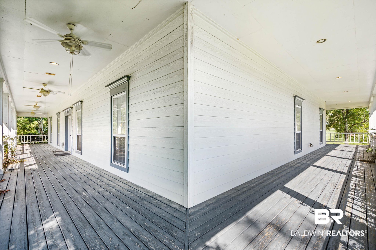
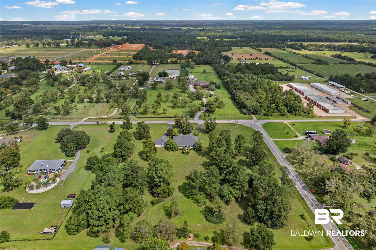
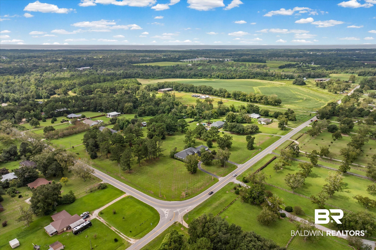
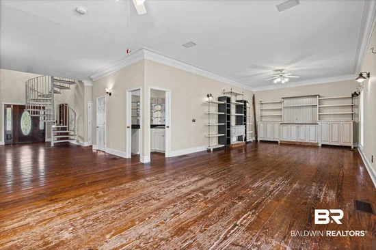
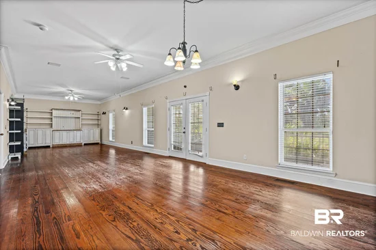
Come experience the quiet country life in Fairhope Alabama. This estate is comprised of two separate lots sprawling over 5.5 acres in total. This home features 4 bedrooms, 3.5 bathrooms and is over 2, 800 sq ft. It is not in an HOA. Inside you will find 4 bedrooms and 2.5 bathrooms on the main level of the home and two large rooms and a bathroom upstairs which could serve as additional bedrooms, home office, or flex space for exercise equipment / hobby room, etc. A few inviting features of the home include: solid wood tongue and groove flooring in the foyer, living area, and kitchen, along with a wetbar in the living room and two separate cooktops in the kitchen. There is plenty of room for entertaining guests or just having plenty of space for family. Stepping outside, there is an inviting wrap around porch that encompasses the entire home. It is built on a crawl space and features hardi board siding. There is also a 3 car detached garage for parking vehicles, storage or can be used as a workshop. Beyond that there is plenty of acreage to make your dreams and vision become a reality. Don't delay, please come see this beautiful property while it is available. Buyer to verify all information during due diligence.

Property Highlights

Property Type
Residential
Property Sub Type
Residential Detached
Architectural Style
Craftsman
Bedrooms
5
Total Bathrooms
4
Living Area
2,816
Price / Sqft
$320
Acres
2.55
Year Built
2000
Cumulative Days on Market
28

Location

Area
Baldwin
City/Township
Fairhope
View
None
Subdivision
None
County
Baldwin

Lake/Waterfront Information

Waterfront Features
No Waterfront

Property Details
Price
$900,000
Property Type
Residential
Property Sub Type
Residential Detached

Community

Community Features
None

Local Schools

Elementary School
J. Larry Newton Elementary
Middle School
Fairhope Middle
High School
Fairhope High

Interior Features

Bedrooms and Bathrooms

Total Bathrooms
4
Full Bathrooms
3
1/2 Bathrooms
1
Bedrooms
5

Area and Spaces

Living Area
2,816

Appliances

Appliances
Cooktop, Dishwasher, Double Oven, Wine Cooler, Electric Range, Plumbed For Ice Maker, Smoke Detector

Interior Features

Interior Features
Wet Bar, Ceiling Fan(s), Split Bedroom Plan
Flooring
Wood, Carpet
Fireplace Features
No Fireplace

Heating and Cooling

Heating Features
Central

Building Details
Construction

Architectural Style
Craftsman
Year Built
2000

Materials
Roof
Composition Shingle

Terms
Terms

Special Conditions
None
Cumulative Days on Market
28

Heating, Cooling & Utilities

Cooling Features
Electric

Utilities

Utilities
Baldwin EMC, Fairhope Utilities

Lot

Acres
2.55
Number of Lots
2

Exterior Features

Patio And Porch Features
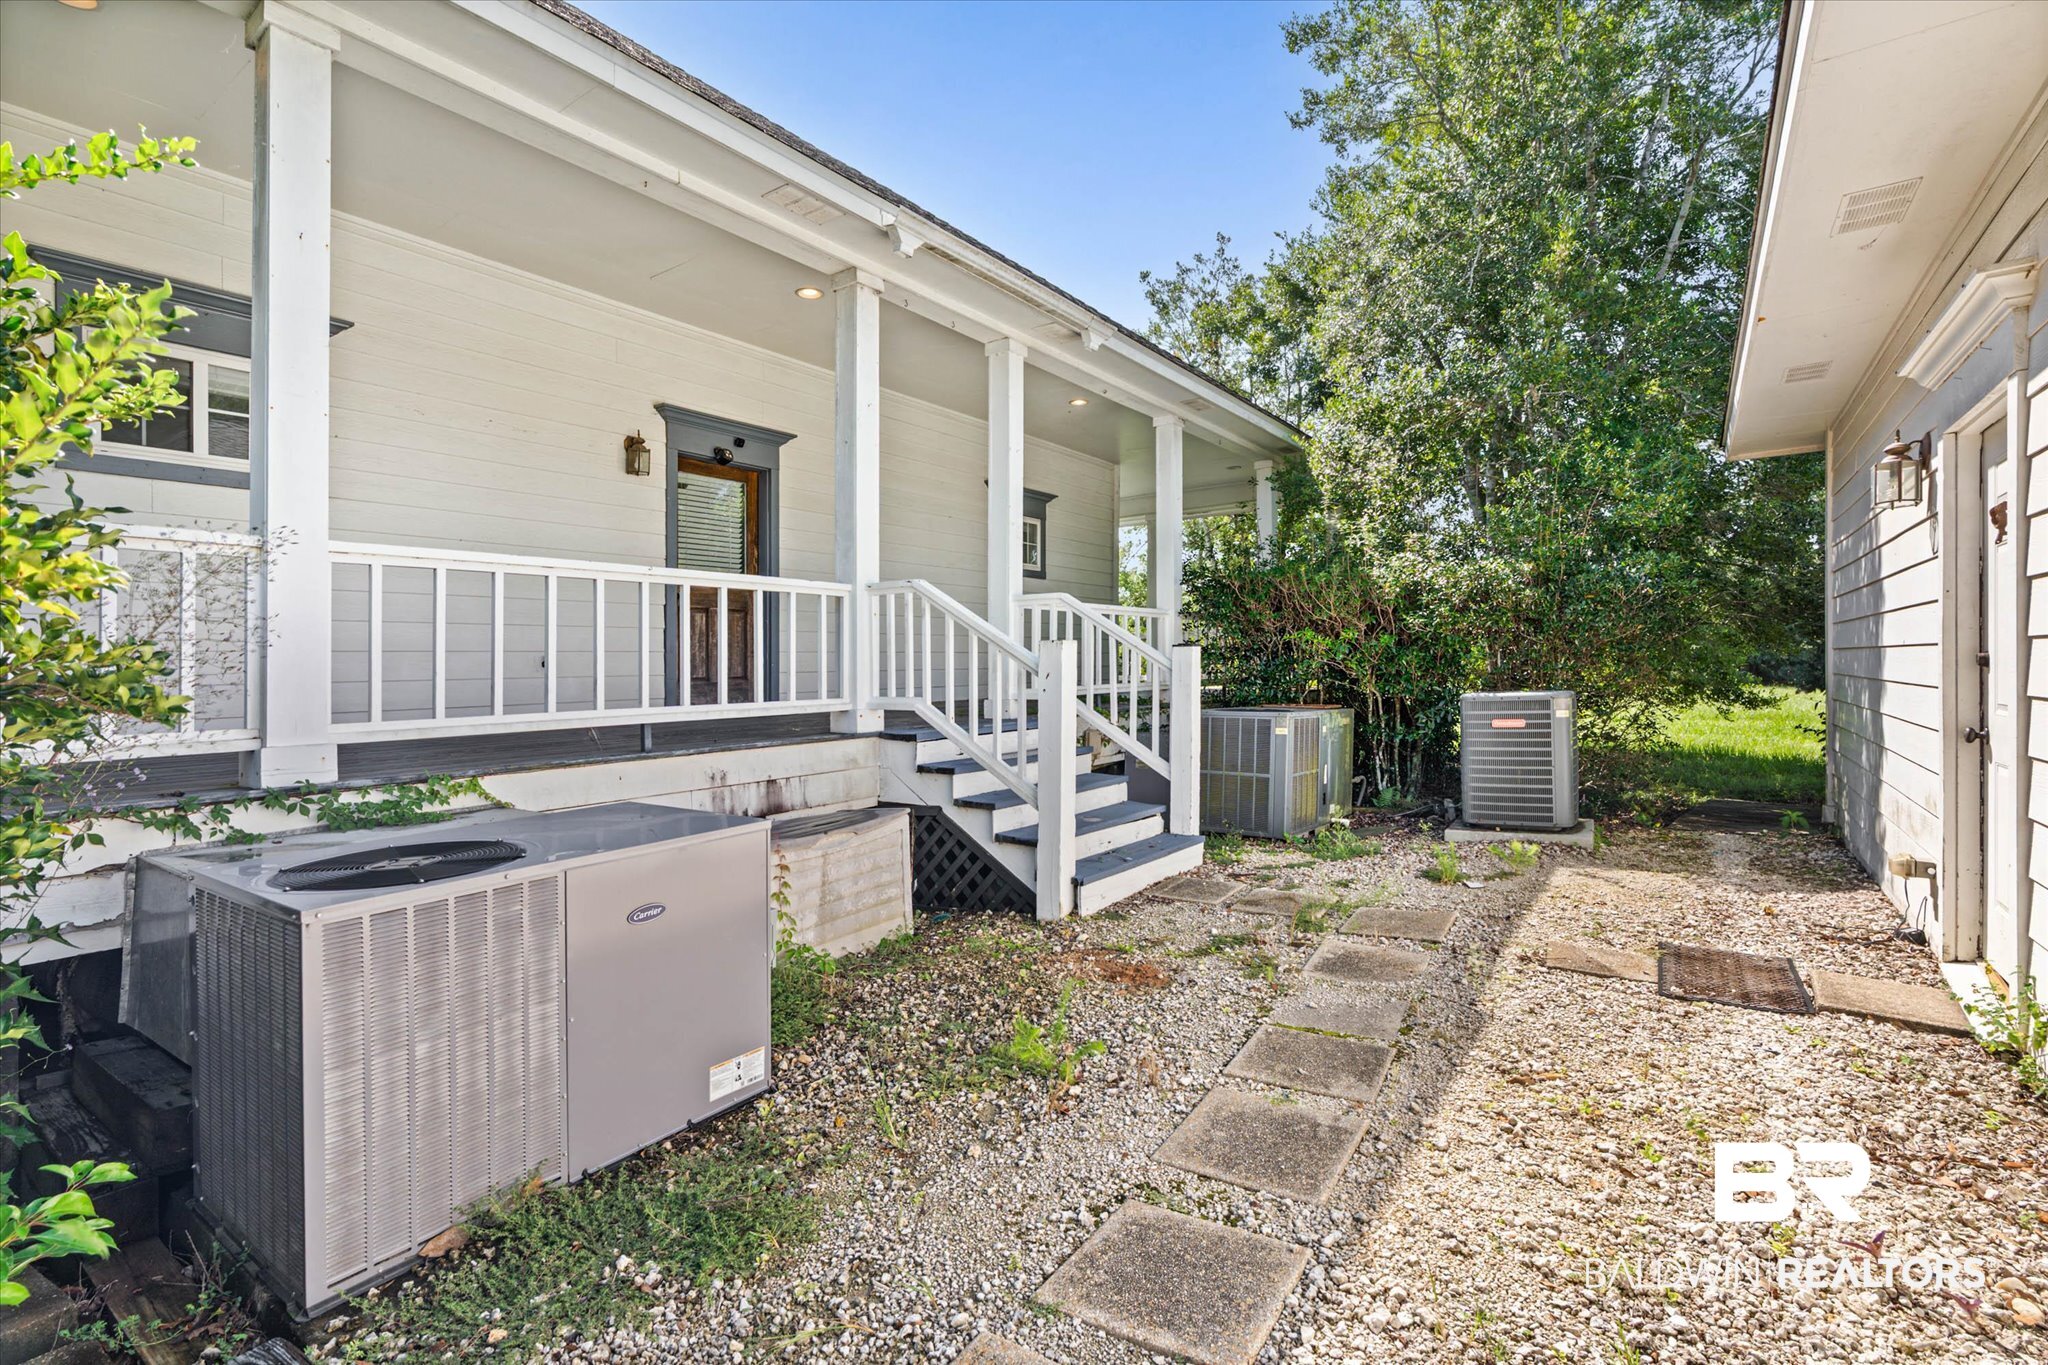
Rear Porch, Side Porch, Porch Wrap, Front Porch, Covered Patio

Parking

Parking Features
Detached, Three Car Garage, Three Or More Vehicles

Pool Features

Pool Features
None
Listed by Signature Properties
Listing Data last updated 10/16/2026 07:20 pm
Get a Link to this Property: Copy To Clipboard
QR Code link to this property

Phone:
Connect with:

Payment Calculator

per month. fixed. % interest.
$
%
$
%
Principal & Interest
+ Home Insurance
+ Property Tax
+ HOA Fees
per month
Total interest paid over s will be:
All estimates and provided for informational purposes only. Actual amounts may vary. The output of the tool is not a loan offer or solicitation, nor is it financial or legal advice. Information, rates, programs and loan scenarios shown are for example only as of 17-Oct-2026 and are subject to change without notice. Interest rates provided by the St. Louis Federal Reserve Economic Data (FRED). All products are subject to credit and property approval. Not all products are available in all states or for all loan amounts. Other restrictions and limitations apply. Contact your preferred lender for the pricing associated with your specific transaction. Calculations are generated by Open Source mortgage calculation software tools using common mathematical formulas. All calculations should be independently verified.
Get Walk Score Content

Property History

Today
Property information last updated
28 days ago
Status Active. This is the date the listing was placed on market.
Cumulative Days on Market: 28 days (includes prior listings) · Currently listed since September 18, 2026. Data provided by the MLS.

Similar Properties