Start of property details
Share this property:
715 S Mobile Street
Fairhope, AL 36532
1 day ago
NEW
$3,250,000
Active
5
Beds
6
Baths
4,575
Sqft
0.57
Acres
2026
Yr. Built
MLS# 410833
Cumulative Days on Market: 2 · Includes prior listings · Currently listed since 09/18/26 · Data provided by the MLS.

Property Description

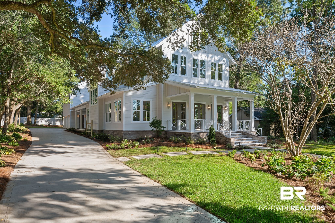
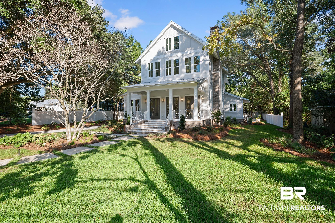
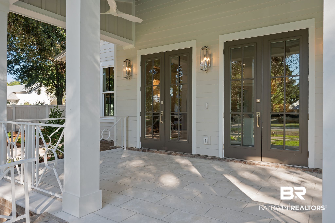
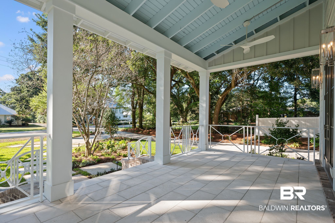
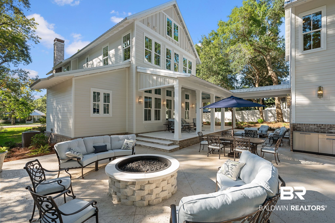
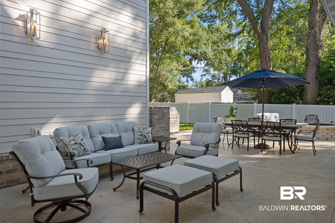
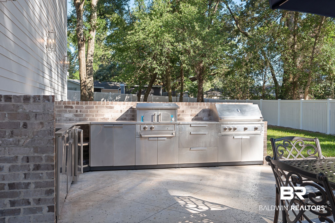
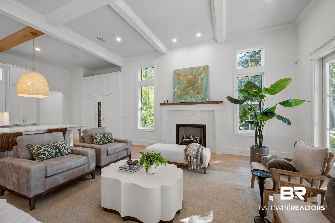
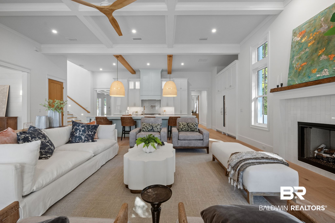
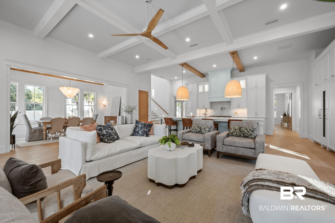
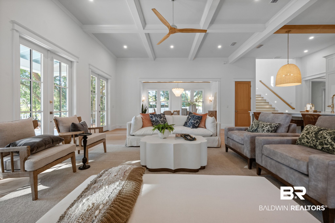
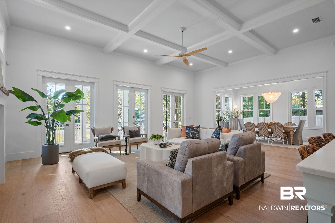
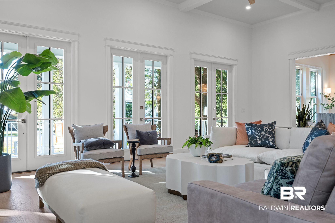
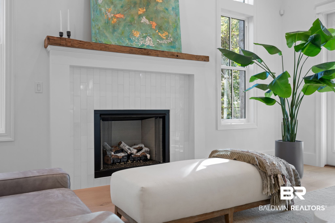
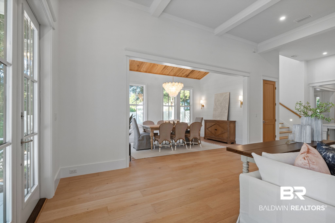
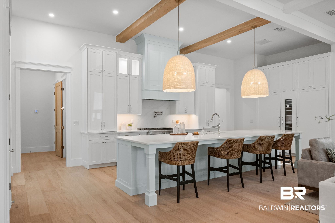
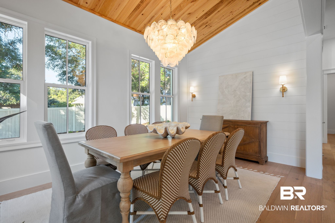
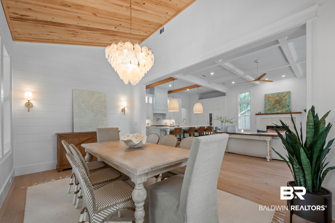
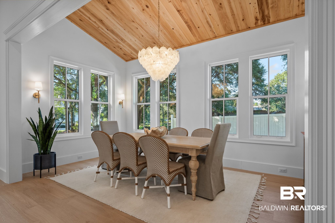
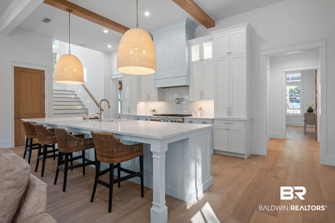
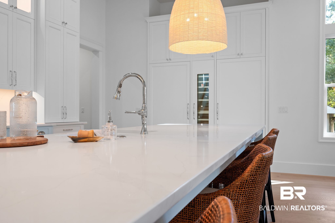
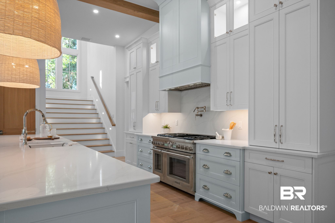
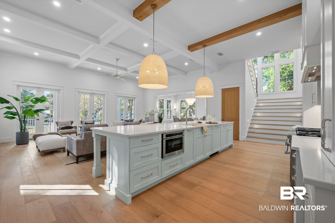
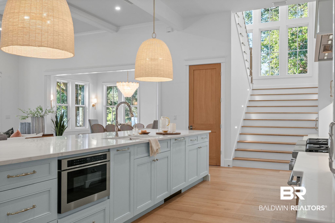
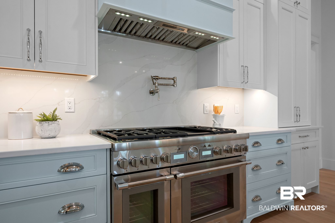
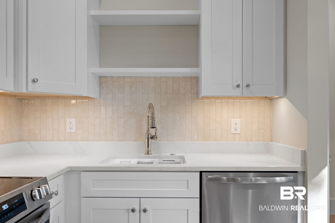
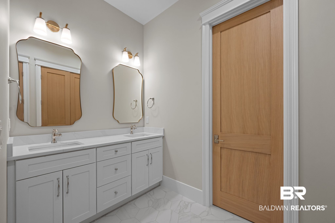
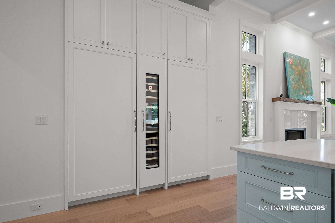
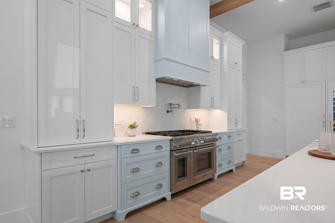
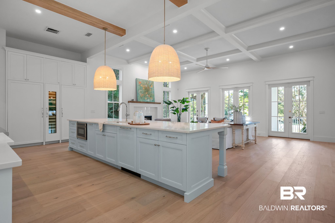
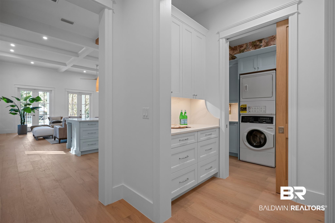
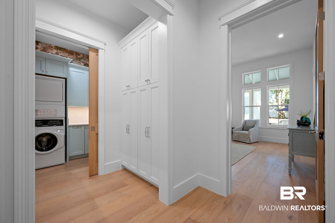
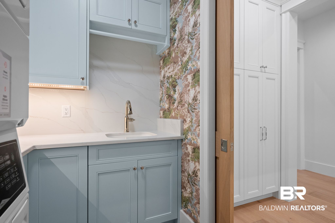
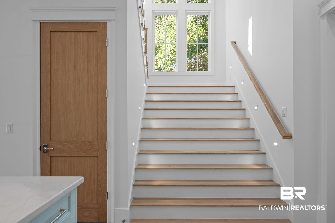
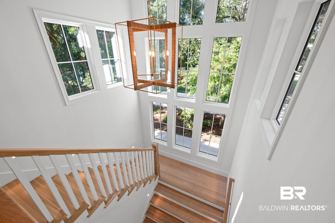
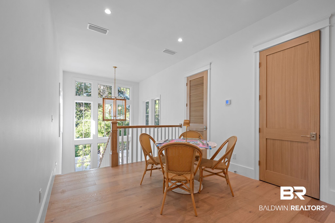
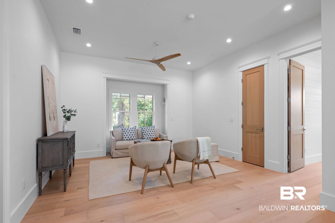
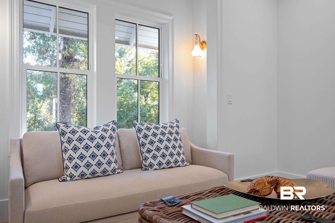
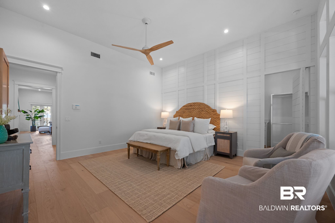
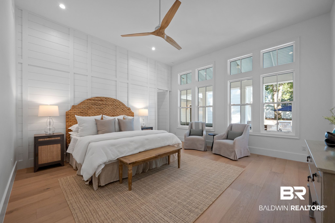
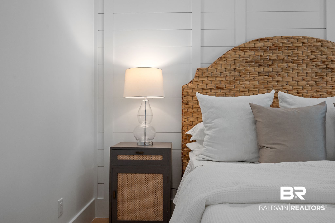
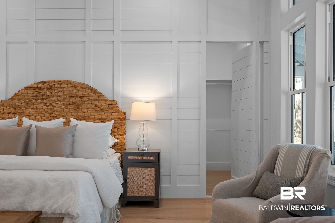
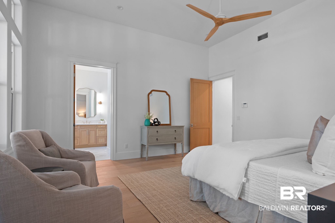
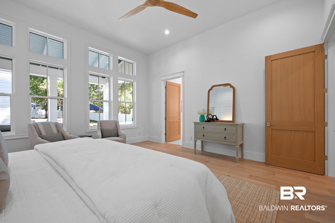
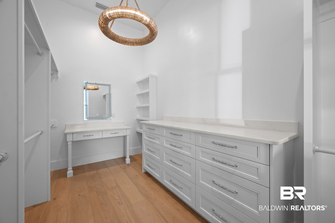
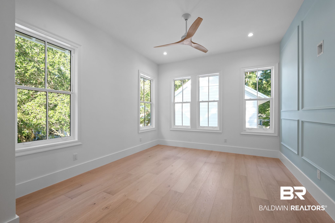
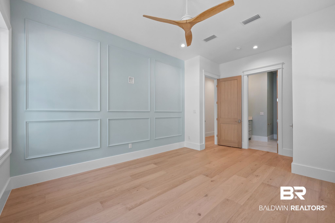
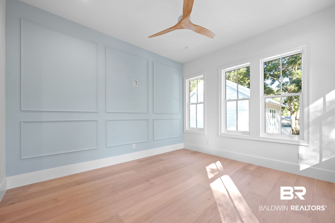
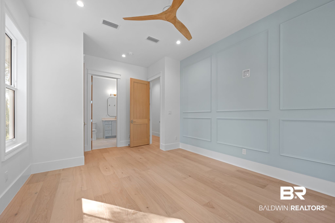
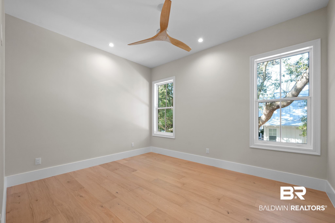
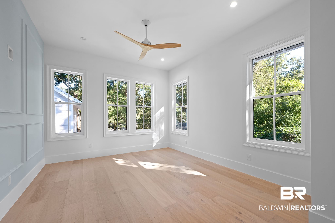
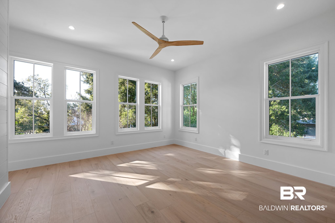
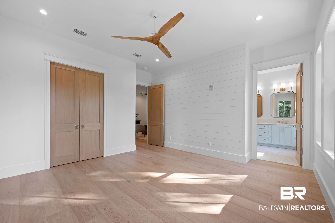
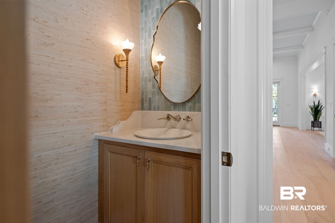
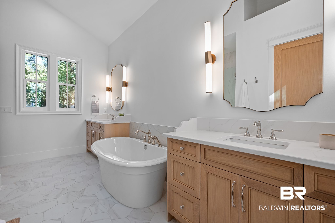
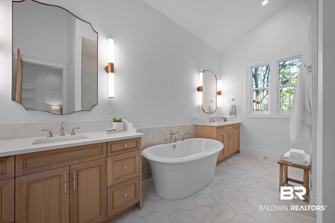
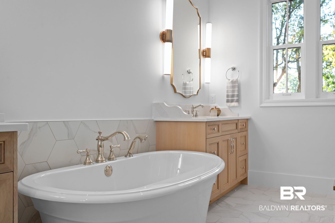
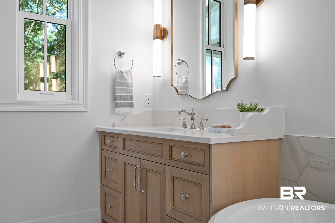
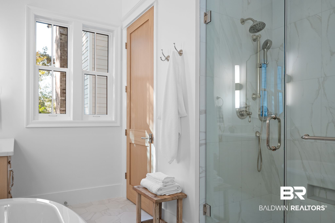
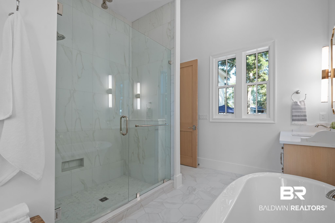
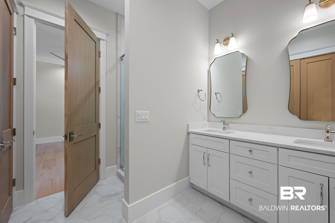
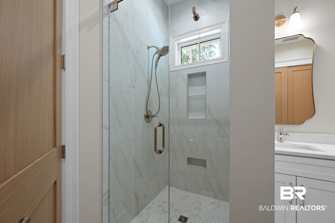
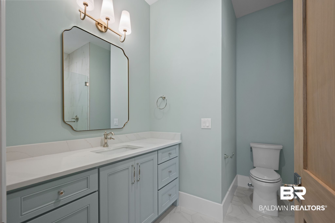
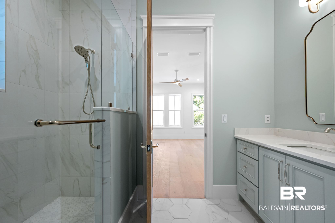
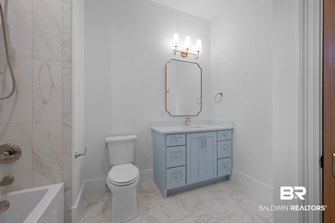
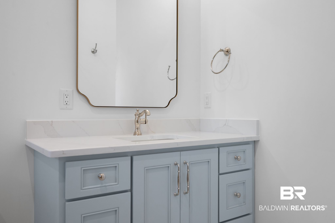
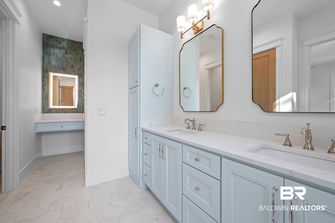
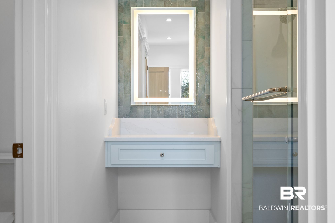
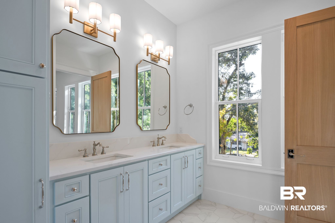
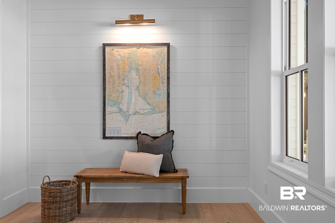
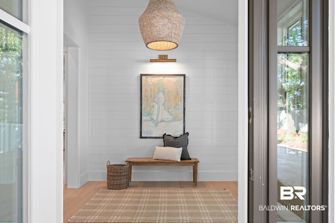
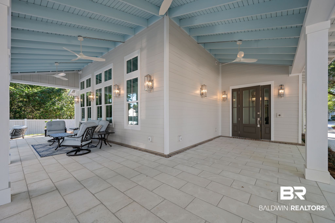
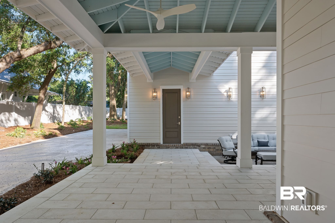
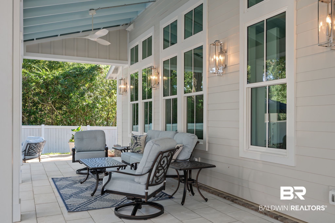
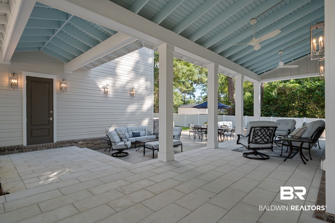
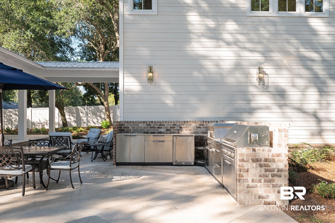
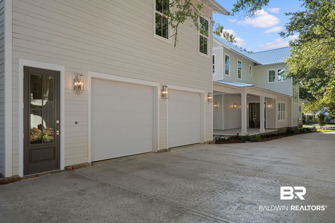
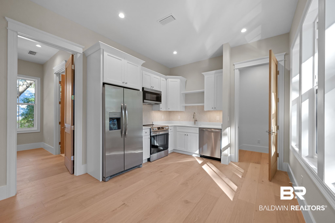
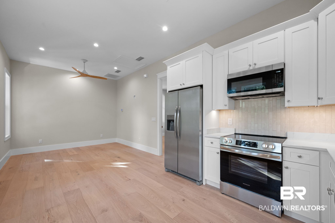
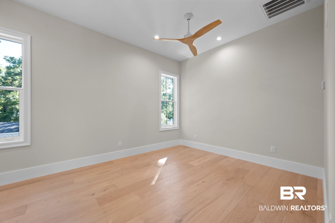
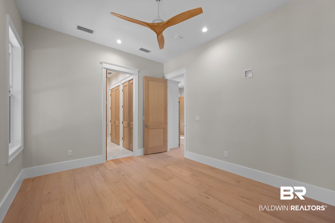
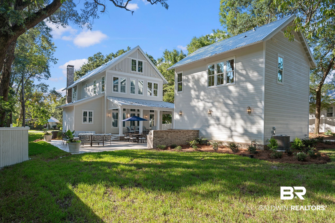
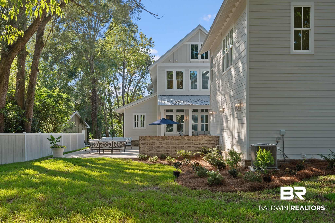
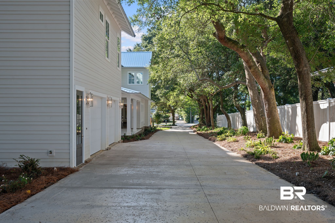
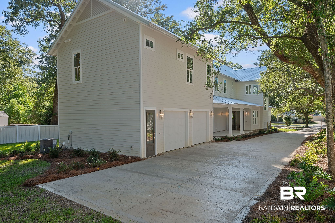
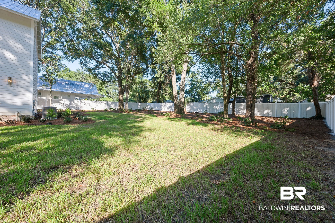
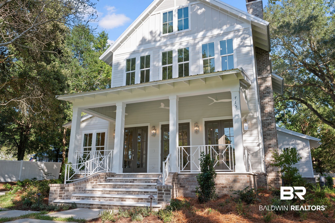
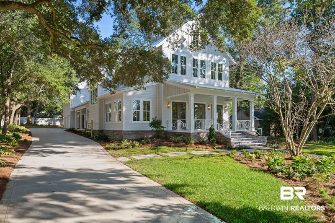
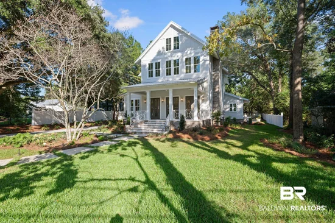
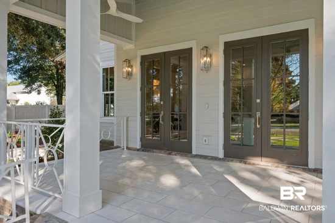
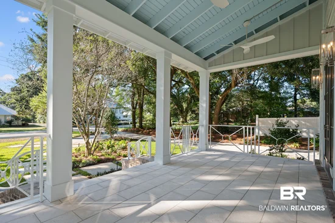
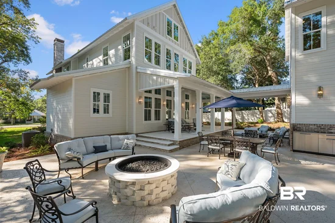
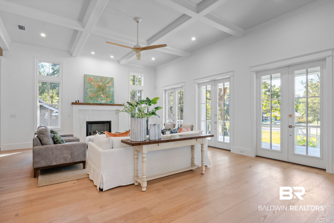
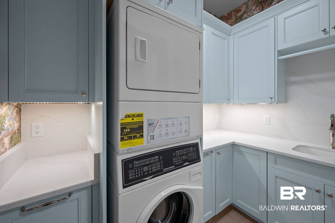
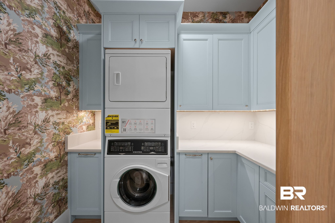
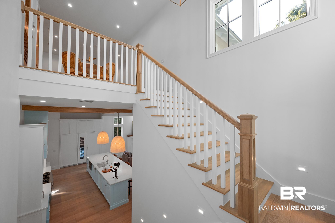
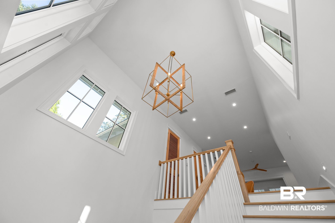
Built by Cogent Building Group, 715 S Mobile St offers refined coastal elegance (4 Bed, 4.5 Bath, 3, 882 sq ft main house; 1 Bed, 1 Bath, 693 sq ft guest house over garage; 4, 575 total sq ft). Custom craftsmanship shines throughout the interior—which is professionally staged—featuring white oak hardwood floors, 12-foot ceilings, custom millwork, shiplap, designer art lighting, warm wood beams, coffered ceilings, and a gas-log fireplace. The kitchen features quartz countertops, an expansive island, a full suite of Thermador appliances: a double-oven gas range with six burners and griddle, separate Thermador column refrigerator and freezer, built-in Thermador wine cooler, panel-ready dishwasher, and drawer microwave. An adjoining butler’s pantry includes custom drawers, and built-in pantry cabinetry. The main-level primary suite highlights a custom trim wall with a hidden door leading to a walk-in closet with built-in dresser and vanity. Its spa bath features double vanities, freestanding soaking tub, and an oversized shower with rain head. A main-floor powder room has grasscloth wallpaper and tasteful sconces with a tile back mirror wall, while the laundry room includes stackable Speed Queen washer and dryer. Upstairs, a central game / media room serves three secondary bedrooms, each complete with its own private en-suite bathroom. Step outside to an extraordinary outdoor living sanctuary with an expansive patio where all back patio furniture conveys. The full summer kitchen is built for entertaining with a gas grill, sink, and pizza oven. Gather around the gas firepit, enjoy the manicured grounds, and host guests in the separate 693 sq ft carriage suite featuring a full kitchen, bathroom and laundry. Uniquely located outside the Fairhope city limits with all the freedom you could want. Enjoy an early morning stroll along the Mobile Bay or golf cart to downtown Fairhope from this amazing location offering privacy and convenience! Buyer to verify all information during due diligence.

Ask a Local Expert

Property Highlights

Property Type
Residential
Property Sub Type
Residential Detached
Architectural Style
Craftsman
Bedrooms
5
Total Bathrooms
6
Living Area
4,575
Price / Sqft
$710
Acres
0.57
Year Built
2026

Location

Area
Baldwin
City/Township
Fairhope
Subdivision
None
County
Baldwin

Lake/Waterfront Information

Waterfront Features
Bay Access Less Than Or Equal To Quarter Mile

Property Details
Price
$3,250,000
Property Type
Residential
Property Sub Type
Residential Detached

Community

Community Features
None

Local Schools

Elementary School
Fairhope West Elementary
Middle School
Fairhope Middle
High School
Fairhope High

Interior Features

Bedrooms and Bathrooms

Total Bathrooms
6
Full Bathrooms
5
1/2 Bathrooms
1
Bedrooms
5

Area and Spaces

Living Area
4,575

Appliances

Appliances
Dryer, Washer, Disposal, Gas Range, Microwave, Dishwasher, Double Oven, Wine Cooler, Refrigerator, Washer/Dryer Stacked, Smoke Detector

Interior Features

Interior Features
En Suite, Internet, Ceiling Fan(s)
Flooring
Tile, Wood
Fireplace Features
Gas Log, Gas Starter, Living Room

Heating and Cooling

Heating Features
Natural Gas, Central
Fireplaces
1

Building Details
Construction

Architectural Style
Craftsman
Year Built
2026

Materials
Roof
Composition Shingle

Terms
Terms

Special Conditions
None

Heating, Cooling & Utilities

Cooling Features
Electric

Utilities

Utilities
Fairhope Utilities

Lot

Acres
0.57
Lot Features
Less Than 1 Acre

Exterior Features

Exterior Features
Irrigation Sprinkler
Patio And Porch Features
Front Porch, Covered Patio
Fencing
Fenced

Parking

Total Parking Spaces
2
Parking Features
Attached, Garage Door Opener

Pool Features

Pool Features
None
Listed by Waters Edge Realty
Listing Data last updated 09/20/2026 05:00 am
Get a Link to this Property: Copy To Clipboard
QR Code link to this property

Phone:
Connect with:

Payment Calculator

per month. fixed. % interest.
$
%
$
%
Principal & Interest
+ Home Insurance
+ Property Tax
+ HOA Fees
per month
Total interest paid over s will be:
All estimates and provided for informational purposes only. Actual amounts may vary. The output of the tool is not a loan offer or solicitation, nor is it financial or legal advice. Information, rates, programs and loan scenarios shown are for example only as of 20-Sep-2026 and are subject to change without notice. Interest rates provided by the St. Louis Federal Reserve Economic Data (FRED). All products are subject to credit and property approval. Not all products are available in all states or for all loan amounts. Other restrictions and limitations apply. Contact your preferred lender for the pricing associated with your specific transaction. Calculations are generated by Open Source mortgage calculation software tools using common mathematical formulas. All calculations should be independently verified.
Get Walk Score Content

Property History

Yesterday
Status Active. This is the date the listing was placed on market.
Yesterday
Property information last updated
Cumulative Days on Market: 2 days (includes prior listings) · Currently listed since September 18, 2026. Data provided by the MLS.

Similar Properties