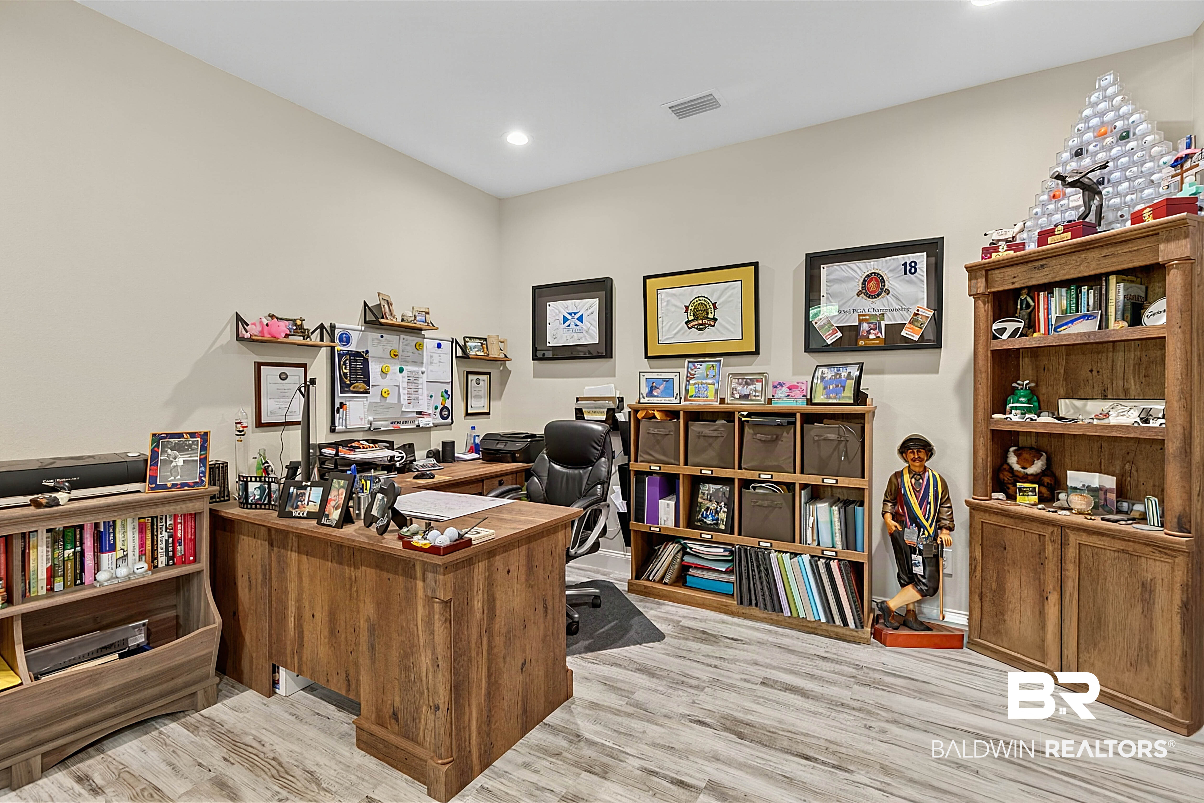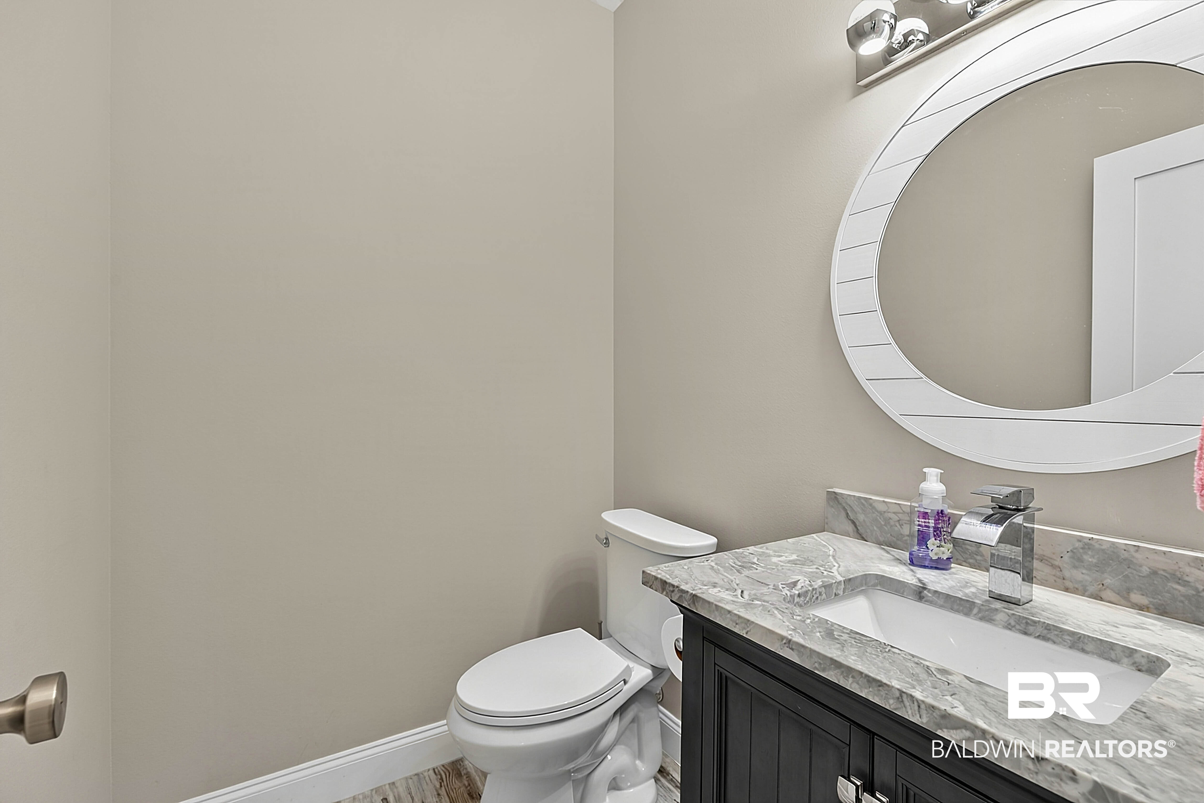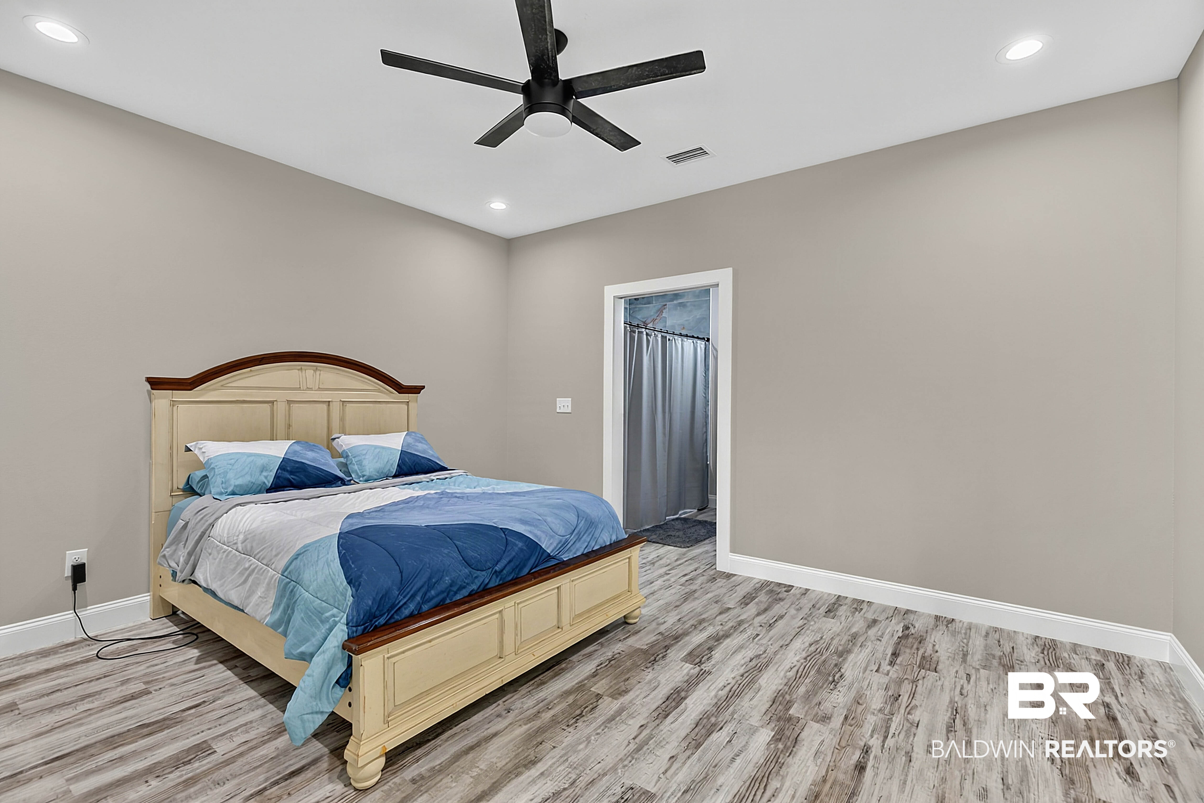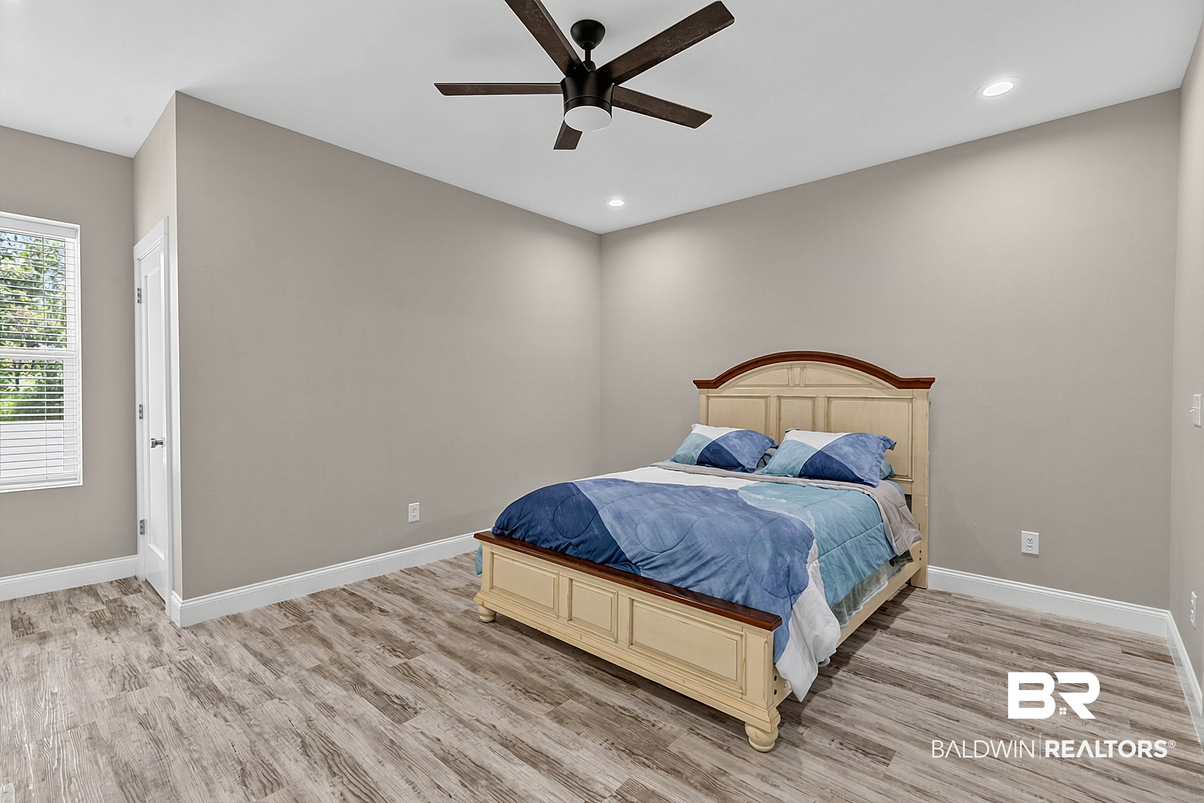
Start of property details
Share this property:
8199 Jenx Way
Foley, AL 36535
FOR SALE · Active
$1,199,000
$250 / Sqft
4
Beds
5
Baths
4,800
Sqft
2.61
Acres
2024
Yr. Built
MLS# 410805
Cumulative Days on Market: 33 · Includes prior listings · Currently listed since 09/17/26 · Data provided by the MLS.

Property Description

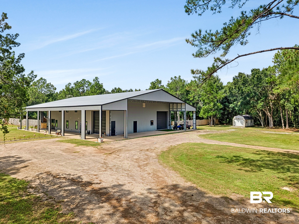
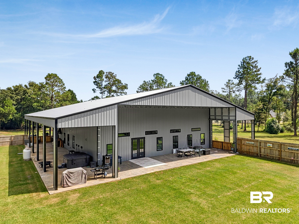
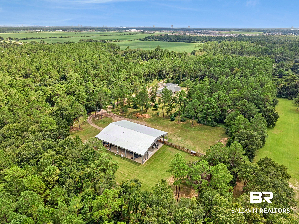
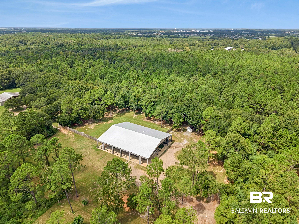
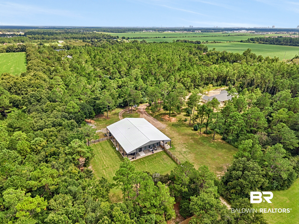
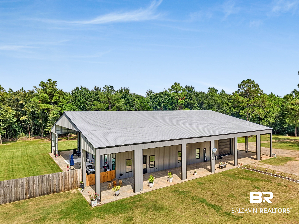
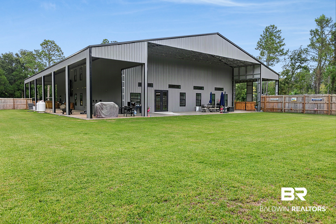
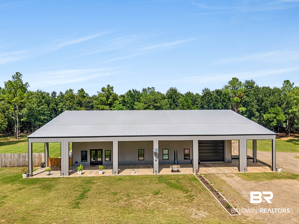
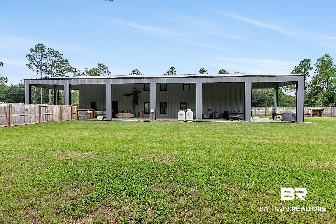
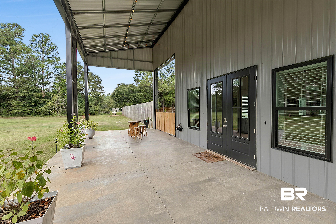
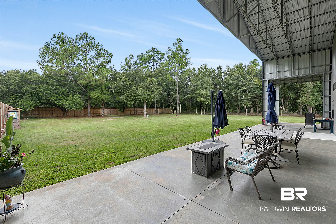
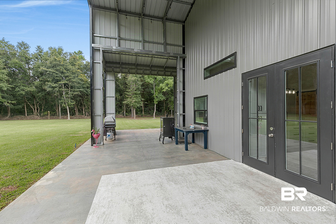
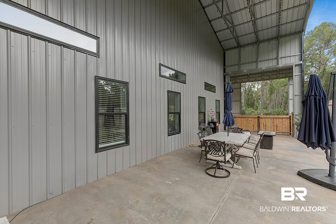
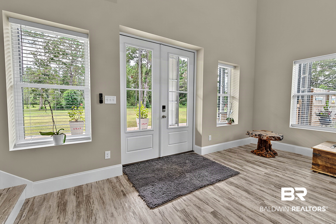
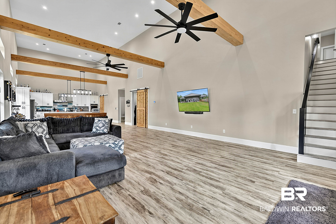
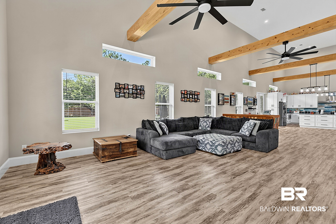
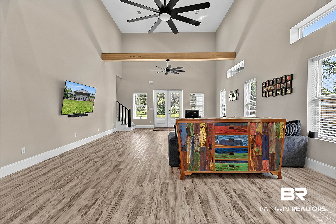
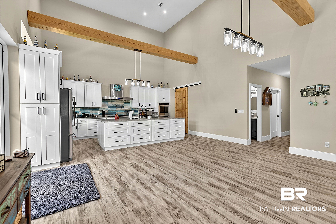
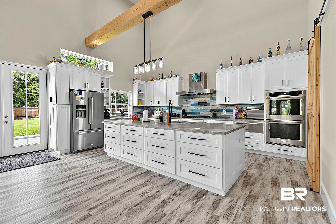
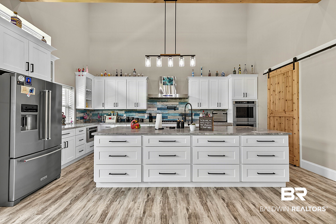
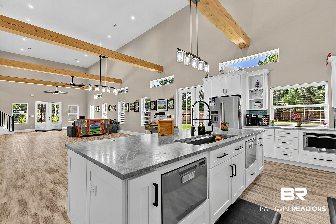
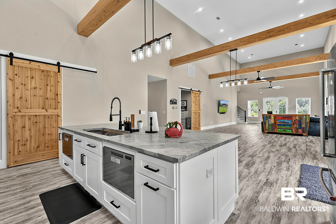
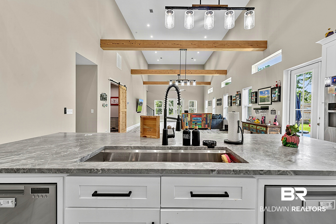
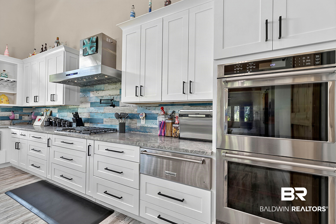
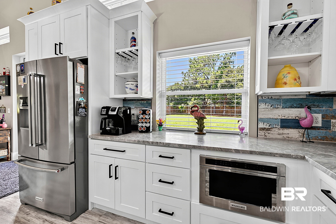
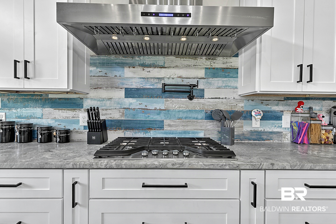
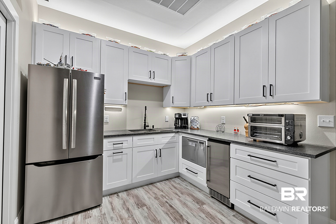
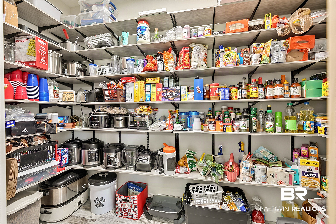
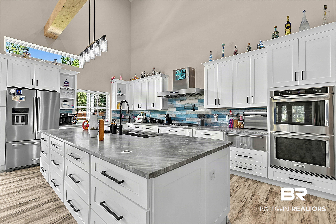
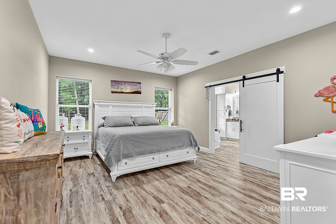
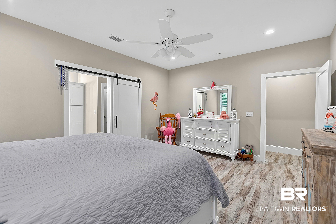
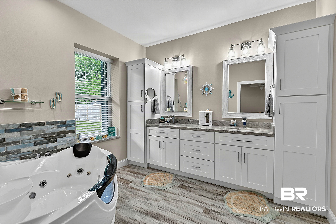
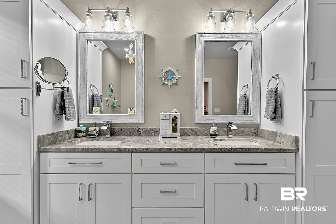
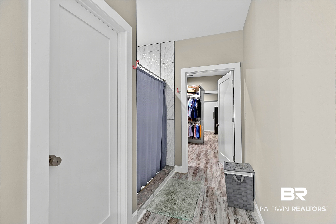
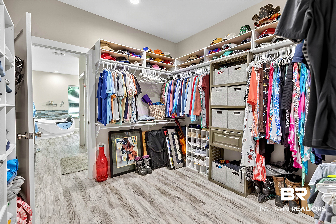
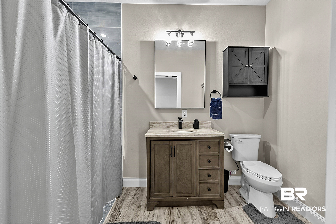
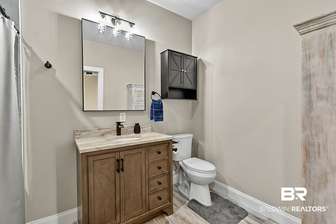
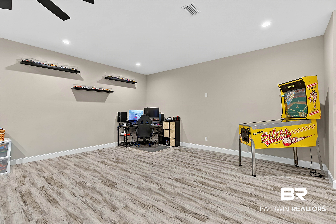
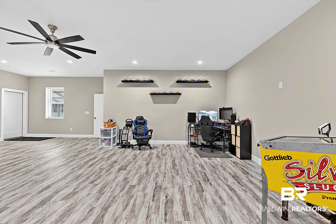
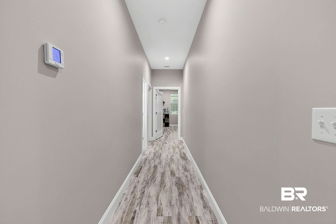
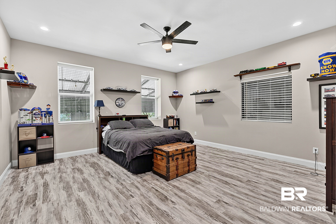
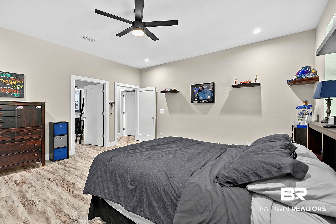
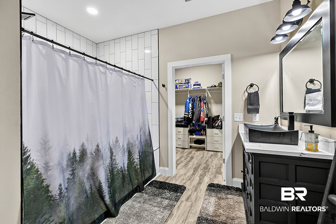
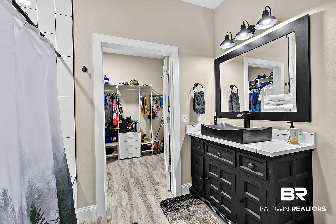
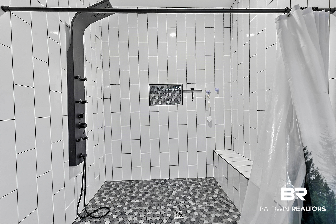
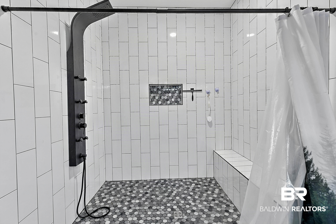
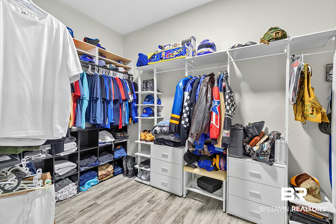
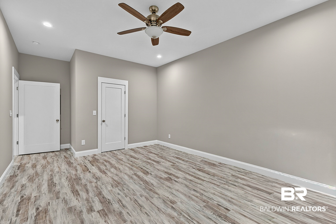
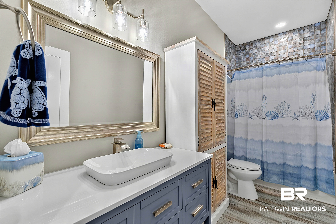
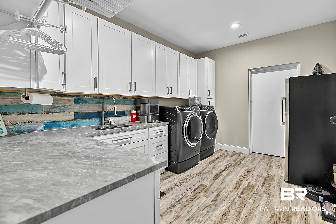
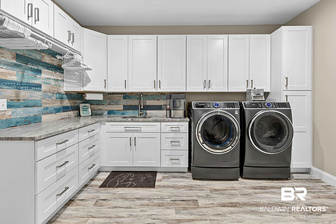
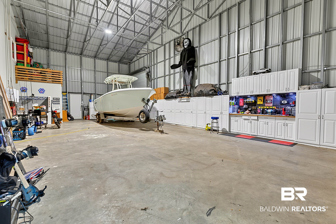
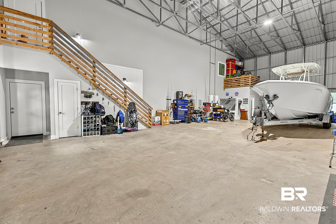
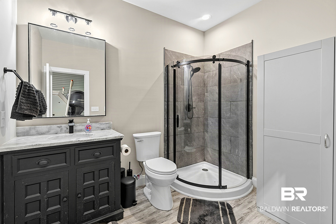
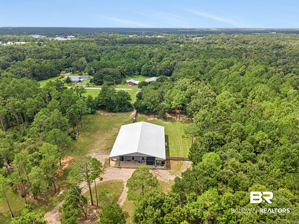
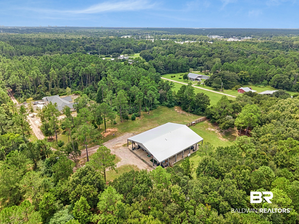
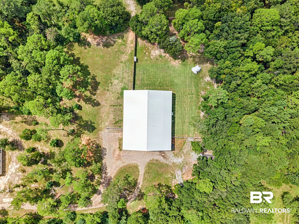
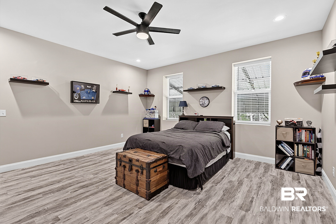
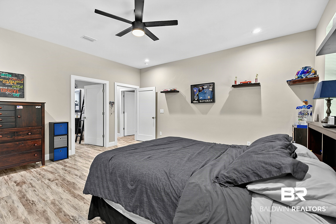
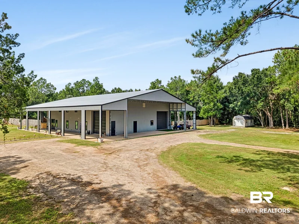
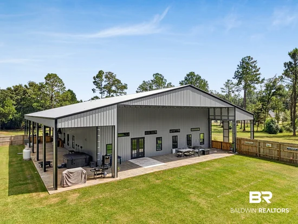
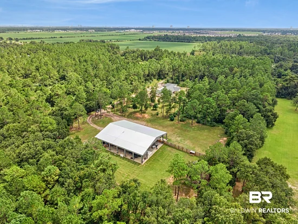
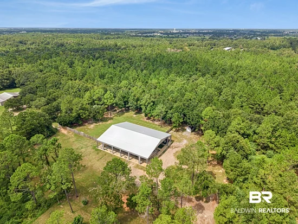
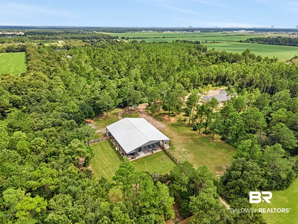
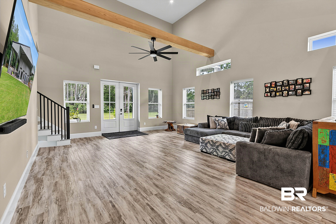
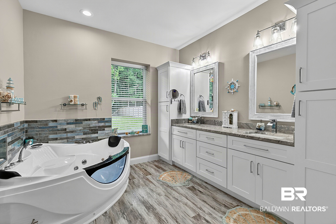
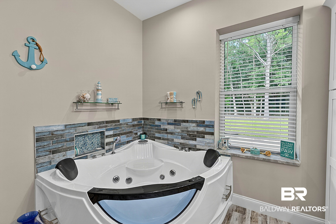
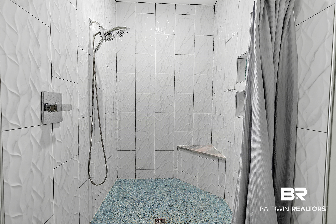
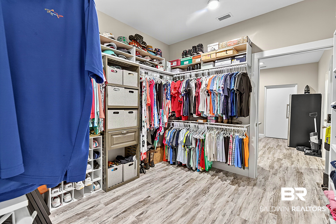
Want to be close to the Gulf Coast without giving up your privacy? Hidden away on 2.61 acres, 8199 Jenx Way offers a level of seclusion that’s increasingly hard to find in Foley. Surrounded by mature trees, the setting feels peaceful and private, with deer regularly passing through the property. You’re still within easy reach of Gulf Shores, Orange Beach, white-sand beaches, dining, shopping and entertainment. Inside, soaring 20-foot ceilings, oversized windows and an expansive open floor plan give the home an impressive sense of scale. The kitchen features a massive center island, custom cabinetry, high-end stainless appliances, generous granite counter space and designer finishes. The spacious primary suite includes a jetted tub, large walk-in shower, oversized vanity and custom details. Large bedrooms, abundant storage and thoughtfully selected finishes carry the luxury feel throughout the home. RV and boat owners will appreciate the expansive workshop and garage offering substantial space for RVs, boats, vehicles, hobbies and storage. With no HOA, a large covered outdoor living area and 2.61 private acres, this property offers a rare combination of luxury, seclusion and Gulf Coast convenience—with room to bring your RV, boat and toys along with you. Buyer to verify all information during due diligence.

Property Highlights

Property Type
Residential
Property Sub Type
Residential Detached
Architectural Style
Barndominium
Bedrooms
4
Total Bathrooms
5
Living Area
4,800
Price / Sqft
$250
Acres
2.61
Year Built
2024
Cumulative Days on Market
33

Location

Area
Baldwin
City/Township
Foley
Subdivision
None
County
Baldwin

Lake/Waterfront Information

Waterfront Features
No Waterfront

Property Details
Price
$1,199,000
Property Type
Residential
Property Sub Type
Residential Detached

Community

Community Features
None

Local Schools

Elementary School
Foley Elementary
Middle School
Foley Middle
High School
Foley High

Interior Features

Bedrooms and Bathrooms

Total Bathrooms
5
Full Bathrooms
4
1/2 Bathrooms
1
Bedrooms
4

Area and Spaces

Living Area
4,800

Appliances

Appliances
Dryer, Washer, Cooktop, Gas Range, Microwave, Dishwasher, Double Oven, Refrigerator

Interior Features

Interior Features
En Suite, Internet, Ceiling Fan(s), High Ceilings, Split Bedroom Plan
Security Features
Carbon Monoxide Detector(s)
Fireplace Features
No Fireplace

Heating and Cooling

Heating Features
Heat Pump, Electric

Building Details
Construction

Architectural Style
Barndominium
Year Built
2024

Materials
Roof
Metal

Terms
Terms

Special Conditions
None
Cumulative Days on Market
33

Heating, Cooling & Utilities

Utilities

Utilities
Water City

Lot

Acres
2.61
Number of Lots
1

Exterior Features

Patio And Porch Features
Patio, Rear Porch, Front Porch, Covered Patio
Fencing
Fenced

Parking

Parking Features
Attached, Double Garage

Pool Features

Pool Features
None
Listed by Lokation Real Estate LLC
Listing Data last updated 10/20/2026 04:40 pm
Get a Link to this Property: Copy To Clipboard
QR Code link to this property

Phone:
Connect with:

Payment Calculator

per month. fixed. % interest.
$
%
$
%
Principal & Interest
+ Home Insurance
+ Property Tax
+ HOA Fees
per month
Total interest paid over s will be:
All estimates and provided for informational purposes only. Actual amounts may vary. The output of the tool is not a loan offer or solicitation, nor is it financial or legal advice. Information, rates, programs and loan scenarios shown are for example only as of 20-Oct-2026 and are subject to change without notice. Interest rates provided by the St. Louis Federal Reserve Economic Data (FRED). All products are subject to credit and property approval. Not all products are available in all states or for all loan amounts. Other restrictions and limitations apply. Contact your preferred lender for the pricing associated with your specific transaction. Calculations are generated by Open Source mortgage calculation software tools using common mathematical formulas. All calculations should be independently verified.
Get Walk Score Content

Property History

Today
Property information last updated
33 days ago
Status Active. This is the date the listing was placed on market.
Cumulative Days on Market: 33 days (includes prior listings) · Currently listed since September 17, 2026. Data provided by the MLS.

Similar Properties