Start of property details
Share this property:
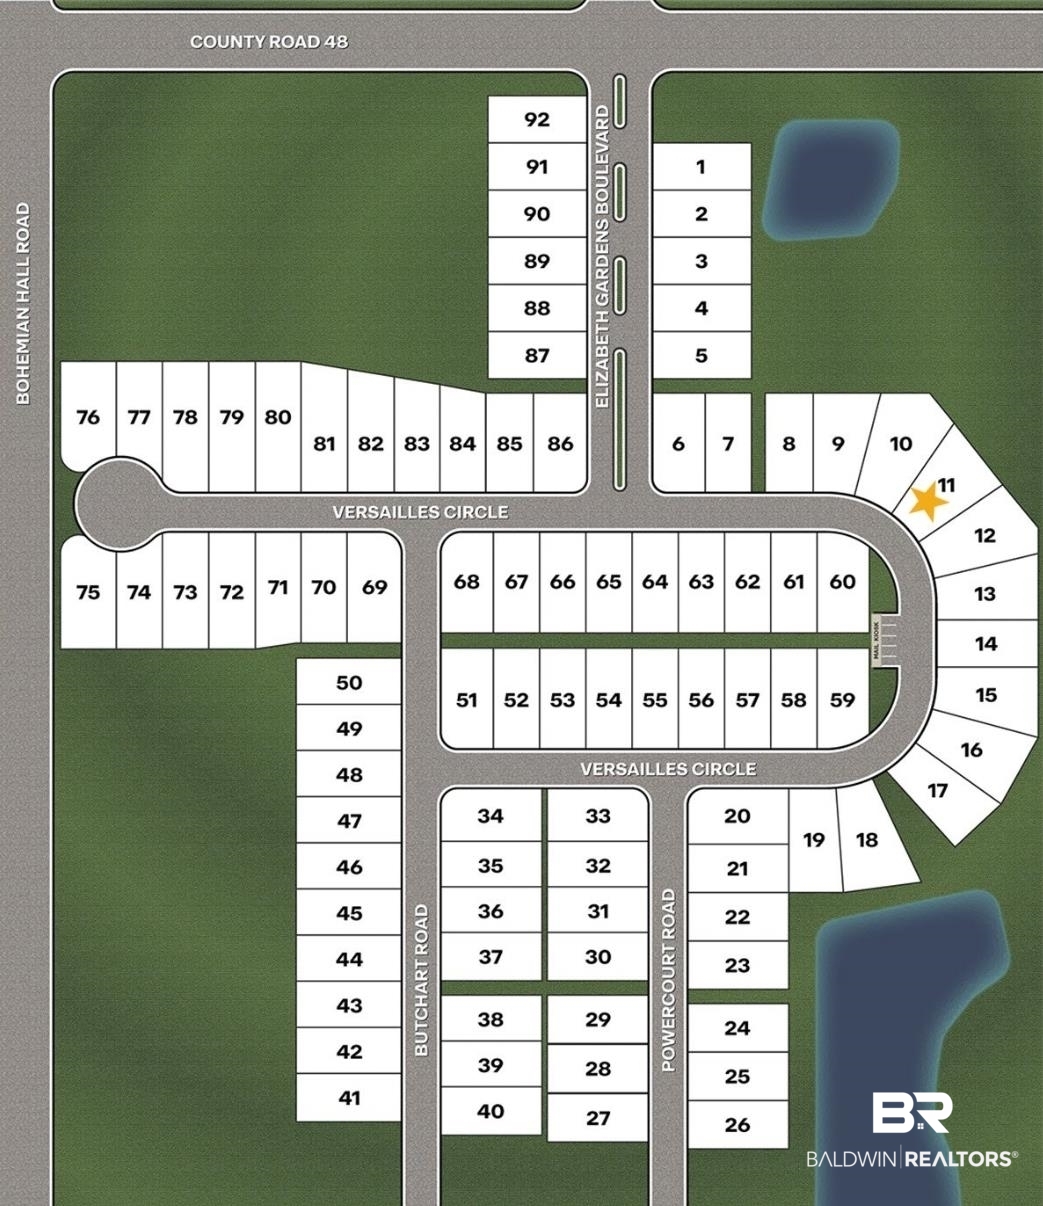
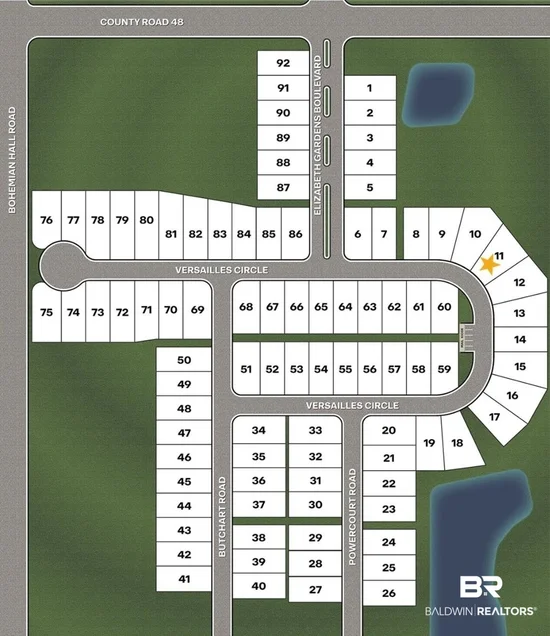
14356 Versailles Circle
Silverhill, AL 36576
1 day ago
NEW
$3,043,440
Active
4
Beds
2
Baths
1,490
Sqft
2026
Yr. Built
MLS# 410584
Cumulative Days on Market: Less than 1 · Includes prior listings · Currently listed since 09/11/26 · Data provided by the MLS.

Property Description

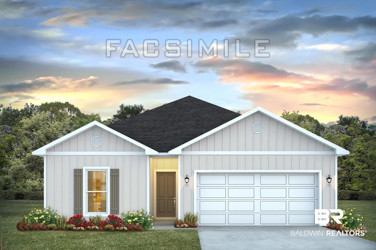
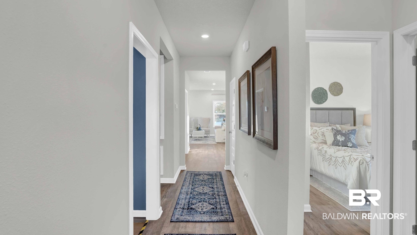
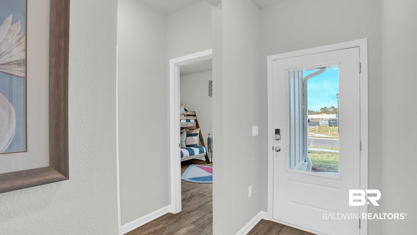
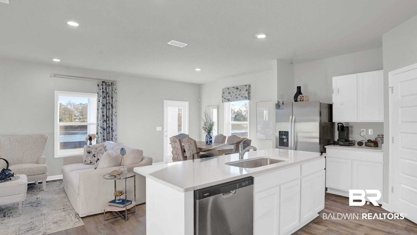
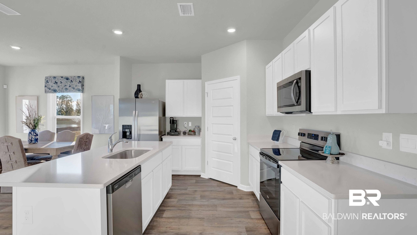
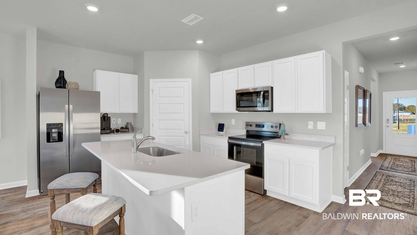
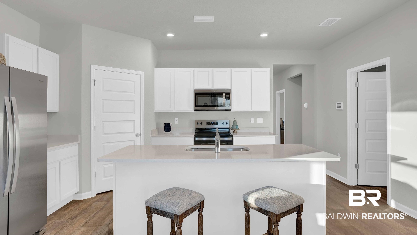
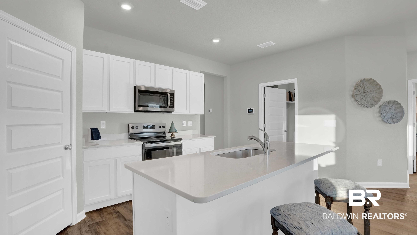
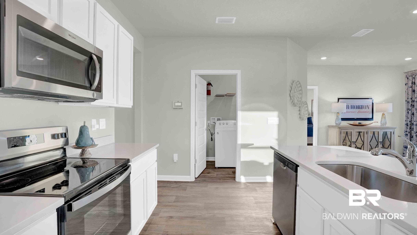
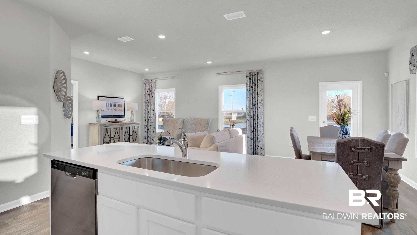
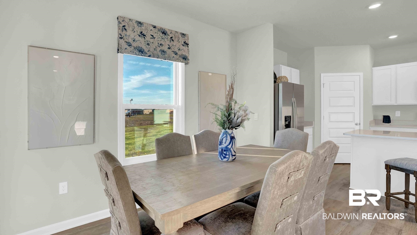
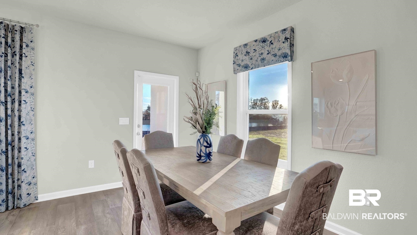
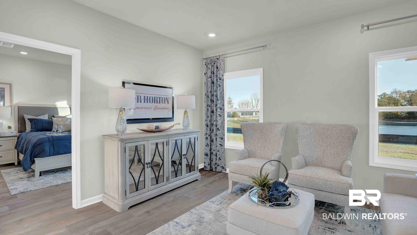
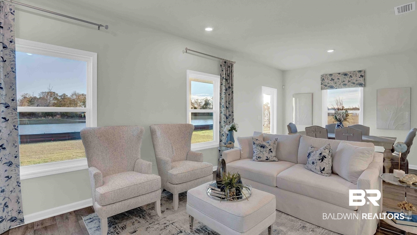
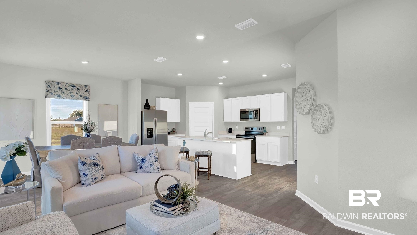
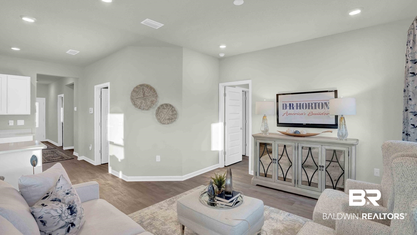
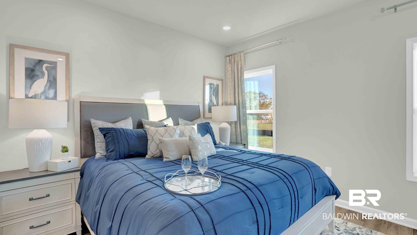
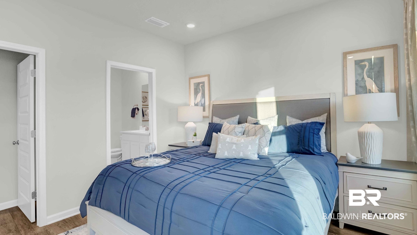
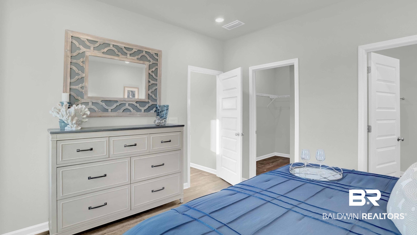
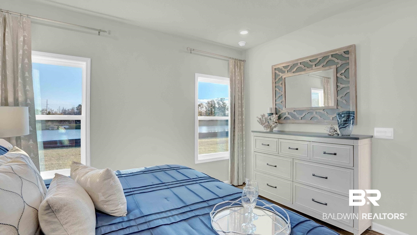
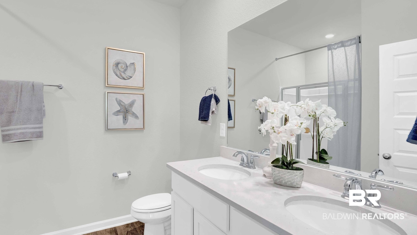
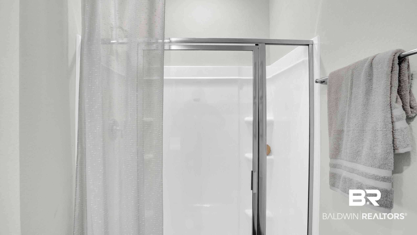
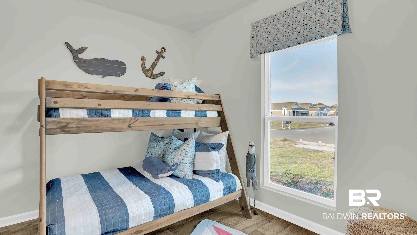
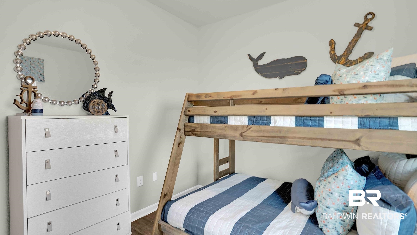
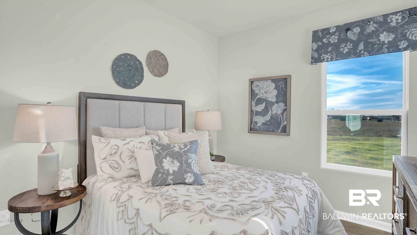
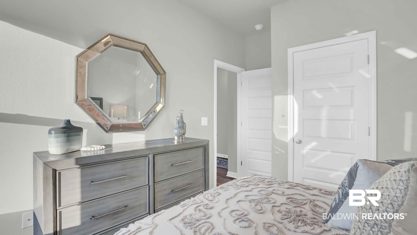
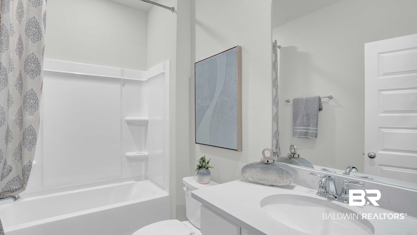
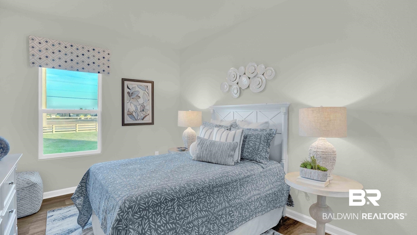
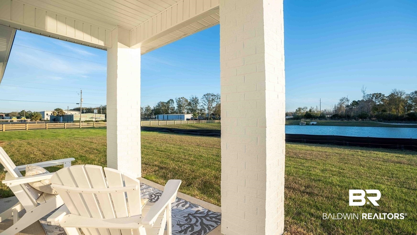
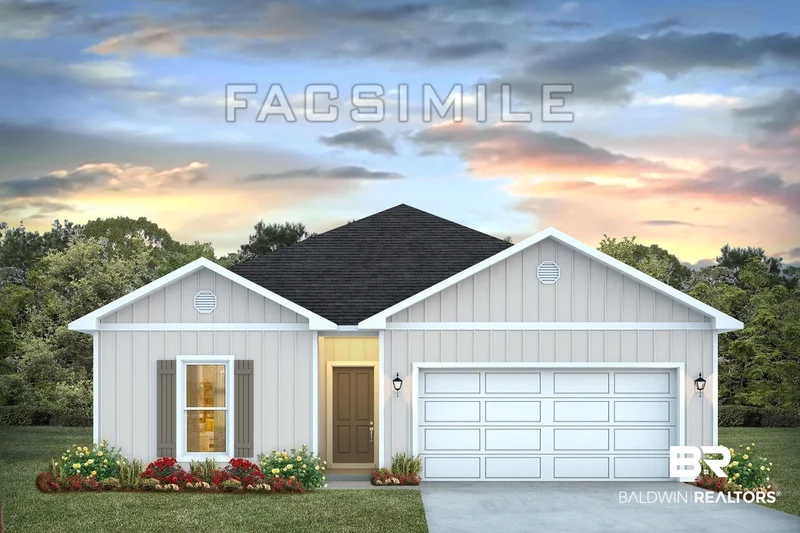
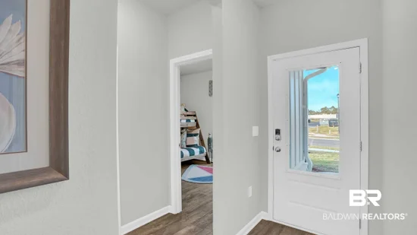
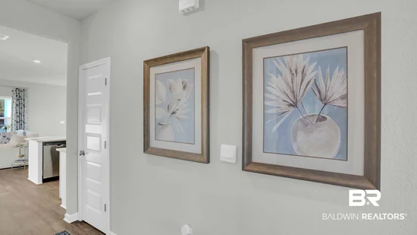
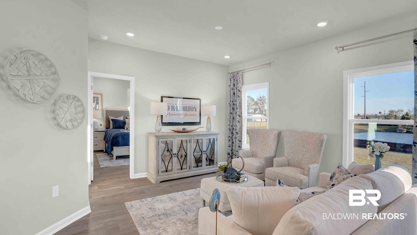
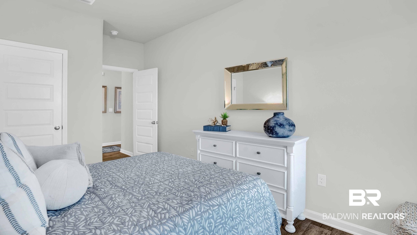
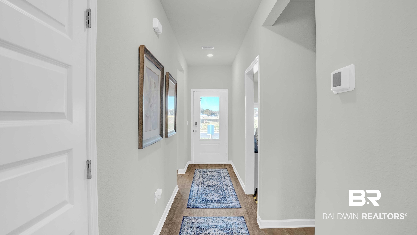
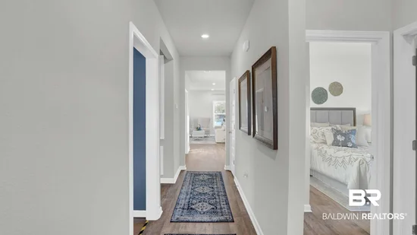
Introducing 14433 Versailles Circle, a single-story home with a 2-car garage, nestled in the picturesque Elizabeth Gardens neighborhood of Silverhill, Alabama. Spanning 1, 490 square feet, this thoughtfully designed home features 4 spacious bedrooms and 2 bathrooms, all highlighted by 9-foot ceilings that create an open, airy feel throughout. As you enter, you're welcomed by a bright and inviting foyer that seamlessly transitions into an expansive open-concept layout – great for entertaining and daily living. The heart of the home is the kitchen, bathed in natural light and perfectly connected to the breakfast nook and living room, offering a unified space for family gatherings or hosting friends. The kitchen is as functional as it is elegant, featuring an abundance of counter space, a central peninsula island, shaker-style cabinetry, sleek stainless-steel appliances, granite countertops, and a pantry for extra storage. The primary bedroom is a private retreat, complete with a walk-in closet and a luxurious ensuite bathroom. The ensuite features a double vanity, a shower / tub combination, and abundant space for relaxation. The three additional bedrooms are spacious and versatile, suited for guests, an office, or a home gym. These rooms share a conveniently located bathroom with a bathtub / shower combination. For your advantage, the attached 2-car garage provides direct access to the home via the foyer. Equipped with the latest Smart Home Connect technology, the Shelby offers modern features such as a video doorbell, programmable thermostat, touchscreen control, keyless entry, smart light switches, and more. Built to Gold FORTIFIED Home™ standards, this home is designed for enhanced durability and may even lower the cost of homeowner’s insurance (ask Sales Representative for more details). Plus, it includes a one-year builder warranty and a 10-year structural warranty. Buyer to verify all information during due diligence.

Ask a Local Expert

Property Highlights

Property Type
Residential
Property Sub Type
Residential Detached
Architectural Style
Craftsman
Bedrooms
4
Total Bathrooms
2
Living Area
1,490
Price / Sqft
$2,043
Year Built
2026

Location

Area
Baldwin
City/Township
Silverhill
View
None/Not Applicable
Subdivision
Elizabeth Gardens
County
Baldwin

Lake/Waterfront Information

Waterfront Features
No Waterfront

Property Details
Price
$3,043,440
Property Type
Residential
Property Sub Type
Residential Detached

Community

Community Features
Landscaping, Pets Allowed, Other, More Than Two Pets Allowed

Local Schools

Elementary School
Silverhill Elementary
Middle School
Central Baldwin Middle
High School
Robertsdale High

Interior Features

Bedrooms and Bathrooms

Total Bathrooms
2
Full Bathrooms
2
Bedrooms
4

Area and Spaces

Living Area
1,490

Appliances

Appliances
Disposal, Microwave, Dishwasher, Smoke Detector

Interior Features

Interior Features
En Suite, Termite Contract, Split Bedroom Plan
Flooring
Vinyl
Security Features
Carbon Monoxide Detector(s)

Heating and Cooling

Heating Features
Heat Pump

Building Details
Construction

Architectural Style
Craftsman
Year Built
2026

Materials
Roof
Composition Shingle

Terms
Terms

Special Conditions
None

Taxes

HOA

Has HOA
Yes
Association Fee
$550 /yr
Association Fee Includes
Reserve Funds, Taxes Common Area, Common Area Insurance, Association Management, Common Area Maintenance

Heating, Cooling & Utilities

Cooling Features
Heat Pump

Utilities

Utilities
Other/See Remarks

Lot

Lot Features
Less Than 1 Acre

Exterior Features

Patio And Porch Features
Covered Patio

Parking

Parking Features
Attached, Double Garage, Garage Door Opener

Pool Features

Pool Features
None
Listed by DHI Realty of Alabama, LLC
Listing Data last updated 09/13/2026 12:00 am
Get a Link to this Property: Copy To Clipboard
QR Code link to this property

Phone:
Connect with:

Payment Calculator

per month. fixed. % interest.
$
%
$
%
Principal & Interest
+ Home Insurance
+ Property Tax
+ HOA Fees
per month
Total interest paid over s will be:
All estimates and provided for informational purposes only. Actual amounts may vary. The output of the tool is not a loan offer or solicitation, nor is it financial or legal advice. Information, rates, programs and loan scenarios shown are for example only as of 13-Sep-2026 and are subject to change without notice. Interest rates provided by the St. Louis Federal Reserve Economic Data (FRED). All products are subject to credit and property approval. Not all products are available in all states or for all loan amounts. Other restrictions and limitations apply. Contact your preferred lender for the pricing associated with your specific transaction. Calculations are generated by Open Source mortgage calculation software tools using common mathematical formulas. All calculations should be independently verified.
Get Walk Score Content

Property History

Yesterday
Property information last updated
Yesterday
Status Active. This is the date the listing was placed on market.
Cumulative Days on Market: Less than 1 days (includes prior listings) · Currently listed since September 11, 2026. Data provided by the MLS.

Similar Properties