Start of property details
Share this property:
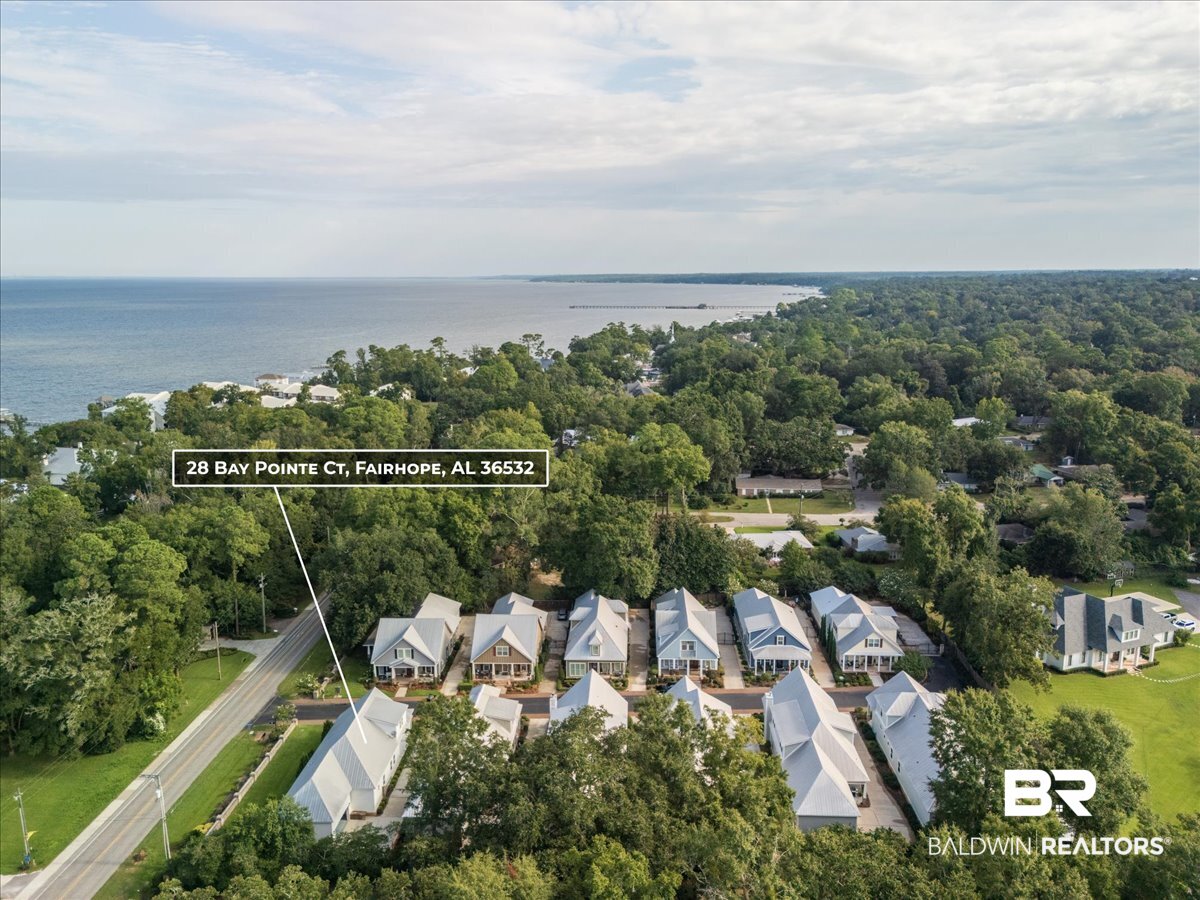
28 Bay Pointe Ct
Fairhope, AL 36532
FOR SALE · Active
$999,000
$434 / Sqft
4
Beds
3
Baths
2,301
Sqft
2013
Yr. Built
MLS# 410079
Cumulative Days on Market: 47 · Includes prior listings · Currently listed since 09/04/26 · Data provided by the MLS.

Property Description

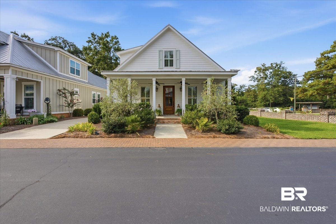
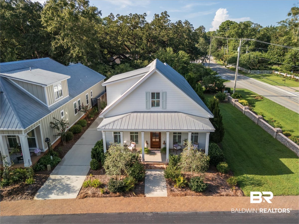
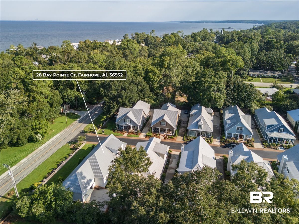
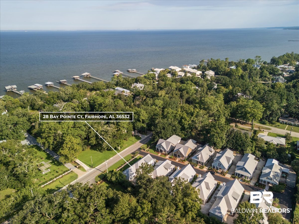
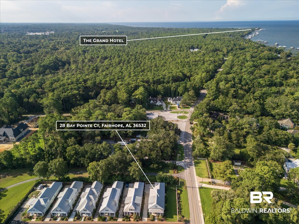
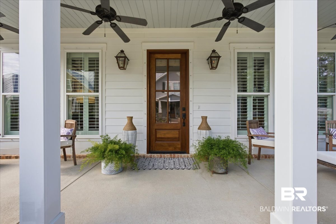
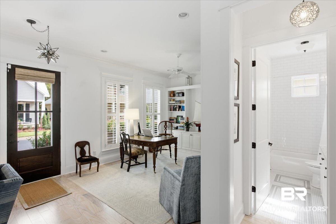
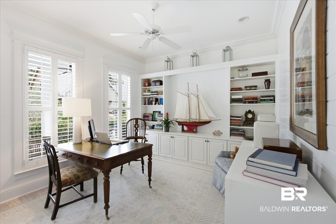
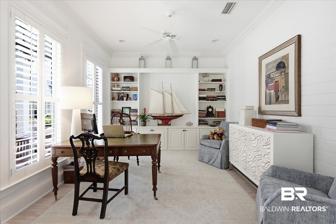
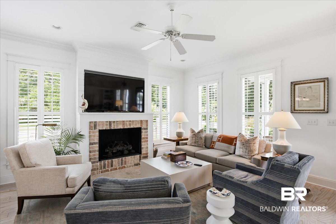
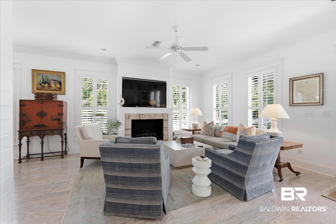
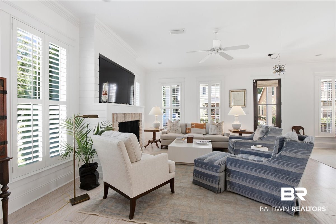
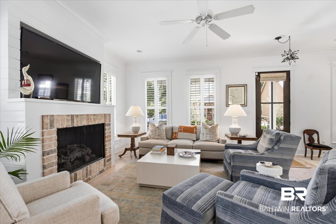
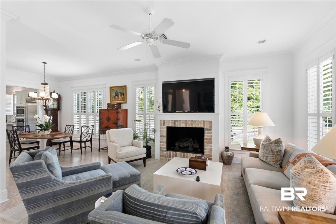
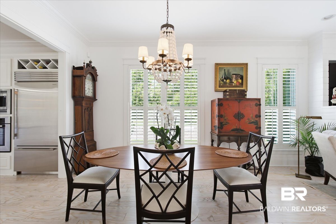
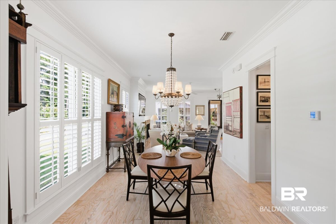
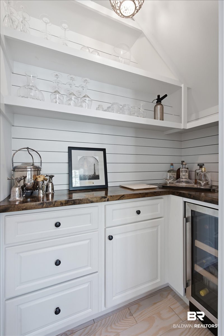
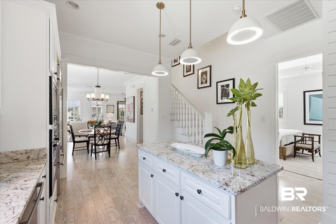
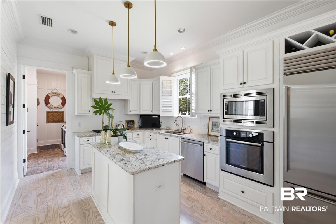
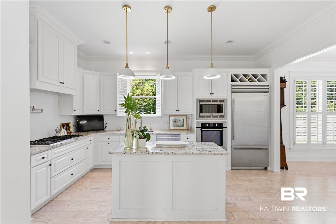
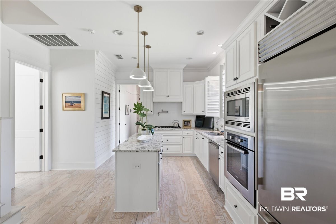
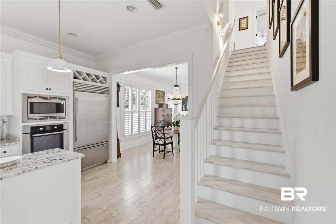
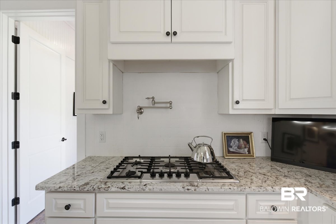
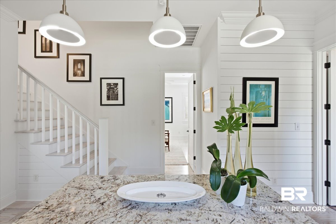
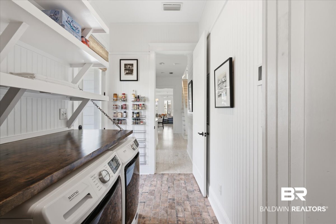
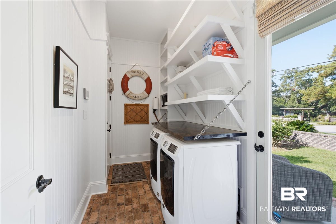
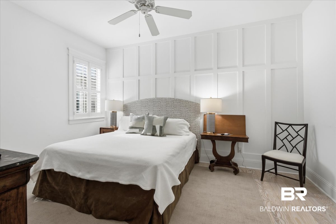
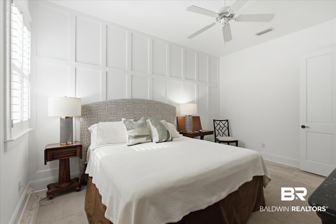
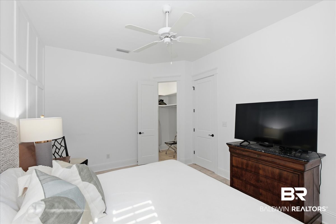
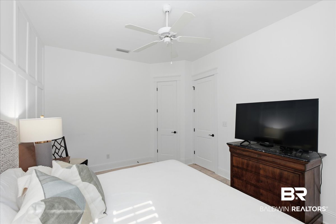
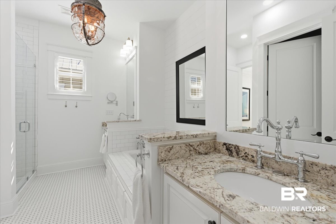
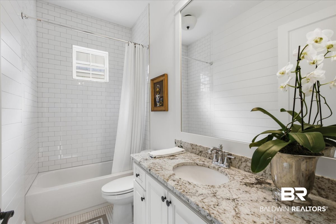
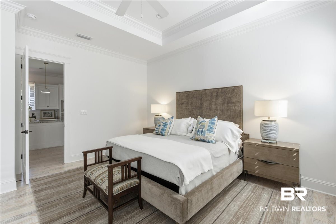
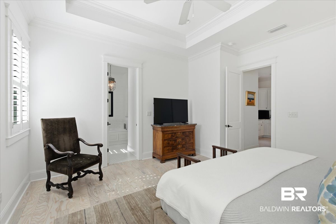
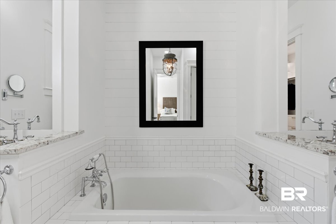
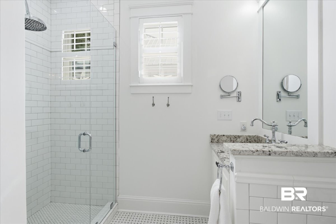
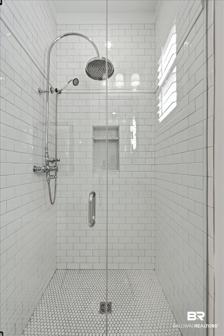
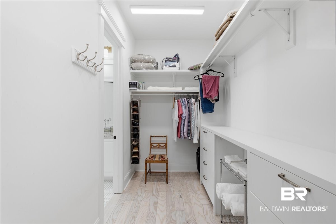
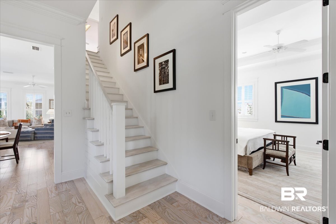
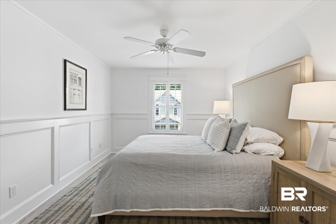
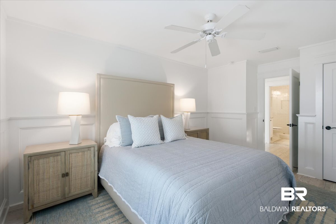
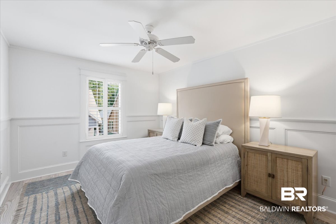
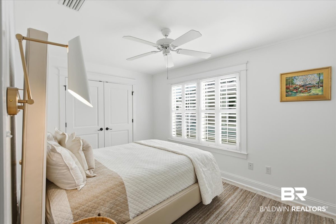
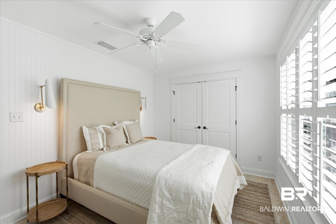
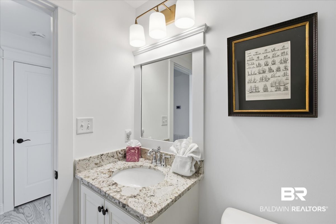
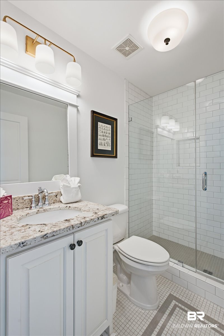
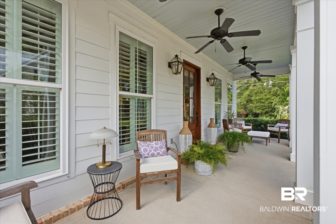
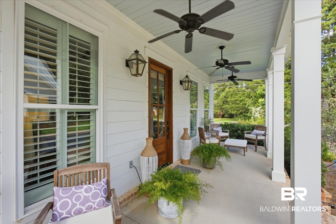
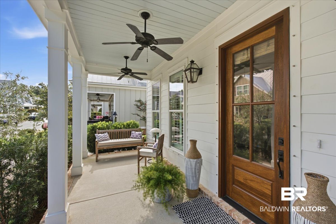
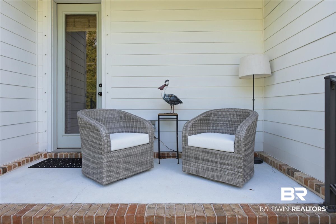
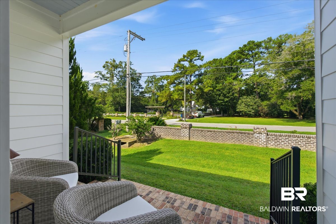
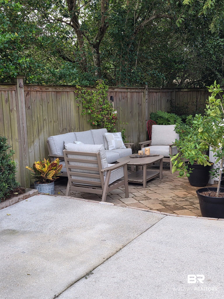
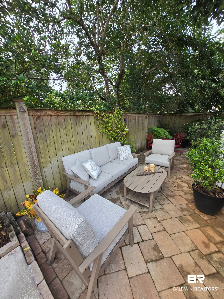
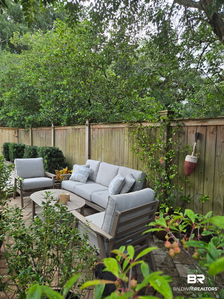
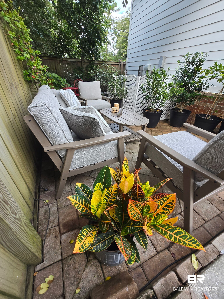
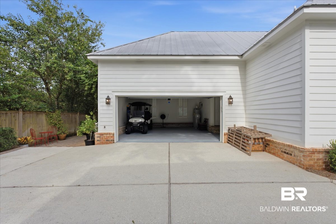
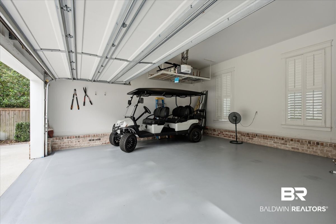
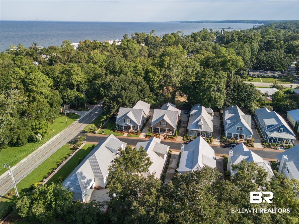
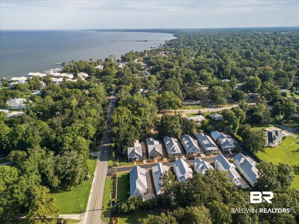
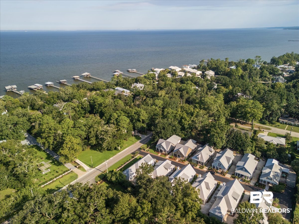
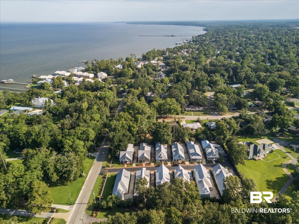
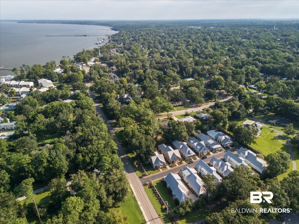
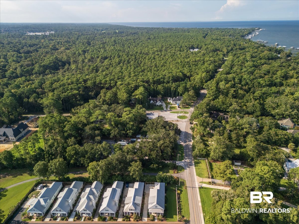
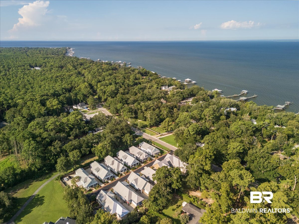
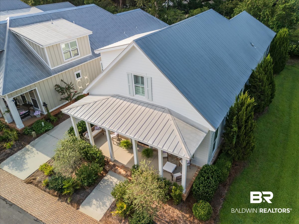
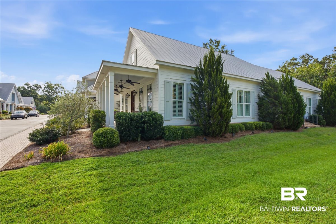
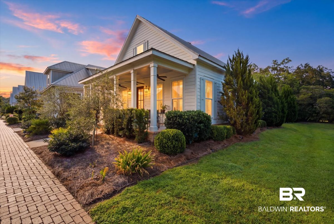
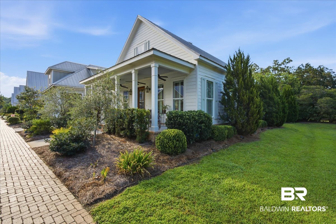
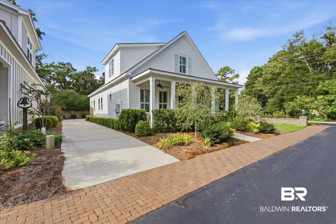
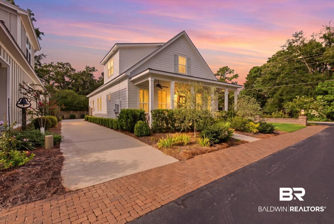
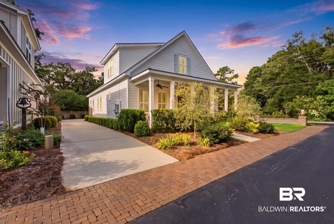
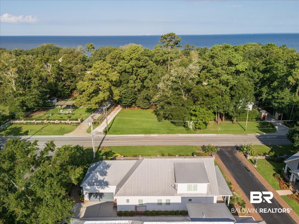
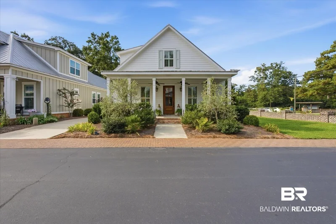
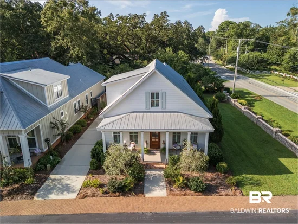
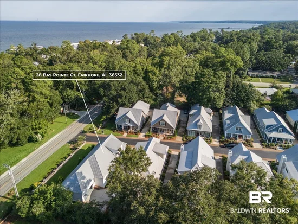
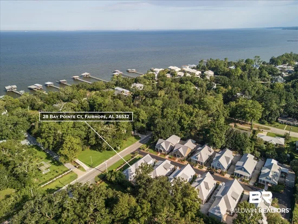
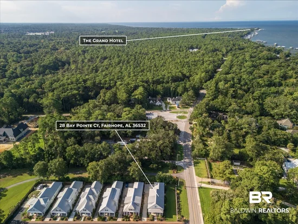
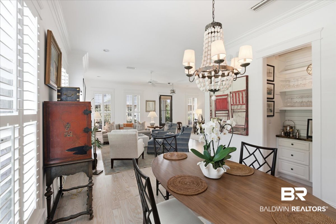
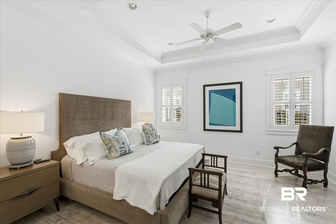
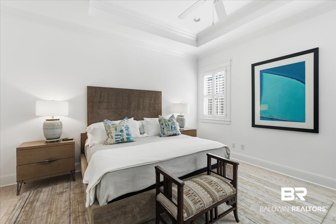
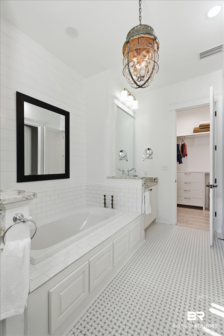
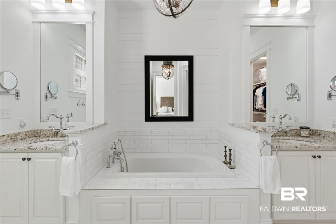
Welcome to your dream home in the charming city of Fairhope! This stunning residential detached cottage, built in 2013, boasts a spacious layout with 2, 301 square feet of living area, offering the perfect blend of modern comfort and timeless appeal. Featuring 4 bedrooms and 3 baths, including a luxurious primary suite with a garden tub and walk-in closet, this home is designed for both relaxation and entertaining. Step inside to discover remarkable amenities, including a beautifully appointed kitchen equipped with top-of-the-line appliances. Enjoy the airy atmosphere with high ceilings, beautiful ash hardwood flooring, and ceiling fans throughout. The property also features a cozy living room with a fireplace, perfect for cozy evenings in. The outdoor space offers multiple porches, allowing you to soak up the sun and enjoy the fresh air. Parking is a breeze with a two-car garage. This home provides a serene setting in Baldwin County while being conveniently located near Downtown Fairhope. Walk or take your golf cart to the Fairhope Park on the Bay, the Fairhope Pier, and downtown Fairhope. Don't miss this opportunity to call this beautiful property your own! Schedule a showing today! Buyer to verify all information during due diligence.

Property Highlights

Property Type
Residential
Property Sub Type
Residential Detached
Architectural Style
Cottage
Bedrooms
4
Total Bathrooms
3
Living Area
2,301
Price / Sqft
$434
Year Built
2013
Cumulative Days on Market
47

Location

Area
Baldwin
City/Township
Fairhope
View
None
Subdivision
Bay Pointe
County
Baldwin

Lake/Waterfront Information

Waterfront Features
Bay Access Less Than Or Equal To Quarter Mile

Property Details
Price
$999,000
Property Type
Residential
Property Sub Type
Residential Detached

Community

Community Features
None

Local Schools

Elementary School
Fairhope West Elementary
Middle School
Fairhope Middle
High School
Fairhope High

Interior Features

Bedrooms and Bathrooms

Total Bathrooms
3
Full Bathrooms
3
Bedrooms
4

Area and Spaces

Living Area
2,301

Appliances

Appliances
Dryer, Washer, Cooktop, Disposal, Microwave, Dishwasher, Wine Cooler, Refrigerator, Convection Oven, Plumbed For Ice Maker, Smoke Detector

Interior Features

Interior Features
En Suite, Ceiling Fan(s), High Ceilings, Split Bedroom Plan
Fireplace Features
Gas Log

Heating and Cooling

Heating Features
Heat Pump
Fireplaces
1

Building Details
Construction

Architectural Style
Cottage
Year Built
2013

Materials
Roof
Metal

Terms
Terms

Special Conditions
None
Cumulative Days on Market
47

Taxes

HOA

Has HOA
Yes
Association Fee
$850 /yr
Association Fee Includes
Association Management, Common Area Maintenance

Heating, Cooling & Utilities

Cooling Features
Electric

Utilities

Utilities
Natural Gas Available, Water City, Sewage City, Fairhope Utilities, Water Heater Electric

Lot

Lot Features
Less Than 1 Acre
Number of Lots
1

Exterior Features

Patio And Porch Features
Patio, Porch Open, Side Porch, Front Porch
Fencing
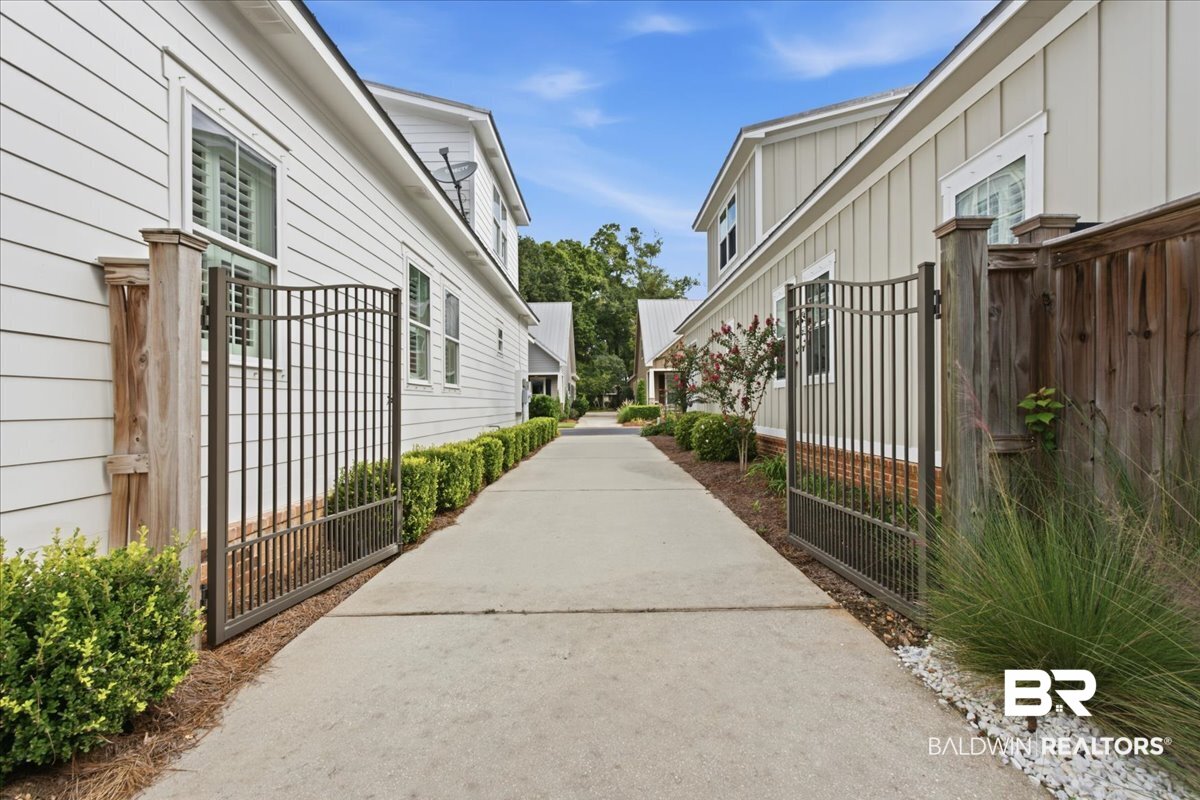
Partial

Parking

Total Parking Spaces
2
Parking Features
Attached, Garage Door Opener

Pool Features

Pool Features
None
Listed by Courtney & Morris, Inc Daphne
Listing Data last updated 10/21/2026 05:00 pm
Get a Link to this Property: Copy To Clipboard
QR Code link to this property

Phone:
Connect with:

Payment Calculator

per month. fixed. % interest.
$
%
$
%
Principal & Interest
+ Home Insurance
+ Property Tax
+ HOA Fees
per month
Total interest paid over s will be:
All estimates and provided for informational purposes only. Actual amounts may vary. The output of the tool is not a loan offer or solicitation, nor is it financial or legal advice. Information, rates, programs and loan scenarios shown are for example only as of 21-Oct-2026 and are subject to change without notice. Interest rates provided by the St. Louis Federal Reserve Economic Data (FRED). All products are subject to credit and property approval. Not all products are available in all states or for all loan amounts. Other restrictions and limitations apply. Contact your preferred lender for the pricing associated with your specific transaction. Calculations are generated by Open Source mortgage calculation software tools using common mathematical formulas. All calculations should be independently verified.
Get Walk Score Content

Property History

-13 days ago
Date Sold
Today
Property information last updated
47 days ago
Status Active. This is the date the listing was placed on market.
Cumulative Days on Market: 47 days (includes prior listings) · Currently listed since September 4, 2026. Data provided by the MLS.

Similar Properties