Start of property details
Share this property:
129 Savannah Square
Fairhope, AL 36532
FOR
SALE
$899,900
Active
3
Beds
4
Baths
3,496
Sqft
0.20
Acres
2009
Yr. Built
MLS# 409788
Cumulative Days on Market: 26 · Includes prior listings · Currently listed since 08/28/26 · Data provided by the MLS.

Property Description

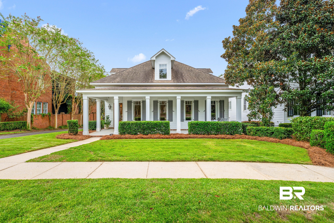
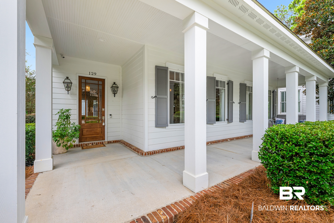
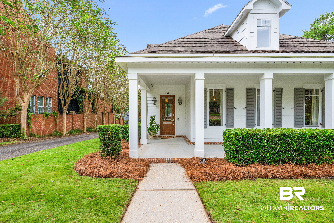
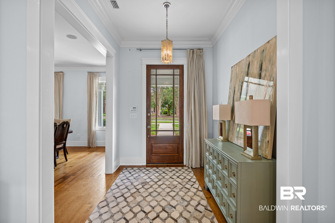
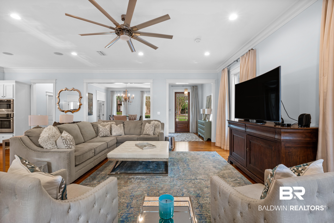
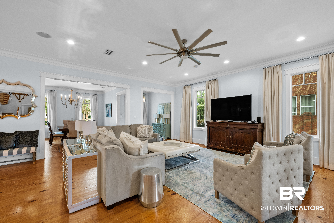
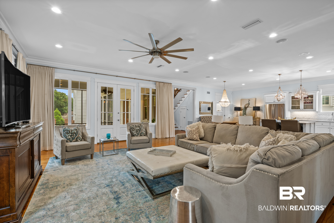
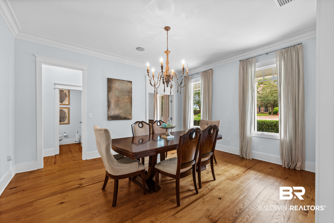
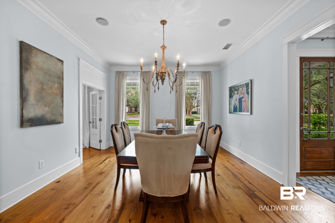
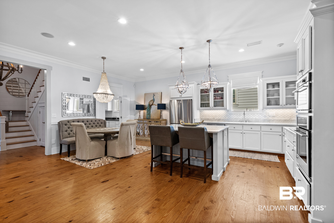
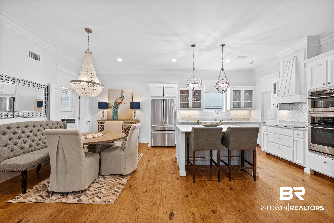
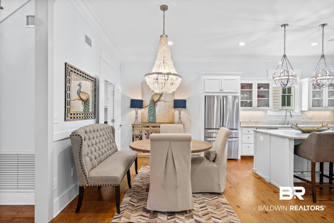
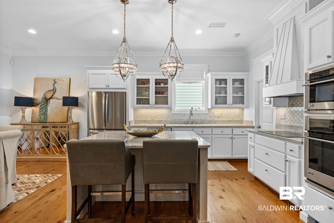
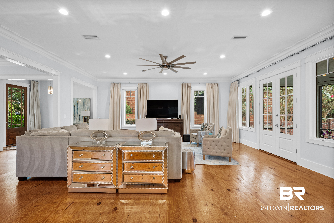
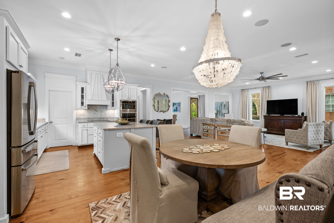
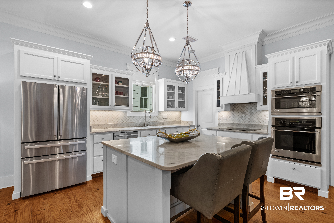
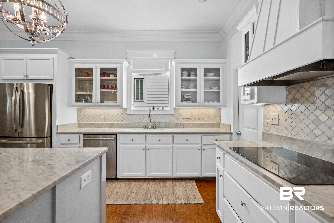
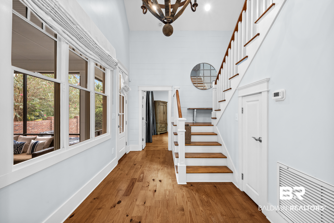
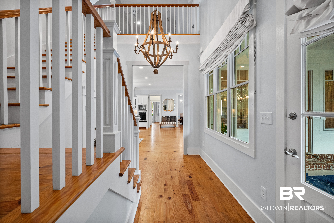
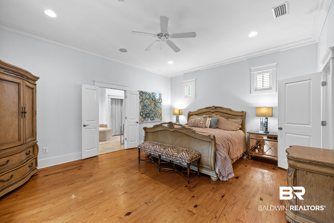
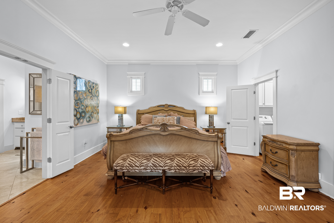
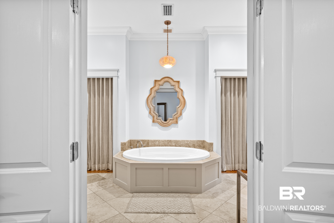
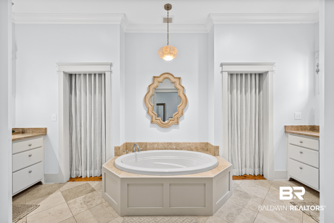
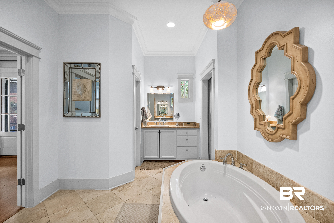
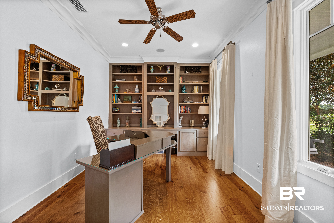
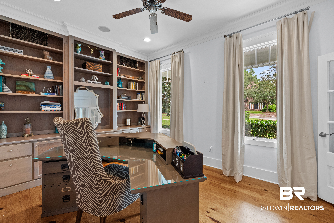
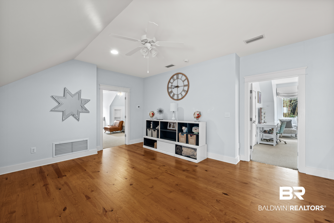
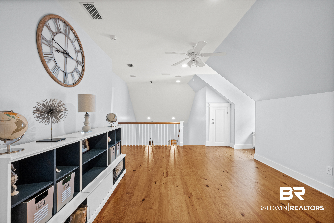
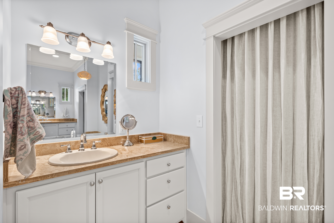
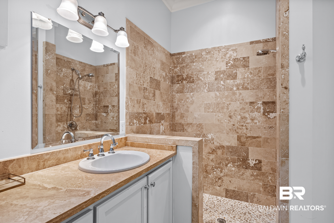
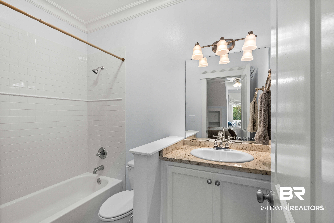
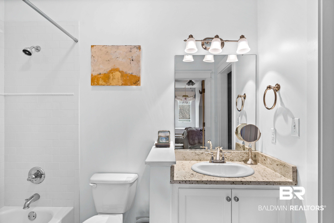
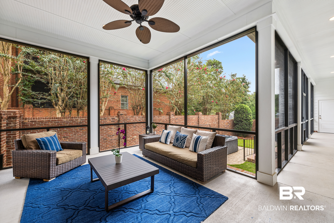
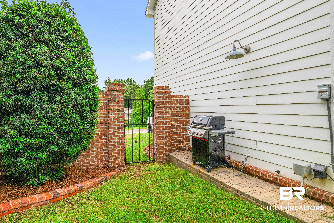
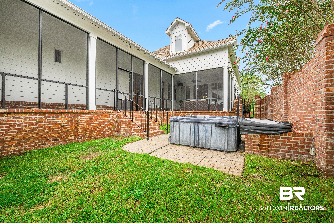
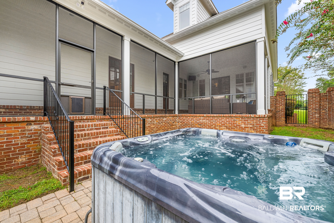
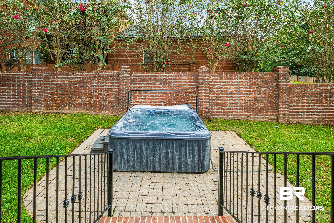
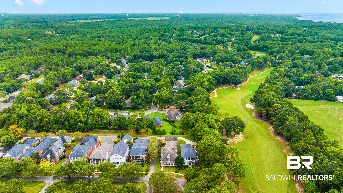
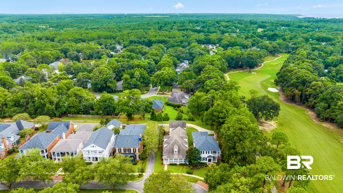
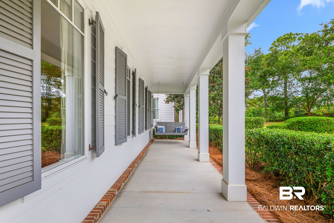
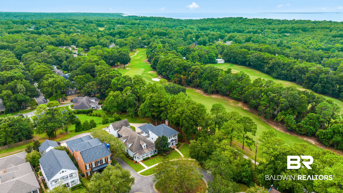
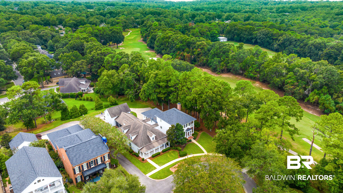
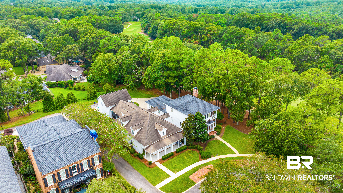
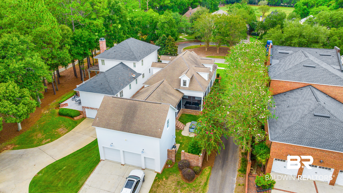
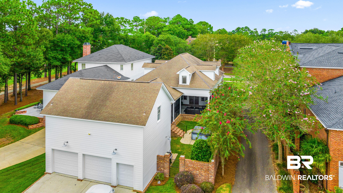
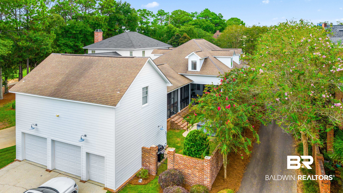
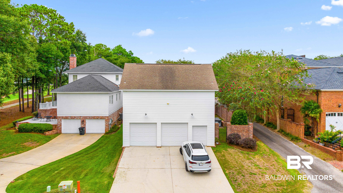
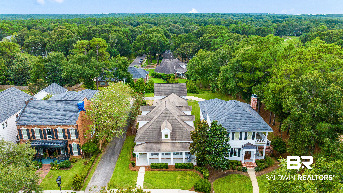
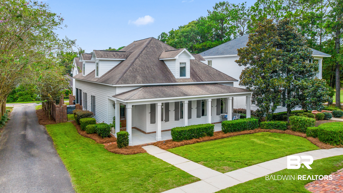
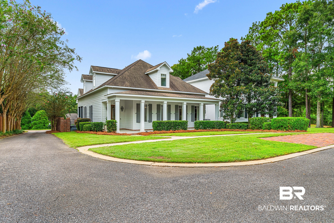
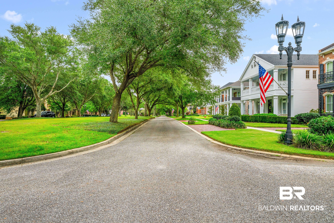
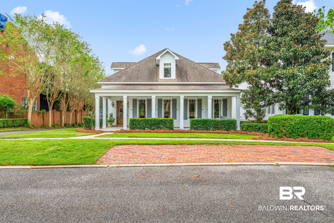
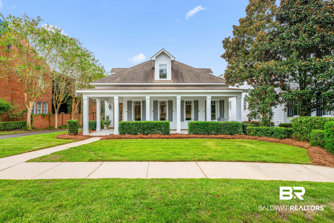
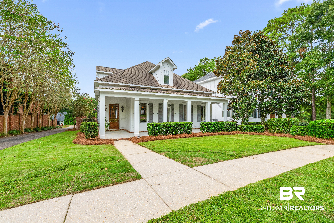
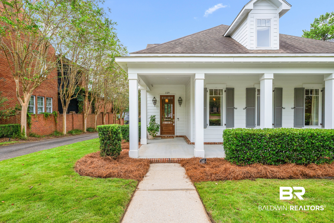
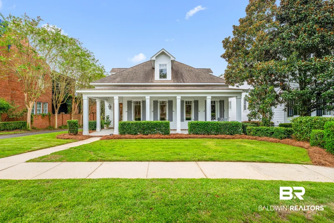
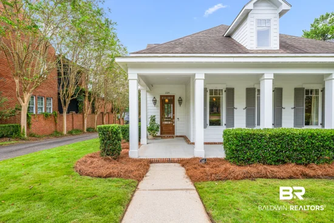
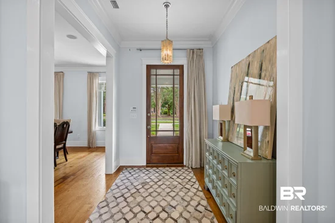
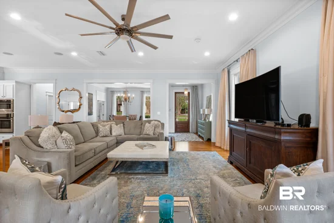
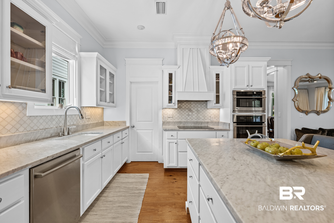
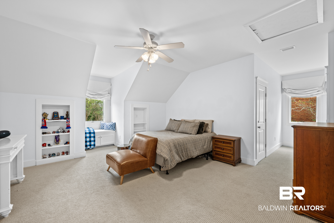
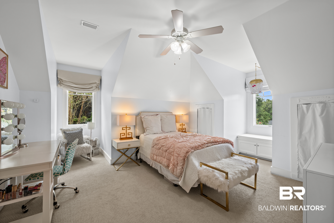
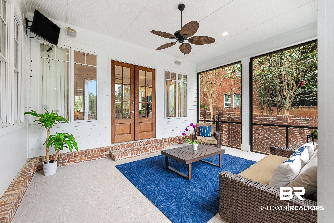
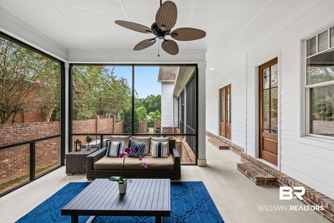
Welcome to this stunning residential property located in the charming city of Fairhope, Alabama. This spacious home features three well-appointed bedrooms and three full bathrooms, plus a convenient half-bath, making it ideal for comfortable living. The area above the garage is already floored and equipped with plumbing and electricity, making it ready for your finishing touches as a private guest suite or spacious bonus room. This traditional-style residence offers ample room to create cherished memories. The home showcases a classic design with modern conveniences. Positioned on a 0.201-acre lot, the property enjoys a peaceful cul-de-sac setting within the attractive Eastern Rock Creek community. The inviting living spaces are adorned with high ceilings, beautiful pine flooring, and large windows that fill the rooms with natural light, creating a warm and welcoming atmosphere. The kitchen is a culinary enthusiast’s dream, featuring upscale natural stone countertops, a gorgeous backsplash, and high-quality appliances—including a double oven and built-in cooktop—making it perfect for preparing meals and entertaining guests. Additional features include an attached double garage and a golf cart entrance, ensuring convenient storage options. Both HVAC's were replaced in July, 2026. Step outside to enjoy the lovely outdoor areas, complete with a screened porch, fenced backyard and hot tub. All which provides an ideal setting for outdoor gatherings or relaxing evenings. This home is truly a must-see! Buyer to verify all information during due diligence.

Ask a Local Expert

Property Highlights

Property Type
Residential
Property Sub Type
Residential Detached
Architectural Style
Traditional
Bedrooms
3
Total Bathrooms
4
Living Area
3,496
Price / Sqft
$257
Acres
0.20
Year Built
2009

Location

Area
Baldwin
City/Township
Fairhope
Subdivision
Eastern Rock Creek
County
Baldwin

Lake/Waterfront Information

Waterfront Features
No Waterfront

Property Details
Price
$899,900
Property Type
Residential
Property Sub Type
Residential Detached

Community

Community Features
None

Local Schools

Elementary School
Fairhope East Elementary
Middle School
Fairhope Middle
High School
Fairhope High

Interior Features

Bedrooms and Bathrooms

Total Bathrooms
4
Full Bathrooms
3
1/2 Bathrooms
1
Bedrooms
3

Area and Spaces

Living Area
3,496

Appliances

Appliances
Cooktop, Disposal, Microwave, Dishwasher, Double Oven, Refrigerator, Electric Range, Central Vacuum, Smoke Detector, Other/See Remarks

Interior Features

Interior Features
Storage, Ceiling Fan(s), High Ceilings, Split Bedroom Plan
Flooring
Tile, Wood, Other Floors/See Remarks
Window Features
Window Treatments
Security Features
Security System
Fireplace Features
No Fireplace

Heating and Cooling

Heating Features
Central, Electric

Building Details
Construction

Architectural Style
Traditional
Year Built
2009

Materials
Roof
Composition Shingle

Terms
Terms

Special Conditions
None

Taxes

HOA

Has HOA
Yes
Association Fee
$650 /yr
Association Fee Includes
Taxes Common Area, Common Area Insurance, Association Management, Common Area Maintenance

Heating, Cooling & Utilities

Cooling Features
Electric

Utilities

Utilities
Natural Gas Available, Underground Utilities, Water City, Sewage City, Water Heater Gas, Riviera Utilities, Fairhope Utilities, Water Heater Tankless

Lot

Acres
0.20
Lot Features
Cul-De-Sac, Subdivision, Less Than 1 Acre

Exterior Features

Exterior Features
Irrigation Sprinkler
Patio And Porch Features
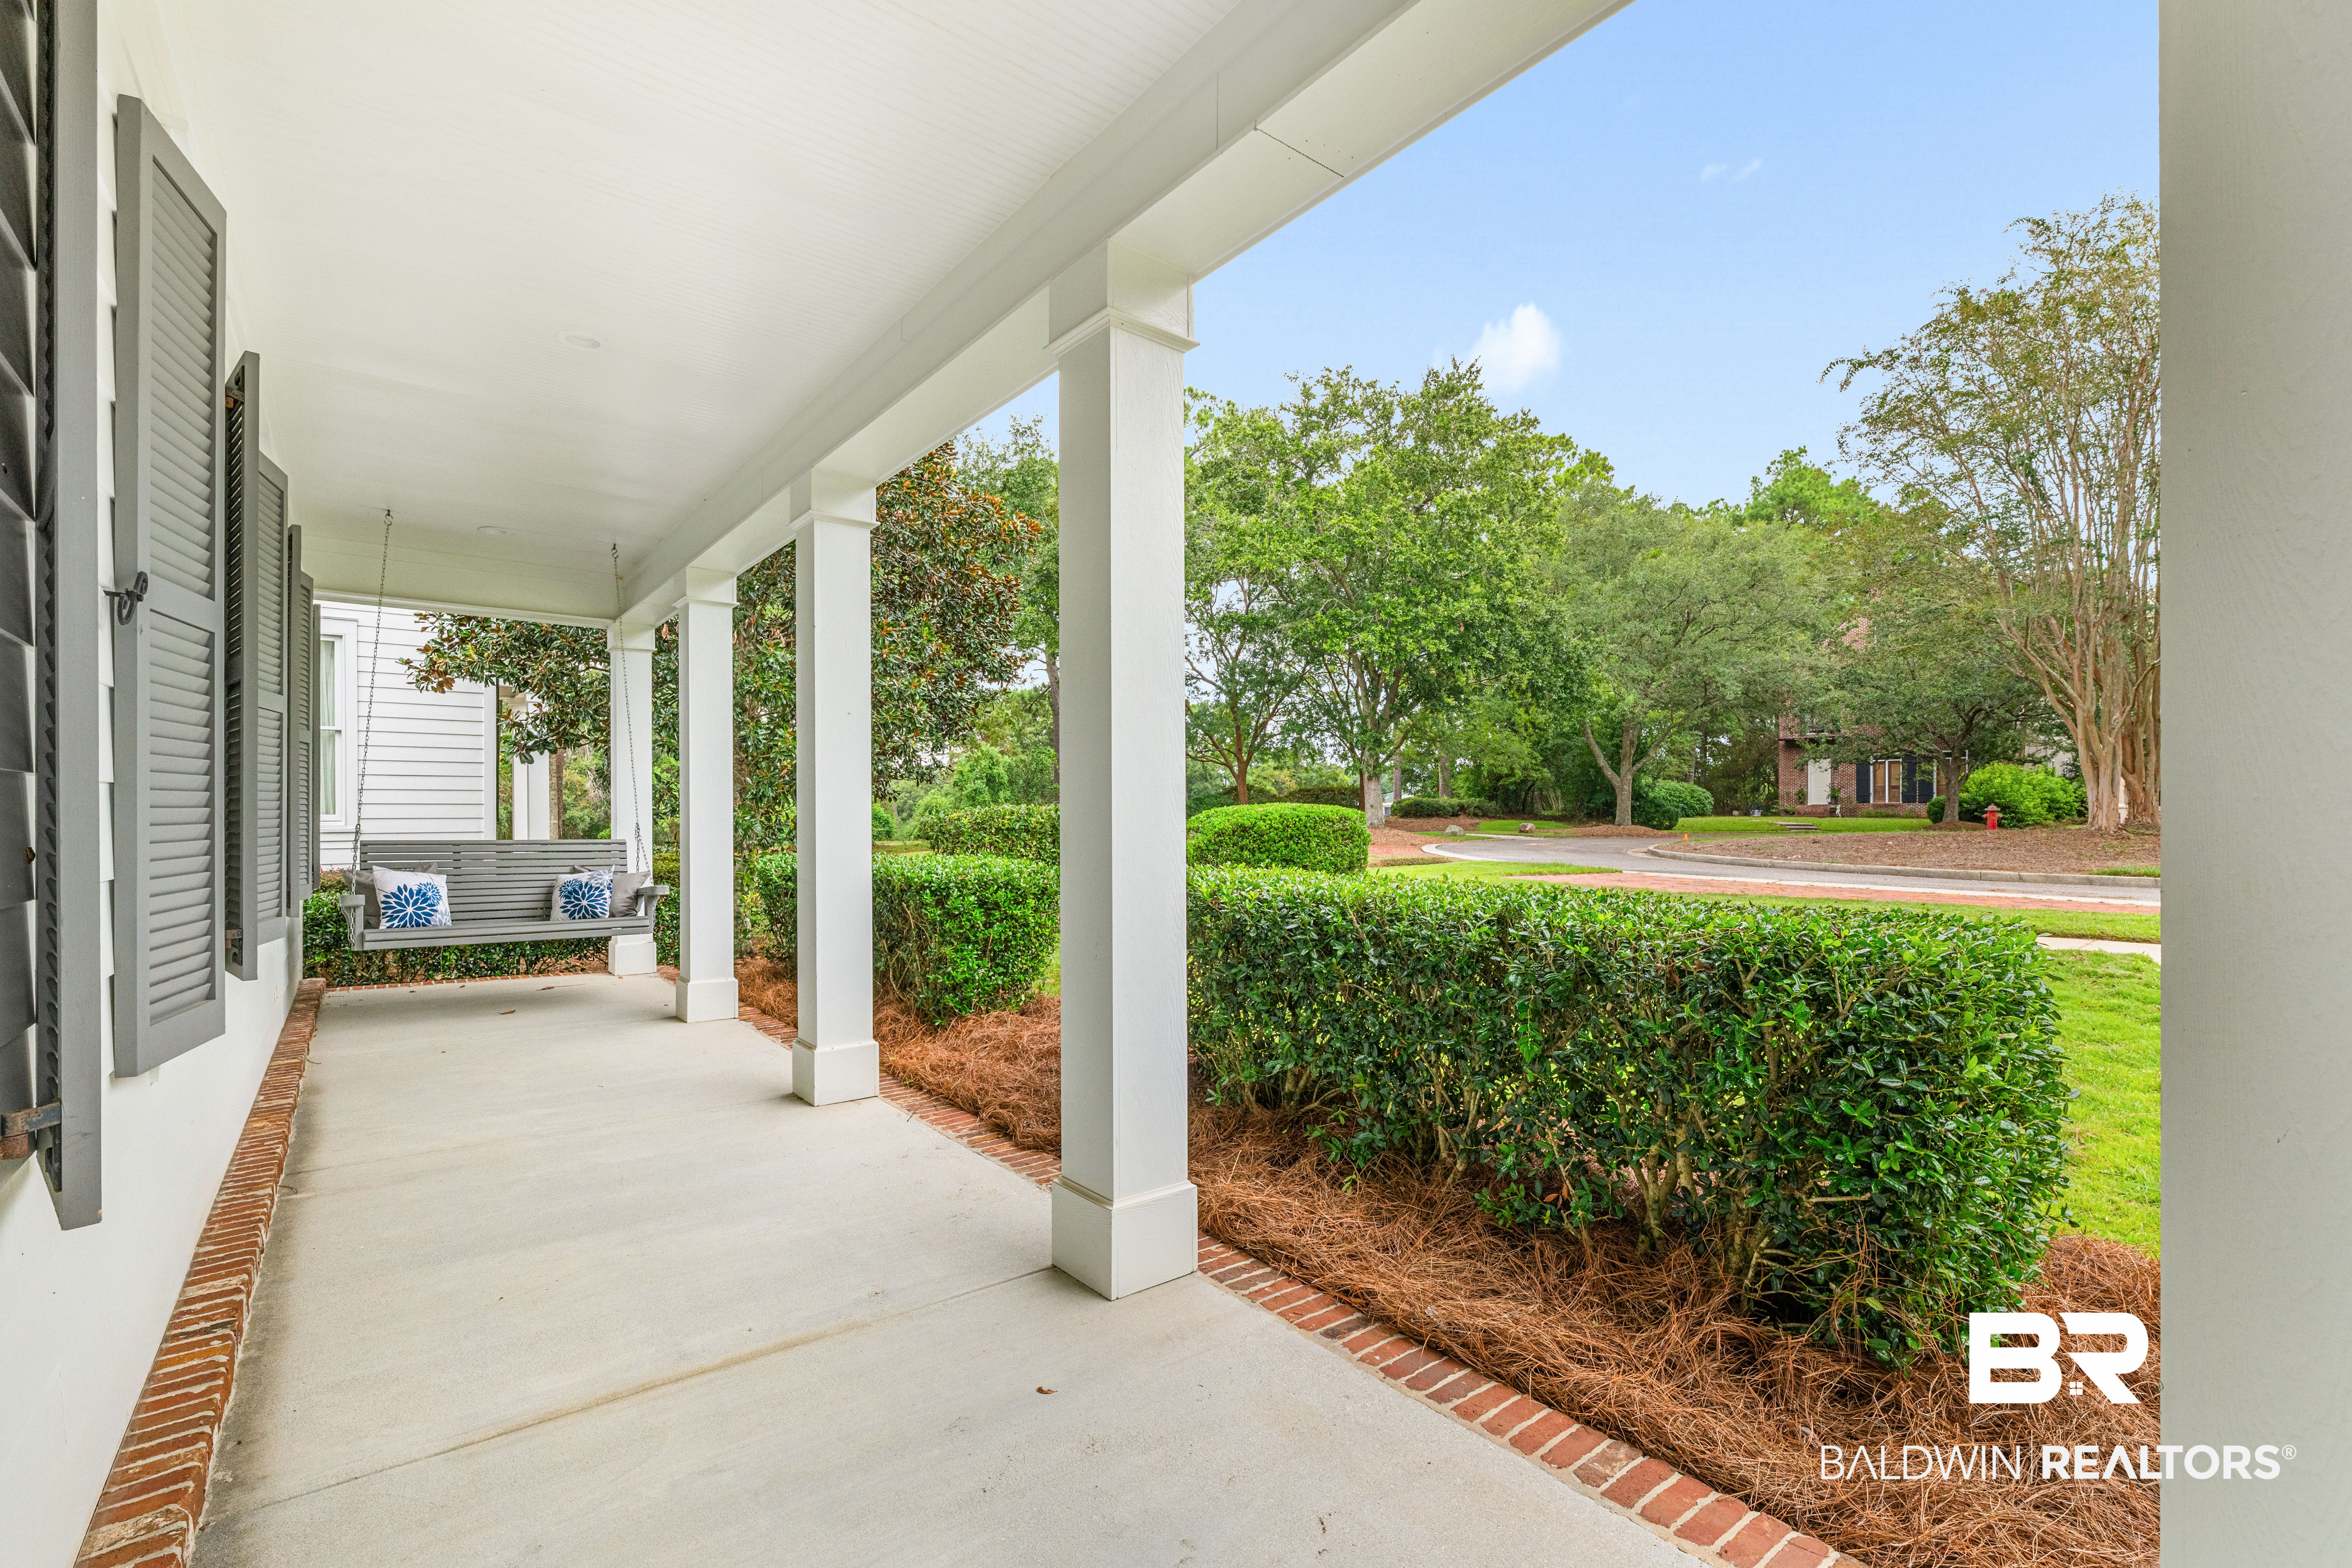
Patio, Rear Porch, Front Porch, Covered Patio, Porch Screened
Fencing
Fenced

Parking

Parking Features
Attached, Golf Cart Garage, Double Garage, Other/See Remarks, Garage Door Opener

Pool Features

Pool Features
None
Listed by Bayside Real Estate Group
Listing Data last updated 09/23/2026 09:00 am
Get a Link to this Property: Copy To Clipboard
QR Code link to this property

Phone:
Connect with:

Payment Calculator

per month. fixed. % interest.
$
%
$
%
Principal & Interest
+ Home Insurance
+ Property Tax
+ HOA Fees
per month
Total interest paid over s will be:
All estimates and provided for informational purposes only. Actual amounts may vary. The output of the tool is not a loan offer or solicitation, nor is it financial or legal advice. Information, rates, programs and loan scenarios shown are for example only as of 23-Sep-2026 and are subject to change without notice. Interest rates provided by the St. Louis Federal Reserve Economic Data (FRED). All products are subject to credit and property approval. Not all products are available in all states or for all loan amounts. Other restrictions and limitations apply. Contact your preferred lender for the pricing associated with your specific transaction. Calculations are generated by Open Source mortgage calculation software tools using common mathematical formulas. All calculations should be independently verified.
Get Walk Score Content

Property History

4 days ago
Property information last updated
25 days ago
Status Active. This is the date the listing was placed on market.
Cumulative Days on Market: 26 days (includes prior listings) · Currently listed since August 28, 2026. Data provided by the MLS.

Similar Properties