Start of property details
Share this property:
19620 Lassiter Farm Rd
Summerdale, AL 36580
20 days ago
REDUCED
$879,000
Active
3
Beds
1,856
Sqft
142.30
Acres
1999
Yr. Built
MLS# 407145
Cumulative Days on Market: 59 · Includes prior listings · Currently listed since 08/10/26 · Data provided by the MLS.

Property Description

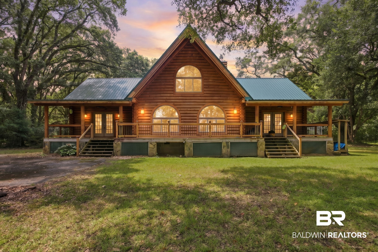
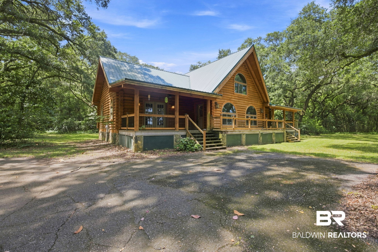
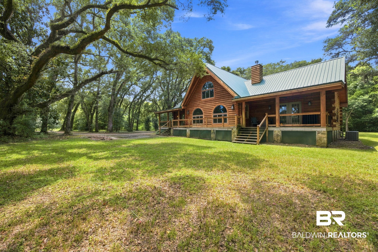
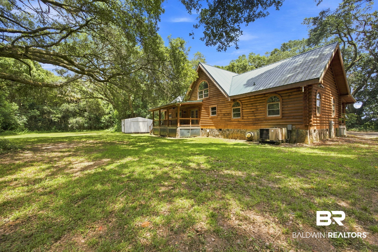
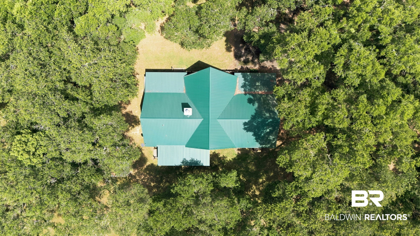
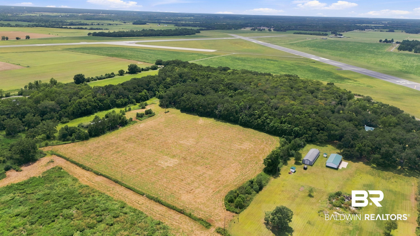
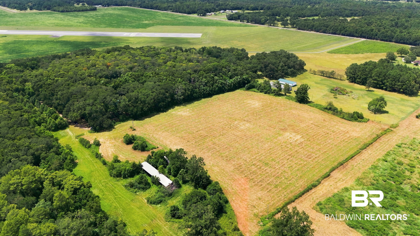
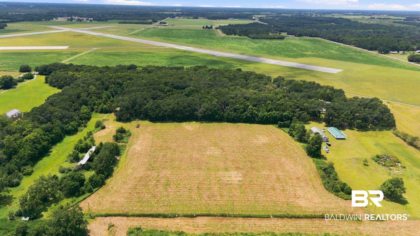
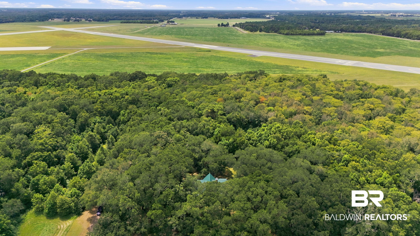
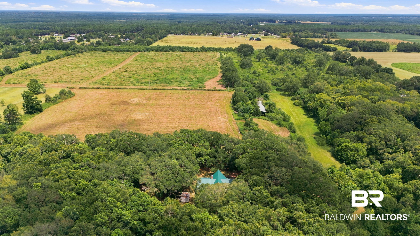
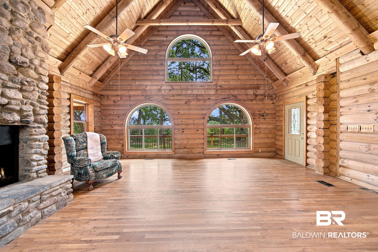
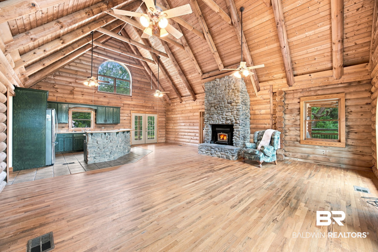
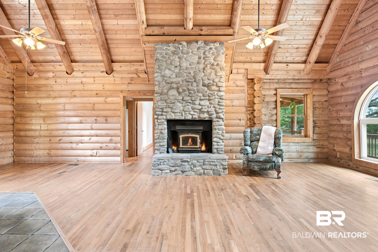
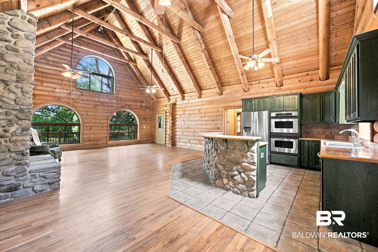
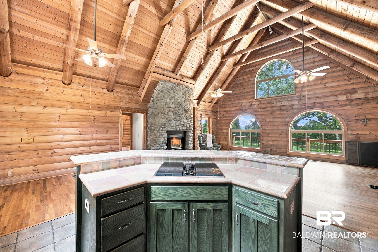
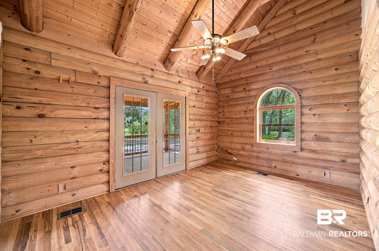
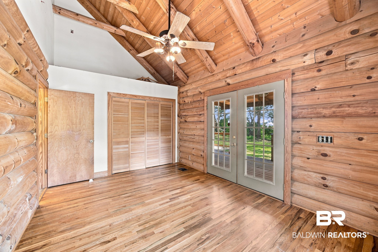
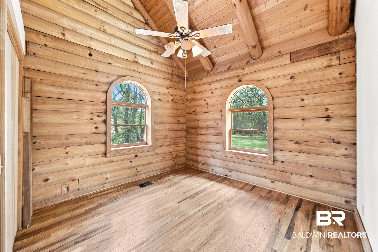
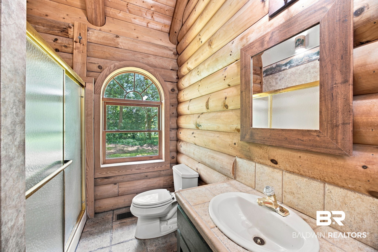
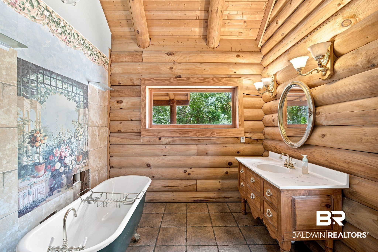
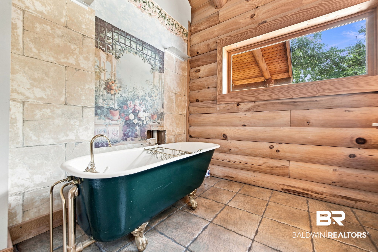
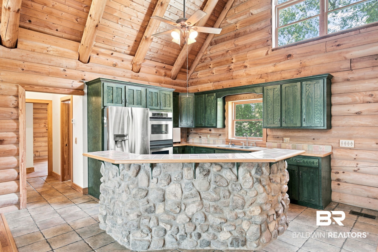
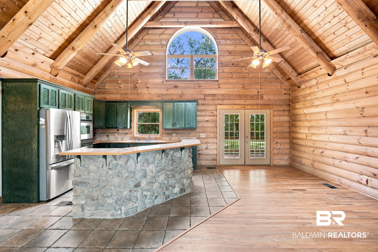
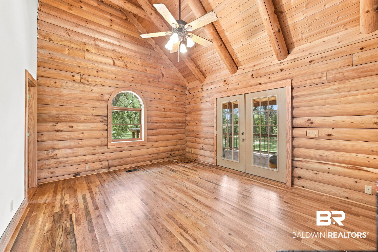
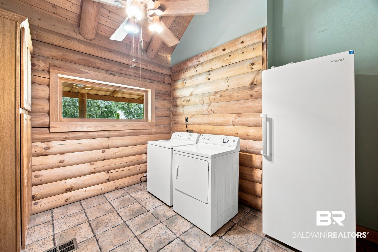
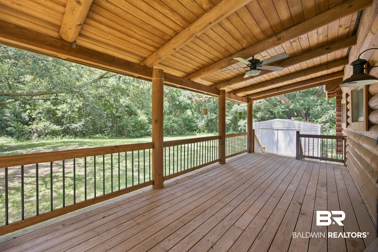
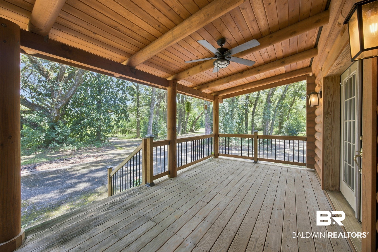
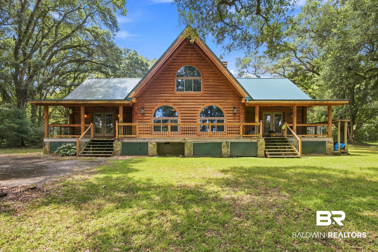
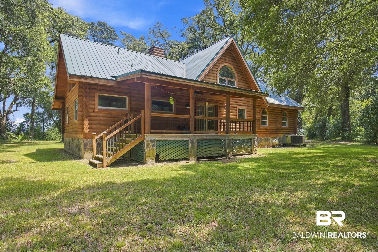
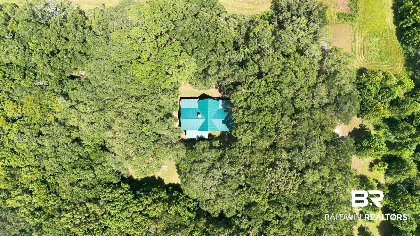
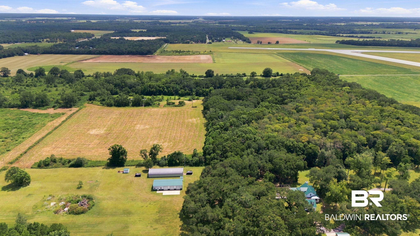
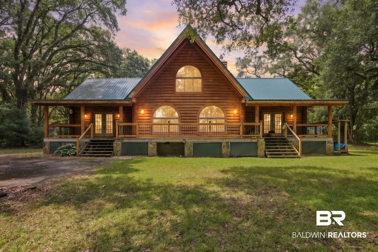
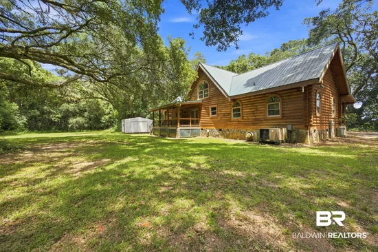
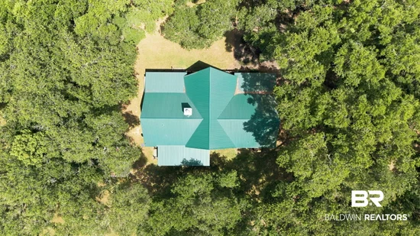
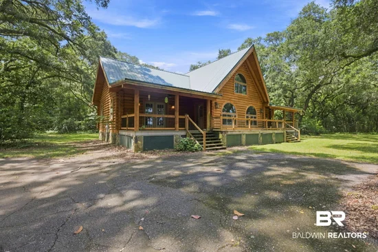
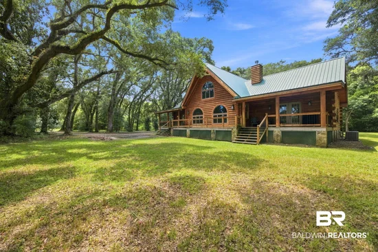
Log cabin and 23 acres for THIS VERY RARE OPPORTUNITY, PROPERTY HAS RECENTLY BEEN SUBDIVIDED. MORE ACREAGE IS AVAILABLE TO PURCHASE. LARGER PIECES OF LAND ARE BECOMING HARDER TO FIND WITH SUCH GREAT CHARACTER AND CHARM YOU CAN HUNT OR FARM. THIS PROPERTY CHECKS ALL OF THE BOXES. THIS TRUE LOG CABIN ONE OWNER HOME WAS BUILT WITH GREAT DETAIL. FENCED PASTURES UNDER THE BEAUTIFUL PECAN TREES. THIS PROPERTY IS FULL OF MATURE OAK TREES FOR AMAZING LANDSCAPE AND SHADE. NEW METAL ROOF AND WINDOWS JUST ADD TO THE ALREADY GREAT BEAUTY OF THIS PROPERTY. LOG CABIN HAS RECENTLY BEEN STAINED, SEALED AND TREATED. NEW CUSTOM HANDRAILS REALLY DETAIL THIS ONE. Please do not go onto the property without permission. Game cams are posted and recording. Buyer to verify all information during due diligence.

Ask a Local Expert

Property Highlights

Property Type
Residential
Property Sub Type
Residential Detached
Architectural Style
Other See Remarks
Bedrooms
3
Living Area
1,856
Price / Sqft
$474
Acres
142.30
Year Built
1999

Location

Area
Baldwin
City/Township
Summerdale
Subdivision
None
County
Baldwin

Lake/Waterfront Information

Waterfront Features
No Waterfront

Property Details
Price
$879,000
Property Type
Residential
Property Sub Type
Residential Detached

Community

Community Features
None

Local Schools

Elementary School
Summerdale School
Middle School
Summerdale School
High School
Robertsdale High

Interior Features

Bedrooms and Bathrooms

Bedrooms
3

Area and Spaces

Living Area
1,856

Appliances

Appliances
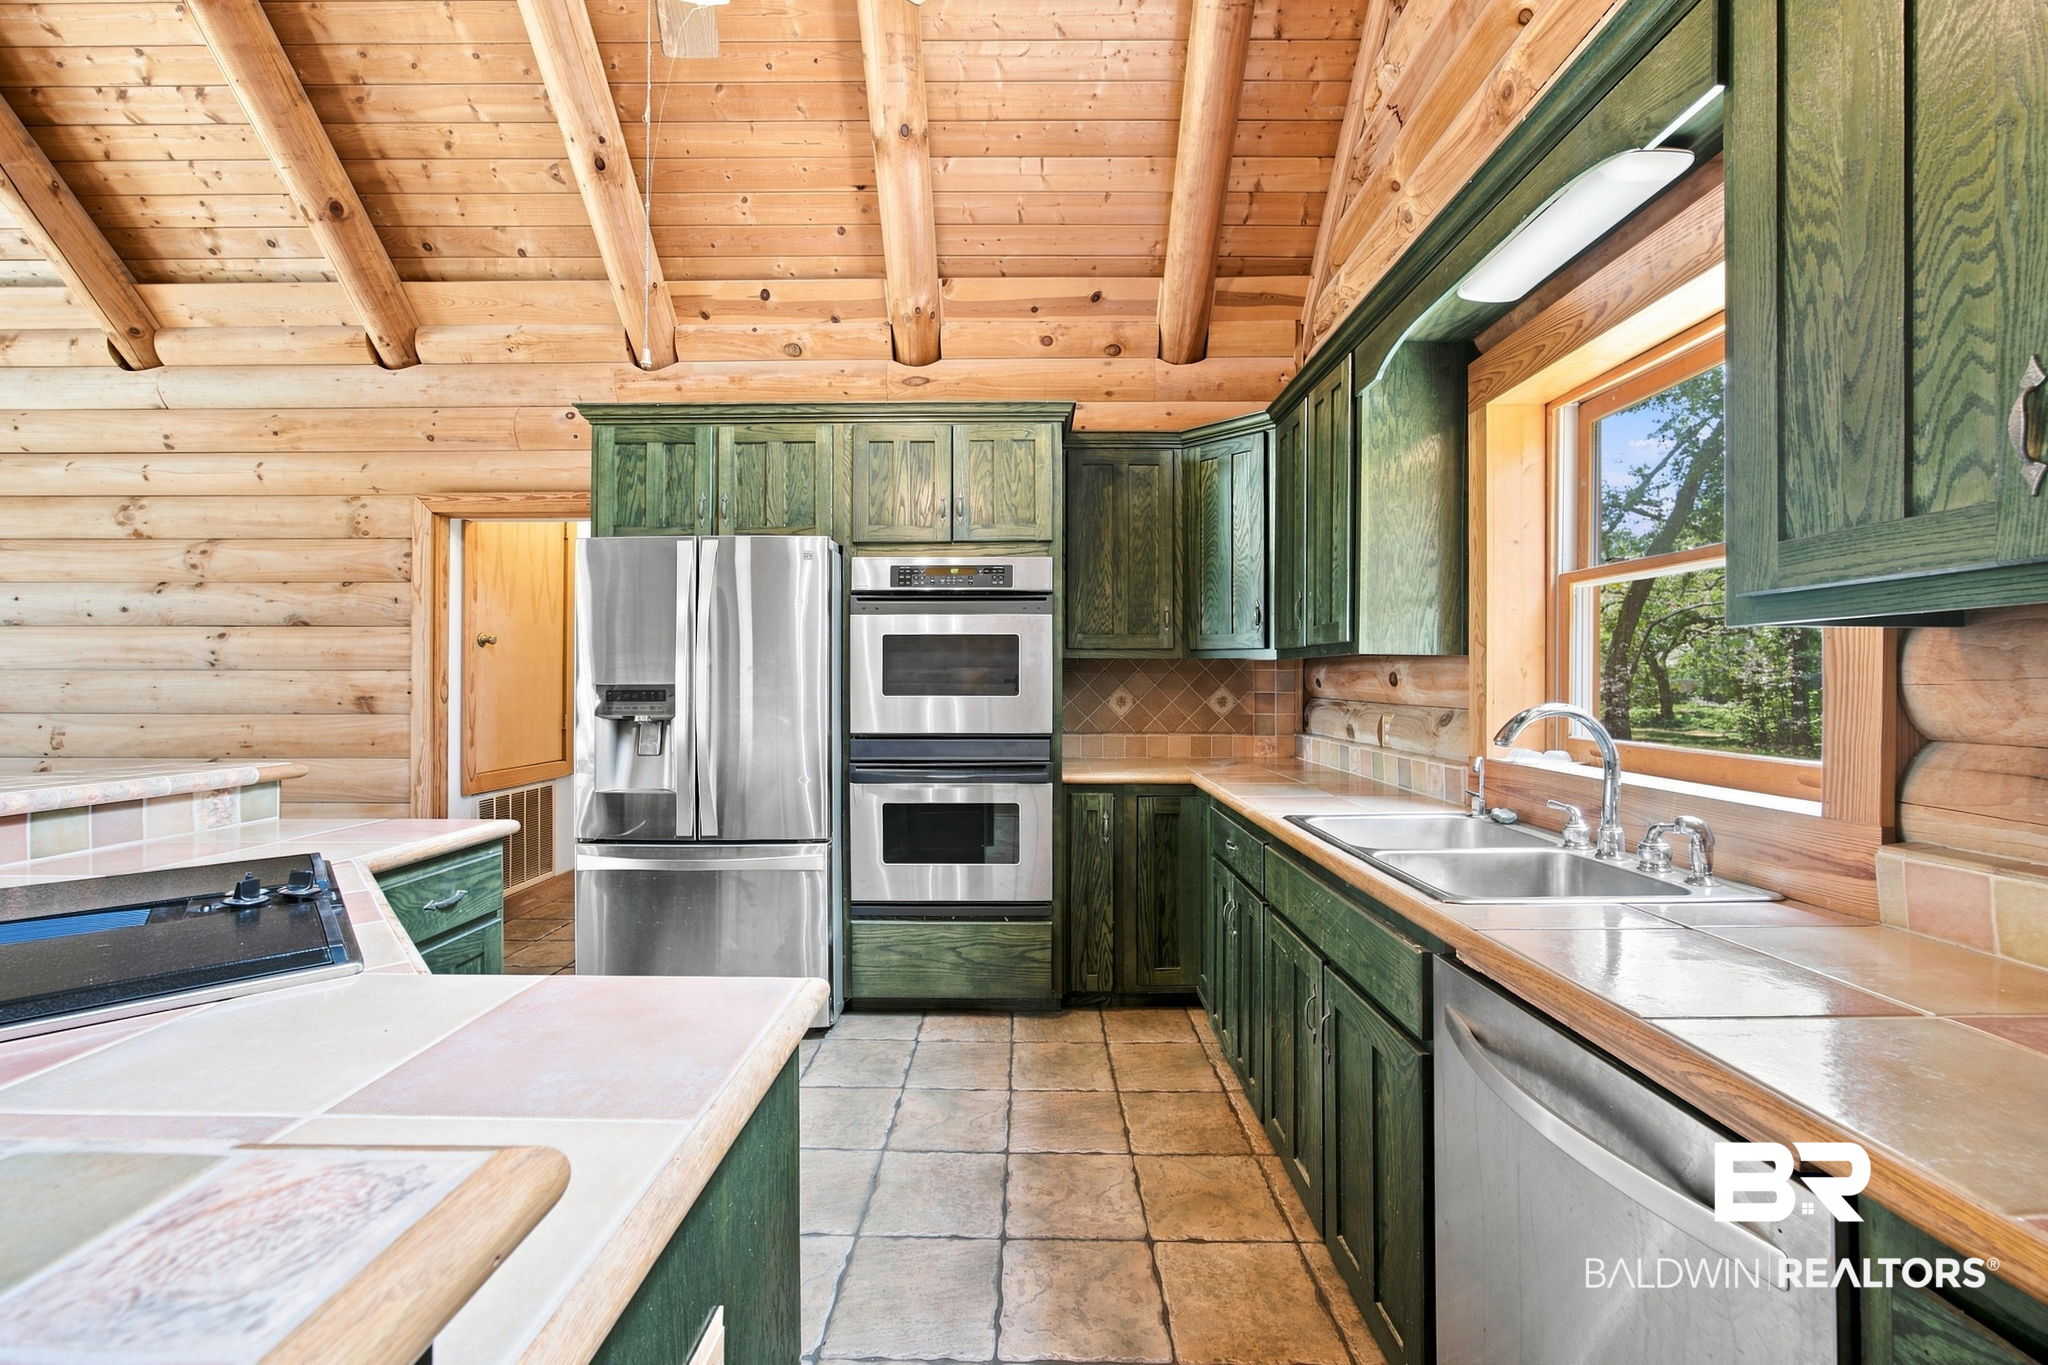
Disposal, Dishwasher, Double Oven, Plumbed For Ice Maker

Interior Features

Interior Features
Ceiling Fan(s)

Heating and Cooling

Heating Features
Electric

Building Details
Construction

Architectural Style
Other See Remarks
Year Built
1999

Materials

Roof
Metal

Terms

Terms

Special Conditions
None

Heating, Cooling & Utilities

Utilities

Utilities
Water Well, Baldwin EMC, Sewage Septic, Cable

Lot

Acres
142.30

Exterior Features

Patio And Porch Features
Front Porch, Covered Patio
Fencing
Fenced

Parking

Parking Features
No Garage/Carport Parking

Pool Features

Pool Features
None
Listed by RE/MAX of Orange Beach
Listing Data last updated 10/05/2026 04:20 am
Get a Link to this Property: Copy To Clipboard
QR Code link to this property

Phone:
Connect with:

Payment Calculator

per month. fixed. % interest.
$
%
$
%
Principal & Interest
+ Home Insurance
+ Property Tax
+ HOA Fees
per month
Total interest paid over s will be:
All estimates and provided for informational purposes only. Actual amounts may vary. The output of the tool is not a loan offer or solicitation, nor is it financial or legal advice. Information, rates, programs and loan scenarios shown are for example only as of 5-Oct-2026 and are subject to change without notice. Interest rates provided by the St. Louis Federal Reserve Economic Data (FRED). All products are subject to credit and property approval. Not all products are available in all states or for all loan amounts. Other restrictions and limitations apply. Contact your preferred lender for the pricing associated with your specific transaction. Calculations are generated by Open Source mortgage calculation software tools using common mathematical formulas. All calculations should be independently verified.
Get Walk Score Content

Property History

3 days ago
Property information last updated
20 days ago
Date of last price change
55 days ago
Status Active. This is the date the listing was placed on market.
Cumulative Days on Market: 59 days (includes prior listings) · Currently listed since August 10, 2026. Data provided by the MLS.

Similar Properties