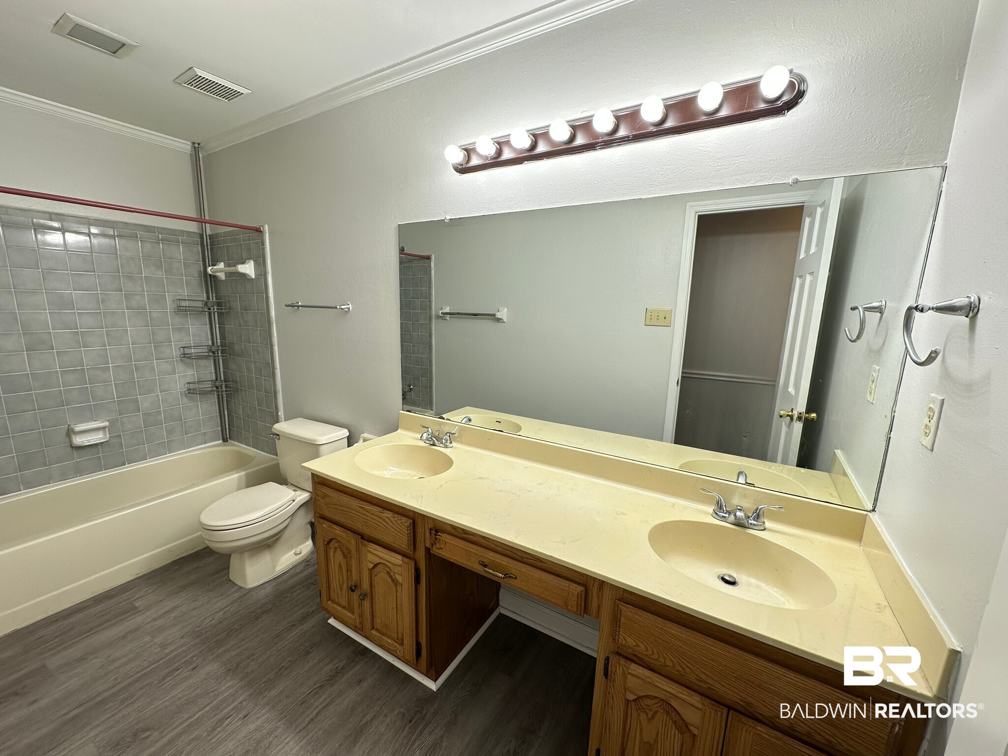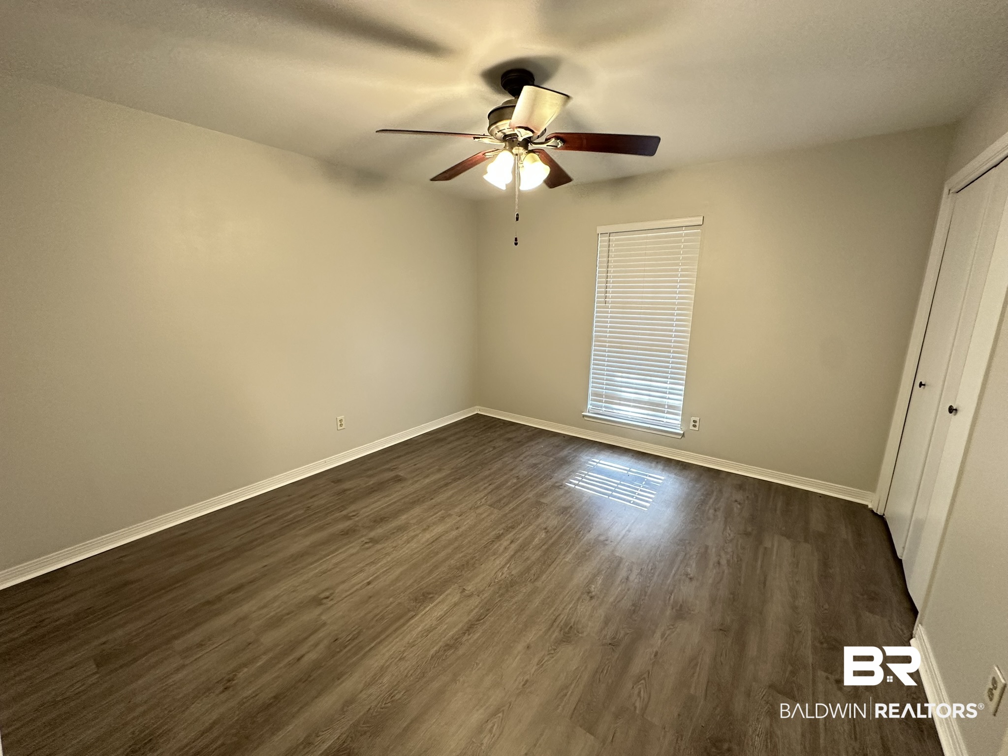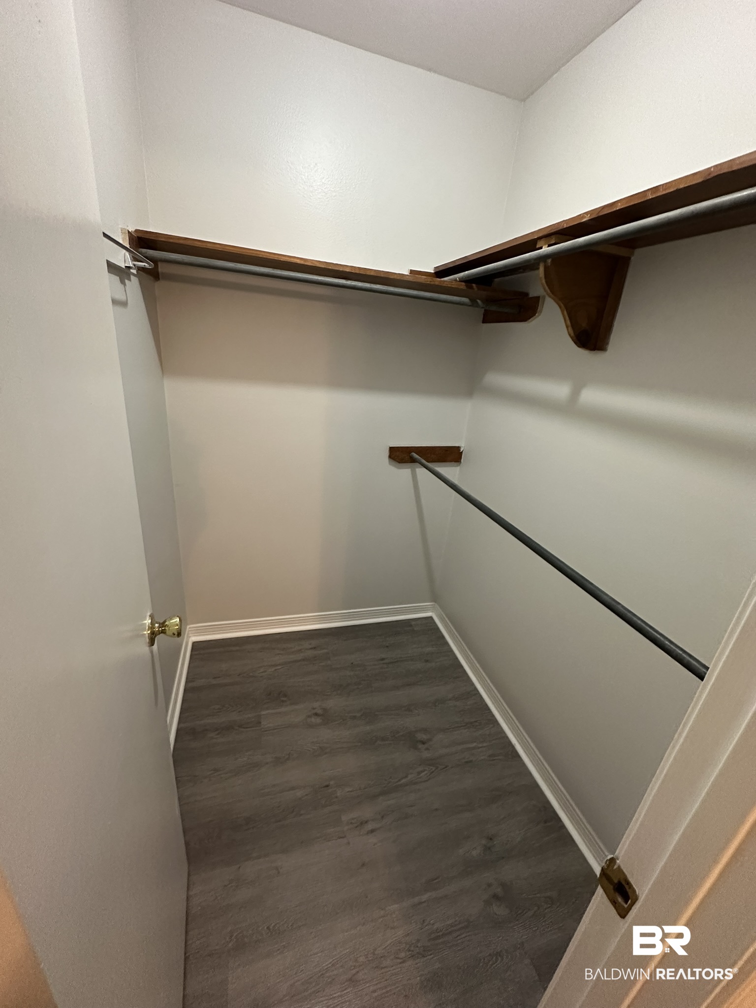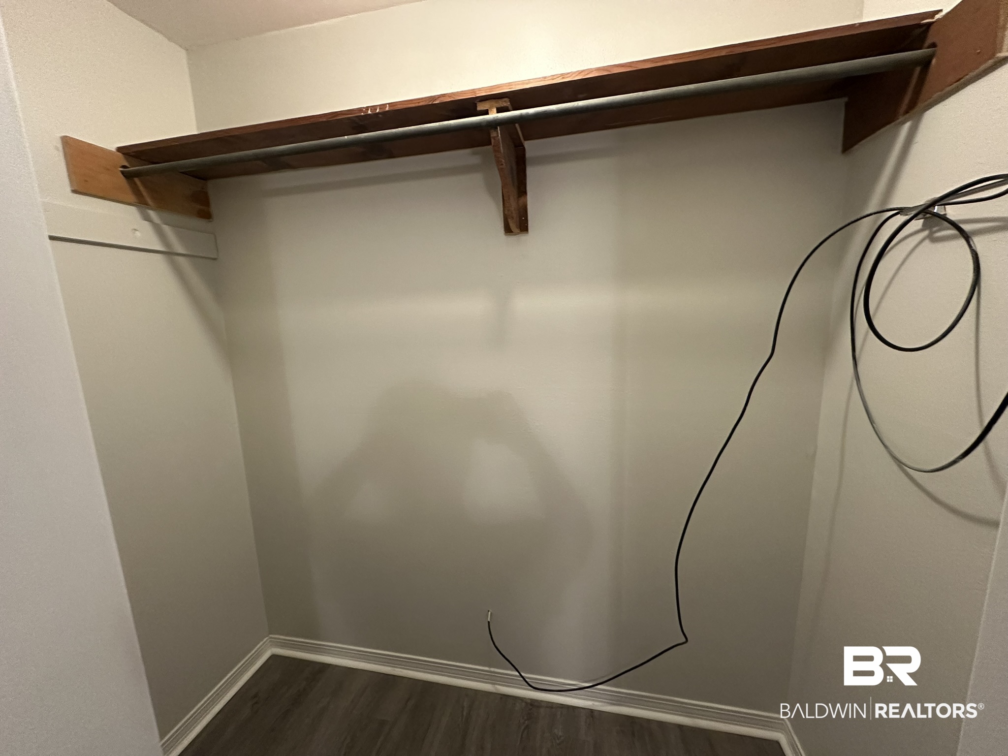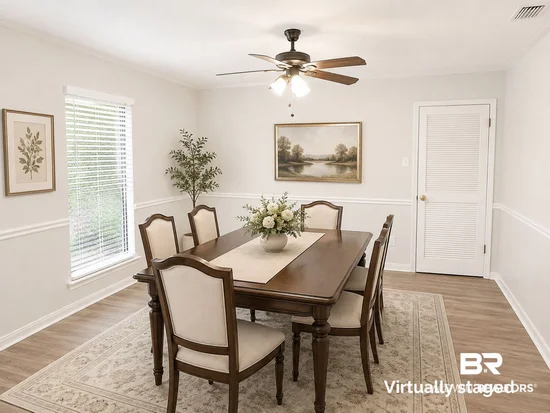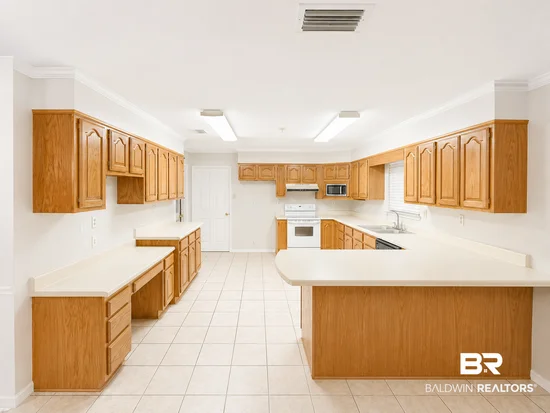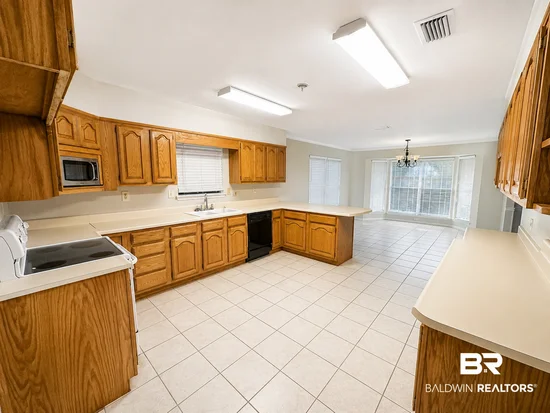
Start of property details
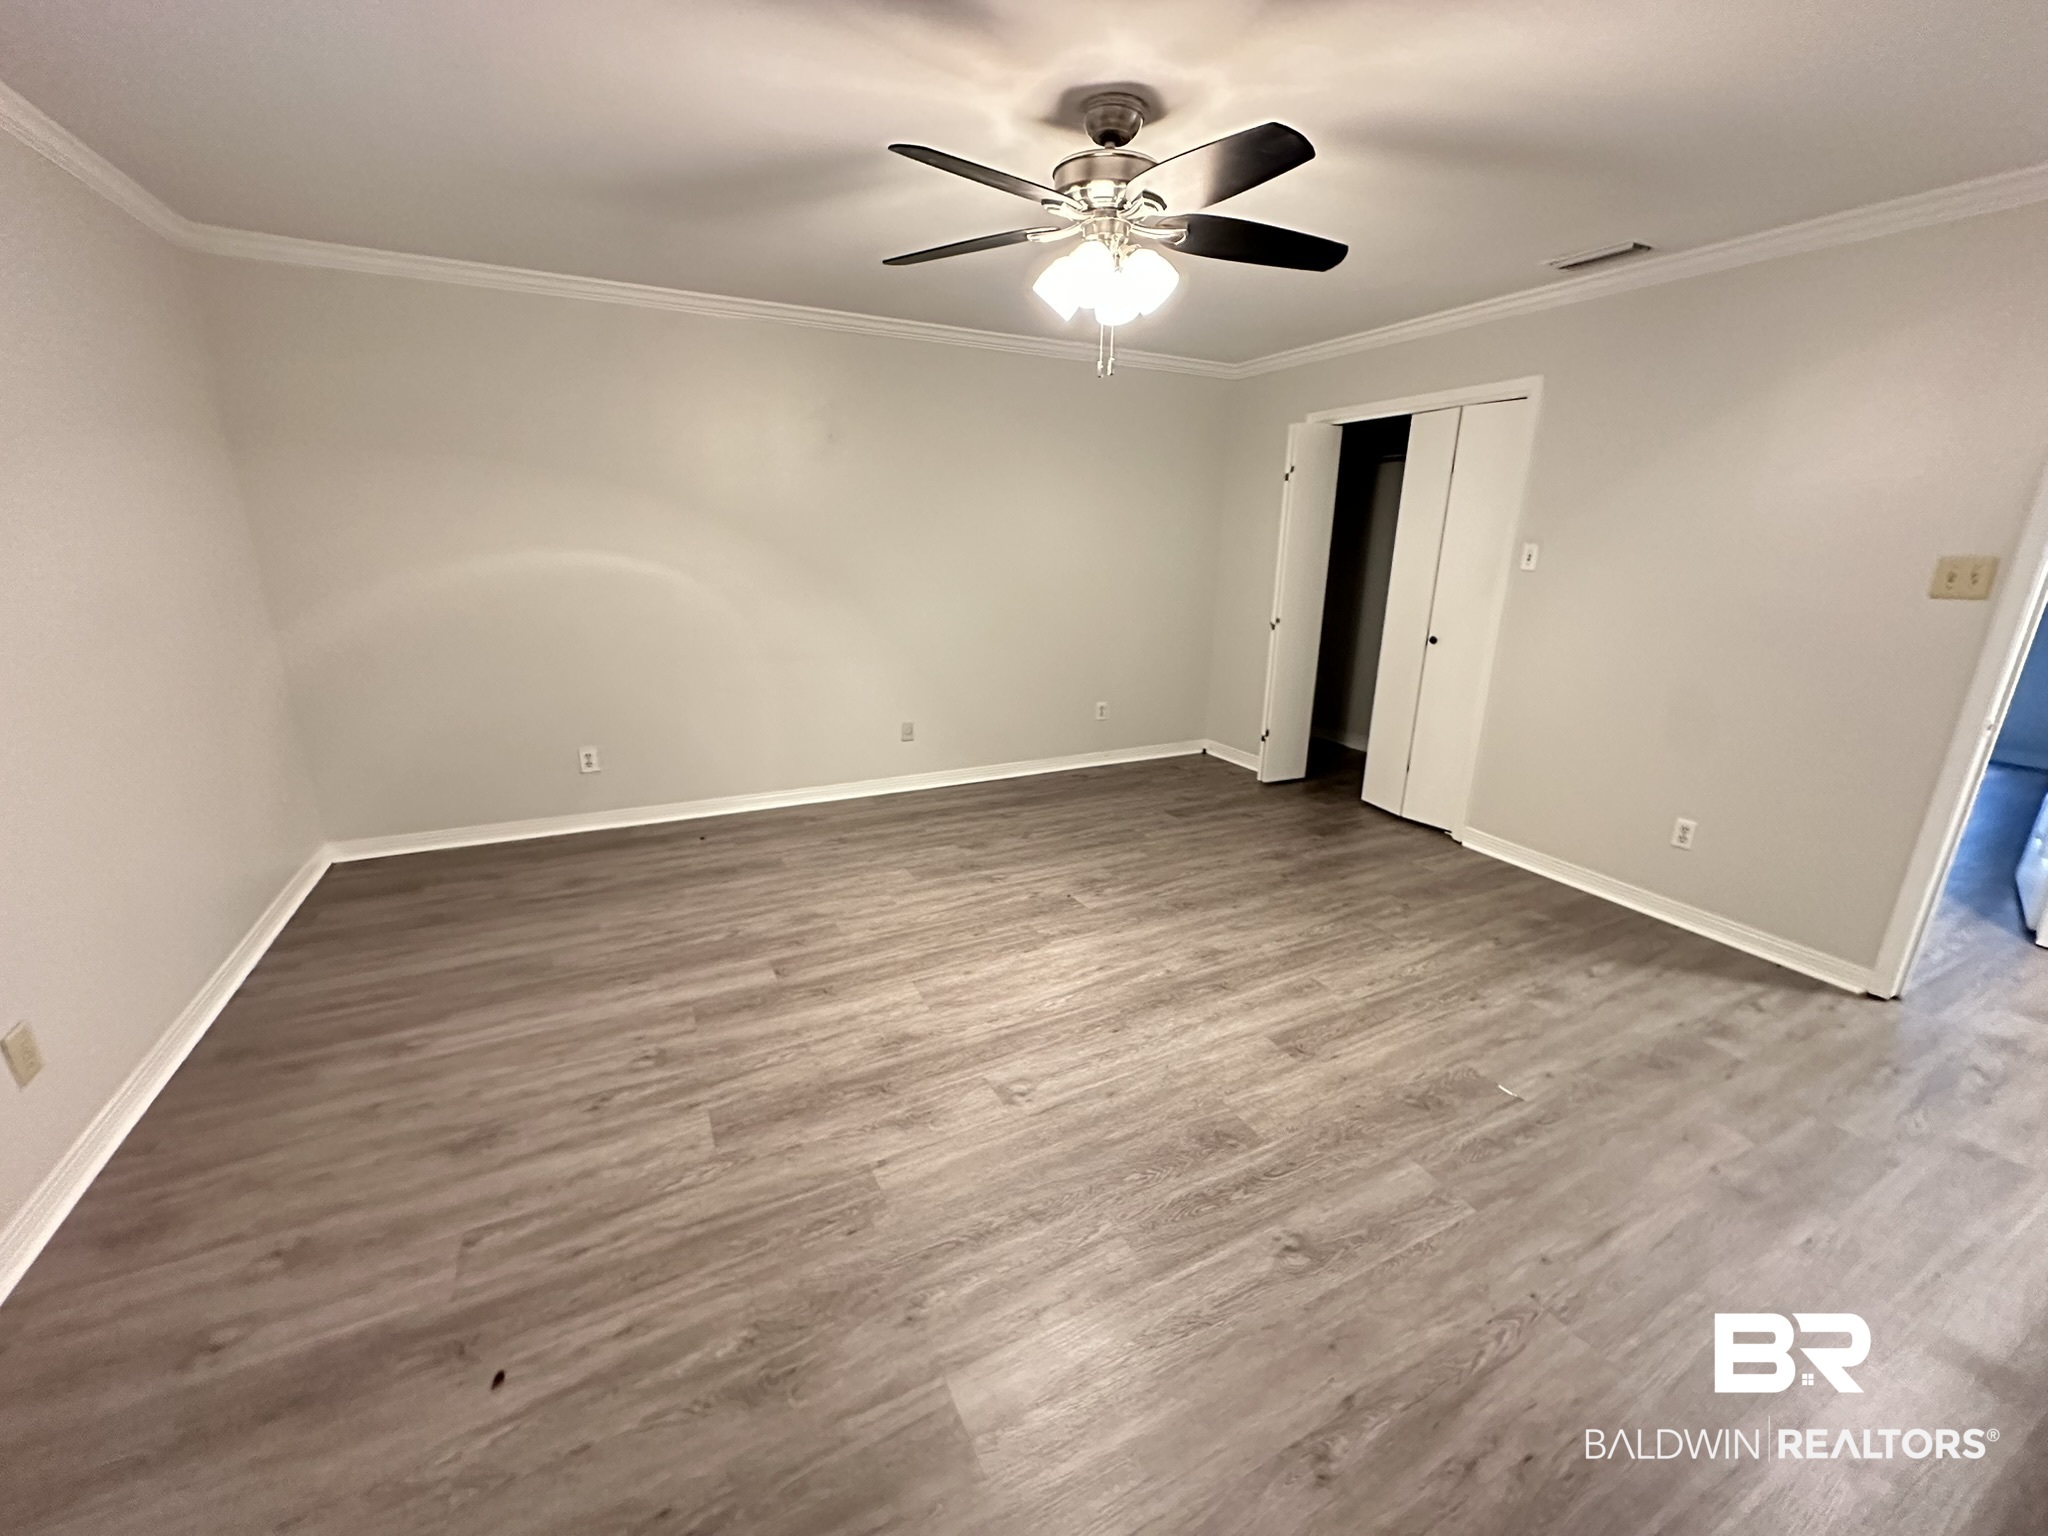
Share this property:
105 Dewitt Loop
Daphne, AL 36526
FOR SALE · Active
$300,000
$133 / Sqft
3
Beds
2
Baths
2,260
Sqft
1985
Yr. Built
MLS# 406600
Cumulative Days on Market: 66 · Includes prior listings · Currently listed since 08/19/26 · Data provided by the MLS.

Property Description

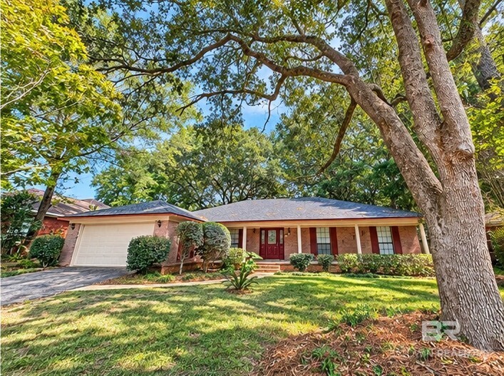
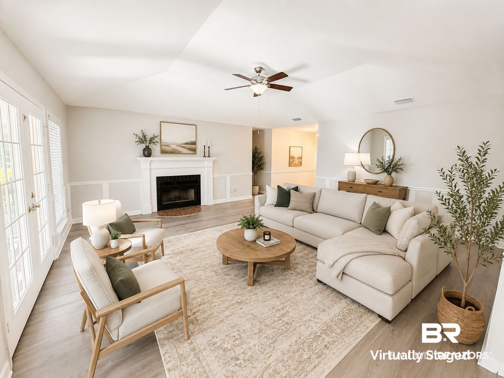
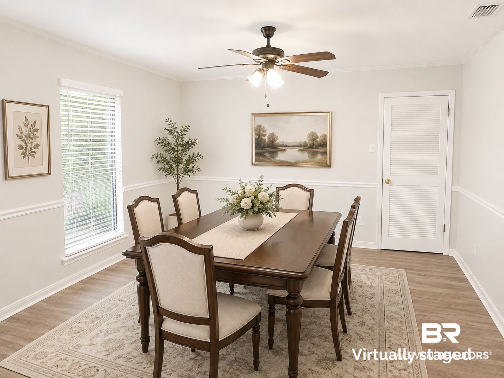
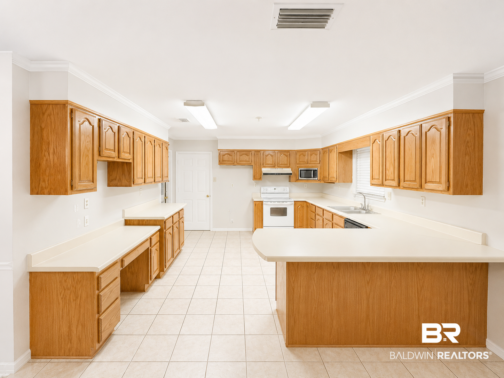
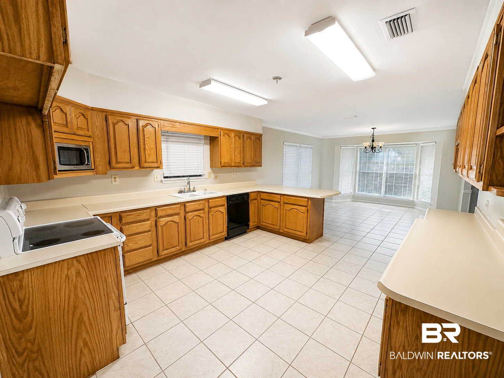
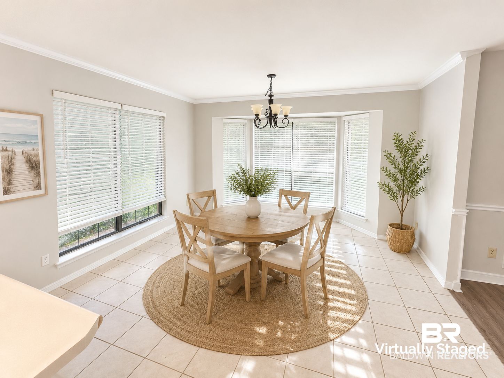
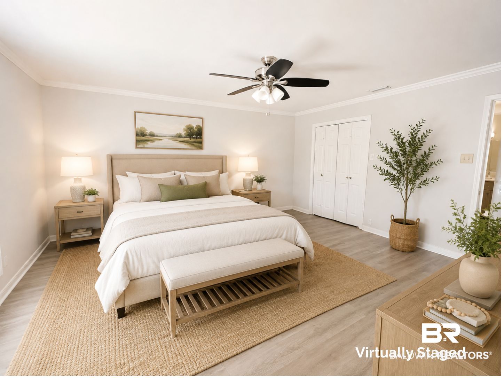
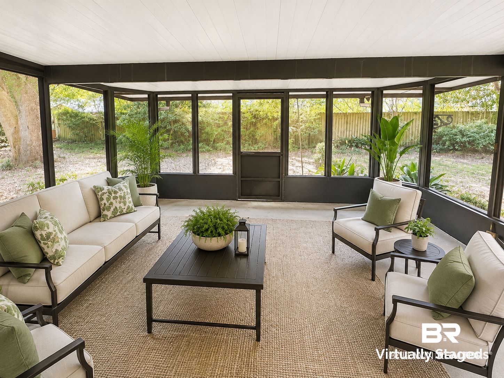
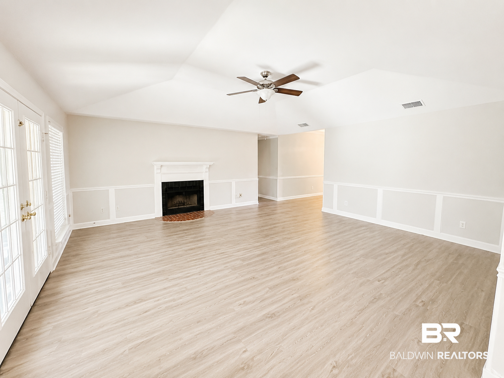
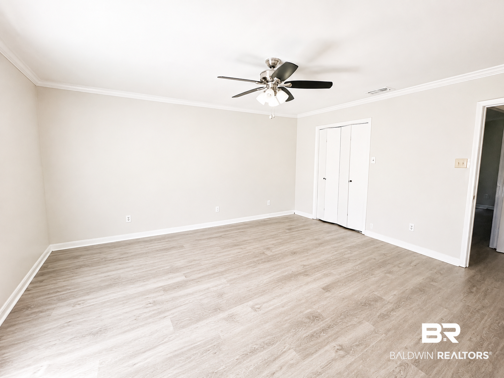
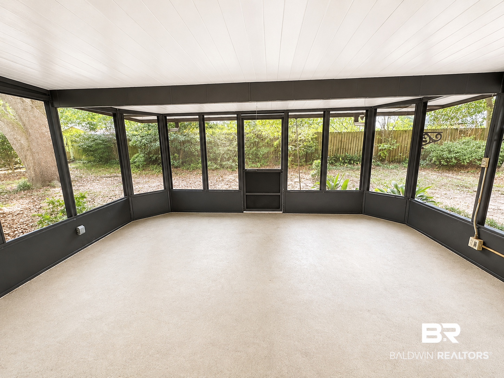
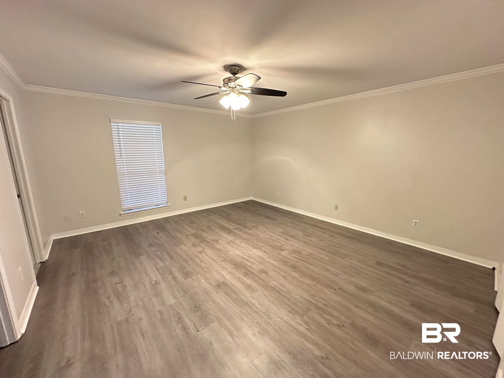
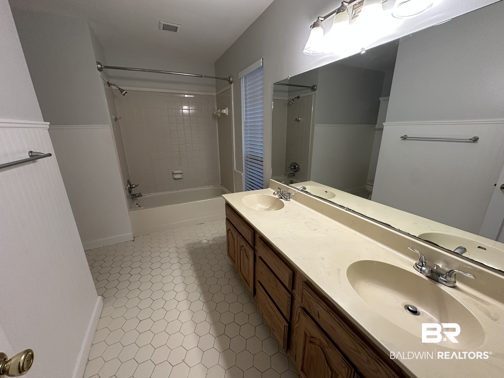
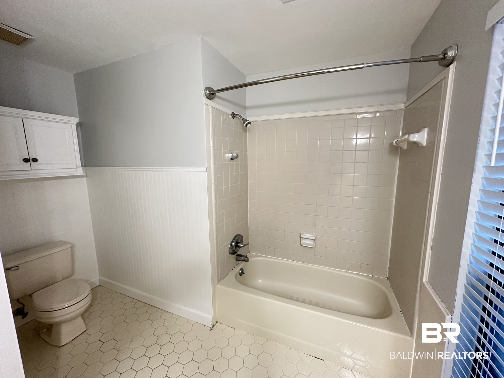
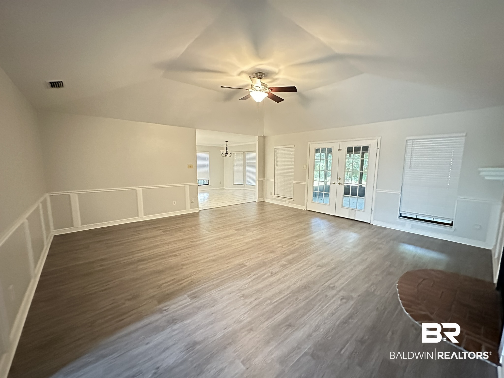
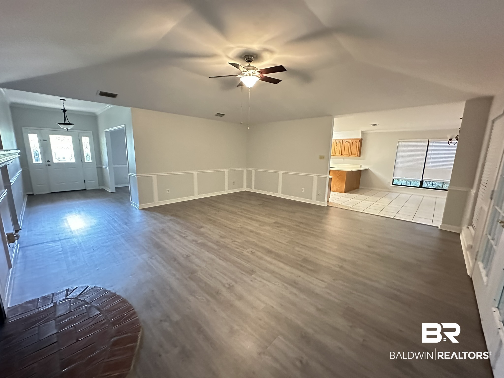
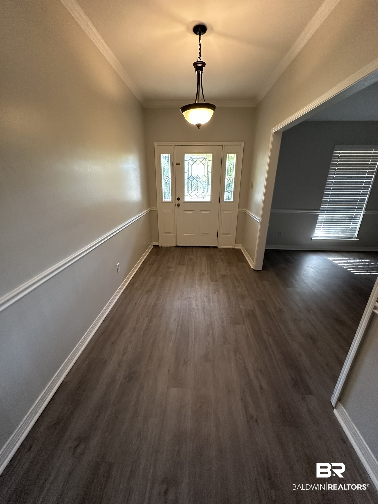
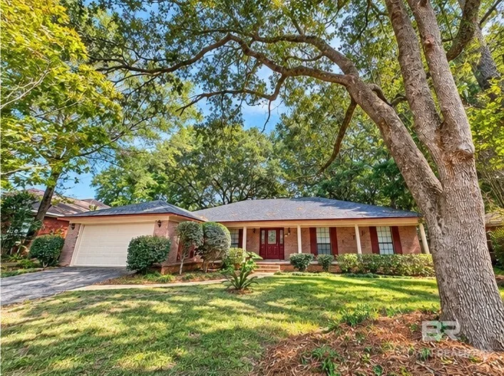
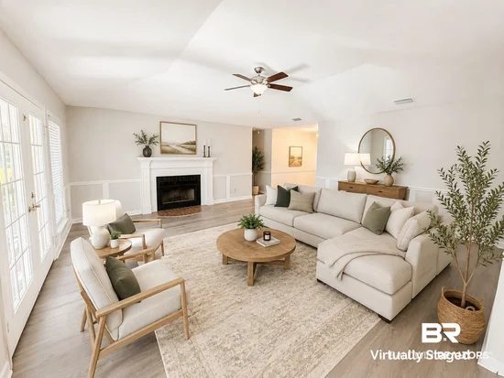
Welcome to 105 DeWitt Loop in Lake Forest, a spacious 3-bedroom, 2-bath home located in the Lake Forest golf course community. A new Fortified Roof adds an important Gulf Coast upgrade, while the inviting full front porch gives the home classic Southern curb appeal. Inside, the floor plan offers plenty of room for both everyday living and entertaining. The large family room features a fireplace, while a separate formal dining room provides additional space for gatherings and special occasions. The generously sized kitchen with abundant cabinet and counter space, a breakfast bar, and an open connection to the breakfast room, creating a comfortable central gathering area. Out back, the screened porch provides a relaxing place to enjoy the outdoors while staying protected from the elements. With its combination of indoor and outdoor living spaces, new Fortified Roof, and location among the golf course lots of Lake Forest, 105 DeWitt Loop offers an opportunity to enjoy one of Daphne's established communities with convenient access to shopping, dining, schools, and the Eastern Shore. Buyer to verify all information during due diligence.

Property Highlights

Property Type
Residential
Property Sub Type
Residential Detached
Architectural Style
Single Story
Bedrooms
3
Total Bathrooms
2
Living Area
2,260
Price / Sqft
$133
Year Built
1985
Cumulative Days on Market
66

Location

Area
Baldwin
City/Township
Daphne
View
None/Not Applicable
Subdivision
Lake Forest
County
Baldwin

Lake/Waterfront Information

Waterfront Features
Other See Remarks

Property Details

Price
$300,000
Property Type
Residential
Property Sub Type
Residential Detached

Community

Community Features
Playground, Golf, Fishing Pier, Meeting Room, Pets Allowed, On Site Management, Tennis Racquetball, Water Access Deeded

Local Schools

Elementary School
Daphne Elementary
Middle School
Daphne Middle
High School
Daphne High

Interior Features

Bedrooms and Bathrooms

Total Bathrooms
2
Full Bathrooms
2
Bedrooms
3

Area and Spaces

Living Area
2,260

Appliances

Appliances
Microwave, Dishwasher, Electric Range

Interior Features

Interior Features
En Suite, Ceiling Fan(s)
Flooring
Tile, Luxury Vinyl Plank
Fireplace Features
Great Room, Wood Burning

Heating and Cooling

Heating Features
Electric
Fireplaces
1

Building Details

Construction

Architectural Style
Single Story
Year Built
1985

Terms

Terms

Special Conditions
None
Cumulative Days on Market
66

Taxes

HOA

Has HOA
Yes
Association Fee
$70 /mo
Association Fee Includes
Pool, Recreation Facilities, Taxes Common Area, Common Area Insurance, Association Management, Common Area Maintenance

Heating, Cooling & Utilities

Cooling Features
Electric

Utilities

Utilities
Daphne Utilities, Riviera Utilities

Lot

Lot Features
Level, Inside Lot, Some Trees, Subdivision, Less Than 1 Acre
Number of Lots
1

Exterior Features

Patio And Porch Features
Rear Porch, Front Porch, Covered Patio, Porch Screened

Parking

Total Parking Spaces
4
Parking Features
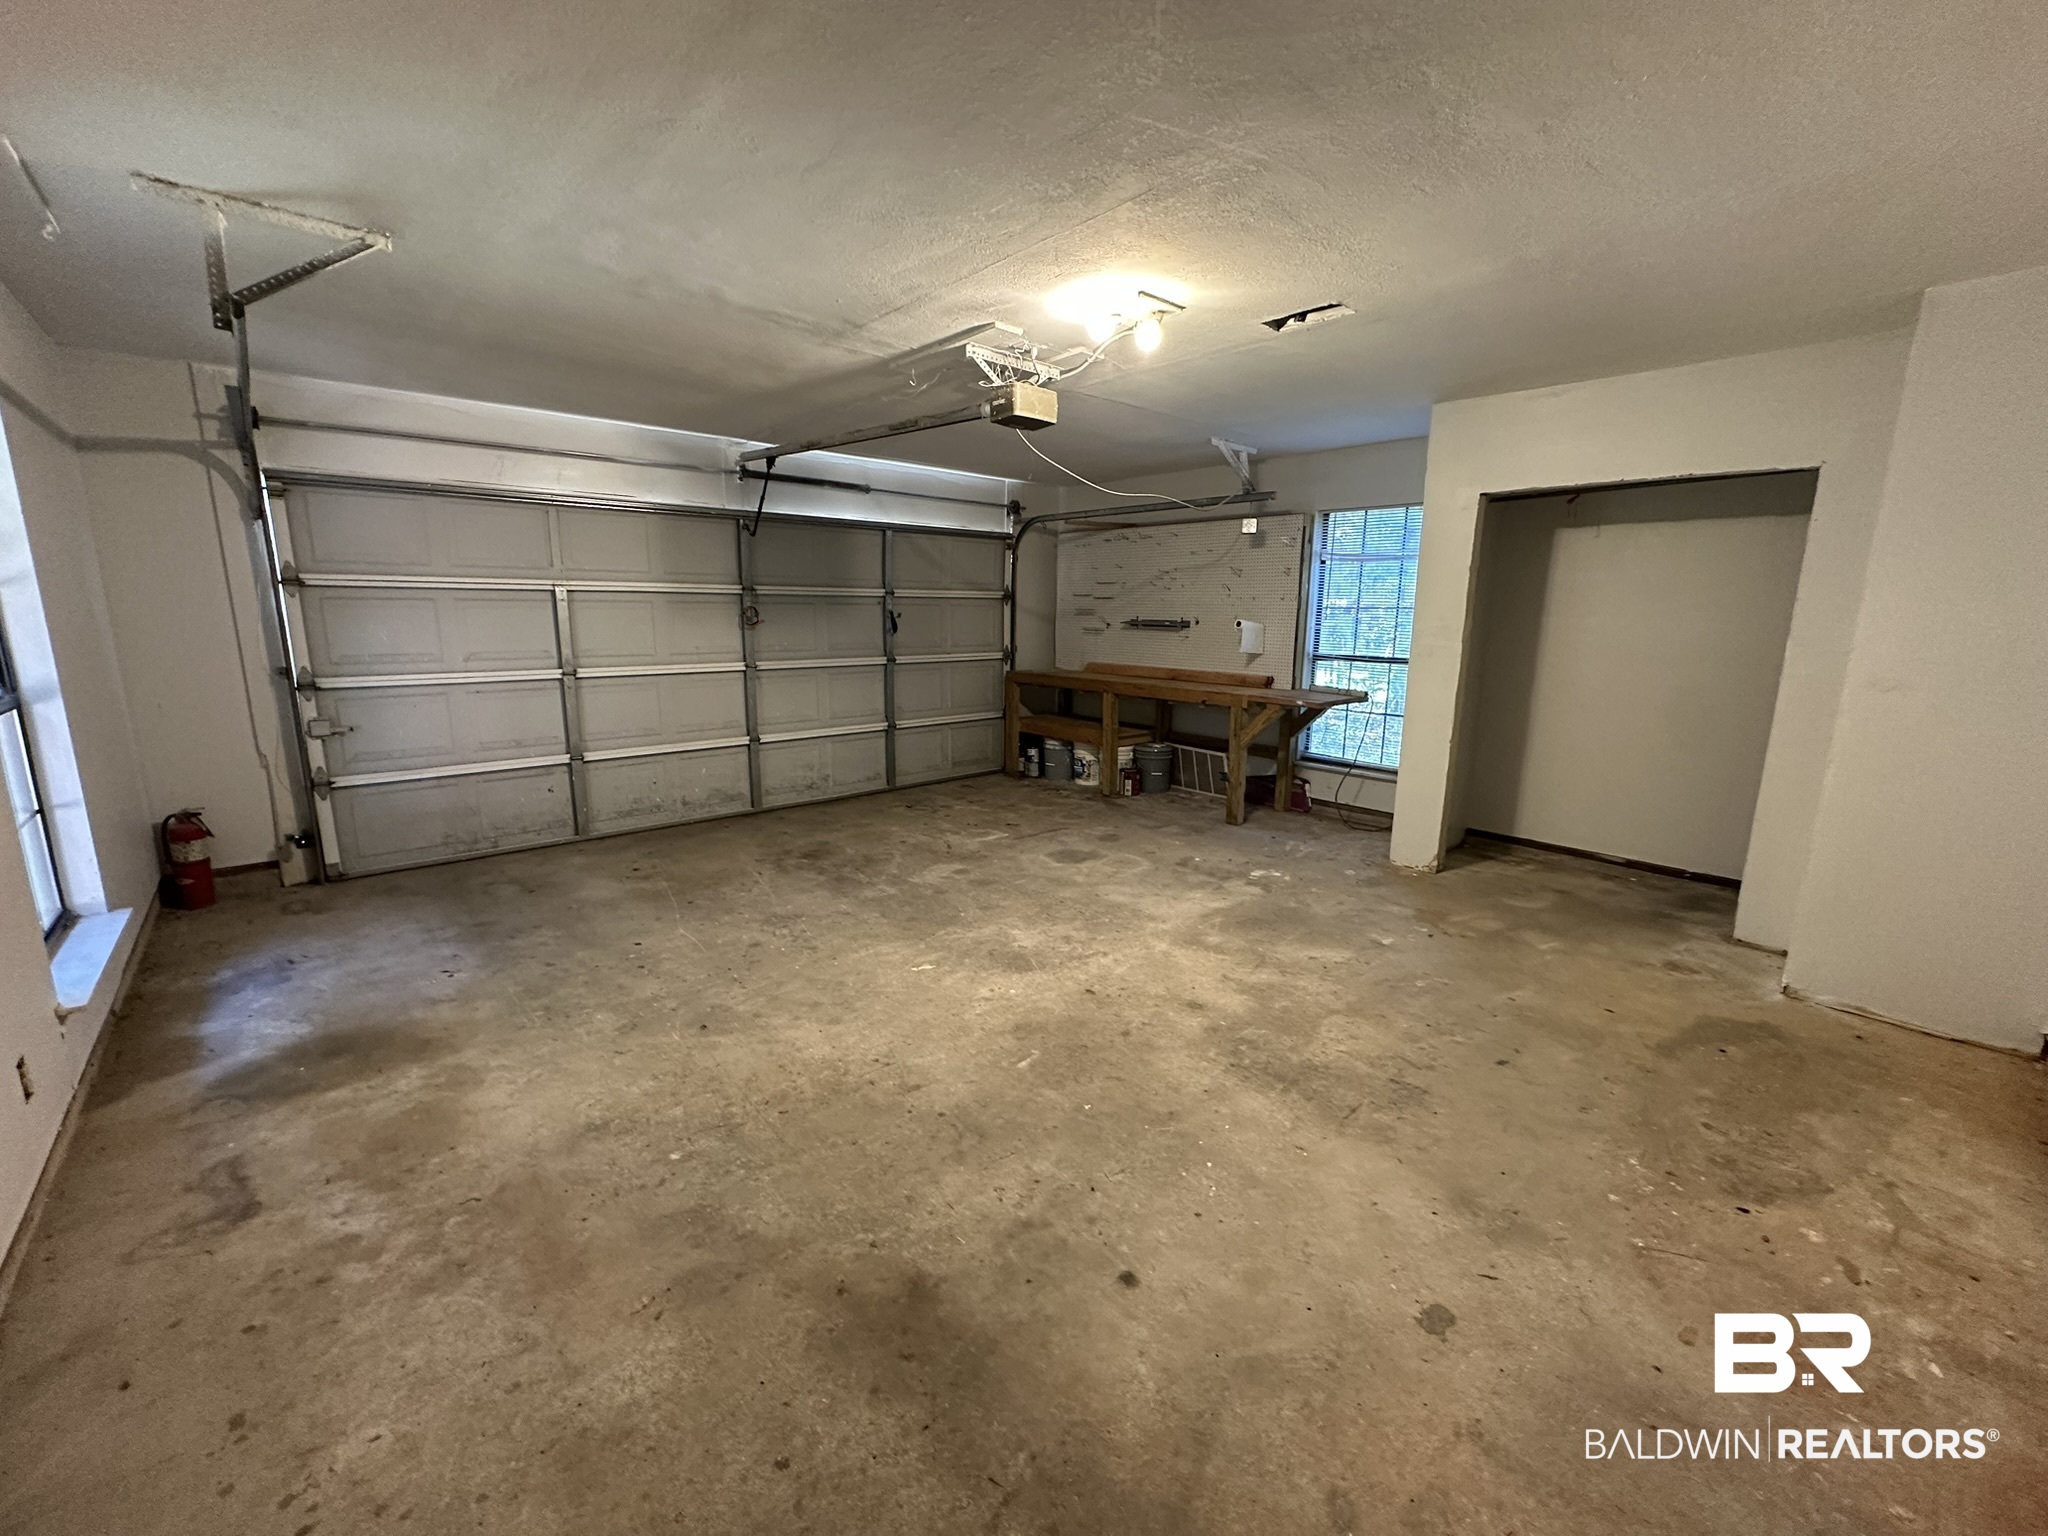
Attached, Double Garage, Garage Door Opener
Listed by NextHome Gulf Coast Living
Listing Data last updated 10/24/2026 02:00 am
Get a Link to this Property: Copy To Clipboard
QR Code link to this property

Phone:
Connect with:

Payment Calculator

per month. fixed. % interest.
$
%
$
%
Principal & Interest
+ Home Insurance
+ Property Tax
+ HOA Fees
per month
Total interest paid over s will be:
All estimates and provided for informational purposes only. Actual amounts may vary. The output of the tool is not a loan offer or solicitation, nor is it financial or legal advice. Information, rates, programs and loan scenarios shown are for example only as of 24-Oct-2026 and are subject to change without notice. Interest rates provided by the St. Louis Federal Reserve Economic Data (FRED). All products are subject to credit and property approval. Not all products are available in all states or for all loan amounts. Other restrictions and limitations apply. Contact your preferred lender for the pricing associated with your specific transaction. Calculations are generated by Open Source mortgage calculation software tools using common mathematical formulas. All calculations should be independently verified.
Get Walk Score Content

Property History

Today
Property information last updated
65 days ago
Status Active. This is the date the listing was placed on market.
Cumulative Days on Market: 66 days (includes prior listings) · Currently listed since August 19, 2026. Data provided by the MLS.

Similar Properties