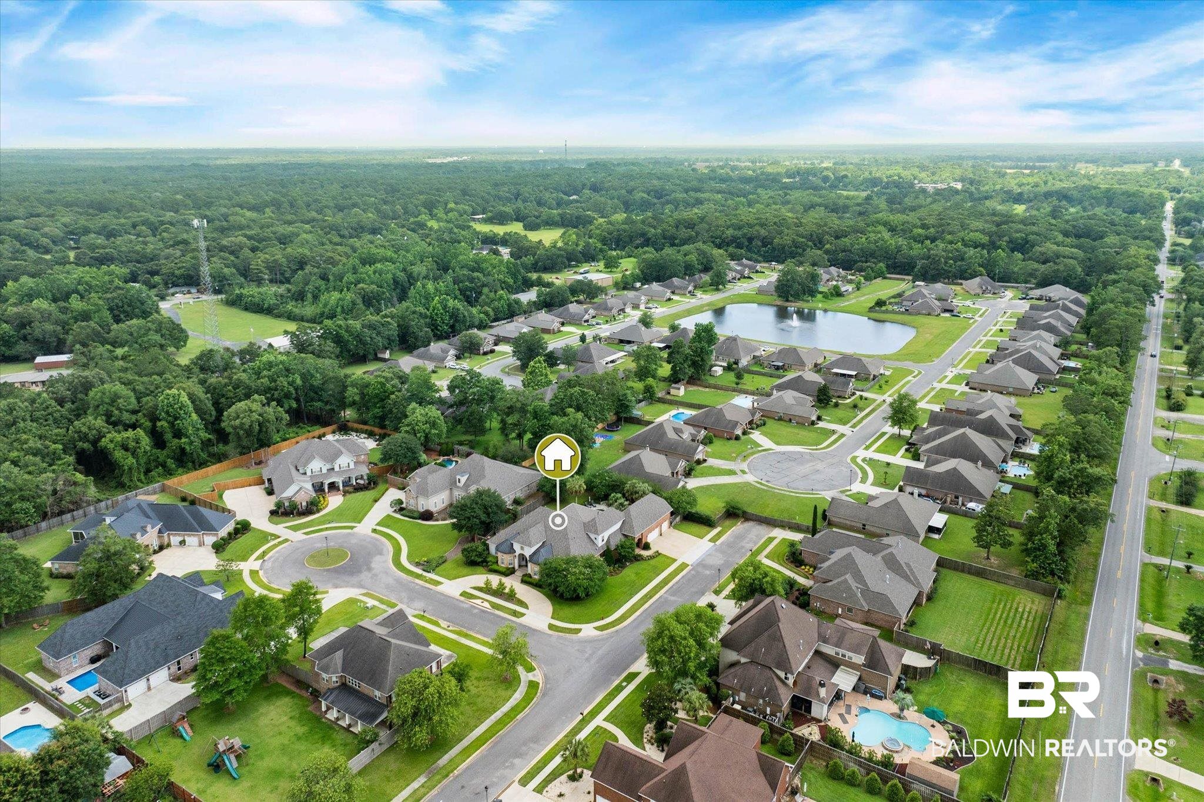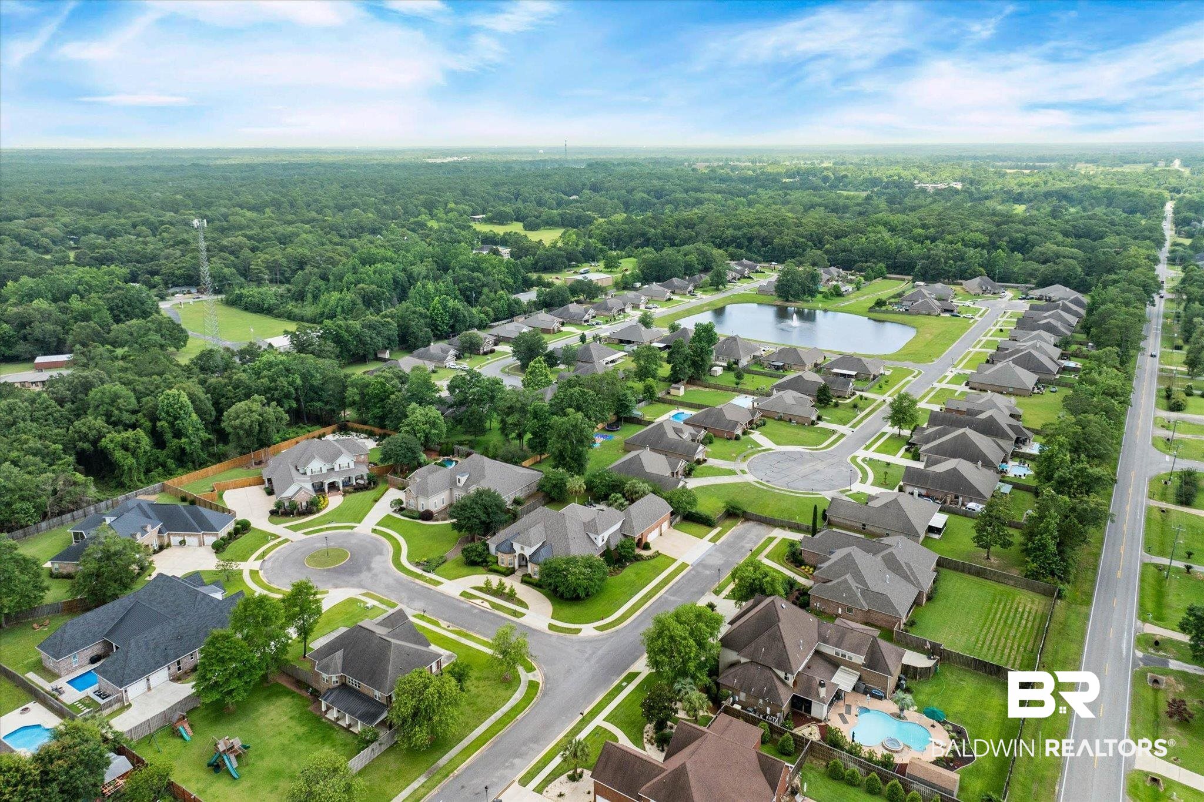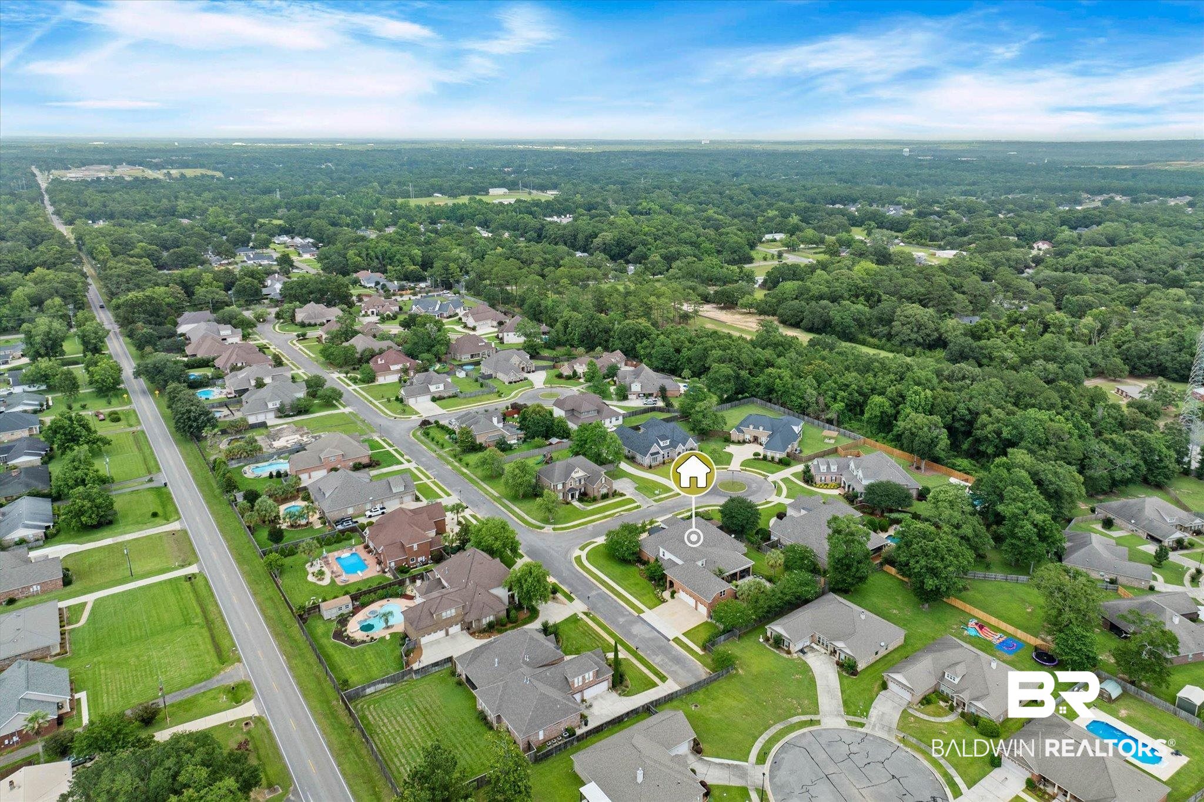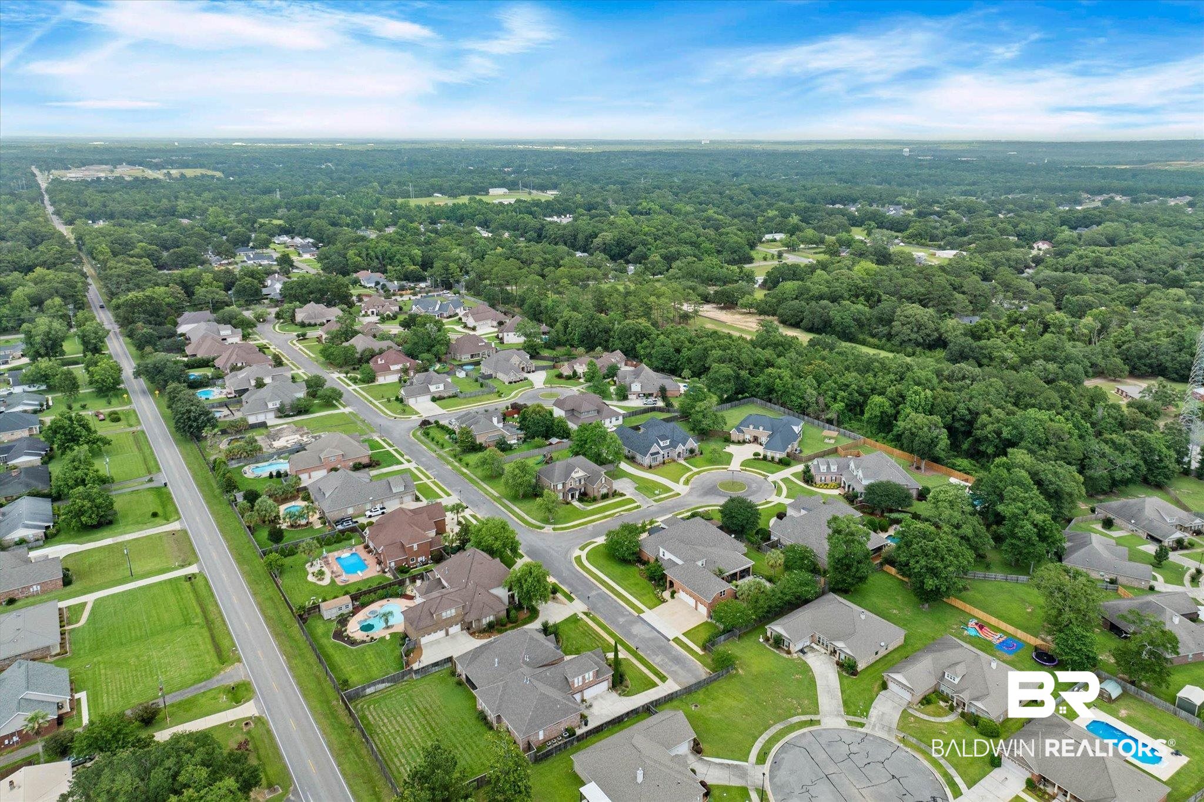
Start of property details
Share this property:
9149 Wallcross Court
Mobile, AL 36695
FOR SALE · Active
$999,972
$151 / Sqft
5
Beds
6
Baths
6,623
Sqft
0.48
Acres
2007
Yr. Built
MLS# 405743
Cumulative Days on Market: 28 · Includes prior listings · Currently listed since 09/22/26 · Data provided by the MLS.

Property Description

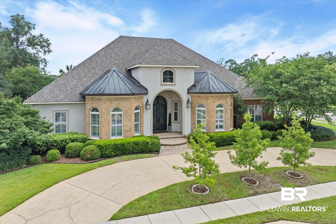
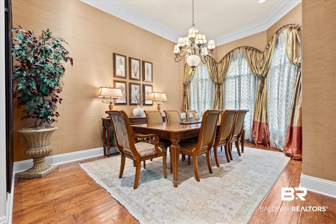
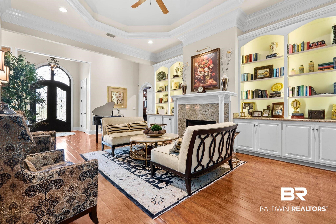
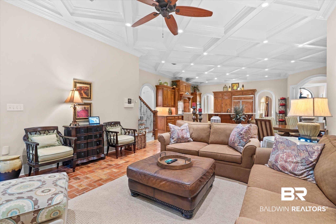
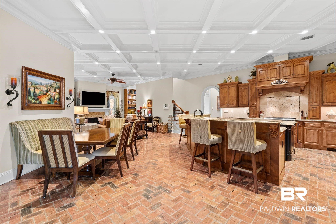
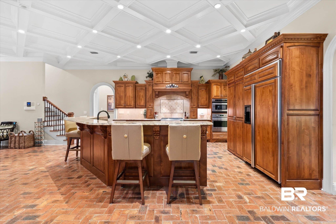
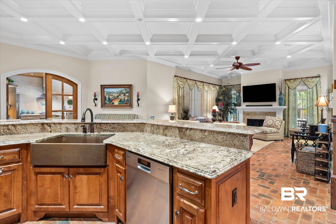
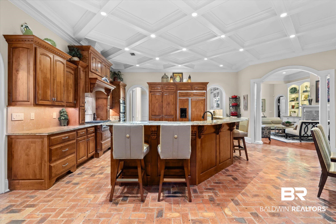
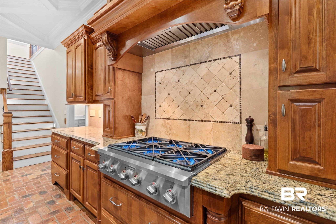
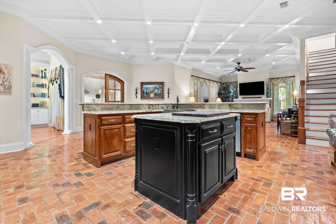
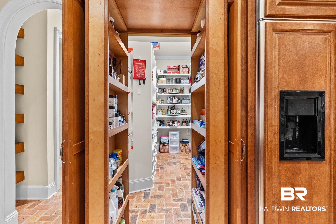
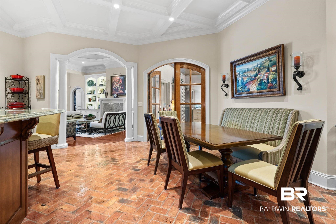
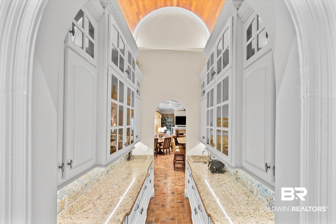
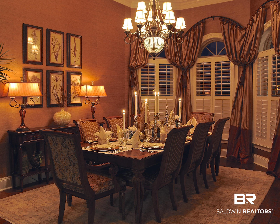
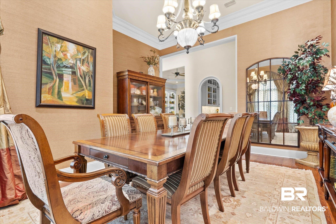
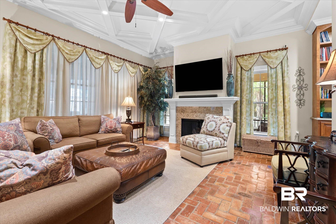
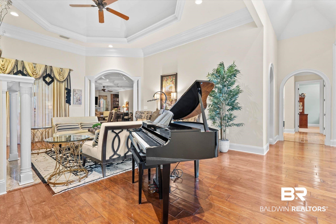
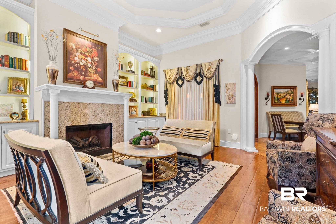
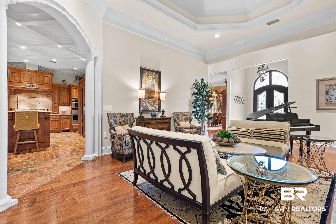
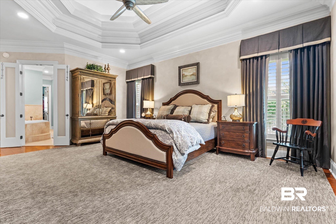
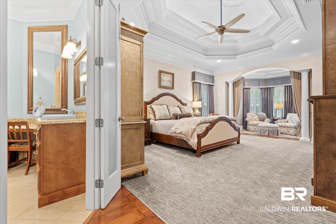
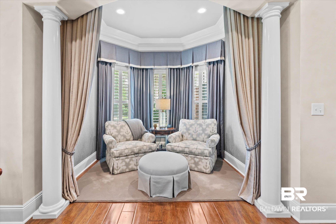
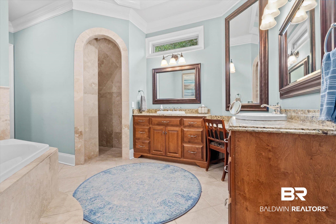
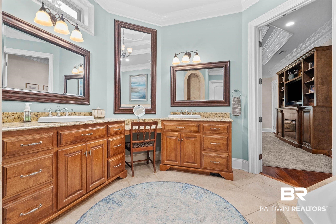
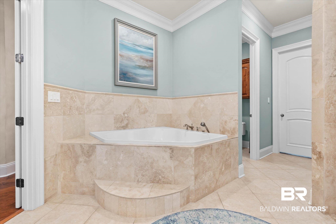
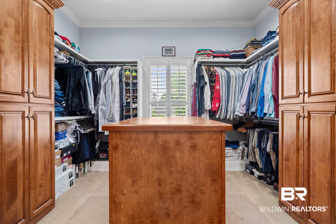
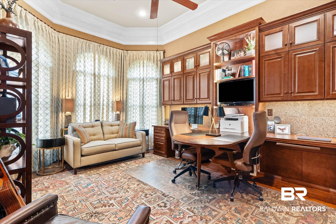
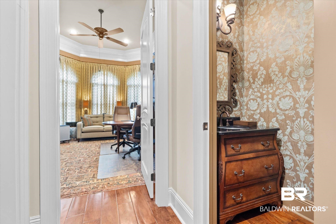
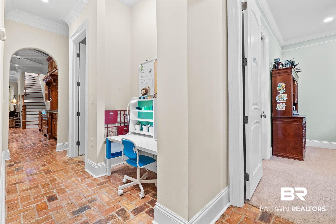
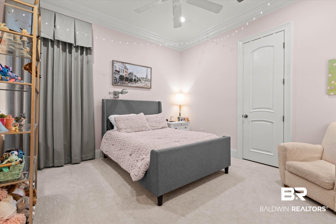
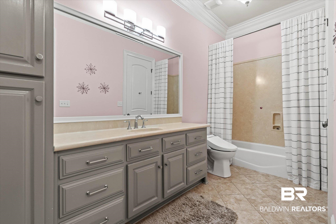
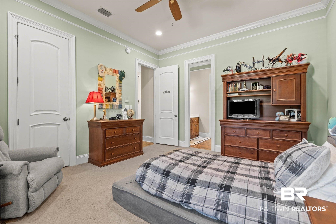
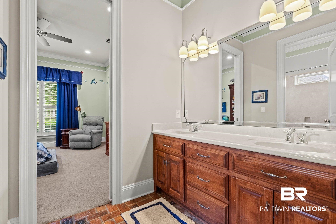
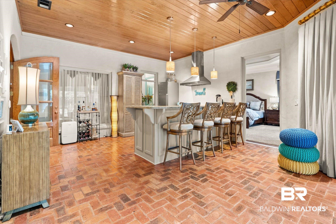
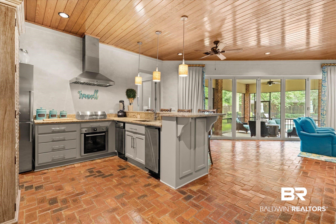
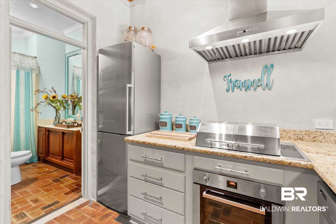
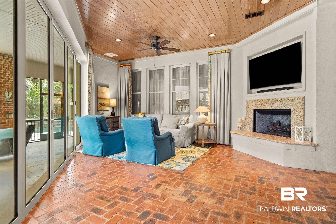
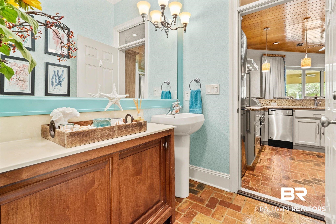
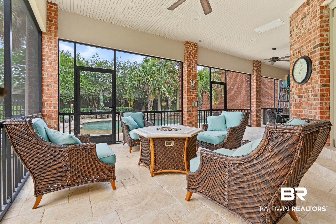
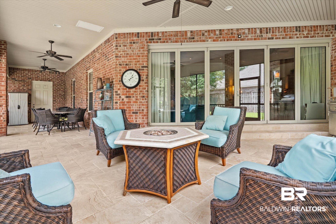
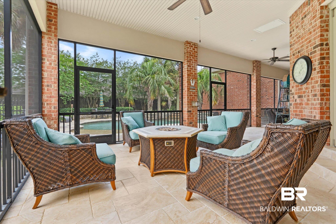
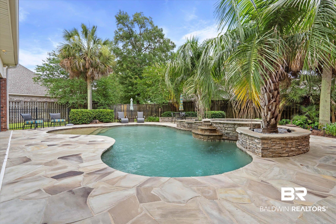
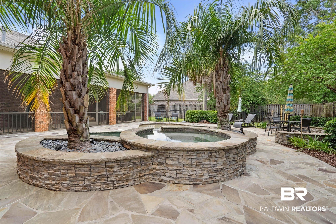
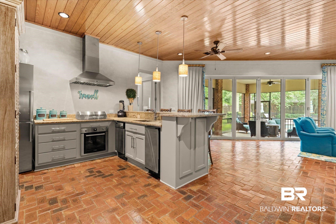
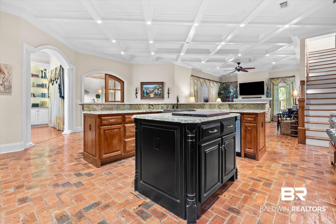
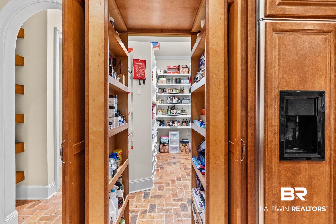
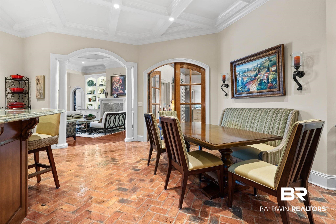
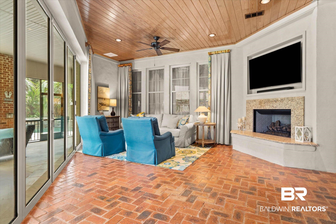
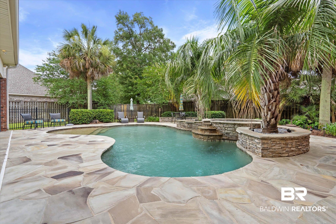
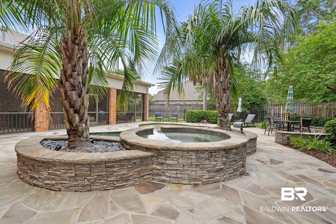
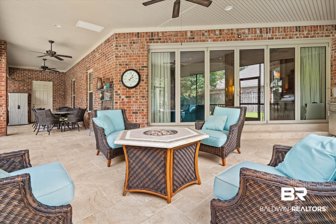
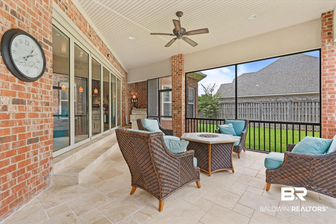
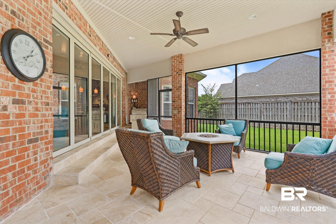
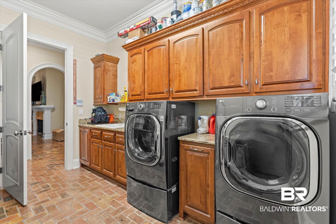
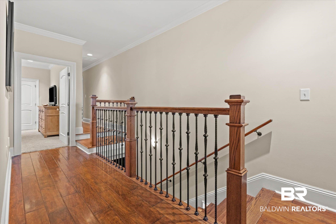
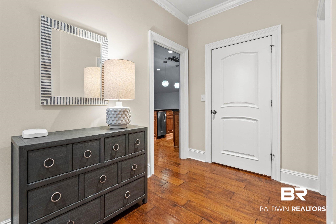
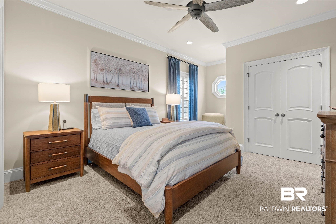
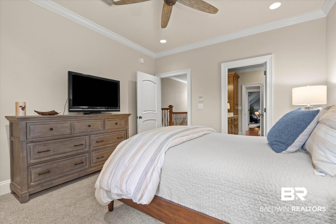
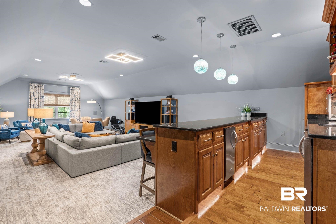
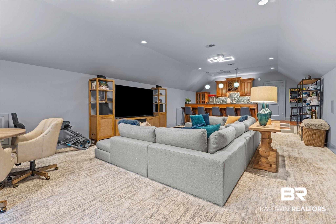
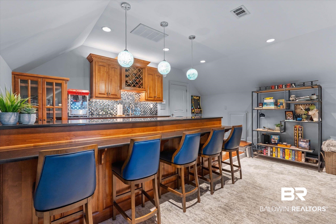
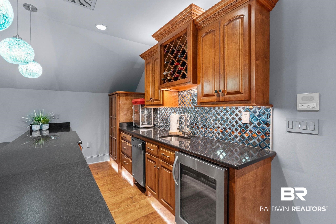
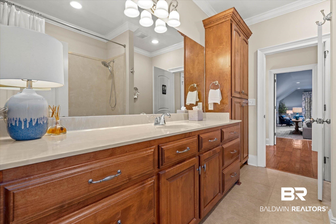
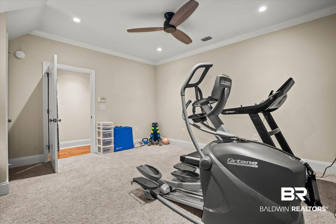
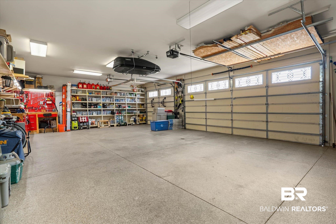
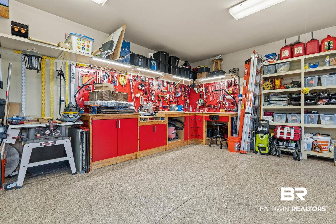
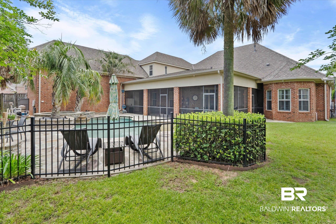
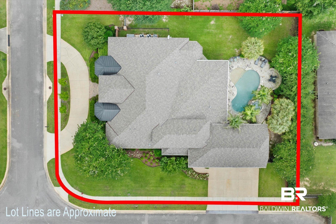
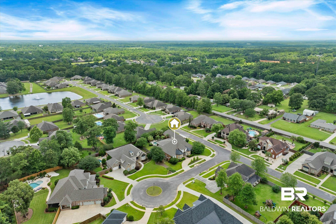
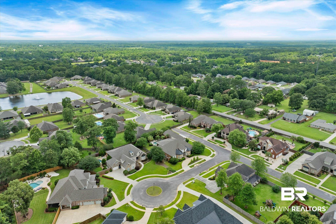
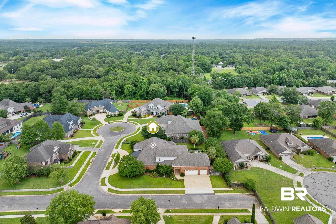
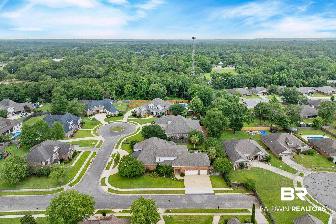
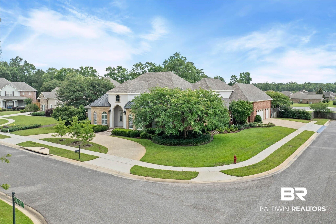
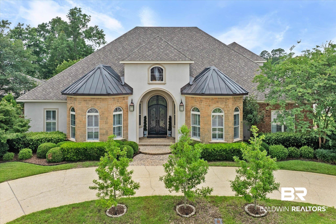
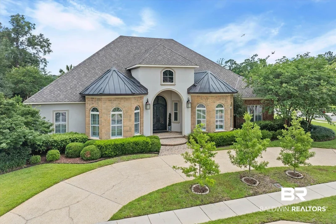
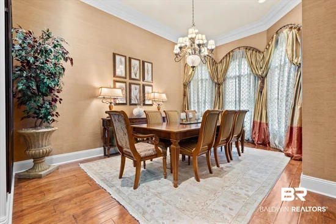
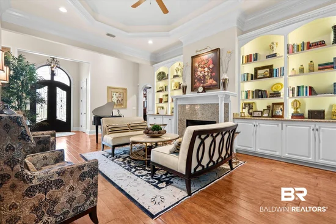
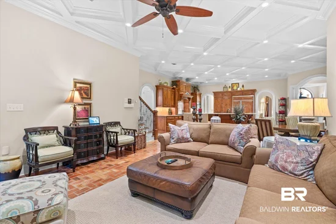
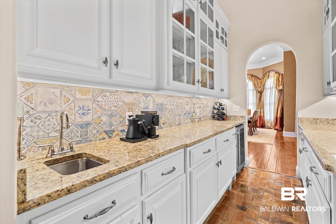
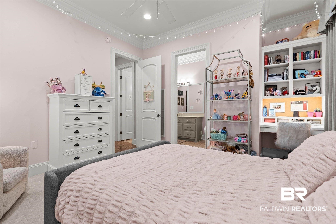
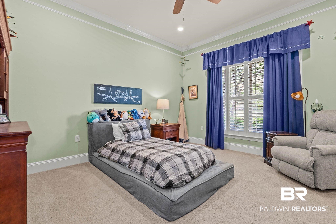
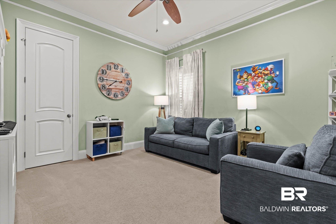
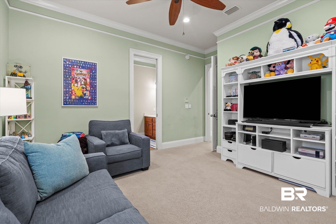
Meticulously maintained home offers an abundance of living space on the main level. Main floor features 4 bedrooms, 3 living areas, an office, formal dining room, and an open-concept kitchen, family room, and eating area. The spacious sunroom or indoor patio includes an additional kitchen with bar seating, icemaker, oven, dishwasher and grill and a full bathroom. It opens onto a screened porch. The formal dining room features 3 palladium windows, while the formal living room offers a fireplace flanked by built-in bookcases. The Butler’s Pantry features generous storage, a bar sink, a beverage / wine refrigerator, and an arched wood ceiling and connects the Formal Dining Room to the gourmet kitchen which features a central island, large walk-in pantry, copper sink, and 6-burner gas cooktop. The kitchen overlooks a casual eating area and family room. The private primary suite includes a sitting area, luxurious en-suite bath with double vanities, double jetted tub, and walk-in shower with five sprays and wands. The oversized walk-in closet offers separate his-and-her sections, drawers, and a center dresser. Three additional bedrooms and two bathrooms are located on the opposite side of the home. Upstairs is a large media room with a seating bar with sink, beverage refrigerator, ice maker and Dishwasher. A 5th bedroom and a second bonus room that could be used as an exercise room, hobby room, music room, game room, etc. The screened porch leads to the beautifully landscaped, fenced backyard with a gorgeous Gunite pool and multiple seating areas. The triple garage includes a workshop area. Updates include: ROOF=2025, Certainteed Presidential Shake impact resistant with transferable warrantee; GENERATOR=2013, 25kw standby with automatic transfer switch; HVAC Upstairs TRANE=2015; HVAC Downstairs 2 units American Standard=2017 * * Listing Broker makes no representation to accuracy of square footage. Buyer to verify. Any / All updates per seller(s). * * Buyer to verify all information during due diligence.

Property Highlights

Property Type
Residential
Property Sub Type
Residential Detached
Architectural Style
Traditional
Bedrooms
5
Total Bathrooms
6
Living Area
6,623
Price / Sqft
$151
Acres
0.48
Year Built
2007
Cumulative Days on Market
28

Location

Area
Mobile County
City/Township
Mobile
View
None/Not Applicable
Subdivision
New Castle Estates
County
Mobile County

Lake/Waterfront Information

Waterfront Features
No Waterfront

Property Details
Price
$999,972
Property Type
Residential
Property Sub Type
Residential Detached

Community

Community Features
Landscaping

Local Schools

Elementary School
Hutchens/Dawes Elementary
Middle School
Bernice J. Causey Middle
High School
Baker High

Interior Features

Bedrooms and Bathrooms

Total Bathrooms
6
Full Bathrooms
5
1/2 Bathrooms
1
Bedrooms
5

Area and Spaces

Living Area
6,623

Appliances

Appliances
Cooktop, Disposal, Microwave, Dishwasher, Electric Range

Interior Features

Interior Features
Ceiling Fan(s), High Ceilings
Flooring
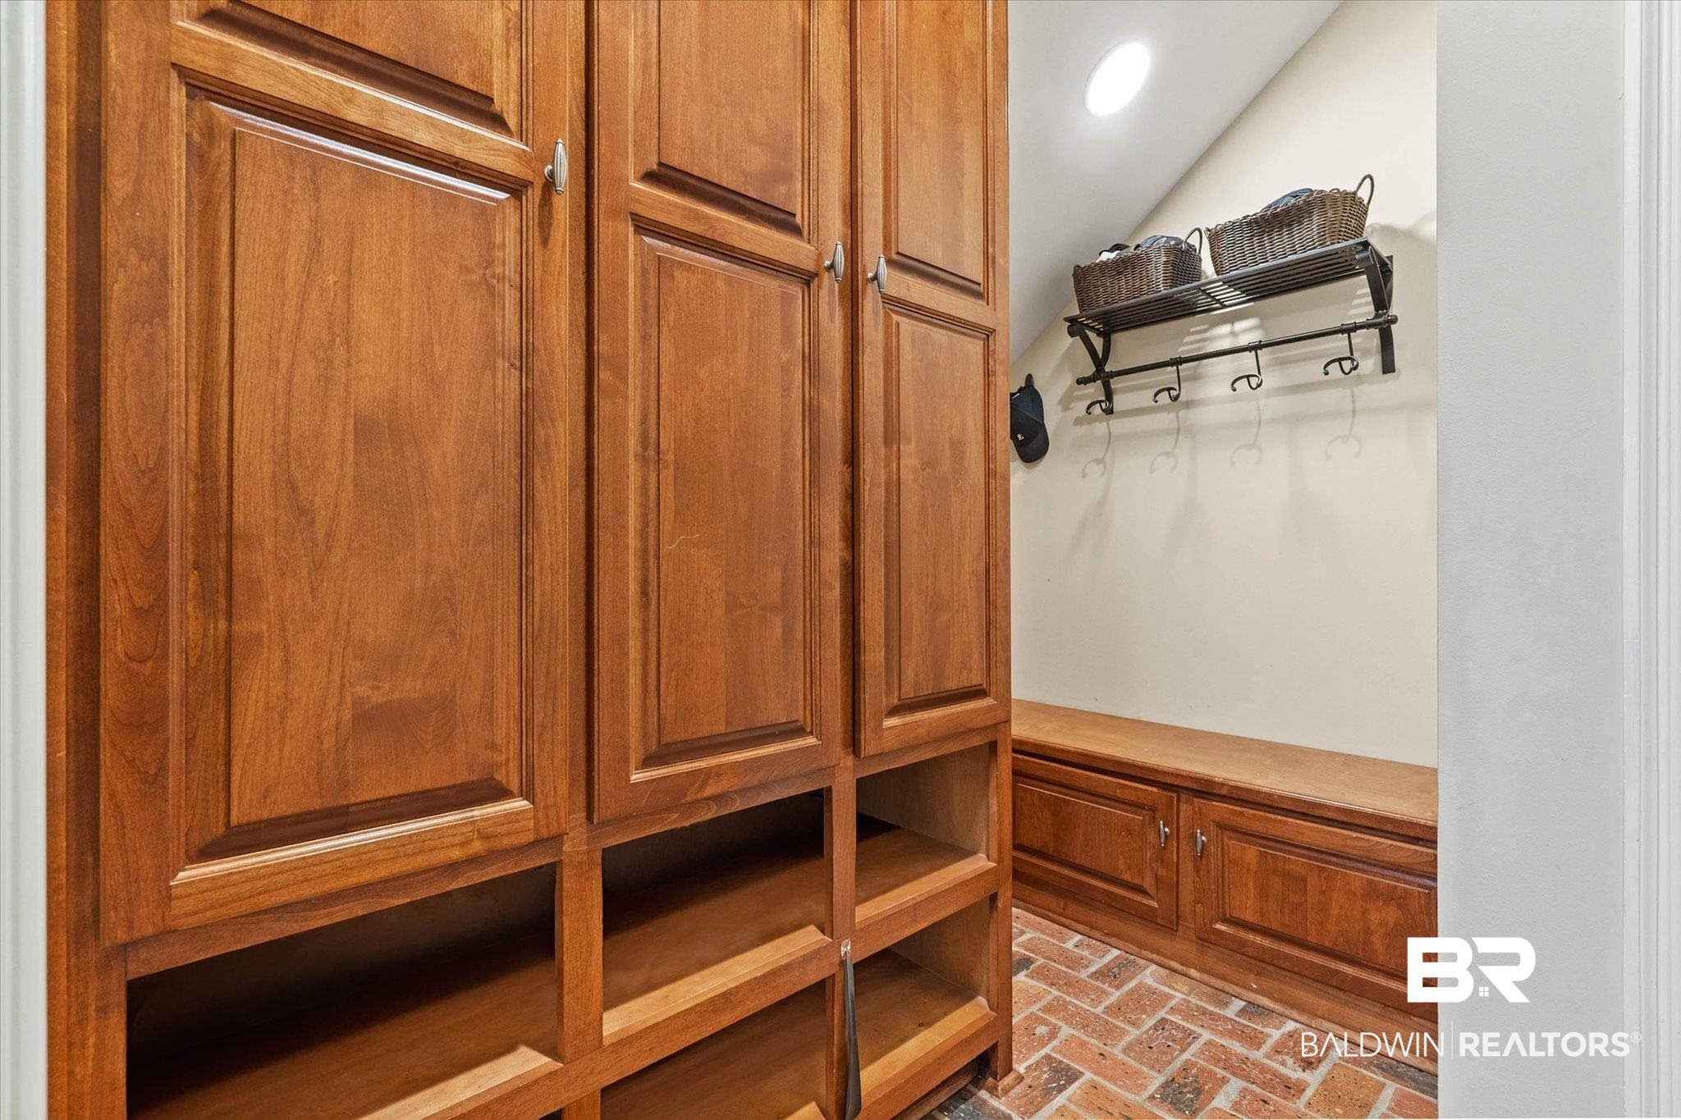
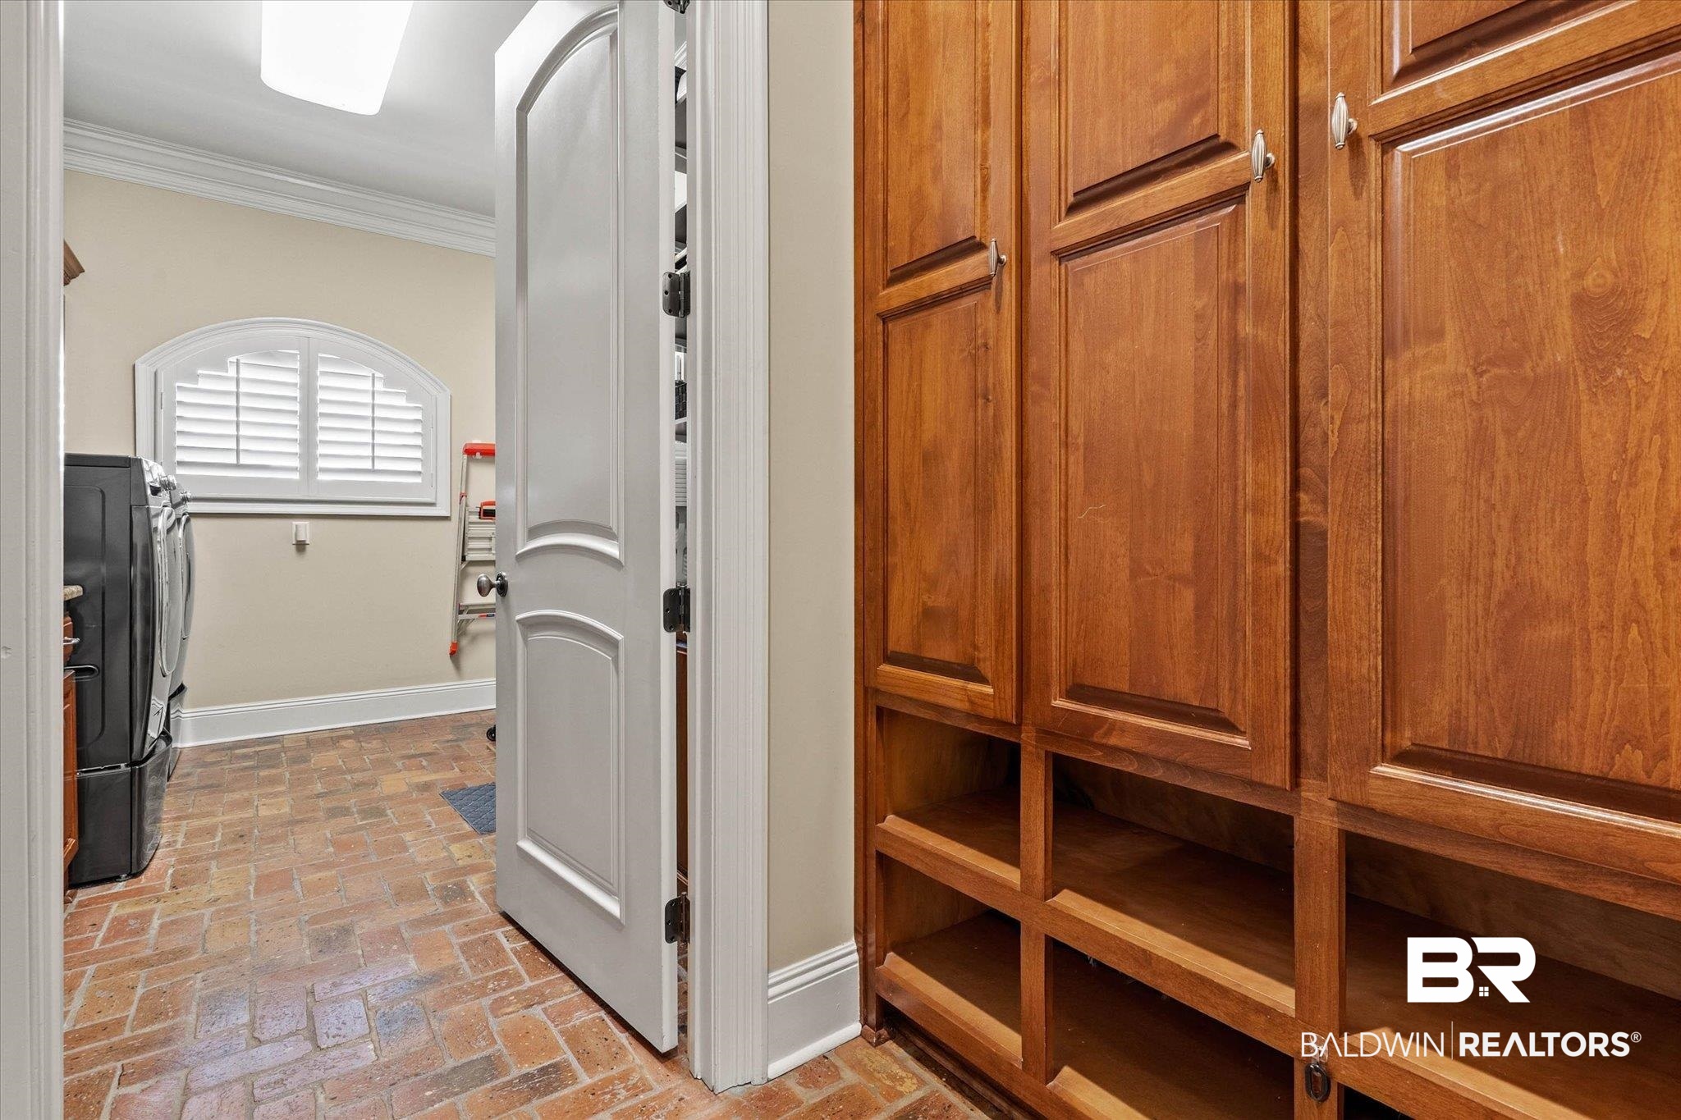
Tile, Wood, Carpet, Split Brick
Fireplace Features
Gas Log, Electric, Living Room, Master Bedroom

Heating and Cooling

Heating Features
Central
Has Fireplace
Yes
Fireplaces
4

Building Details
Construction

Architectural Style
Traditional
Year Built
2007

Materials
Roof
Composition Shingle

Terms
Terms

Special Conditions
None
Cumulative Days on Market
28

Taxes

HOA

Has HOA
Yes
Association Fee
$675 /yr
Association Fee Includes
Association Management

Heating, Cooling & Utilities

Cooling Features
Electric

Utilities

Utilities
Alabama Power

Lot

Acres
0.48
Lot Features
Level, Cul-De-Sac, Subdivision

Exterior Features

Exterior Features
Irrigation Sprinkler
Patio And Porch Features
Porch Screened
Fencing
Fenced

Parking

Parking Features
Attached, Three Car Garage, Garage Door Opener

Pool Features

Pool Features
Gunite, In Ground
Listed by Roberts Brothers West
Listing Data last updated 10/20/2026 04:40 pm
Get a Link to this Property: Copy To Clipboard
QR Code link to this property

Phone:
Connect with:

Payment Calculator

per month. fixed. % interest.
$
%
$
%
Principal & Interest
+ Home Insurance
+ Property Tax
+ HOA Fees
per month
Total interest paid over s will be:
All estimates and provided for informational purposes only. Actual amounts may vary. The output of the tool is not a loan offer or solicitation, nor is it financial or legal advice. Information, rates, programs and loan scenarios shown are for example only as of 20-Oct-2026 and are subject to change without notice. Interest rates provided by the St. Louis Federal Reserve Economic Data (FRED). All products are subject to credit and property approval. Not all products are available in all states or for all loan amounts. Other restrictions and limitations apply. Contact your preferred lender for the pricing associated with your specific transaction. Calculations are generated by Open Source mortgage calculation software tools using common mathematical formulas. All calculations should be independently verified.
Get Walk Score Content

Property History

Today
Property information last updated
28 days ago
Status Active. This is the date the listing was placed on market.
Cumulative Days on Market: 28 days (includes prior listings) · Currently listed since September 22, 2026. Data provided by the MLS.

Similar Properties