Start of property details
Share this property:
1109 Caroline Avenue
Daphne, AL 36526
Yesterday REDUCED · Active
$290,000
$176 / Sqft
4
Beds
2
Baths
1,647
Sqft
0.66
Acres
1973
Yr. Built
MLS# 400061
Cumulative Days on Market: 112 · Includes prior listings · Currently listed since 07/30/26 · Data provided by the MLS.

Property Description

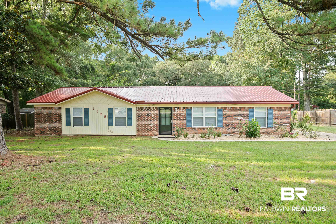
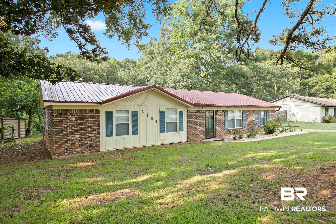
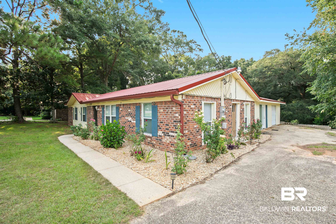
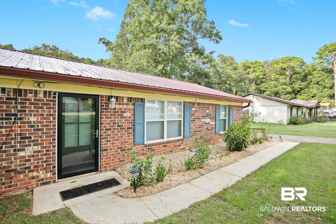
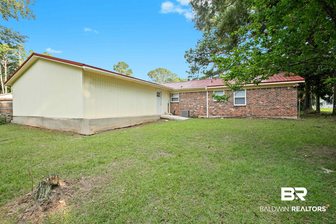
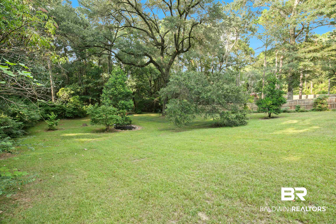
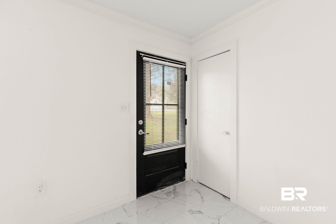
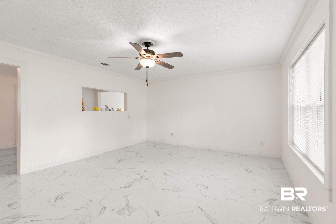
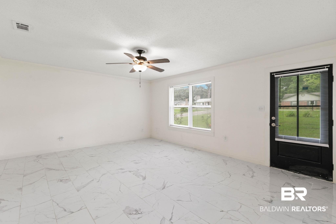
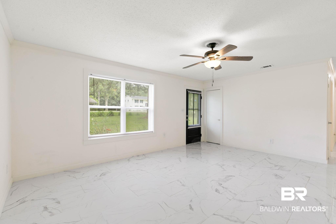
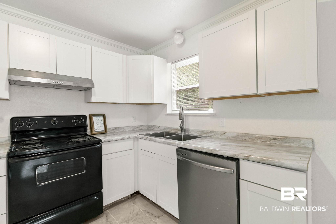
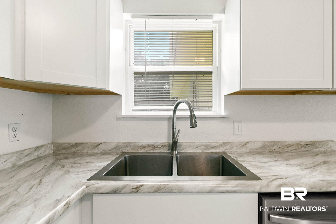
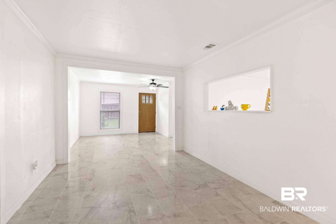
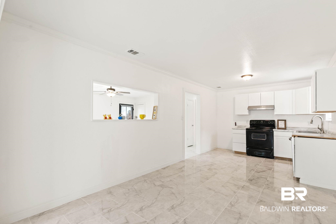
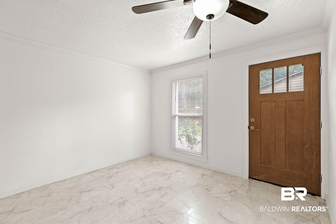
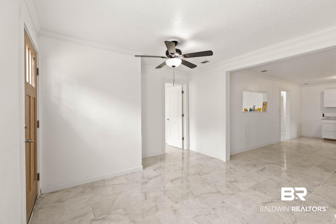
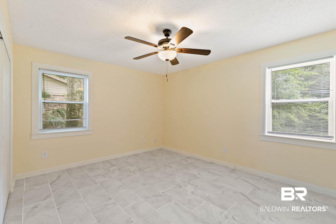
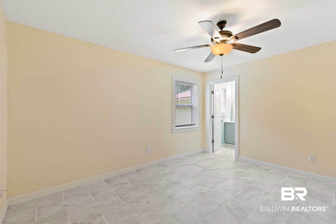
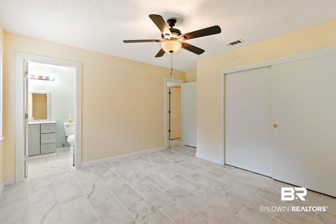
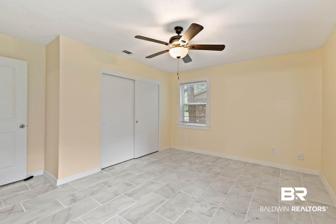
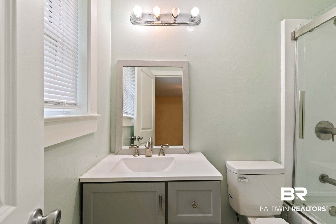
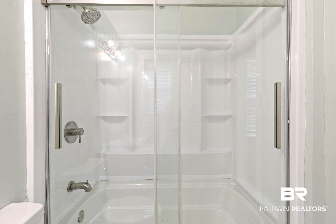
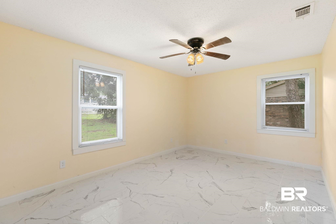
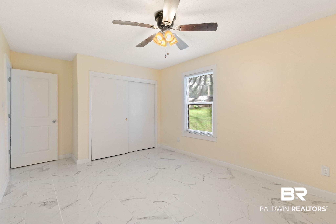
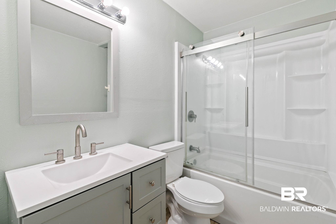
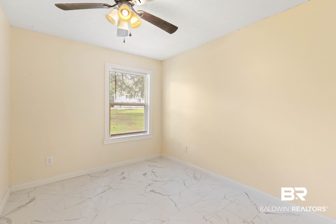
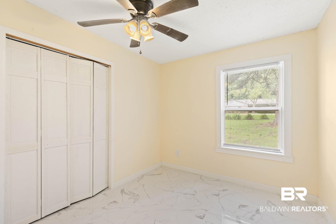
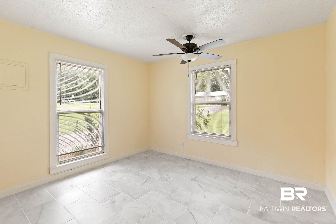
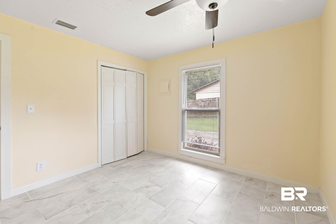
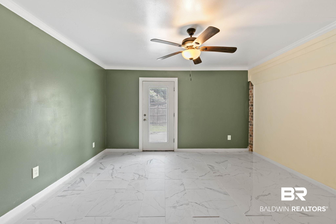
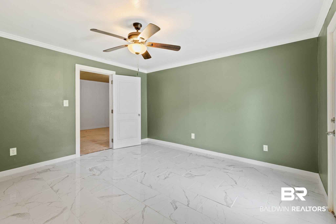
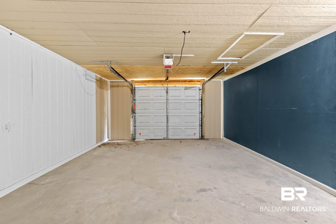
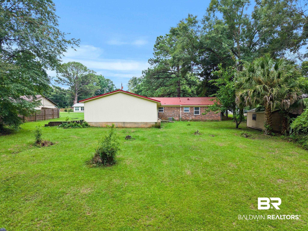
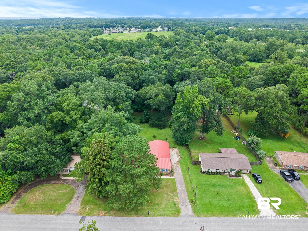
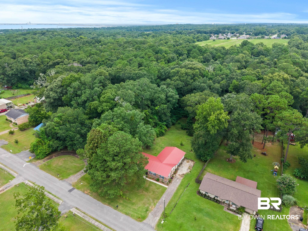
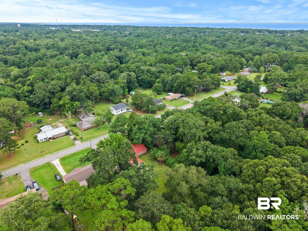
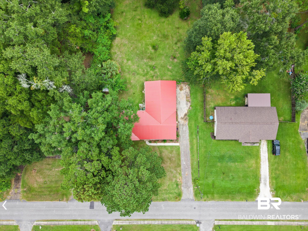
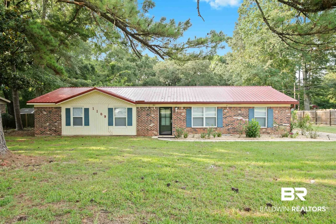
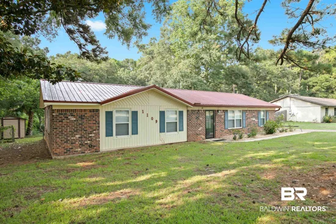
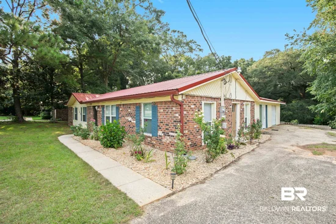
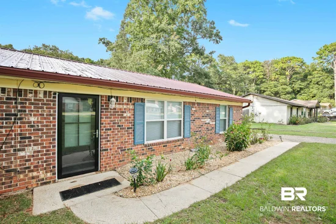
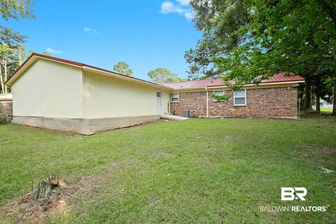
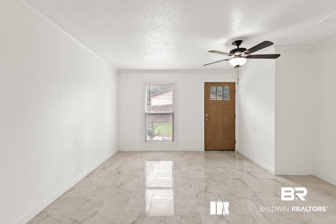
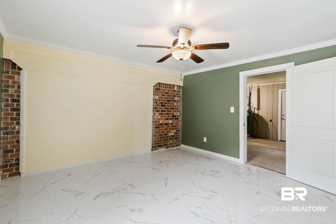
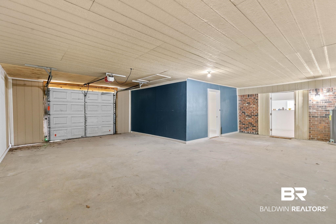
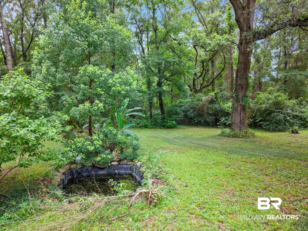
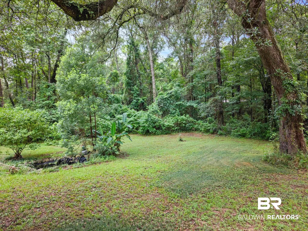
Nearly 2 / 3 acre, no HOA, and a finished 13' x 13'6" bonus room with its own exterior entrance! This extensively renovated 4-bedroom, 2-bath brick ranch sits on a quiet street in central Daphne on a 0.655-acre lot. The tiled bonus room also has access through the garage and offers space for a workout room, hobby room, home office, or potential fifth apt bedroom, subject to buyer verification. The room currently has no HVAC and is separate from the home's 1, 647 sq ft of living area. If central HVAC connection is desired. Please request it in the offer. The front living room opens to the kitchen and dining area, and a second sitting area has its own side entrance. The primary bedroom has an ensuite bath. Updates completed in 2025–2026 include a FORTIFIED roof, plumbing, all-new windows with screens and blinds, new sheetrock and ceilings throughout the home, and a new garage ceiling. Enjoy tile flooring and crown molding throughout, remodeled baths, updated kitchen cabinets and appliances, new doors and trim, updated lighting and outlets, and seven ceiling fans. The single car garage is 25 feet deep, with extra room for a freezer, tools, bikes, and yard equipment Out back, there's room to plant a garden, set up a play area, and still have space to host a cookout. The partially fenced yard has mature shade trees, a producing pear tree, and a fish pond. The custom-built metal shed measures approximately 8' x 10', features 2x4 framing and plywood flooring. It will be moved unless requested in offer. Mature roses frame the front rock gardens. Close to fishing, boat launches, I-10, downtown Daphne, shopping, dining, and schools, with easy access to Fairhope, Spanish Fort, Downtown Mobile and more. Buyer to verify all information during due diligence.

Property Highlights

Property Type
Residential
Property Sub Type
Residential Detached
Architectural Style
Single Story
Bedrooms
4
Total Bathrooms
2
Living Area
1,647
Price / Sqft
$176
Acres
0.66
Year Built
1973
Cumulative Days on Market
112

Location

Area
Baldwin
City/Township
Daphne
View
None/Not Applicable
Subdivision
Whispering Pines
County
Baldwin

Lake/Waterfront Information

Waterfront Features
No Waterfront

Property Details
Price
$290,000
Property Type
Residential
Property Sub Type
Residential Detached

Community

Community Features
More Than Two Pets Allowed

Local Schools

Elementary School
Daphne Elementary
Middle School
Daphne Middle
High School
Daphne High

Interior Features

Bedrooms and Bathrooms

Total Bathrooms
2
Full Bathrooms
2
Bedrooms
4

Area and Spaces

Living Area
1,647

Appliances

Appliances
Electric Range

Interior Features

Flooring
Tile
Fireplace Features
No Fireplace

Heating and Cooling

Heating Features
Electric

Building Details
Construction

Architectural Style
Single Story
Year Built
1973

Materials
Roof
Metal

Terms
Terms

Special Conditions
None
Cumulative Days on Market
112

Heating, Cooling & Utilities

Utilities

Utilities
Daphne Utilities, Riviera Utilities

Lot

Acres
0.66
Lot Features
Some Trees, Less Than 1 Acre
Number of Lots
1

Exterior Features

Fencing
Partial

Parking

Parking Features
Attached, Single Garage, Garage Door Opener

Pool Features

Pool Features
None
Listed by Elite Real Estate Solutions, LLC
Listing Data last updated 11/19/2026 08:00 am
Get a Link to this Property: Copy To Clipboard
QR Code link to this property

Phone:
Connect with:

Payment Calculator

per month. fixed. % interest.
$
%
$
%
Principal & Interest
+ Home Insurance
+ Property Tax
+ HOA Fees
per month
Total interest paid over s will be:
All estimates and provided for informational purposes only. Actual amounts may vary. The output of the tool is not a loan offer or solicitation, nor is it financial or legal advice. Information, rates, programs and loan scenarios shown are for example only as of 19-Nov-2026 and are subject to change without notice. Interest rates provided by the St. Louis Federal Reserve Economic Data (FRED). All products are subject to credit and property approval. Not all products are available in all states or for all loan amounts. Other restrictions and limitations apply. Contact your preferred lender for the pricing associated with your specific transaction. Calculations are generated by Open Source mortgage calculation software tools using common mathematical formulas. All calculations should be independently verified.
Get Walk Score Content

Property History

Today
Property information last updated
Yesterday
Date of last price change
112 days ago
Status Active. This is the date the listing was placed on market.
Cumulative Days on Market: 112 days (includes prior listings) · Currently listed since July 30, 2026. Data provided by the MLS.

Similar Properties