Start of property details
Share this property:
13111 Ibis Boulevard
Spanish Fort, AL 36527
ACTIVE UNDER CONTRACT
$599,900
$188 / Sqft
5
Beds
4
Baths
3,194
Sqft
2020
Yr. Built
MLS# 399485
Cumulative Days on Market: 97 · Includes prior listings · Currently listed since 07/19/26 · Data provided by the MLS.

Property Description

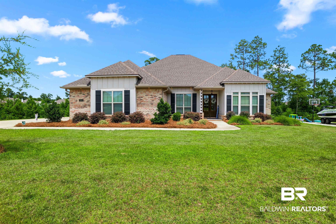
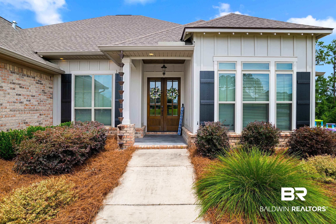
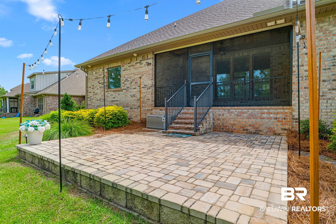
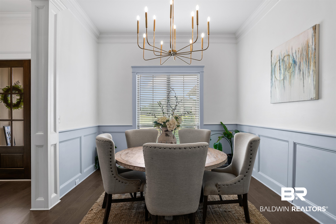
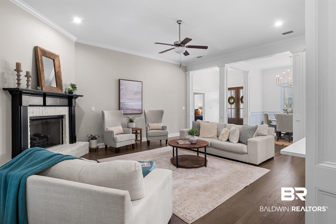
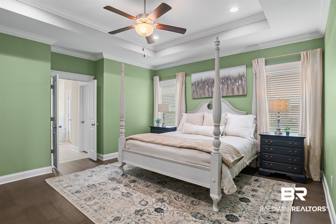
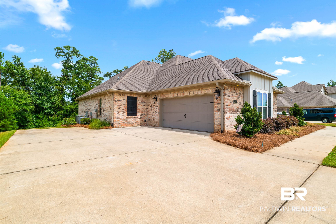
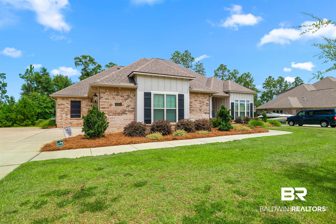
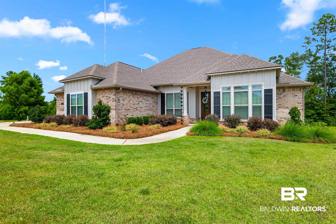
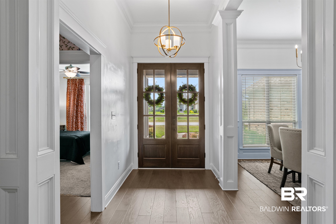
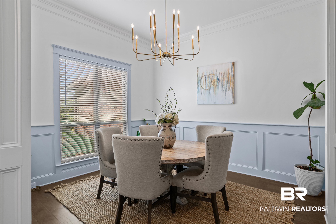
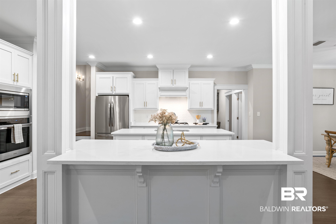
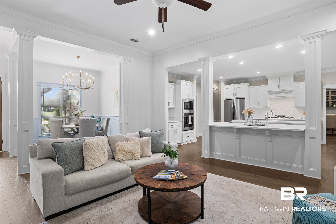
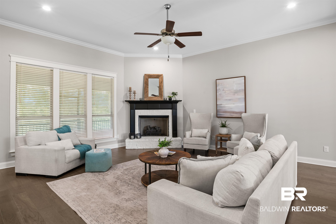
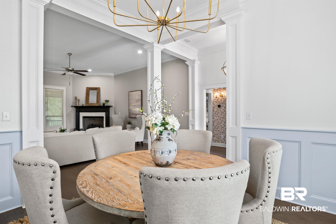
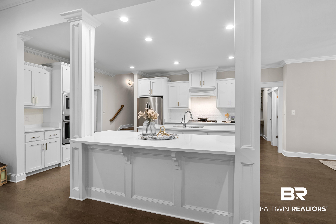
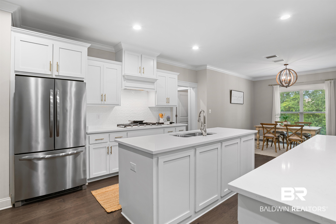
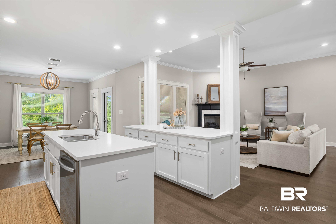
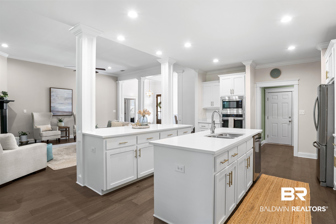
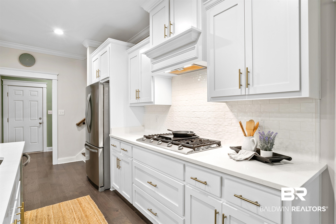
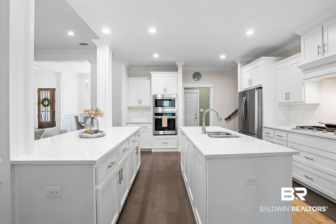
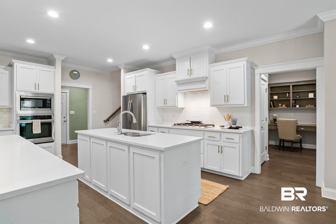
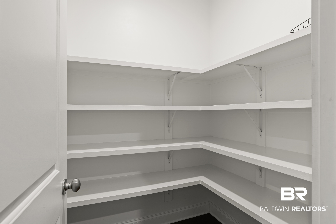
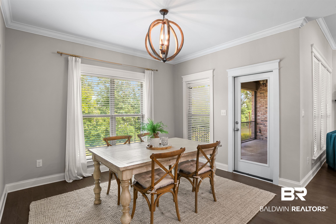
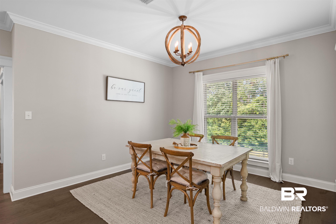
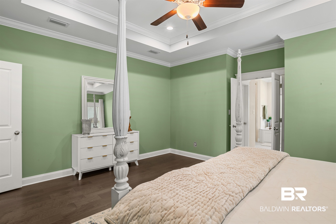
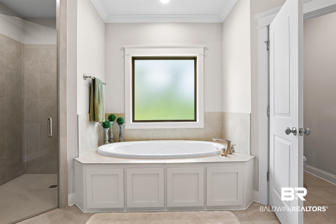
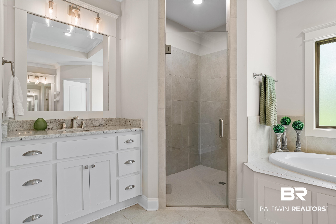
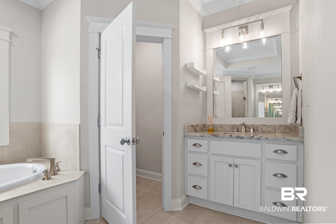
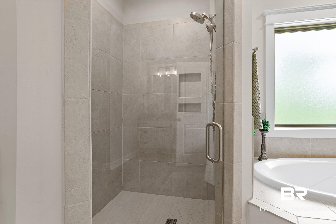
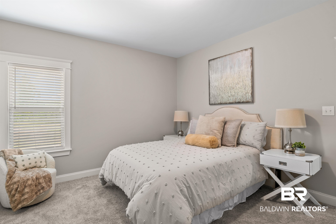
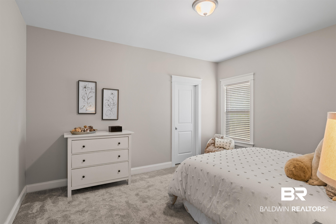
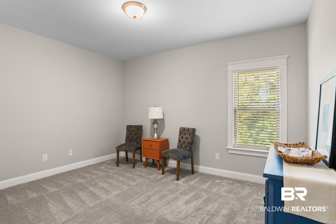
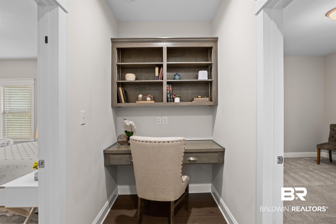
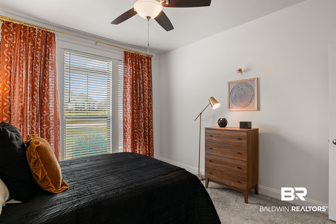
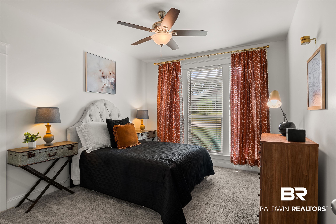
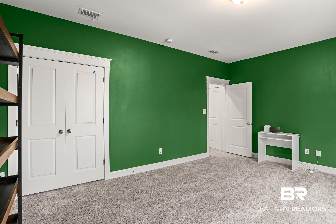
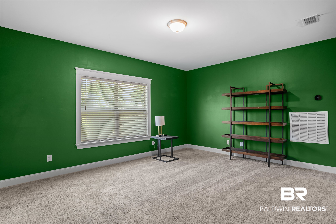
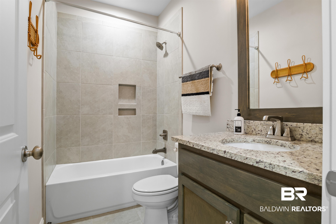
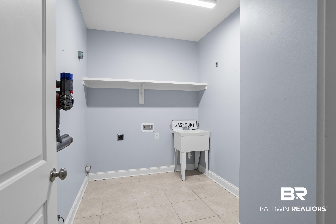
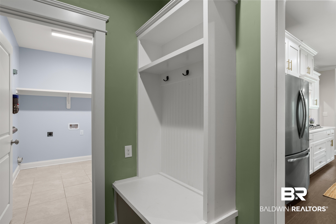
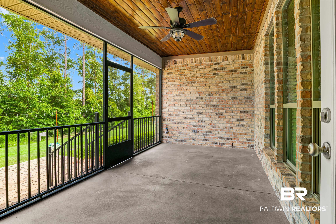
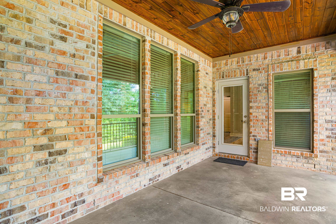
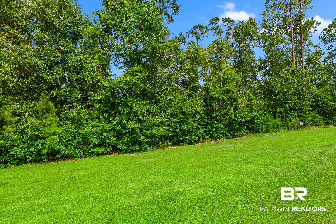
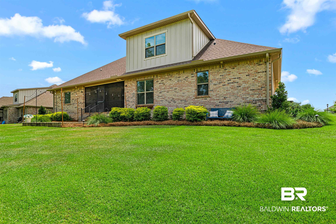
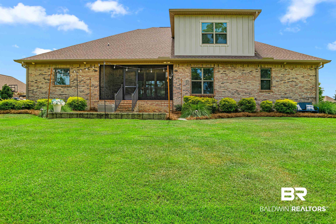
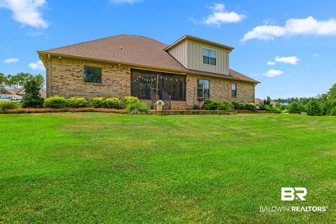
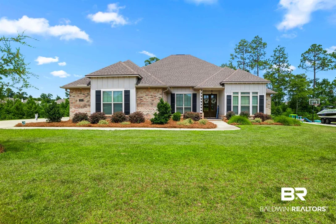
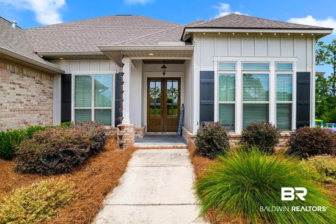
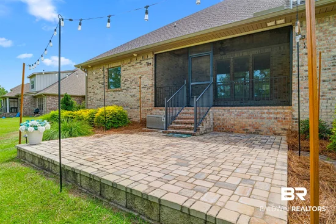
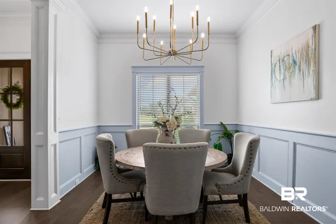
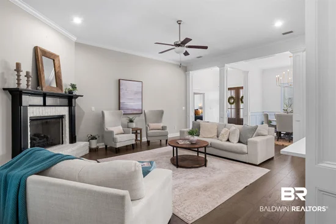
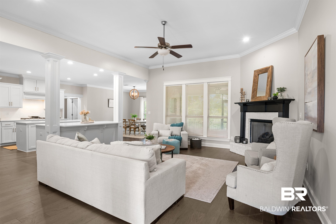
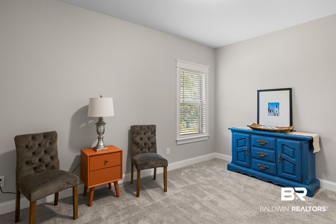
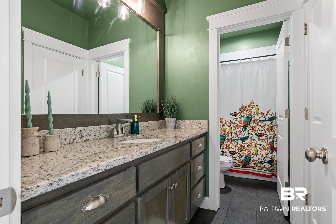
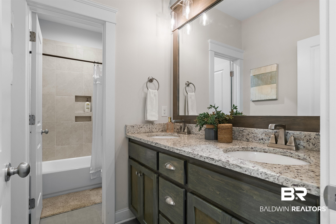
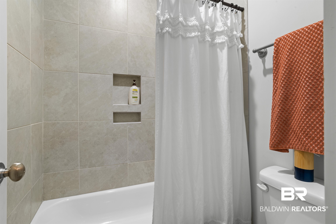
Welcome to this beautiful 5-BR, 4-BA original Truland-built home in the highly desirable Stonebridge community. Seller is offering an extra $15, 000 towards buyer concessions with an acceptable offer. Designed for everyday living and entertaining, this spacious home features an open-concept floor plan filled with natural light. The foyer opens to a welcoming living room with a gas fireplace, updated designer chandeliers, and seamless flow into the formal dining room, breakfast area, and stunning kitchen. The kitchen is a standout, with bright white cabinetry, quartz countertops, a large island with sink, stainless appliances including a gas range, a custom range hood, a subway tile backsplash, and a spacious walk-in pantry with custom wood shelving. Wood flooring extends throughout the main living areas and primary suite. The primary retreat offers large walk-in closets and a spa-like bath with dual vanities, soaking tub, and custom-tiled walk-in shower. The thoughtful split-bedroom floor plan includes an additional bedroom and full bath on the primary wing, two bedrooms with a shared full bath on the opposite side, and a spacious upstairs fifth bedroom with a fourth full bath—ideal for guests, a bonus room, game room, or media room. Walk-in attic storage provides even more space. Additional features include a large laundry room with utility sink, convenient drop zone off the two-car garage, and plenty of storage. Enjoy peaceful outdoor living on the screened porch or custom paver patio overlooking a wooded backdrop. With no neighbor on the left side, you'll appreciate the added privacy. Additional perks include mature landscaping, irrigation, solar lighting, gutters, and a dog-watch fence. Residents enjoy outstanding amenities including multiple pools, playgrounds, basketball and tennis courts, pickleball, a soccer field, and year-round community events. This exceptional home combines a thoughtful layout, quality finishes, privacy, and an unbeatable neighborhood

Property Highlights

Property Type
Residential
Property Sub Type
Residential Detached
Architectural Style
Craftsman
Bedrooms
5
Total Bathrooms
4
Living Area
3,194
Price / Sqft
$188
Year Built
2020
Cumulative Days on Market
97

Location

Area
Baldwin
City/Township
Spanish Fort
View
Northern View
Subdivision
Stonebridge
County
Baldwin

Lake/Waterfront Information

Waterfront Features
No Waterfront

Property Details
Price
$599,900
Property Type
Residential
Property Sub Type
Residential Detached

Community

Community Features
Playground, Landscaping, Exercise Room, Pickleball, More Than Two Pets Allowed

Local Schools

Elementary School
Stonebridge Elementary
Middle School
Spanish Fort Middle
High School
Spanish Fort High

Interior Features

Bedrooms and Bathrooms

Total Bathrooms
4
Full Bathrooms
4
Bedrooms
5

Area and Spaces

Living Area
3,194

Appliances

Appliances
Gas Range, Microwave, Dishwasher, Plumbed For Ice Maker

Interior Features

Interior Features
En Suite, Ceiling Fan(s), High Ceilings, Termite Contract, Split Bedroom Plan
Flooring
Tile, Wood, Carpet
Window Features
Window Treatments
Fireplace Features
Gas Log, Living Room

Heating and Cooling

Heating Features
Central, Electric
Has Fireplace
Yes
Fireplaces
1

Building Details
Construction

Architectural Style
Craftsman
Year Built
2020

Materials
Roof
Dimensional

Terms
Terms

Special Conditions
None
Cumulative Days on Market
97

Taxes

HOA

Has HOA
Yes
Association Fee
$600 /yr
Association Fee Includes
Pool, Recreation Facilities, Association Management, Common Area Maintenance

Heating, Cooling & Utilities

Utilities

Utilities
Underground Utilities, Water City, Sewage City, Riviera Utilities, North Baldwin Utilities, Baldwin Co Sewer Service

Lot

Lot Features
Less Than 1 Acre

Exterior Features

Exterior Features
Irrigation Sprinkler
Patio And Porch Features
Patio, Rear Porch, Front Porch, Porch Screened

Parking

Parking Features
Double Garage, Side Entrance, Garage Door Opener
Listed by 1702 Real Estate
Listing Data last updated 10/21/2026 05:00 pm
Get a Link to this Property: Copy To Clipboard
QR Code link to this property

Phone:
Connect with:

Payment Calculator

per month. fixed. % interest.
$
%
$
%
Principal & Interest
+ Home Insurance
+ Property Tax
+ HOA Fees
per month
Total interest paid over s will be:
All estimates and provided for informational purposes only. Actual amounts may vary. The output of the tool is not a loan offer or solicitation, nor is it financial or legal advice. Information, rates, programs and loan scenarios shown are for example only as of 21-Oct-2026 and are subject to change without notice. Interest rates provided by the St. Louis Federal Reserve Economic Data (FRED). All products are subject to credit and property approval. Not all products are available in all states or for all loan amounts. Other restrictions and limitations apply. Contact your preferred lender for the pricing associated with your specific transaction. Calculations are generated by Open Source mortgage calculation software tools using common mathematical formulas. All calculations should be independently verified.
Get Walk Score Content

Property History

-30 days ago
Date Sold
Today
Property information last updated
94 days ago
Status Active. This is the date the listing was placed on market.
Cumulative Days on Market: 97 days (includes prior listings) · Currently listed since July 19, 2026. Data provided by the MLS.

Similar Properties