Start of property details
Share this property:
9029 Chabo Circle
Foley, AL 36535
FOR
SALE
$300,000
Active
4
Beds
2
Baths
1,490
Sqft
2026
Yr. Built
MLS# 398473
Cumulative Days on Market: 101 · Includes prior listings · Currently listed since 06/24/26 · Data provided by the MLS.

Property Description

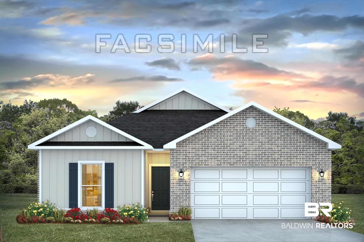
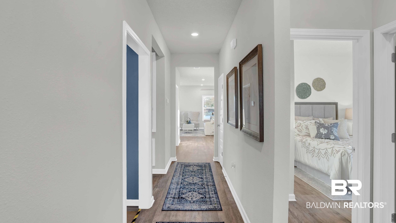
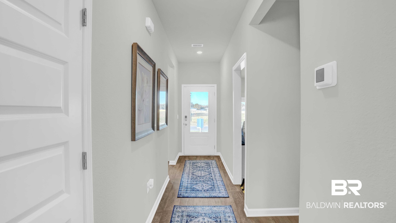
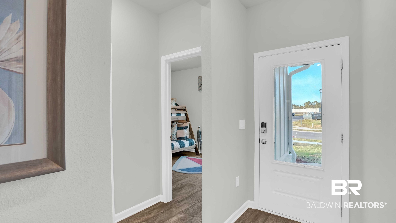
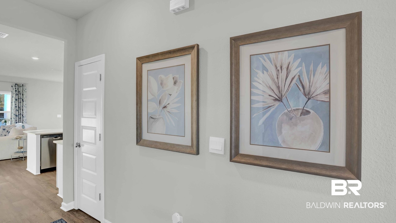
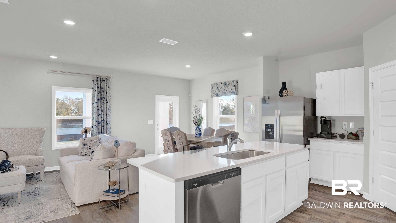
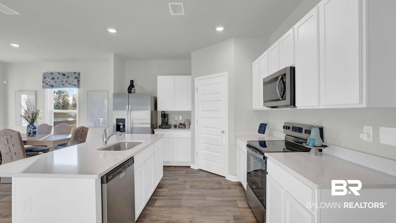
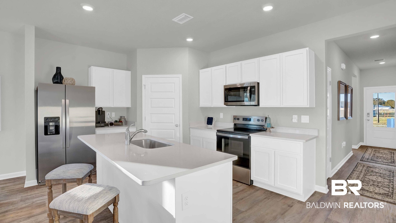
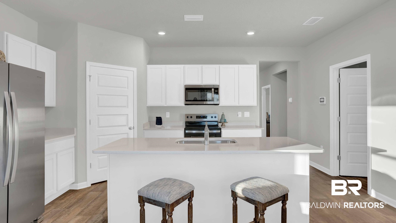
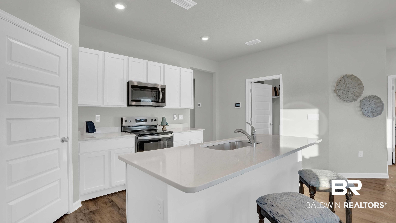
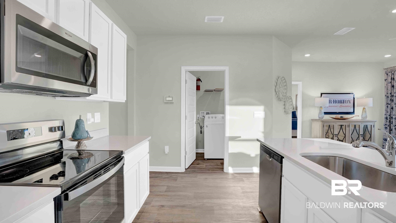
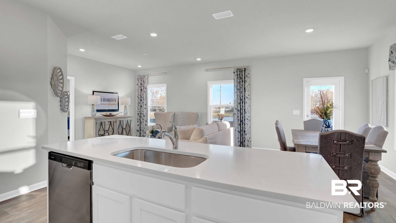
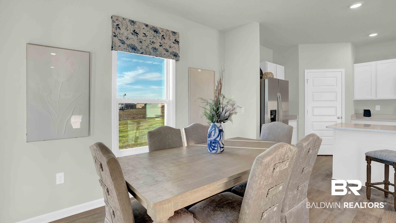
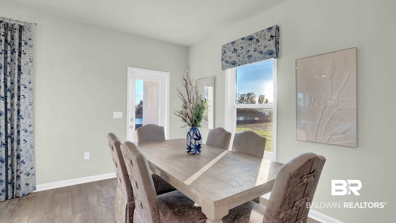
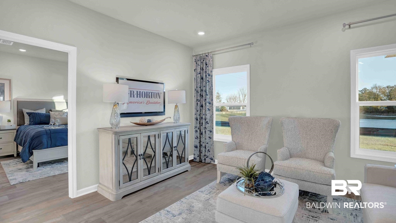
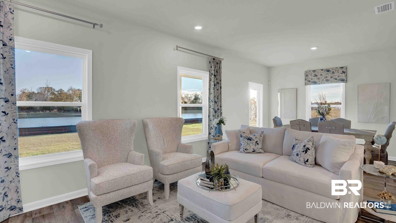
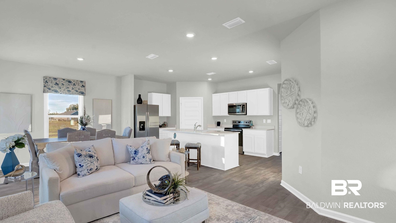
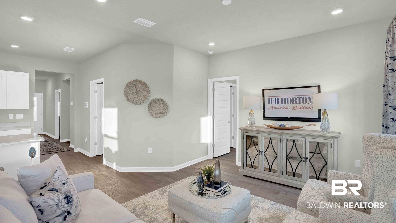
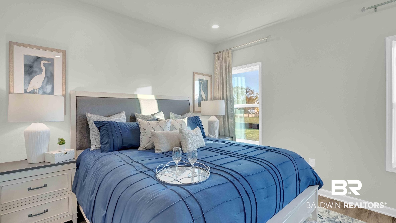
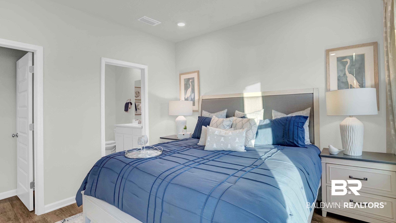
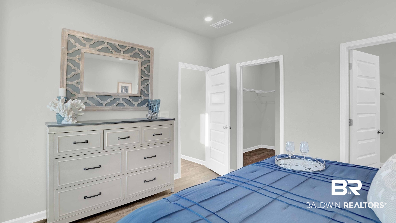
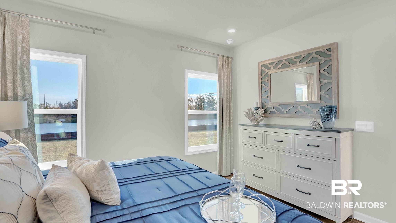
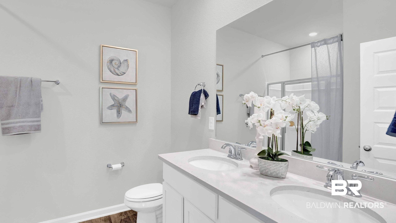
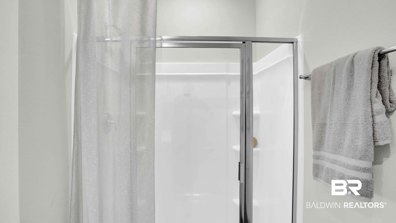
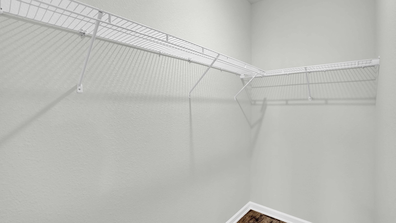
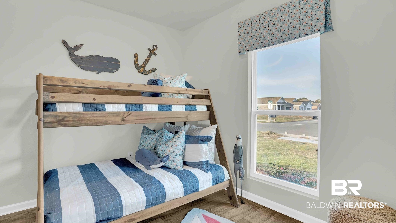
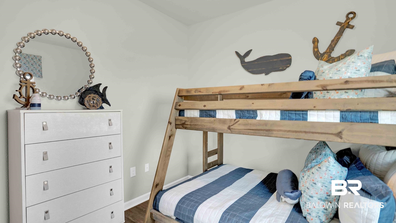
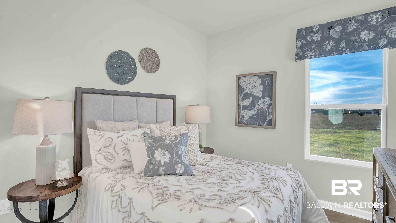
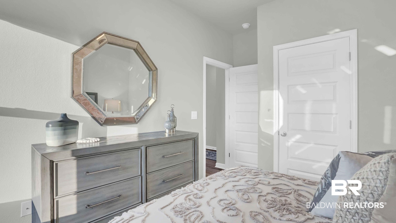
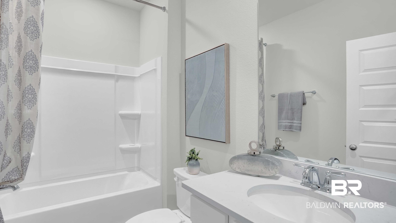
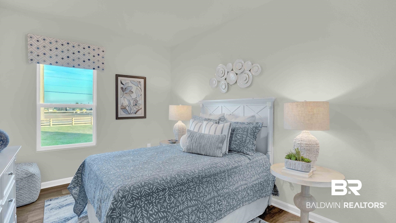
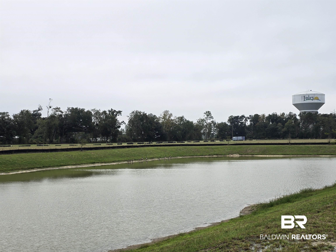
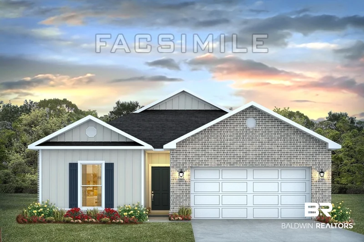
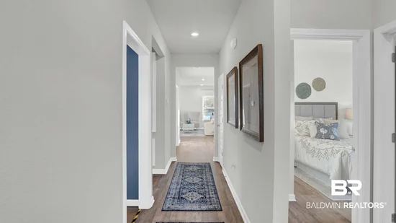
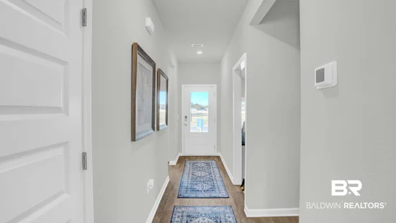
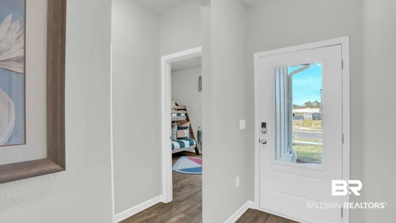
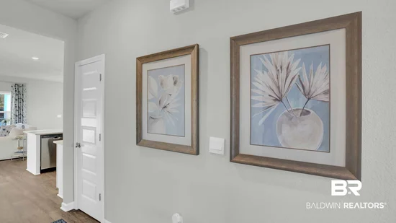
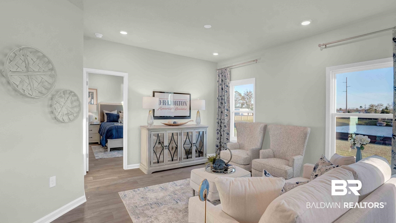
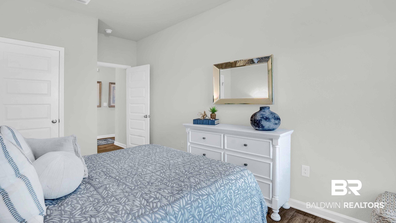
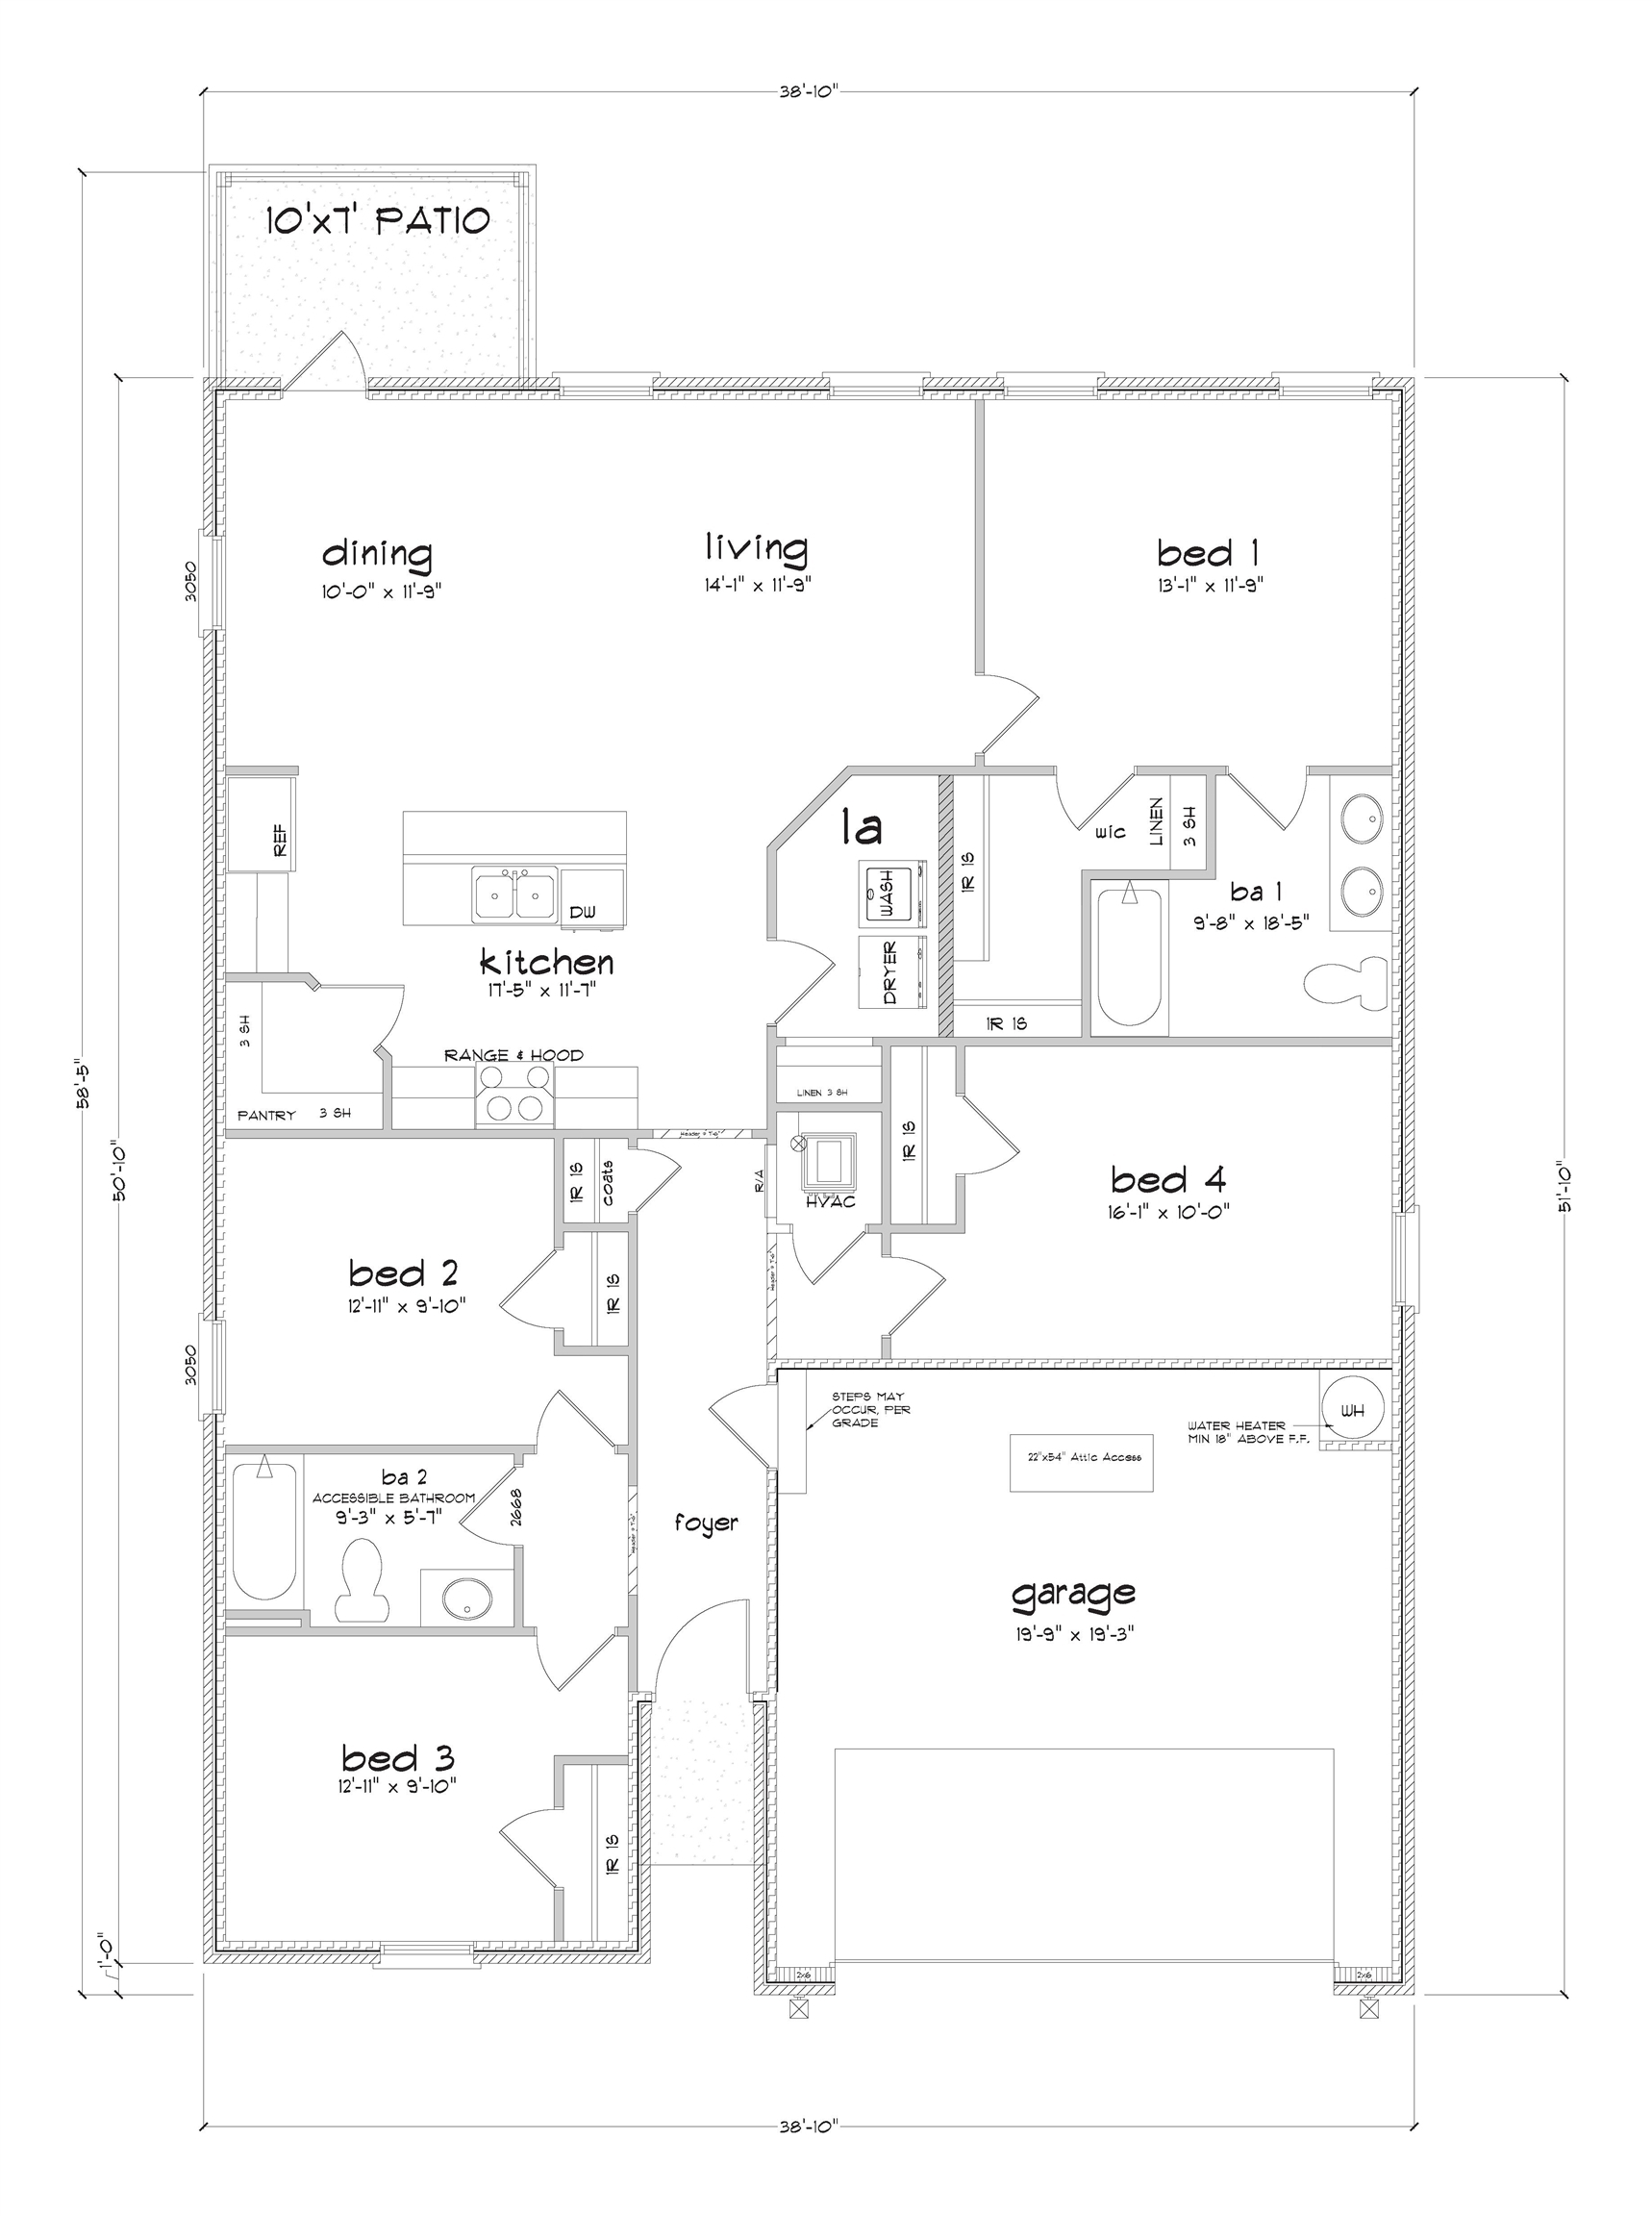
Welcome to 9029 Chabo Circle, an exceptional single-story floor plan with a 2-car garage, located in the charming Paxton Farms community in Foley, Alabama. With a variety of stylish exterior options, the Shelby is designed to capture your attention and enhance your lifestyle.This spacious 1, 490-square-foot home features 4 bedrooms and 2 bathrooms, highlighted by 9-foot ceilings throughout. Upon entry, you'll be greeted by a bright and inviting foyer that flows seamlessly into the open-concept layout, ideal for both entertaining and everyday living. The kitchen, filled with natural light, is the heart of the home, seamlessly connecting to the dining area and living room for a unified space perfect for gatherings.The well-appointed kitchen offers an abundance of counter space, a functional peninsula island, shaker-style cabinets, sleek stainless-steel appliances, elegant granite countertops, and a convenient pantry for extra storage.The generously sized primary bedroom boasts a walk-in closet and a luxurious ensuite bathroom with a double vanity, a shower / tub combination, and ample space for relaxation. The additional three bedrooms are spacious and versatile, perfect for children, guests, or a home office. These bedrooms share a conveniently located bathroom with a bathtub / shower combination.An attached two-car garage offers direct access to the home via the foyer, providing ease and convenience. Step outside to enjoy the sizable backyard with a private patio, perfect for outdoor relaxation, and a beautifully landscaped front yard with a welcoming pathway leading to the front door.This home comes equipped with cutting-edge Smart Home Connect technology, including a video doorbell, keyless entry, a programmable thermostat, a touchscreen control device, smart light switches, and more. Additionally, the home is built to meet Gold FORTIFIED Home™ standards, which could lead to savings on homeowner’s insurance (contact the Sales Representative for more details). Buyer to Buyer to verify all information during due diligence.

Ask a Local Expert

Open House Announcements

Oct 3rd
10:00am to 12:00pm
In person. Please join us!
Oct 4th
2:00pm to 4:00pm
In person. Please join us!

Property Highlights

Property Type
Residential
Property Sub Type
Residential Detached
Architectural Style
Traditional
Bedrooms
4
Total Bathrooms
2
Living Area
1,490
Price / Sqft
$201
Year Built
2026

Location

Area
Baldwin
City/Township
Foley
View
Eastern View, Western View
Subdivision
Paxton Farms
County
Baldwin

Lake/Waterfront Information

Waterfront Features
No Waterfront

Property Details
Price
$300,000
Property Type
Residential
Property Sub Type
Residential Detached

Community

Community Features
Pets Allowed, More Than Two Pets Allowed

Local Schools

Elementary School
Foley Elementary
Middle School
Foley Middle
High School
Foley High

Interior Features

Bedrooms and Bathrooms

Total Bathrooms
2
Full Bathrooms
2
Bedrooms
4

Area and Spaces

Living Area
1,490

Appliances

Appliances
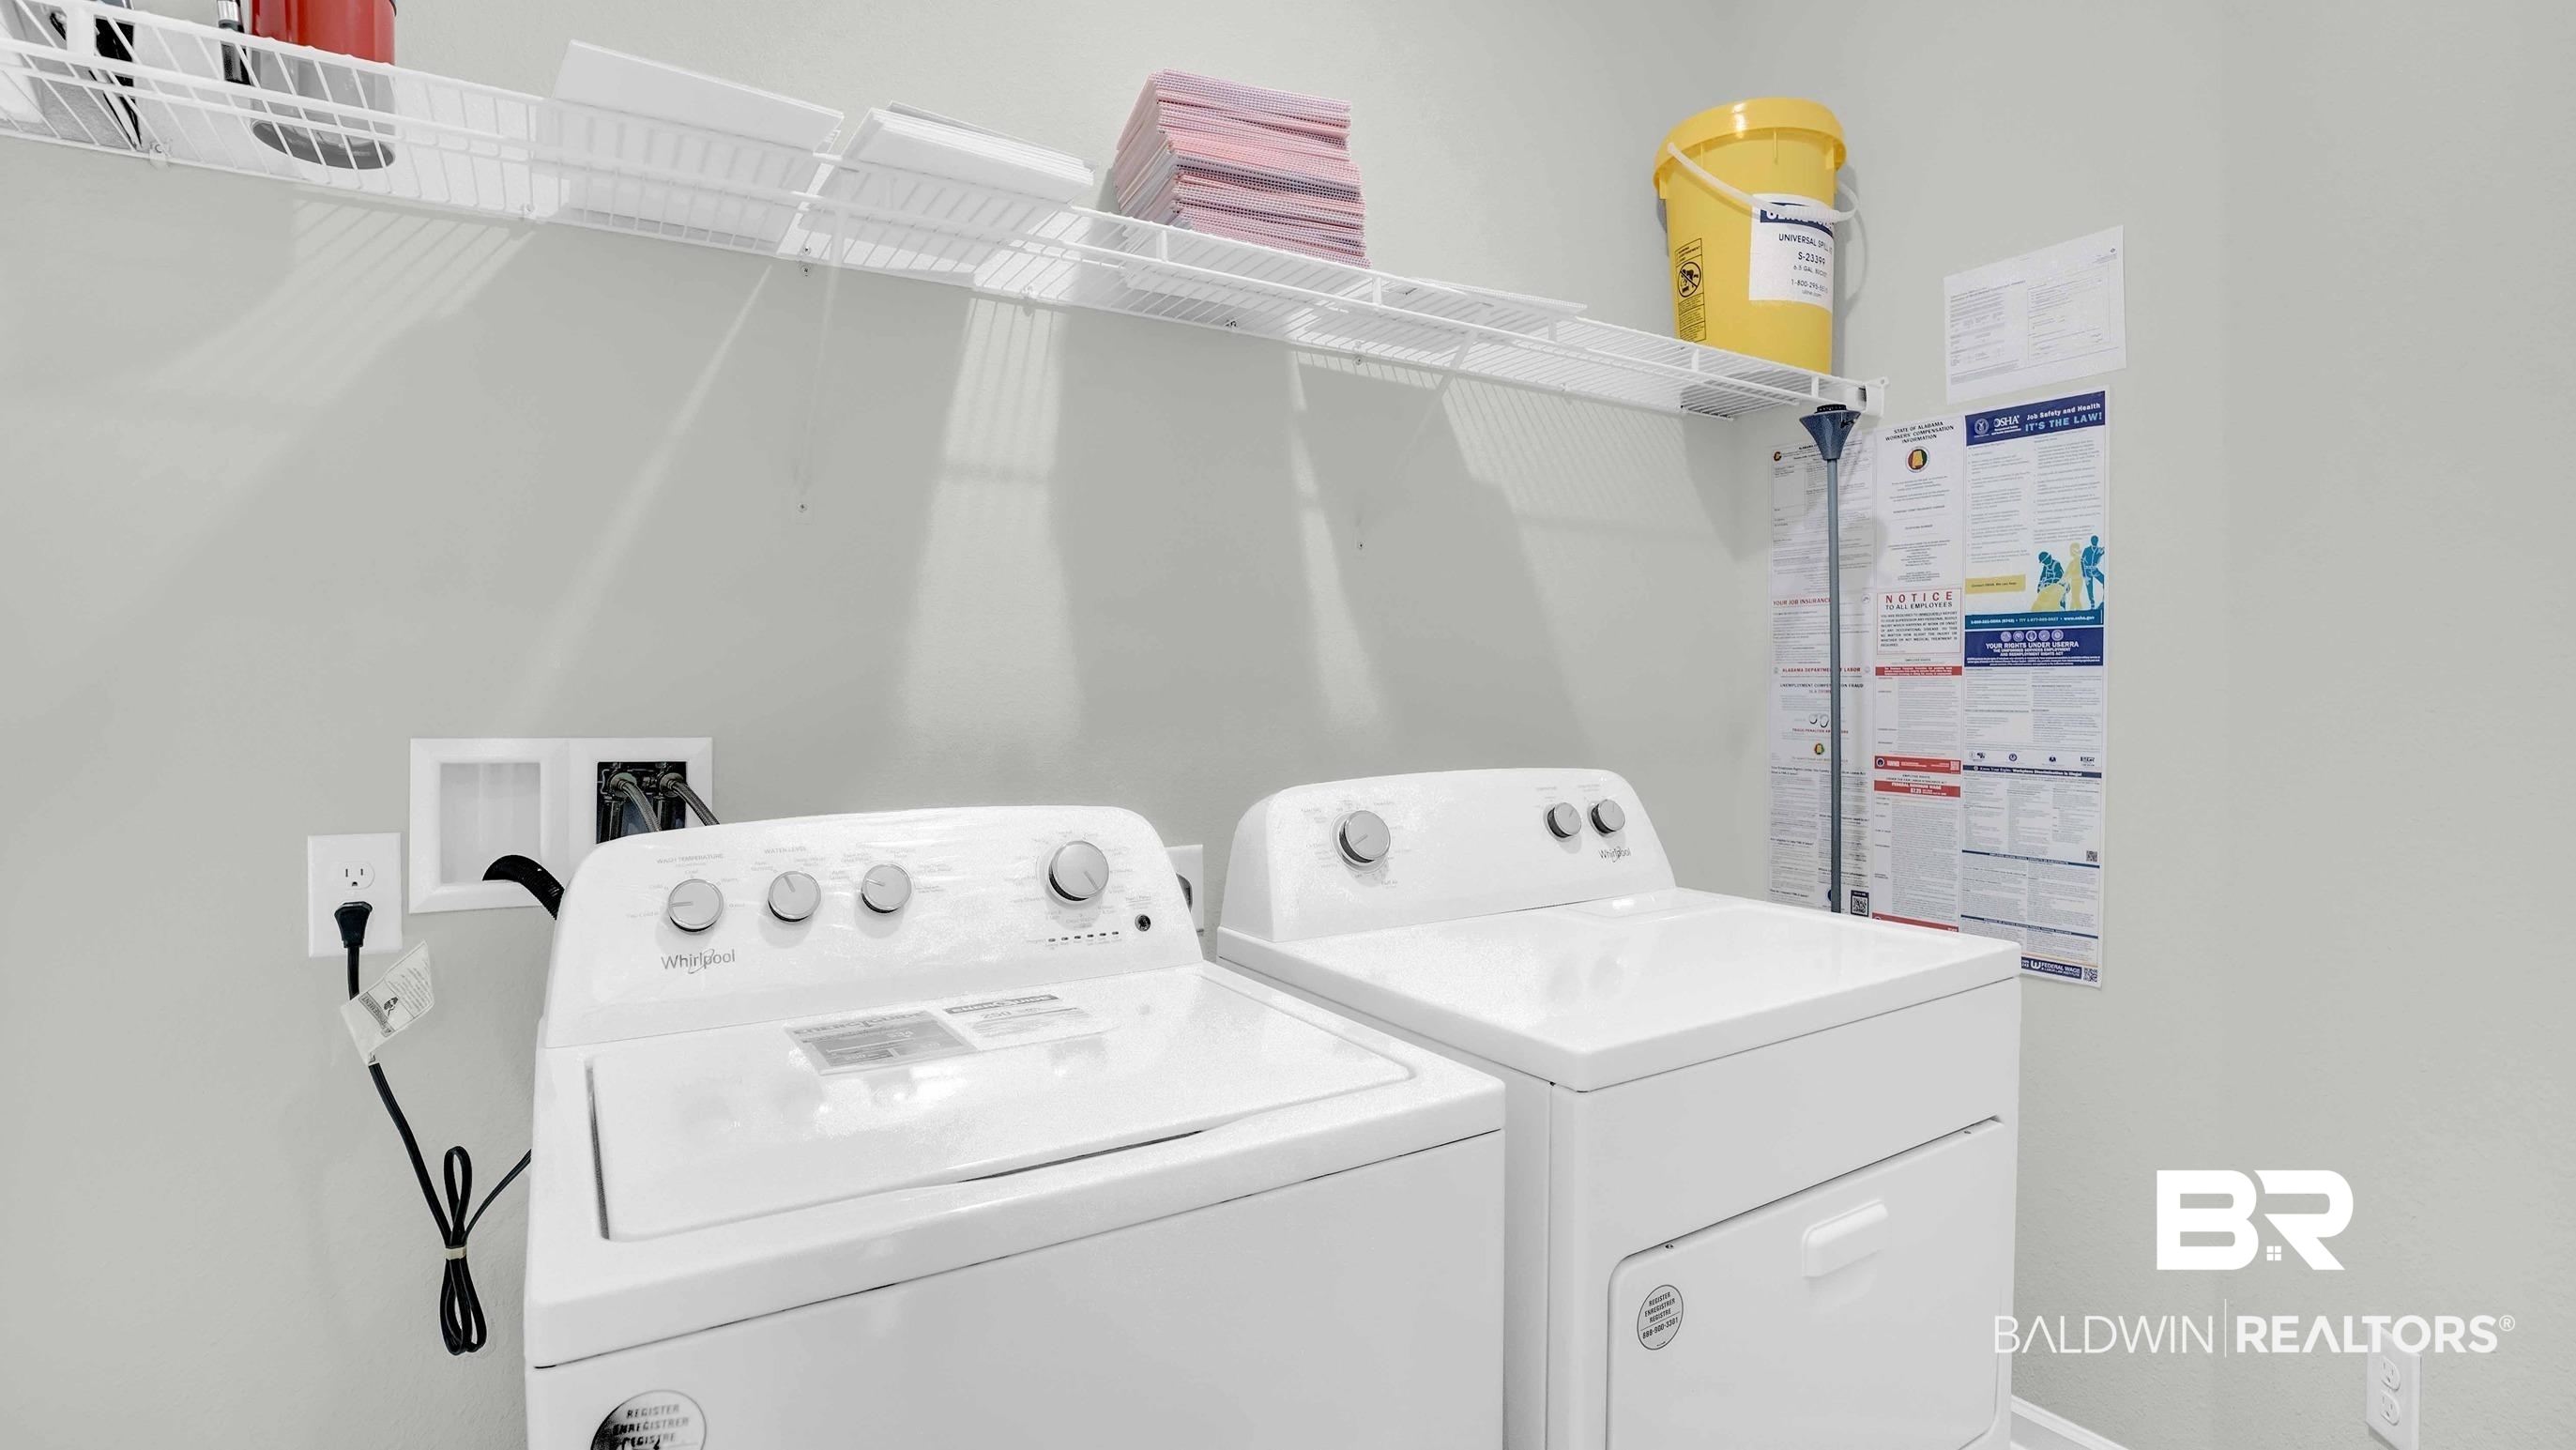
Disposal, Ice Maker, Microwave, Dishwasher, Electric Range, Smoke Detector

Interior Features

Interior Features
En Suite, Termite Contract, Split Bedroom Plan
Flooring
Vinyl
Security Features
Carbon Monoxide Detector(s)

Heating and Cooling

Heating Features
Heat Pump

Building Details
Construction

Architectural Style
Traditional
Year Built
2026

Materials
Roof
Composition Shingle

Terms
Terms

Special Conditions
None

Taxes

HOA

Association Fee Includes
Common Area Maintenance

Heating, Cooling & Utilities

Cooling Features
Heat Pump, Electric

Utilities

Utilities
Underground Utilities, Cable TV, Satellite, Water City, Baldwin EMC, Sewage City, Total Electric, Riviera Utilities, Water Heater Electric, Baldwin Co Sewer Service

Lot

Lot Features
Level, Corner Lot, Less Than 1 Acre

Exterior Features

Patio And Porch Features
Covered Patio

Parking

Parking Features
Attached, Double Garage, Garage Door Opener

Pool Features

Pool Features
None
Listed by DHI Realty of Alabama, LLC
Listing Data last updated 10/02/2026 08:40 pm
Get a Link to this Property: Copy To Clipboard
QR Code link to this property

Phone:
Connect with:

Payment Calculator

per month. fixed. % interest.
$
%
$
%
Principal & Interest
+ Home Insurance
+ Property Tax
+ HOA Fees
per month
Total interest paid over s will be:
All estimates and provided for informational purposes only. Actual amounts may vary. The output of the tool is not a loan offer or solicitation, nor is it financial or legal advice. Information, rates, programs and loan scenarios shown are for example only as of 3-Oct-2026 and are subject to change without notice. Interest rates provided by the St. Louis Federal Reserve Economic Data (FRED). All products are subject to credit and property approval. Not all products are available in all states or for all loan amounts. Other restrictions and limitations apply. Contact your preferred lender for the pricing associated with your specific transaction. Calculations are generated by Open Source mortgage calculation software tools using common mathematical formulas. All calculations should be independently verified.
Get Walk Score Content

Property History

Today
Property information last updated
3 days ago
Date Sold
48 days ago
Date of last price change
100 days ago
Status Active. This is the date the listing was placed on market.
Cumulative Days on Market: 101 days (includes prior listings) · Currently listed since June 24, 2026. Data provided by the MLS.

Similar Properties