Start of property details

Share this property:
31642 Shoalwater Drive
Orange Beach, AL 36561
UNDER
CONTRACT
$2,150,000
Under Contract
4
Beds
5
Baths
3,300
Sqft
2004
Yr. Built
MLS# 397400
Cumulative Days on Market: 55 · Includes prior listings · Currently listed since 06/02/26 · Data provided by the MLS.

Property Description

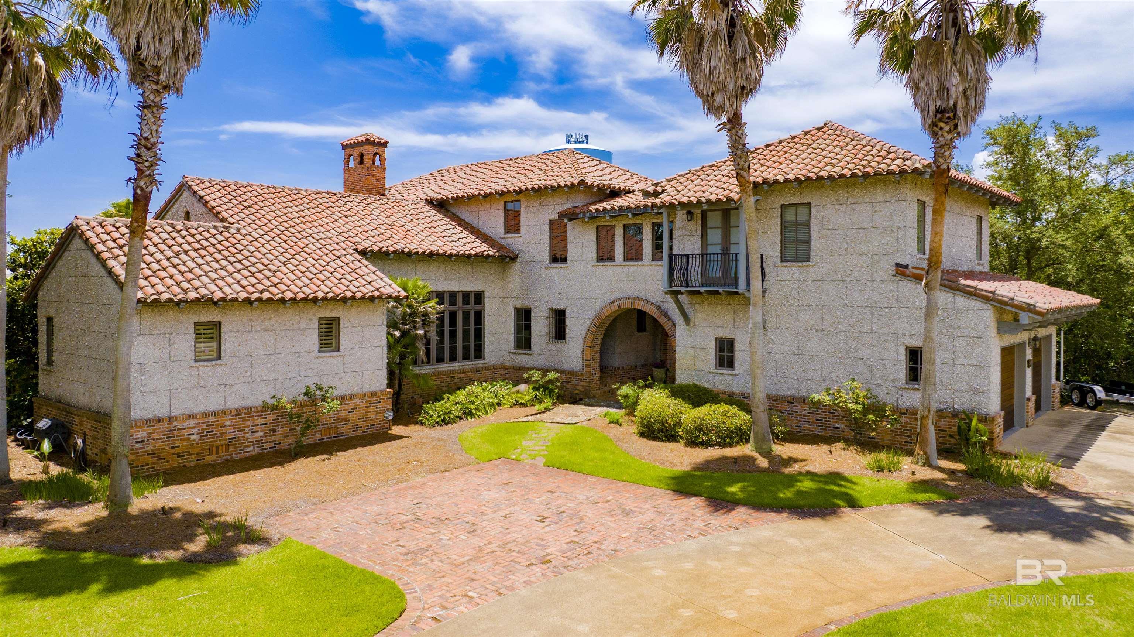
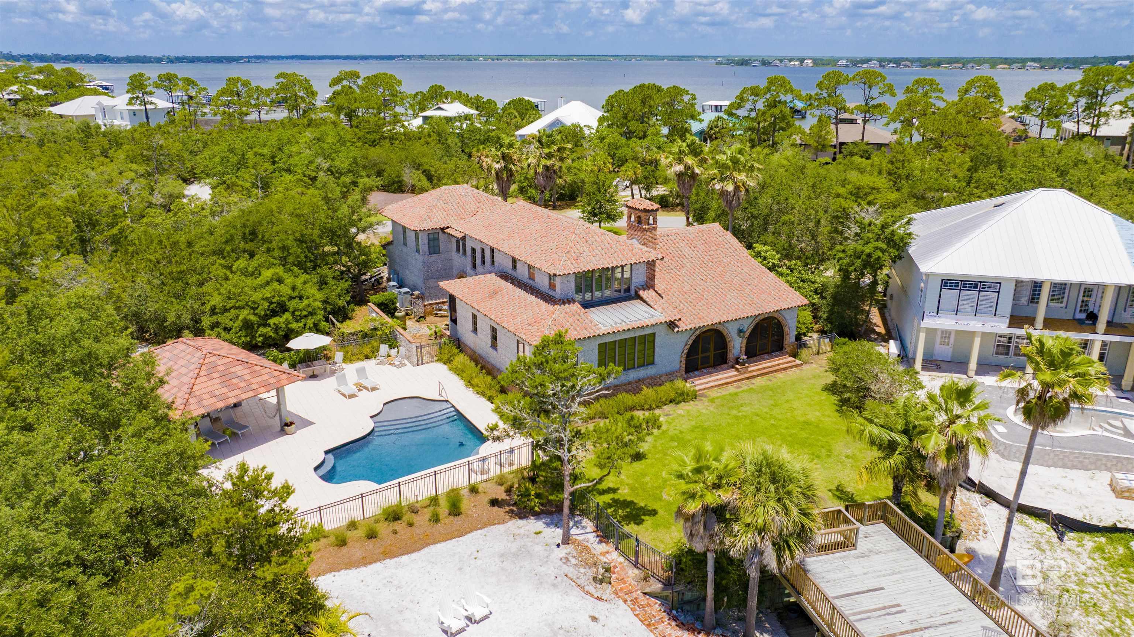
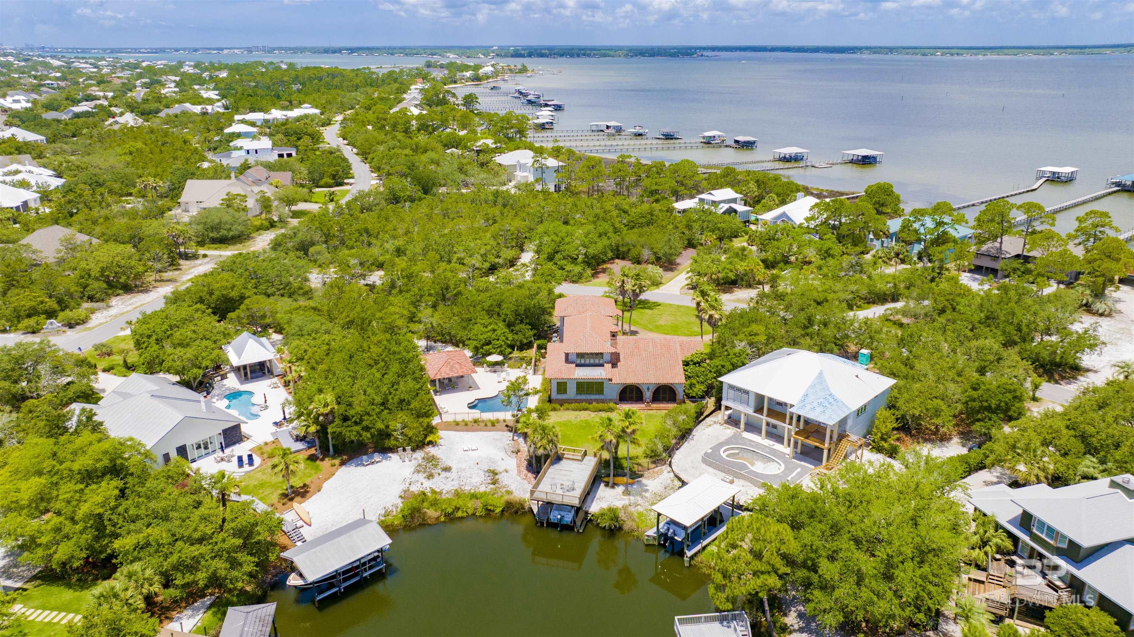
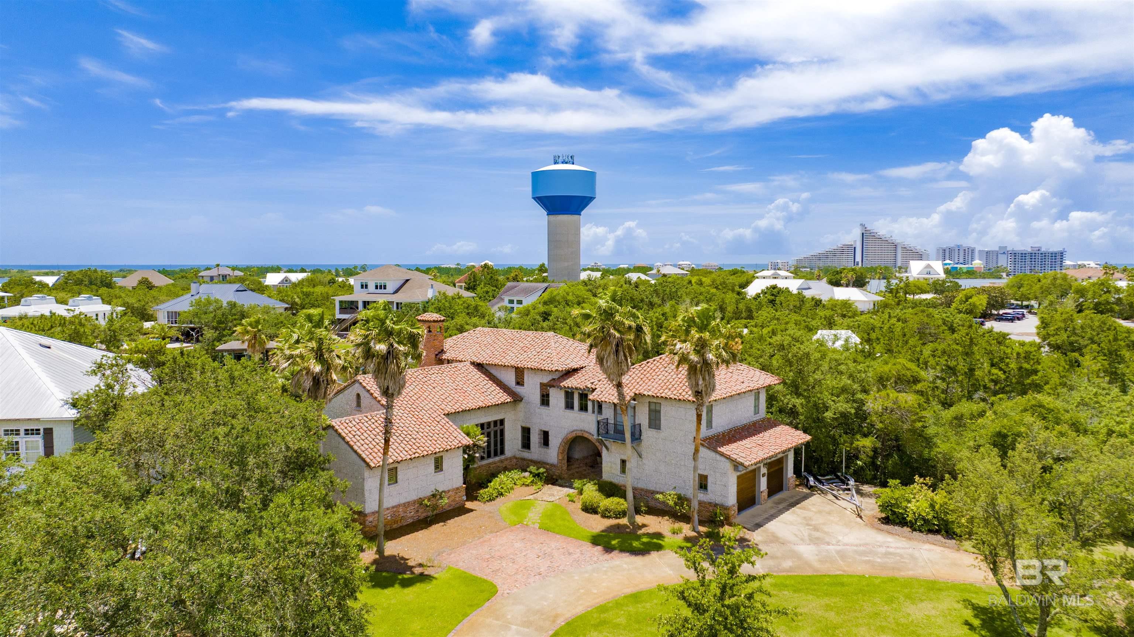
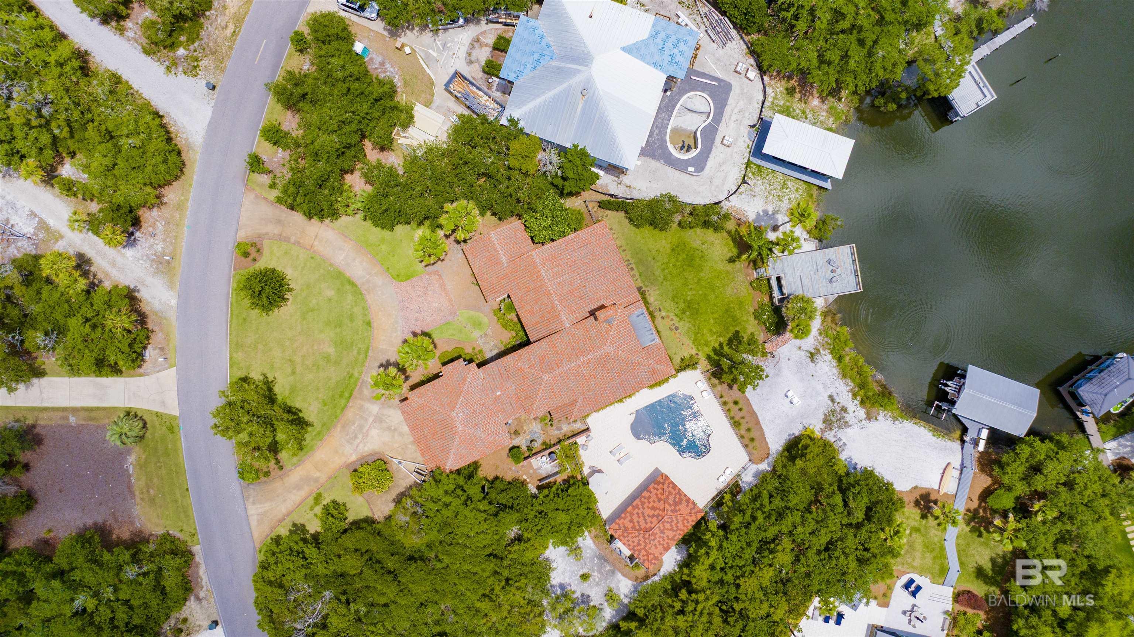
Exceptional custom waterfront Ono Island residence offering 3, 300 square ft+ / - with 4BD and 4.5BA Designed by renowned Atlanta architect Keith Summerour, this stunning home is situated on one and one-half lots, providing exceptional privacy and outdoor living. Distinctive craftsmanship is showcased throughout, including a 3" tabby exterior with oyster shell finish, reclaimed Tifton, Georgia brick accents, hand-mudded mission barrel tile roof, antique heart pine floors and beams from Louisiana, and custom-designed millwork. Cove ceilings enhance the foyer, living room, and primary suite, while custom cabinetry and solid wood doors are featured throughout. The thoughtfully designed floor plan includes a private office with built-in storage, grill porch conveniently located off the kitchen. Primary Suite on main floor with the guest bedrooms and den located upstairs including the expansive walk-in attic storage area. Walk out from the primary suite or one of the two main floor dens onto an expansive but cozy screened in porch with fireplace to unwind and relax and enjoy the Gulf's southern breezes. Outdoor amenities are equally impressive, featuring a heated saltwater pool, pool house with bath and large outdoor shower, irrigation system supplied by a private well, and a protected "keyhole" boat slip with an expansive viewing deck above. WeatherShield impact-rated windows engineered for 135 MPH winds provide added peace of mind. A rare opportunity to enjoy refined coastal living with exceptional quality, privacy, and waterfront access while being on a 24-hr gated secured Ono Island located in Orange Beach AL. Buyer to verify all information during due diligence.

Ask a Local Expert

Property Highlights

Property Type
Residential
Property Sub Type
Mediterranean
Architectural Style
Mediterranean
Bedrooms
4
Total Bathrooms
5
Living Area
3,300 Sqft
Price / Sqft
$652
Year Built
2004
Condition
Resale

Location

City/Township
Orange Beach
Waterfront
Yes
View
Indirect Bayou-Across Rd, Canal
Subdivision
Ono Island
County
Baldwin County

Lake/Waterfront Information

Water Body Name
Canal to Intracoastal Waterway
Waterfront Features
Canal Front

Property Details

Price
$2,150,000
Condition
Resale
Property Type
Residential
Property Sub Type
Mediterranean

Building

Levels
Two
Total Area
3,300 Sqft

Community

Community Features
On-Site Management, Tennis Court(s), Gated, Playground

Local Schools

Elementary School
Foley Elementary
Middle School
Foley Middle
High School
Foley High

Interior Features

Bedrooms and Bathrooms

Total Bathrooms
5
Full Bathrooms
4
1/2 Bathrooms
1
Bedrooms
4

Area and Spaces

Living Area
3,300 Sqft

Appliances

Appliances
Dishwasher, Disposal, Double Oven, Dryer, Ice Maker, Microwave, Electric Range, Refrigerator w/Ice Maker, Trash Compactor, Washer

Interior Features

Interior Features
Storage
Flooring
Carpet, Tile, Wood
Security Features
Gated with Guard, Security Service
Electic
Baldwin EMC
Fireplace Features
Family Room, See Remarks, Outside, Wood Burning

Heating and Cooling

Heating Features
Heat Pump
Has Fireplace
Yes
Fireplaces
2

Building Details

Construction

Architectural Style
Mediterranean
Year Built
2004
Foundations
Slab

Materials

Construction Materials
Other-See Remarks, Other
Roof
Tile

Terms

Terms

Ownership
Whole/Full

Taxes

Tax

Tax (Annual)
$3,368

HOA

Has HOA
Yes
Association Fee
$2,643
Association Fee Includes
Association Management, Common Area Insurance, Maintenance Grounds, Reserve Funds, Security, Taxes-Common Area

Heating, Cooling & Utilities

Utilities

Utilities
Underground Utilities
Sewer
Public Sewer
Water Source
Public, Orange Beach Water Auth

Lot

Lot Dimensions
114 x 93 x 219
Lot Features
1-3 acres, Corner Lot, Wooded, Few Trees, Waterfront, Boat Lift, See Remarks, Subdivision, Elevation-High

Exterior Features

Exterior Features
Termite Contract
Patio And Porch Features
Porch-Screened, Rear Porch, Side Porch

Parking

Covered Spaces
2
Parking Features
Attached, Double Garage, Side Entrance
Listed by Pointe South
Listing Data last updated 07/28/2026 03:20 am
Get a Link to this Property: Copy To Clipboard
QR Code link to this property

Phone:
Connect with:

Payment Calculator

per month. fixed. % interest.
$
%
$
%
Principal & Interest
+ Home Insurance
+ Property Tax
+ HOA Fees
per month
Total interest paid over s will be:
All estimates and provided for informational purposes only. Actual amounts may vary. The output of the tool is not a loan offer or solicitation, nor is it financial or legal advice. Information, rates, programs and loan scenarios shown are for example only as of 28-Jul-2026 and are subject to change without notice. Interest rates provided by the St. Louis Federal Reserve Economic Data (FRED). All products are subject to credit and property approval. Not all products are available in all states or for all loan amounts. Other restrictions and limitations apply. Contact your preferred lender for the pricing associated with your specific transaction. Calculations are generated by Open Source mortgage calculation software tools using common mathematical formulas. All calculations should be independently verified.
Get Walk Score Content

Property History

-20 days ago
Date Sold
37 days ago
Property information last updated
55 days ago
Status Active. This is the date the listing was placed on market.
Cumulative Days on Market: 55 days (includes prior listings) · Currently listed since June 2, 2026. Data provided by the MLS.

Similar Properties

The content relating to real estate in this web site comes in part from the Internet Data eXchange (IDX) program of Baldwin County. This information is provided exclusively for consumers' personal, non-commercial use and may not be used for any purpose other than to identify prospective properties consumers may be interested in purchasing. Display of MLS data and information is usually deemed reliable but is not guaranteed accurate by the MLS. Supplied Open House Information is subject to change without notice. Buyers are responsible for verifying the accuracy of all information and should investigate the data themselves or retain appropriate professionals. Information from sources other than the Listing Broker/Agent may have been included in the MLS data. The Broker/Agent operating this web site believes the data here to be correct, but advises interested parties to confirm them before relying on them in a purchase decision. The Broker/Agent providing the information contained herein may or may not have been the Listing and/or Selling Agent. All information is subject to change and should be independently verified.
© 2026 Baldwin County.

Listing Data last updated: 07/28/2026 03:20 am
Equal Housing Opportunity
Service by Buying Buddy® IDX CRM
Copyright © 2003 - 2026 Buying Buddy. All rights reserved.