Start of property details

Share this property:
9825 Wolf Creek Ridge
Elberta, AL 36530
Sep 2026 SOLD
$865,650
$285 / Sqft
6
Beds
4
Baths
3,157
Sqft
1.80
Acres
1995
Yr. Built
MLS# 396919
Sold Date: 2026-09-23

Property Description

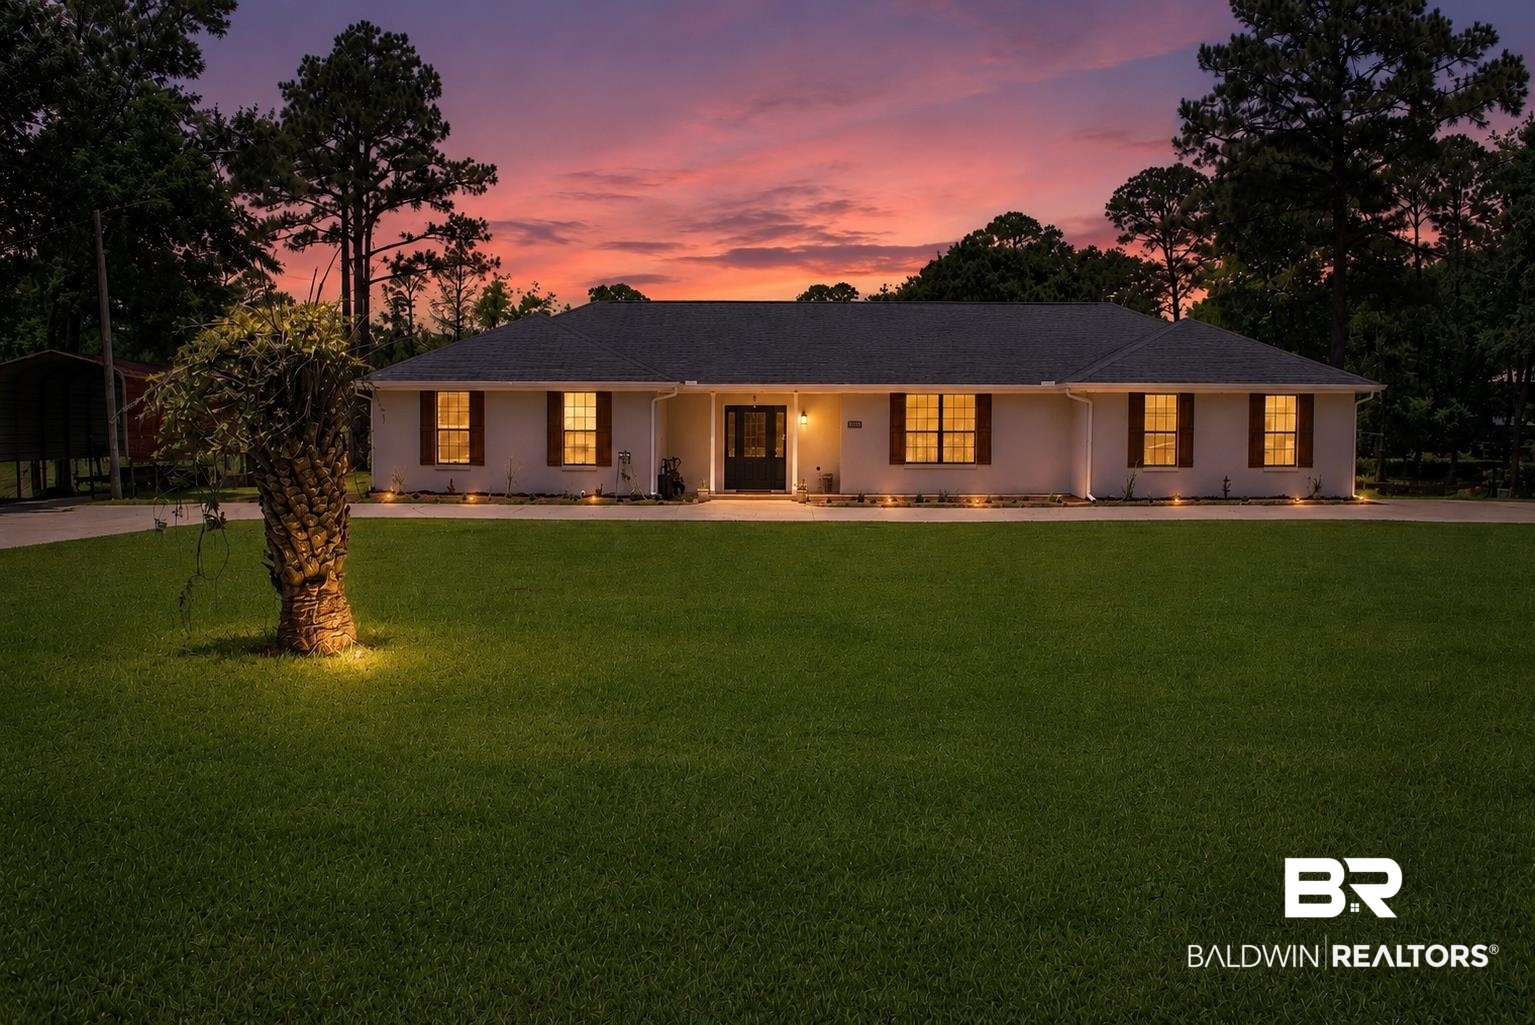
Watch the dolphins in the evening! Nestled along the Sandy River with approximately 259 feet of waterfront frontage, this beautifully remodeled 6-bedroom, 4-bath home offers the perfect blend of comfort, space, and coastal lifestyle on 1.8 acres. Designed for enjoying life on the water, the property features a covered boat dock with lift, private boat ramp, outdoor shower, newly completed landscaping, covered RV pad, and additional open storage building.Inside, the home has been completely updated and offers spacious living areas, abundant natural light, chef's kitchen and a large primary suite with an oversized walk-in closet. Whether you’re looking for a full-time residence, vacation retreat, or entertaining space, this property provides room for everyone to relax and enjoy waterfront living.Spend your days boating, fishing, kayaking, or simply taking in the peaceful river views right from your backyard. Conveniently located approximately 13 miles from Gulf Shores, 9 miles from Pirates Cove, and only 4 miles from OWA, this property combines privacy with easy access to dining, entertainment, beaches, and coastal attractions. Indoor pics coming Monday 5 / 25 / 2026

Property Highlights

Sold Price
865650
Property Type
Residential
Property Sub Type
Residential Attached
Architectural Style
Craftsman
Bedrooms
6
Total Bathrooms
4
Living Area
3,157
Price / Sqft
$285
Acres
1.80
Year Built
1995
Cumulative Days on Market
93

Location

Area
Baldwin
City/Township
Elberta
View
Canal
Subdivision
North Shore
County
Baldwin

Lake/Waterfront Information

Water Body Name
Sandy Creek
Waterfront Features
Canal Front Building, Creek Front Building

Property Details

Price
$899,000
Sold Price
865650
Property Type
Residential
Property Sub Type
Residential Attached

Community

Community Features
None

Local Schools

Elementary School
Elberta Elementary
Middle School
Elberta Middle
High School
Elberta High School

Interior Features

Bedrooms and Bathrooms

Total Bathrooms
4
Full Bathrooms
4
Bedrooms
6

Area and Spaces

Living Area
3,157

Appliances

Appliances
Microwave, Dishwasher, Electric Range, Smoke Detector

Interior Features

Interior Features
En Suite, Internet, Ceiling Fan(s), Split Bedroom Plan
Flooring
Tile, Luxury Vinyl Plank
Window Features
Window Treatments
Fireplace Features
No Fireplace

Heating and Cooling

Heating Features
Heat Pump

Building Details

Construction

Architectural Style
Craftsman
Year Built
1995

Materials

Roof
Composition Shingle

Terms

Terms

Special Conditions
None
Cumulative Days on Market
93

Heating, Cooling & Utilities

Cooling Features
Heat Pump

Utilities

Utilities
Water Well, Sewage Septic, Riviera Utilities, Cable

Lot

Acres
1.80
Number of Lots
1

Exterior Features

Exterior Features
Outdoor Shower
Patio And Porch Features
Patio

Parking

Parking Features
Attached, RV Garage, Double Garage, Garage Door Opener

Pool Features

Pool Features
None
Listed by Elite Real Estate Solutions, LLC. Sold by Carly Stevens, Coldwell Banker Reehl Properties Fairhope
Listing Data last updated 10/23/2026 06:40 pm
Get a Link to this Property: Copy To Clipboard
QR Code link to this property

Phone:
Connect with:

Payment Calculator

per month. fixed. % interest.
$
%
$
%
Principal & Interest
+ Home Insurance
+ Property Tax
+ HOA Fees
per month
Total interest paid over s will be:
All estimates and provided for informational purposes only. Actual amounts may vary. The output of the tool is not a loan offer or solicitation, nor is it financial or legal advice. Information, rates, programs and loan scenarios shown are for example only as of 23-Oct-2026 and are subject to change without notice. Interest rates provided by the St. Louis Federal Reserve Economic Data (FRED). All products are subject to credit and property approval. Not all products are available in all states or for all loan amounts. Other restrictions and limitations apply. Contact your preferred lender for the pricing associated with your specific transaction. Calculations are generated by Open Source mortgage calculation software tools using common mathematical formulas. All calculations should be independently verified.
Get Walk Score Content

Property History

10 days ago
Property information last updated
30 days ago
Date Sold
89 days ago
Date of last price change
155 days ago
Status Active. This is the date the listing was placed on market.

Similar Properties