Start of property details
Share this property:
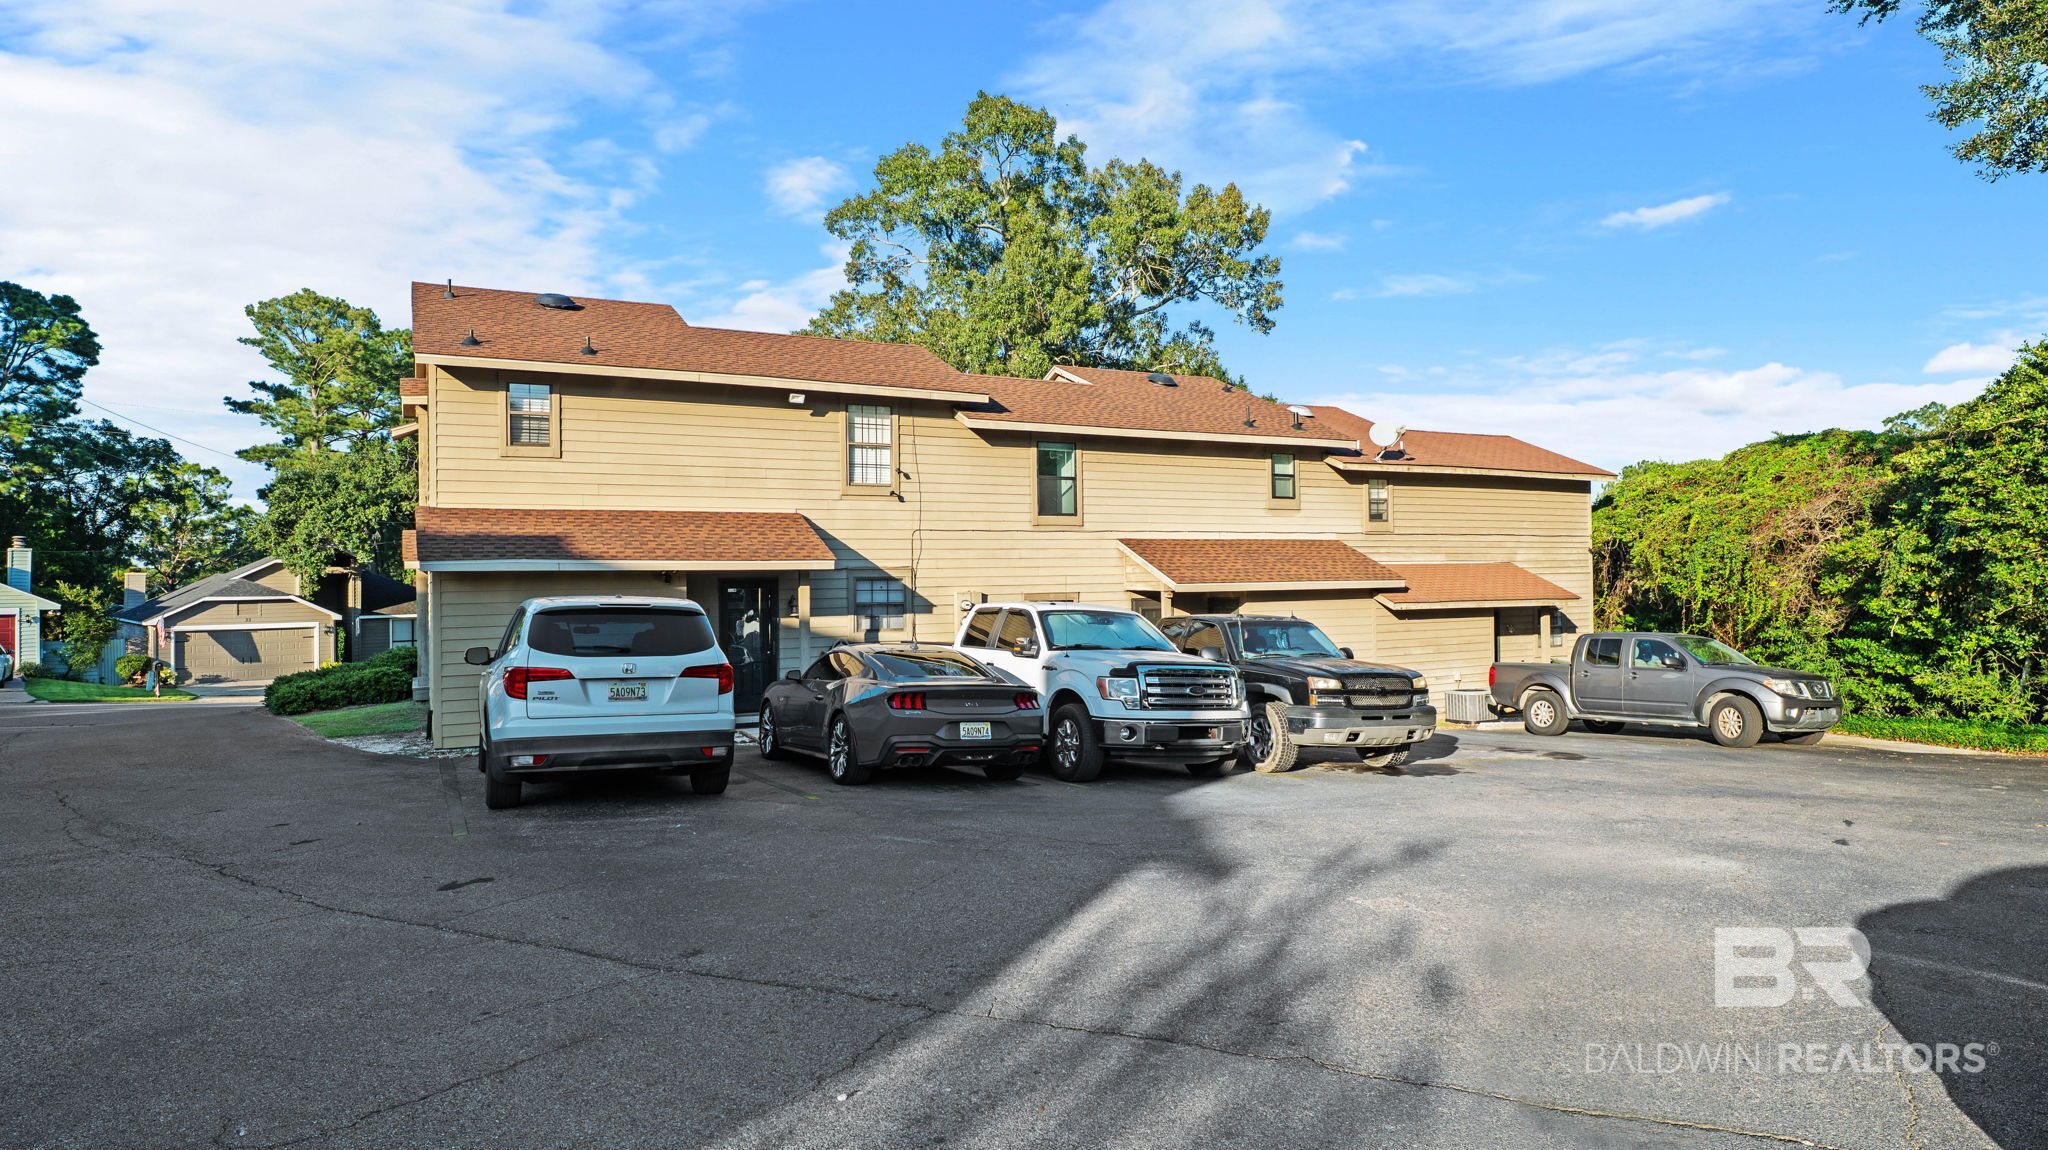
200 Parma Drive, Unit R-2
Daphne, AL 36526
FOR SALE · Active
$199,900
$127 / Sqft
3
Beds
2
Baths
1,572
Sqft
0.03
Acres
1993
Yr. Built
MLS# 396904
Cumulative Days on Market: 147 · Includes prior listings · Currently listed since 09/30/26 · Data provided by the MLS.

Property Description

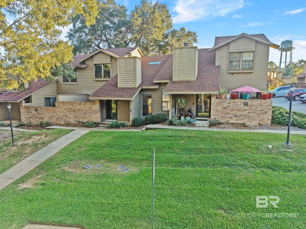
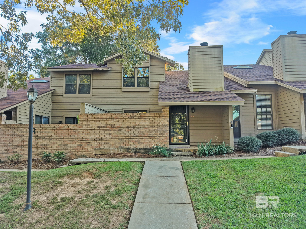
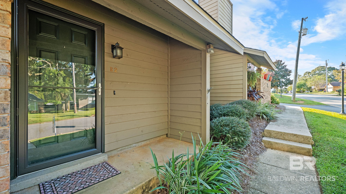
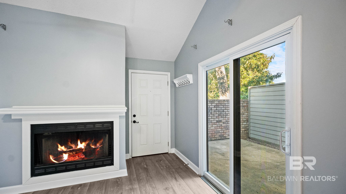
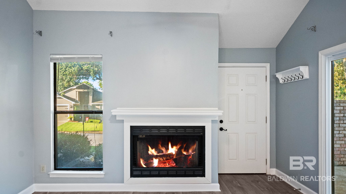
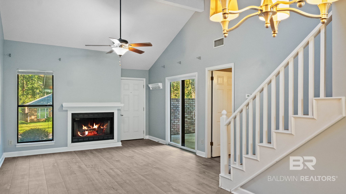
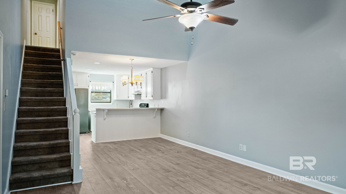
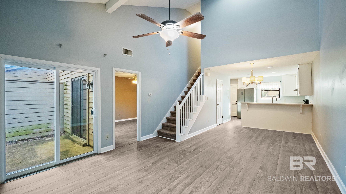
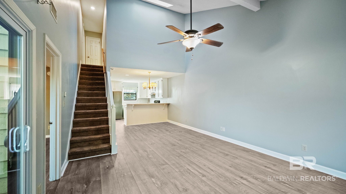
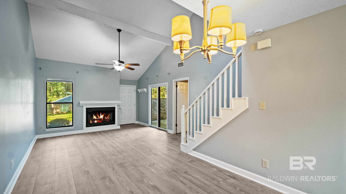
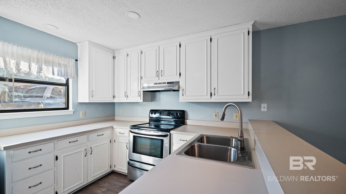
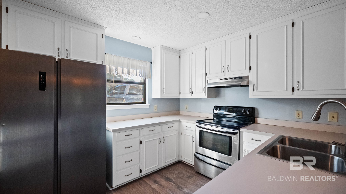
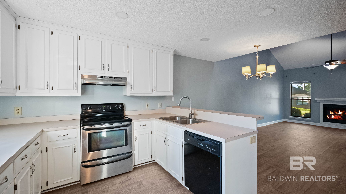
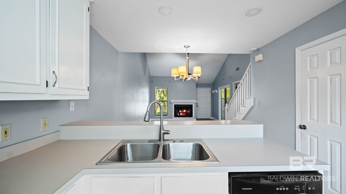
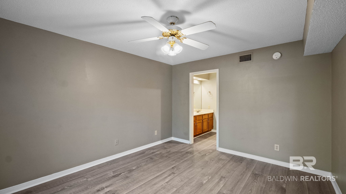
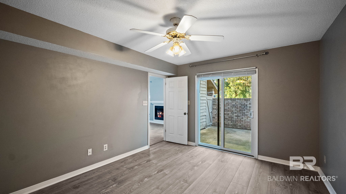
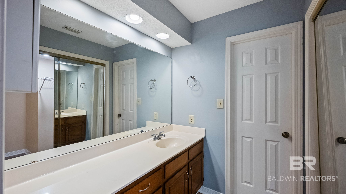
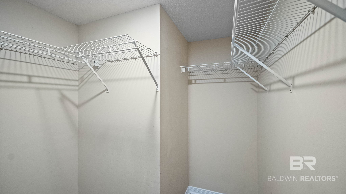
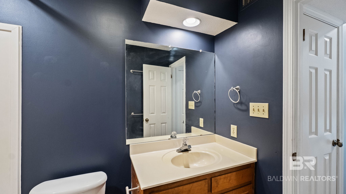
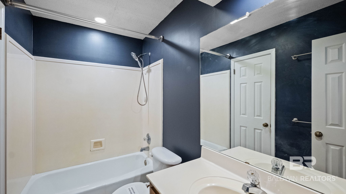
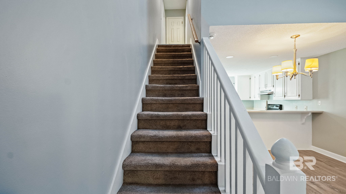
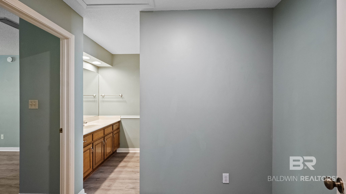
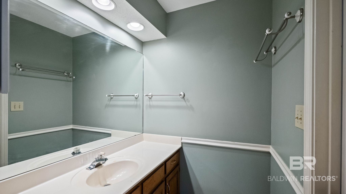
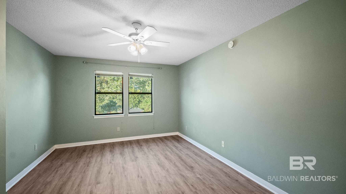
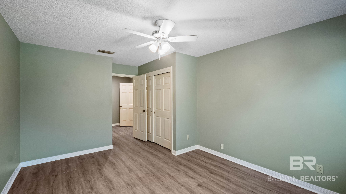
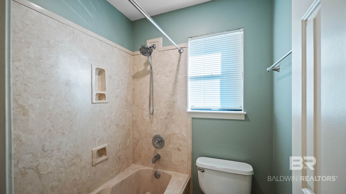
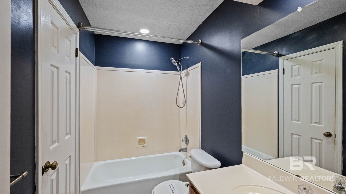
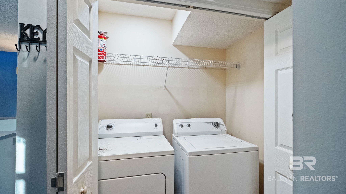
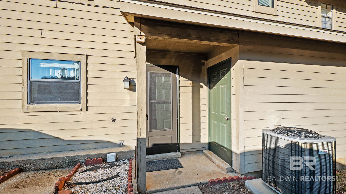
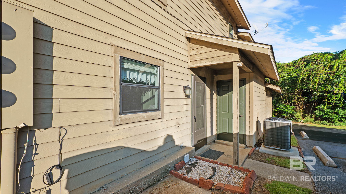
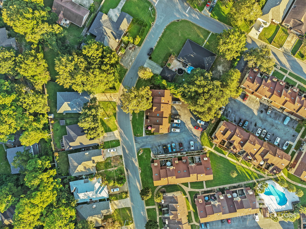
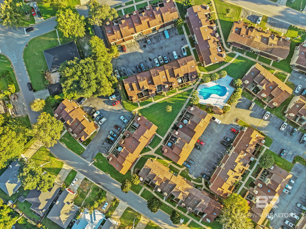
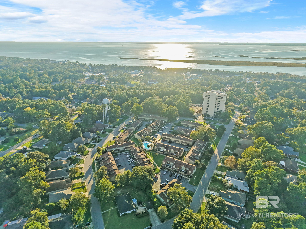
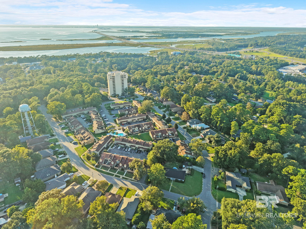
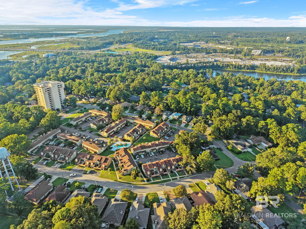
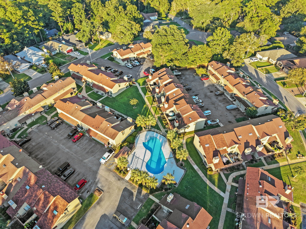
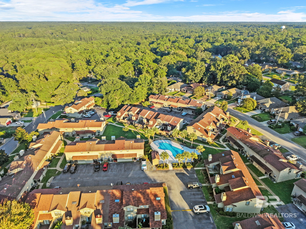
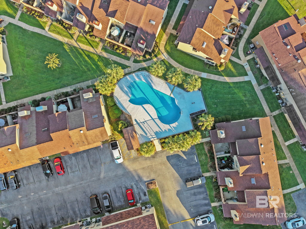
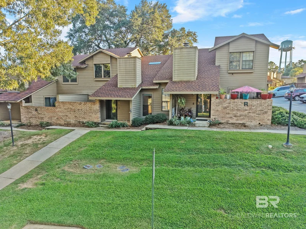
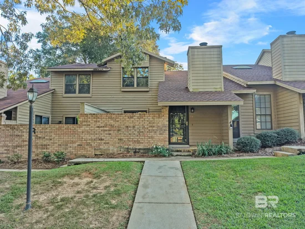
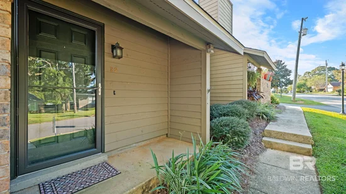
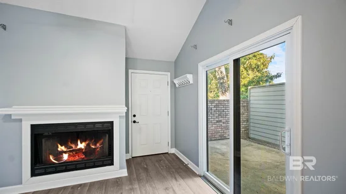
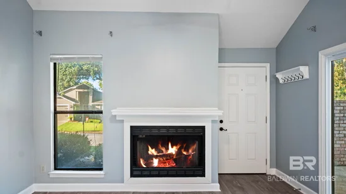
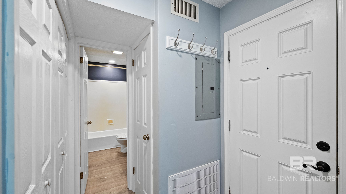
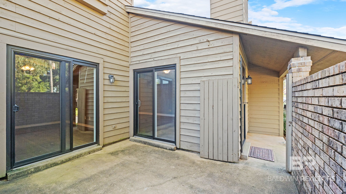
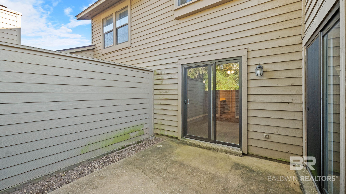
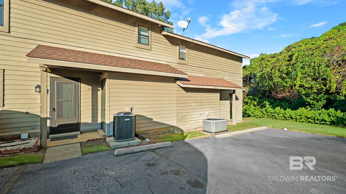
Beautifully maintained townhome in a convenient location! This inviting home is ideally situated near shopping, dining, walking trails, and I-10, providing easy access to both Mobile and Pensacola. Enjoy the added amenities of a community pool and being within walking distance to a disc golf course. Step inside to a spacious living room featuring soaring ceilings that create an open, airy atmosphere, along with a cozy wood-burning fireplace—perfect for relaxing or entertaining. The downstairs features new LVP flooring, and the primary bedroom is conveniently located on the main level. Additional features include a roof that is approximately 3 years old, refrigerator, washer, and dryer conveying with the sale, and a low-maintenance lifestyle that makes this home ideal for a primary residence, second home, or investment property. With its desirable location, thoughtful features, and easy access to everything you need, this townhome offers a wonderful combination of comfort, convenience, and value! Buyer to verify all information during due diligence.

Open House Announcements

Oct 17th 11:00am to 1:00pm
In person. Please join us!

Property Highlights

Property Type
Residential
Property Sub Type
Residential Attached
Architectural Style
Town Home
Bedrooms
3
Total Bathrooms
2
Living Area
1,572
Price / Sqft
$127
Acres
0.03
Year Built
1993
Cumulative Days on Market
147

Location

Area
Baldwin
City/Township
Daphne
View
None/Not Applicable
Subdivision
Loma Alta Town Homes
County
Baldwin

Lake/Waterfront Information

Waterfront Features
No Waterfront

Property Details
Price
$199,900
Property Type
Residential
Property Sub Type
Residential Attached

Community

Community Features
None

Local Schools

Elementary School
Daphne Elementary
Middle School
Daphne Middle
High School
Daphne High

Interior Features

Bedrooms and Bathrooms

Total Bathrooms
2
Full Bathrooms
2
Bedrooms
3

Area and Spaces

Living Area
1,572

Appliances

Appliances
Dryer, Washer, Dishwasher, Refrigerator, Electric Range

Interior Features

Interior Features
Vaulted Ceiling(s), Termite Contract
Flooring
Laminate, Engineered Vinyl Plank
Fireplace Features
Wood Burning

Heating and Cooling

Heating Features
Central, Electric
Has Fireplace
Yes
Fireplaces
1

Building Details
Construction

Architectural Style
Town Home
Year Built
1993

Materials
Roof
Composition Shingle

Terms
Terms

Special Conditions
None
Cumulative Days on Market
147

Taxes

HOA

Has HOA
Yes
Association Fee
$110 /mo
Association Fee Includes
Pool, Reserve Funds, Common Area Insurance, Association Management, Common Area Maintenance

Heating, Cooling & Utilities

Utilities

Utilities
Daphne Utilities, Riviera Utilities

Lot

Acres
0.03
Lot Features
Zero Lot Line

Exterior Features

Exterior Features
Storage

Parking

Parking Features
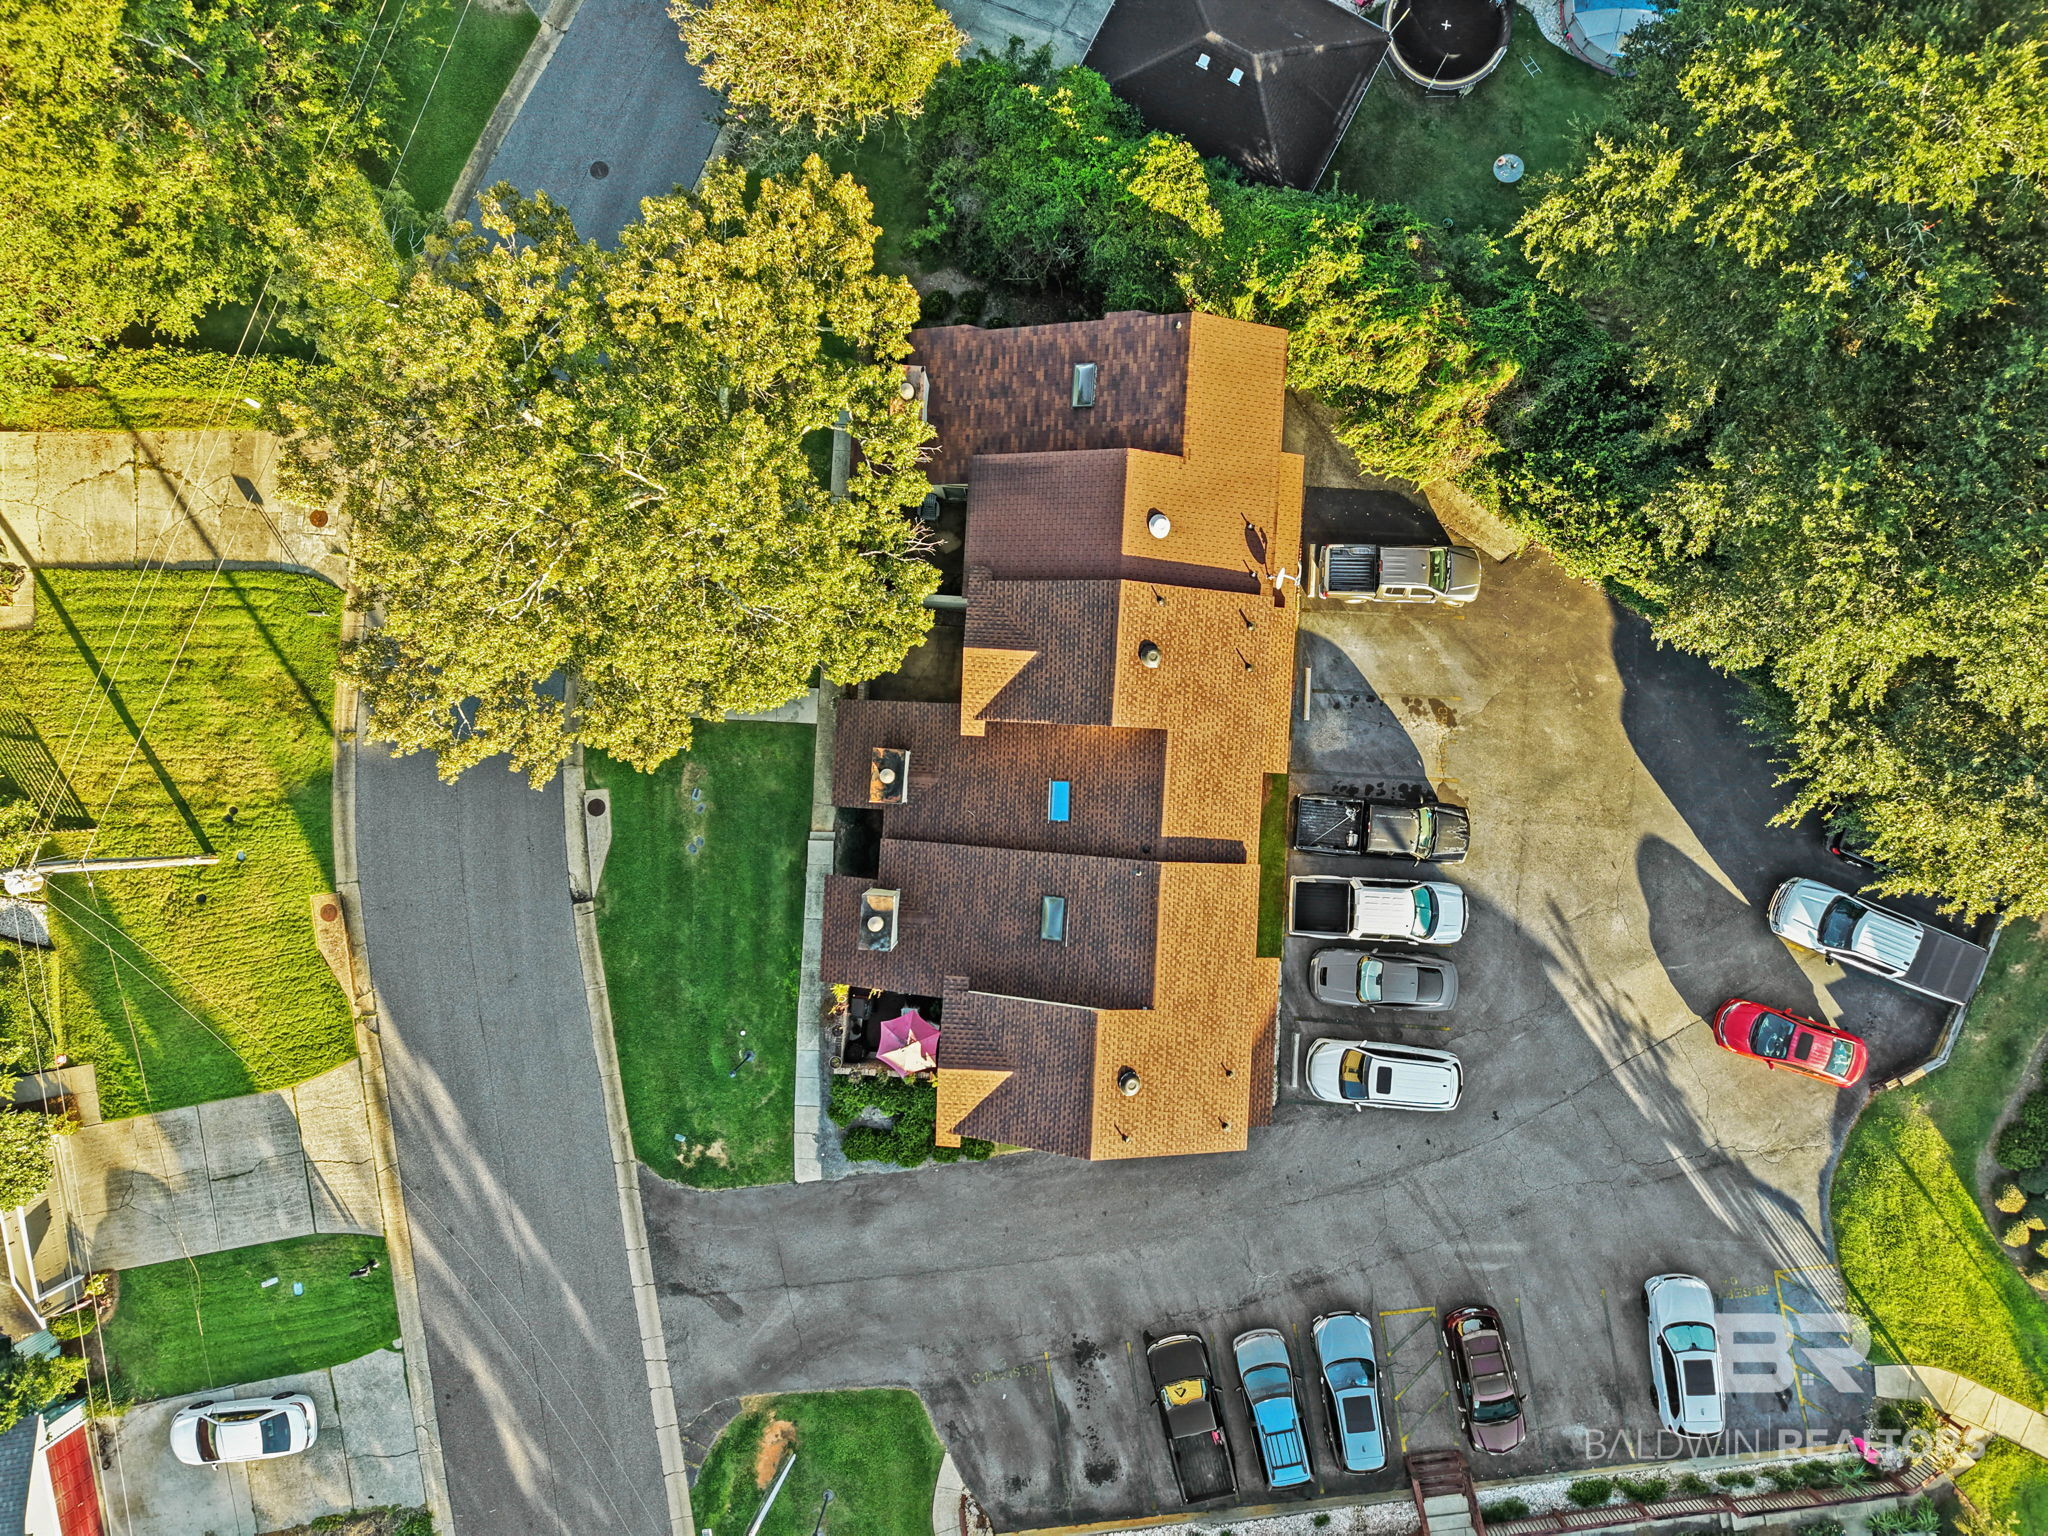
Condo Assigned Parking, No Garage/Carport Parking
Listed by Elite Real Estate Solutions, LLC
Listing Data last updated 10/15/2026 04:40 pm
Get a Link to this Property: Copy To Clipboard
QR Code link to this property

Phone:
Connect with:

Payment Calculator

per month. fixed. % interest.
$
%
$
%
Principal & Interest
+ Home Insurance
+ Property Tax
+ HOA Fees
per month
Total interest paid over s will be:
All estimates and provided for informational purposes only. Actual amounts may vary. The output of the tool is not a loan offer or solicitation, nor is it financial or legal advice. Information, rates, programs and loan scenarios shown are for example only as of 15-Oct-2026 and are subject to change without notice. Interest rates provided by the St. Louis Federal Reserve Economic Data (FRED). All products are subject to credit and property approval. Not all products are available in all states or for all loan amounts. Other restrictions and limitations apply. Contact your preferred lender for the pricing associated with your specific transaction. Calculations are generated by Open Source mortgage calculation software tools using common mathematical formulas. All calculations should be independently verified.
Get Walk Score Content

Property History

Yesterday
Property information last updated
15 days ago
Status Active. This is the date the listing was placed on market.
Cumulative Days on Market: 147 days (includes prior listings) · Currently listed since September 30, 2026. Data provided by the MLS.

Similar Properties