Start of property details

Share this property:
13111 Gopher Court
Elberta, AL 36530
Oct 2026 SOLD
$743,500
$310 / Sqft
4
Beds
3
Baths
2,415
Sqft
1.35
Acres
2026
Yr. Built
MLS# 396690
Sold Date: 2026-10-02

Property Description

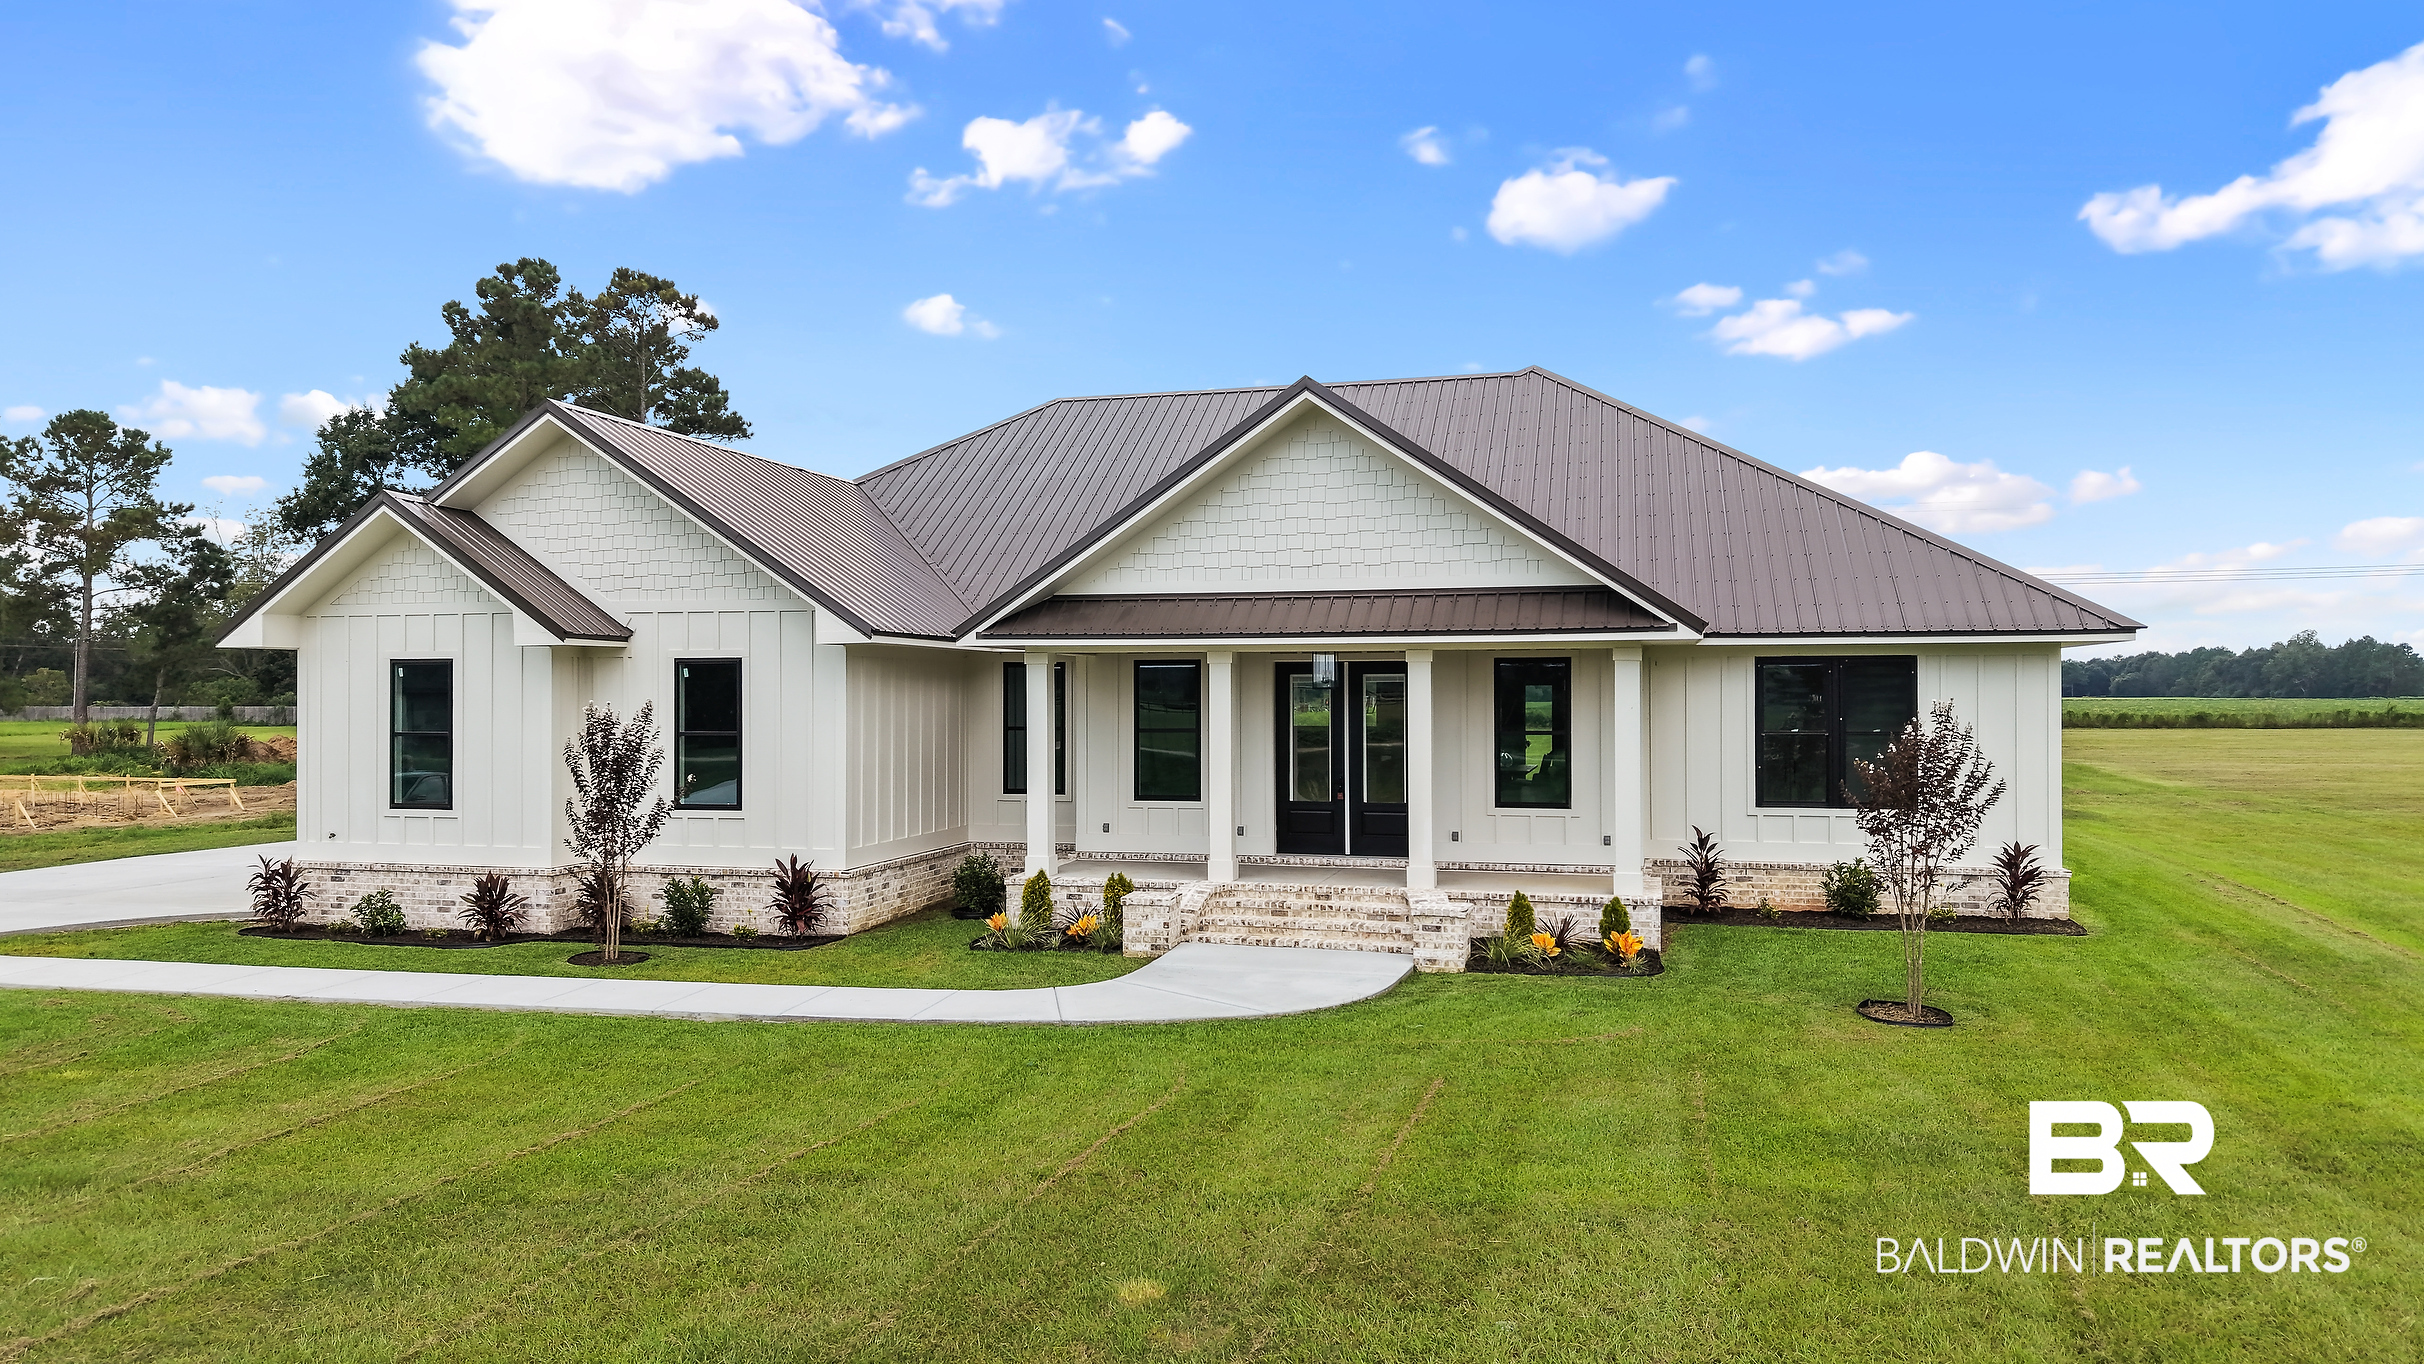
New Construction, Modern Farmhouse by local builder. Sitting on 1.35 Acres this 4 Bedrooms 2.5 Bathrooms with an office has all the upgrades you have been looking for. You will know you are home when you walk on the 7 X 20 Covered front Porch with tongue and groove ceiling, and through the grand double doors. The living room has vaulted ceilings, wood beams and is open to the dining room, and kitchen. The home has a modern luxury feel with its 10 ft ceilings and 8ft solid wood doors throughout. The gourmet kitchen includes gas range custom wood vent hood, pot filler, farmhouse sink, 8ft kitchen island, tile back splash, pendant Lighting, soft closed custom cabinets to the ceiling with under mounted lighting. * * Refrigerator Coveys * * Custom features flow through the home including walk in pantry, quartz countertop, luxury vinyl plank flooring, utility room, wood shelving, with custom closets throughout. The primary bathroom is like stepping into a magazine: oversized walk-in tile shower to the ceiling with huge rain showerhead, soaking tub, dual vanities, and walk in closet. French doors open to the 16 X 24 Covered Back Porch facing the West. You can’t beat an Elberta Sunset while listening to the sound of the sizzling grill. The home includes a side entry garage, black frame windows, up graded landscaping package, and tankless water heater. Enjoy a discount on your homeowner’s insurance due to the house built to the gold fortified standard with certification and is equipped with 140 impact windows, no need for hurricane shutters.

Property Highlights

Sold Price
743500
Property Type
Residential
Property Sub Type
Residential Detached
Architectural Style
Farmhouse
Bedrooms
4
Total Bathrooms
3
Living Area
2,415
Price / Sqft
$310
Acres
1.35
Year Built
2026
Cumulative Days on Market
84

Location

Area
Baldwin
City/Township
Elberta
View
None/Not Applicable
Subdivision
The Grove Of Elberta
County
Baldwin

Lake/Waterfront Information

Waterfront Features
No Waterfront

Property Details

Price
$749,000
Sold Price
743500
Property Type
Residential
Property Sub Type
Residential Detached

Community

Community Features
More Than Two Pets Allowed

Local Schools

Elementary School
Elberta Elementary
Middle School
Elberta Middle
High School
Elberta High School

Interior Features

Bedrooms and Bathrooms

Total Bathrooms
3
Full Bathrooms
2
1/2 Bathrooms
1
Bedrooms
4

Area and Spaces

Living Area
2,415

Appliances

Appliances
Disposal, Gas Range, Dishwasher, Plumbed For Ice Maker

Interior Features

Interior Features
Ceiling Fan(s), High Ceilings, Vaulted Ceiling(s), Termite Contract, Split Bedroom Plan
Flooring
Luxury Vinyl Plank
Security Features
Carbon Monoxide Detector(s)
Fireplace Features
No Fireplace

Heating and Cooling

Heating Features
Heat Pump

Building Details

Construction

Architectural Style
Farmhouse
Year Built
2026

Materials

Roof
Metal

Terms

Terms

Special Conditions
None
Cumulative Days on Market
84

Taxes

HOA

Has HOA
Yes
Association Fee
$250 /yr
Association Fee Includes
Common Area Insurance, Common Area Maintenance

Heating, Cooling & Utilities

Cooling Features
Electric

Utilities

Utilities
Natural Gas Available, Water Well, Baldwin EMC, Sewage Septic

Lot

Acres
1.35

Exterior Features

Patio And Porch Features
Rear Porch, Front Porch

Parking

Parking Features
Double Garage, Three Or More Vehicles

Pool Features

Pool Features
None
Listed by Keller Williams AGC Realty - Orange Beach. Sold by Tracie Sweat, Bayside Real Estate Group
Listing Data last updated 10/25/2026 01:00 pm
Get a Link to this Property: Copy To Clipboard
QR Code link to this property

Phone:
Connect with:

Payment Calculator

per month. fixed. % interest.
$
%
$
%
Principal & Interest
+ Home Insurance
+ Property Tax
+ HOA Fees
per month
Total interest paid over s will be:
All estimates and provided for informational purposes only. Actual amounts may vary. The output of the tool is not a loan offer or solicitation, nor is it financial or legal advice. Information, rates, programs and loan scenarios shown are for example only as of 25-Oct-2026 and are subject to change without notice. Interest rates provided by the St. Louis Federal Reserve Economic Data (FRED). All products are subject to credit and property approval. Not all products are available in all states or for all loan amounts. Other restrictions and limitations apply. Contact your preferred lender for the pricing associated with your specific transaction. Calculations are generated by Open Source mortgage calculation software tools using common mathematical formulas. All calculations should be independently verified.
Get Walk Score Content

Property History

13 days ago
Property information last updated
23 days ago
Date of last price change
23 days ago
Date Sold
160 days ago
Status Active. This is the date the listing was placed on market.

Similar Properties