Start of property details

Share this property:
24597 Smarty Jones Circle
Daphne, AL 36526
Jul 2026 SOLD
$400,000
$160 / Sqft
4
Beds
3
Baths
2,507
Sqft
0.23
Acres
2020
Yr. Built
MLS# 396508
Sold Date: 2026-07-31

Property Description

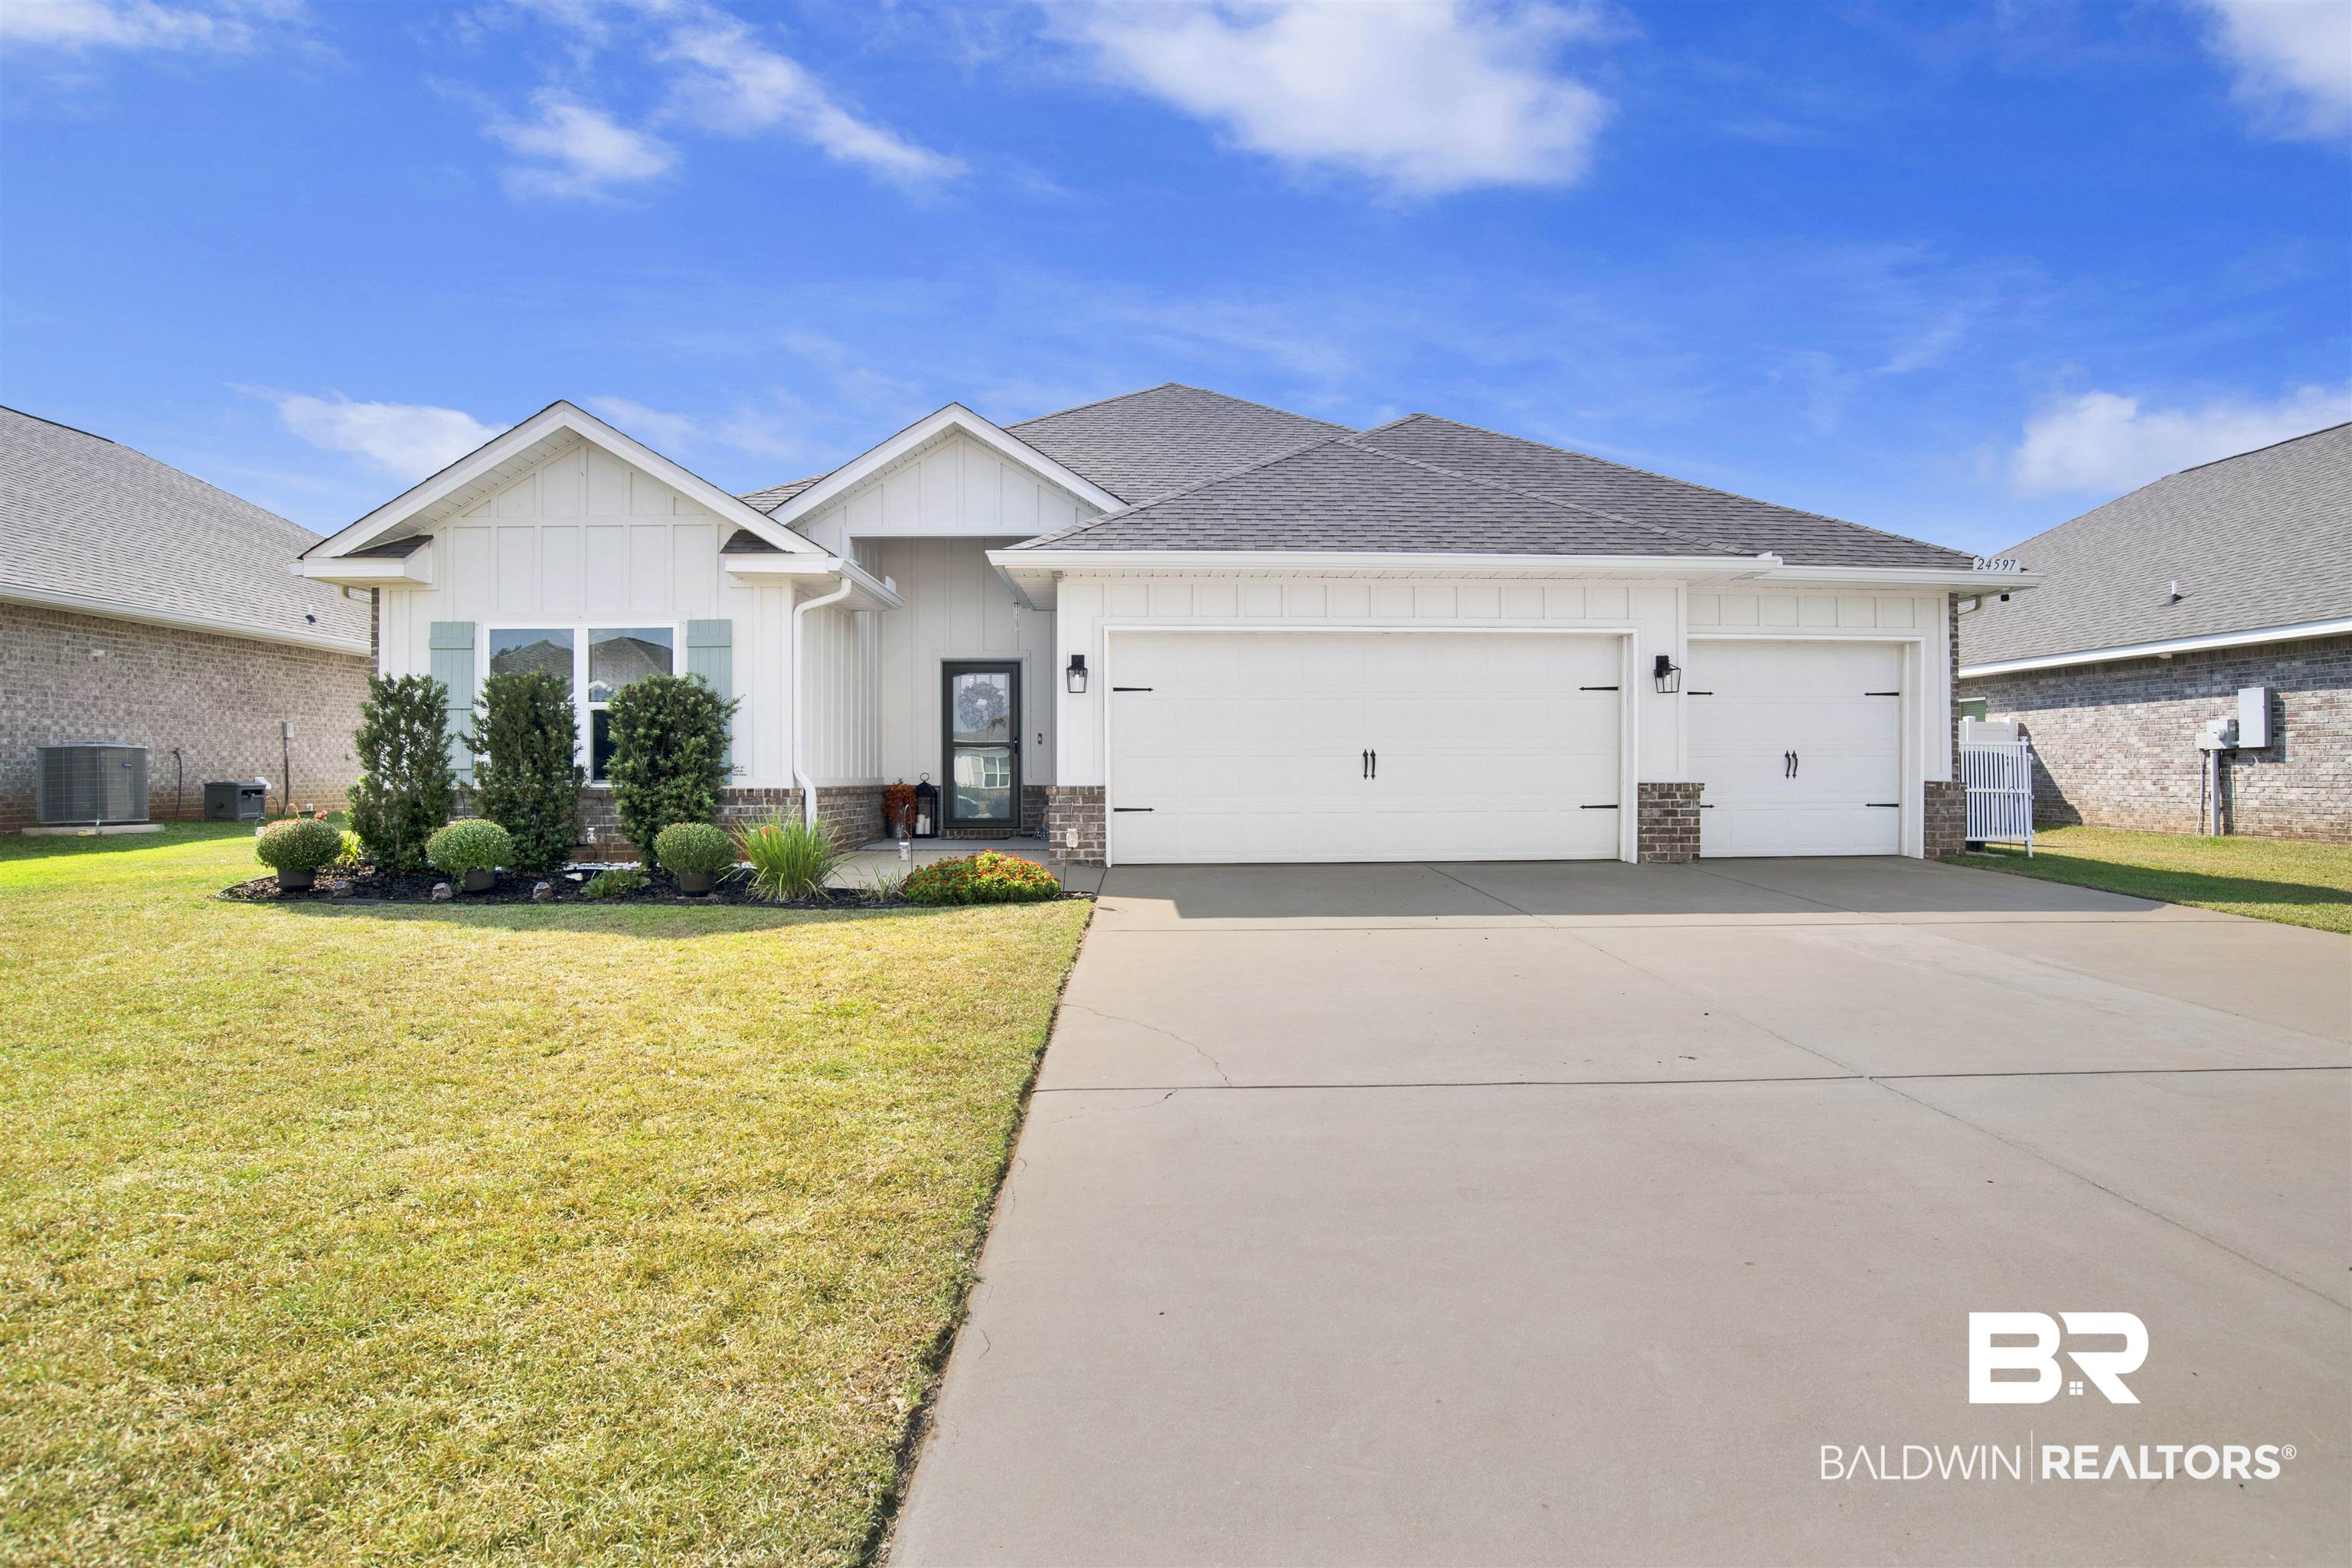
ASSUMABLE VA LOAN AT 2.5%! Welcome to 24597 Smarty Jones Circle, a beautifully maintained 4-bedroom, 3-bath home in Jubilee Farms, one of Daphne’s most amenity-rich communities.Designed for both comfort and functionality, this residence features thoughtful details and a flexible layout ideal for today’s lifestyle.Step inside to discover vaulted ceilings, an open living area brightened with natural light, and a seamless flow perfect for everyday living or entertaining.The primary suite provides a peaceful retreat with two spacious walk-in closets and an ensuite bath. A guest suite with private bath, plus two additional bedrooms and a full hall bath, offer plenty of room for guests. Upgrades include a Generac whole-home generator, security system, gutters, extra insulation, landscaping improvements, UV air treatment system, fresh paint, and both a screened-in porch and extended patio—perfect for year-round enjoyment.The fenced backyard adds privacy and security, ideal for pets or play.Residents of Jubilee Farms enjoy resort-style amenities including a clubhouse, fitness center, walking trails, and community pool. Conveniently located near shopping, dining, and schools, this home blends everyday comfort with lasting value. Don’t miss your opportunity to take advantage of an assumable 2.5% VA loan. Lawnmower, all appliances, garage fridge and freezer and many more items to be included with an acceptable offer! Schedule a private showing to make this exceptional home yours. Buyer or buyers agent to verify all information during due diligence. Tenant needs 24 hour notice for showings as they work from home. Buyer to verify all information during due diligence.

Property Highlights

Sold Price
$400,000
Property Type
Residential
Property Sub Type
Residential Detached
Architectural Style
Traditional
Bedrooms
4
Total Bathrooms
3
Living Area
2,507
Price / Sqft
$160
Acres
0.23
Year Built
2020
Cumulative Days on Market
19

Location

Area
Baldwin
City/Township
Daphne
View
None/Not Applicable
Subdivision
Jubilee Farms
County
Baldwin

Lake/Waterfront Information

Waterfront Features
No Waterfront

Property Details

Price
$400,000
Sold Price
$400,000
Property Type
Residential
Property Sub Type
Residential Detached

Community

Community Features
Clubhouse, Playground

Local Schools

Elementary School
Belforest Elementary School
Middle School
Daphne Middle
High School
Daphne High

Interior Features

Bedrooms and Bathrooms

Total Bathrooms
3
Full Bathrooms
3
Bedrooms
4

Area and Spaces

Living Area
2,507

Appliances

Appliances
Disposal, Gas Range, Microwave, Dishwasher

Interior Features

Interior Features
En Suite, Ceiling Fan(s), High Ceilings, Vaulted Ceiling(s), Split Bedroom Plan
Flooring
Luxury Vinyl Plank

Heating and Cooling

Heating Features
Electric

Building Details

Construction

Architectural Style
Traditional
Year Built
2020

Materials

Roof
Composition Shingle

Terms

Terms

Special Conditions
None
Cumulative Days on Market
19

Taxes

HOA

Association Fee
$1,312 /yr

Heating, Cooling & Utilities

Utilities

Utilities
Daphne Utilities, Riviera Utilities

Lot

Acres
0.23
Lot Features
Less Than 1 Acre

Exterior Features

Patio And Porch Features
Patio, Covered Patio, Porch Screened
Fencing
Fenced

Parking

Parking Features
Three Car Garage, Garage Door Opener
Listed by Montgomery & Co., LLC. Sold by Lauren C Korb, Bellator Real Estate, LLC
Listing Data last updated 11/22/2026 01:00 pm
Get a Link to this Property: Copy To Clipboard
QR Code link to this property

Phone:
Connect with:

Payment Calculator

per month. fixed. % interest.
$
%
$
%
Principal & Interest
+ Home Insurance
+ Property Tax
+ HOA Fees
per month
Total interest paid over s will be:
All estimates and provided for informational purposes only. Actual amounts may vary. The output of the tool is not a loan offer or solicitation, nor is it financial or legal advice. Information, rates, programs and loan scenarios shown are for example only as of 22-Nov-2026 and are subject to change without notice. Interest rates provided by the St. Louis Federal Reserve Economic Data (FRED). All products are subject to credit and property approval. Not all products are available in all states or for all loan amounts. Other restrictions and limitations apply. Contact your preferred lender for the pricing associated with your specific transaction. Calculations are generated by Open Source mortgage calculation software tools using common mathematical formulas. All calculations should be independently verified.
Get Walk Score Content

Property History

18 days ago
Property information last updated
114 days ago
Date Sold
192 days ago
Status Active. This is the date the listing was placed on market.

Similar Properties