Start of property details
Share this property:
113 Oak Avenue
Fairhope, AL 36532
20 days ago
REDUCED
$2,750,000
Active
3
Beds
4
Baths
5,200
Sqft
0.39
Acres
2007
Yr. Built
MLS# 396103
Cumulative Days on Market: 68 · Includes prior listings · Currently listed since 05/05/26 · Data provided by the MLS.

Property Description

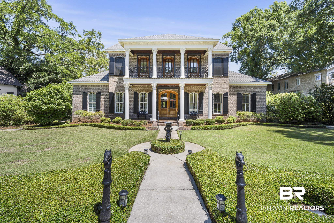
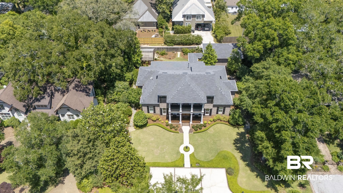
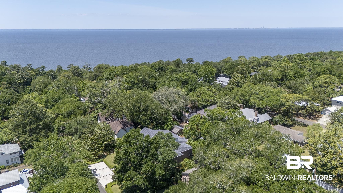
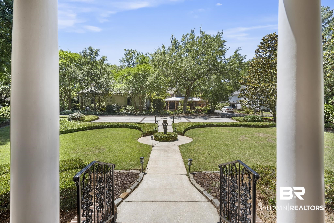
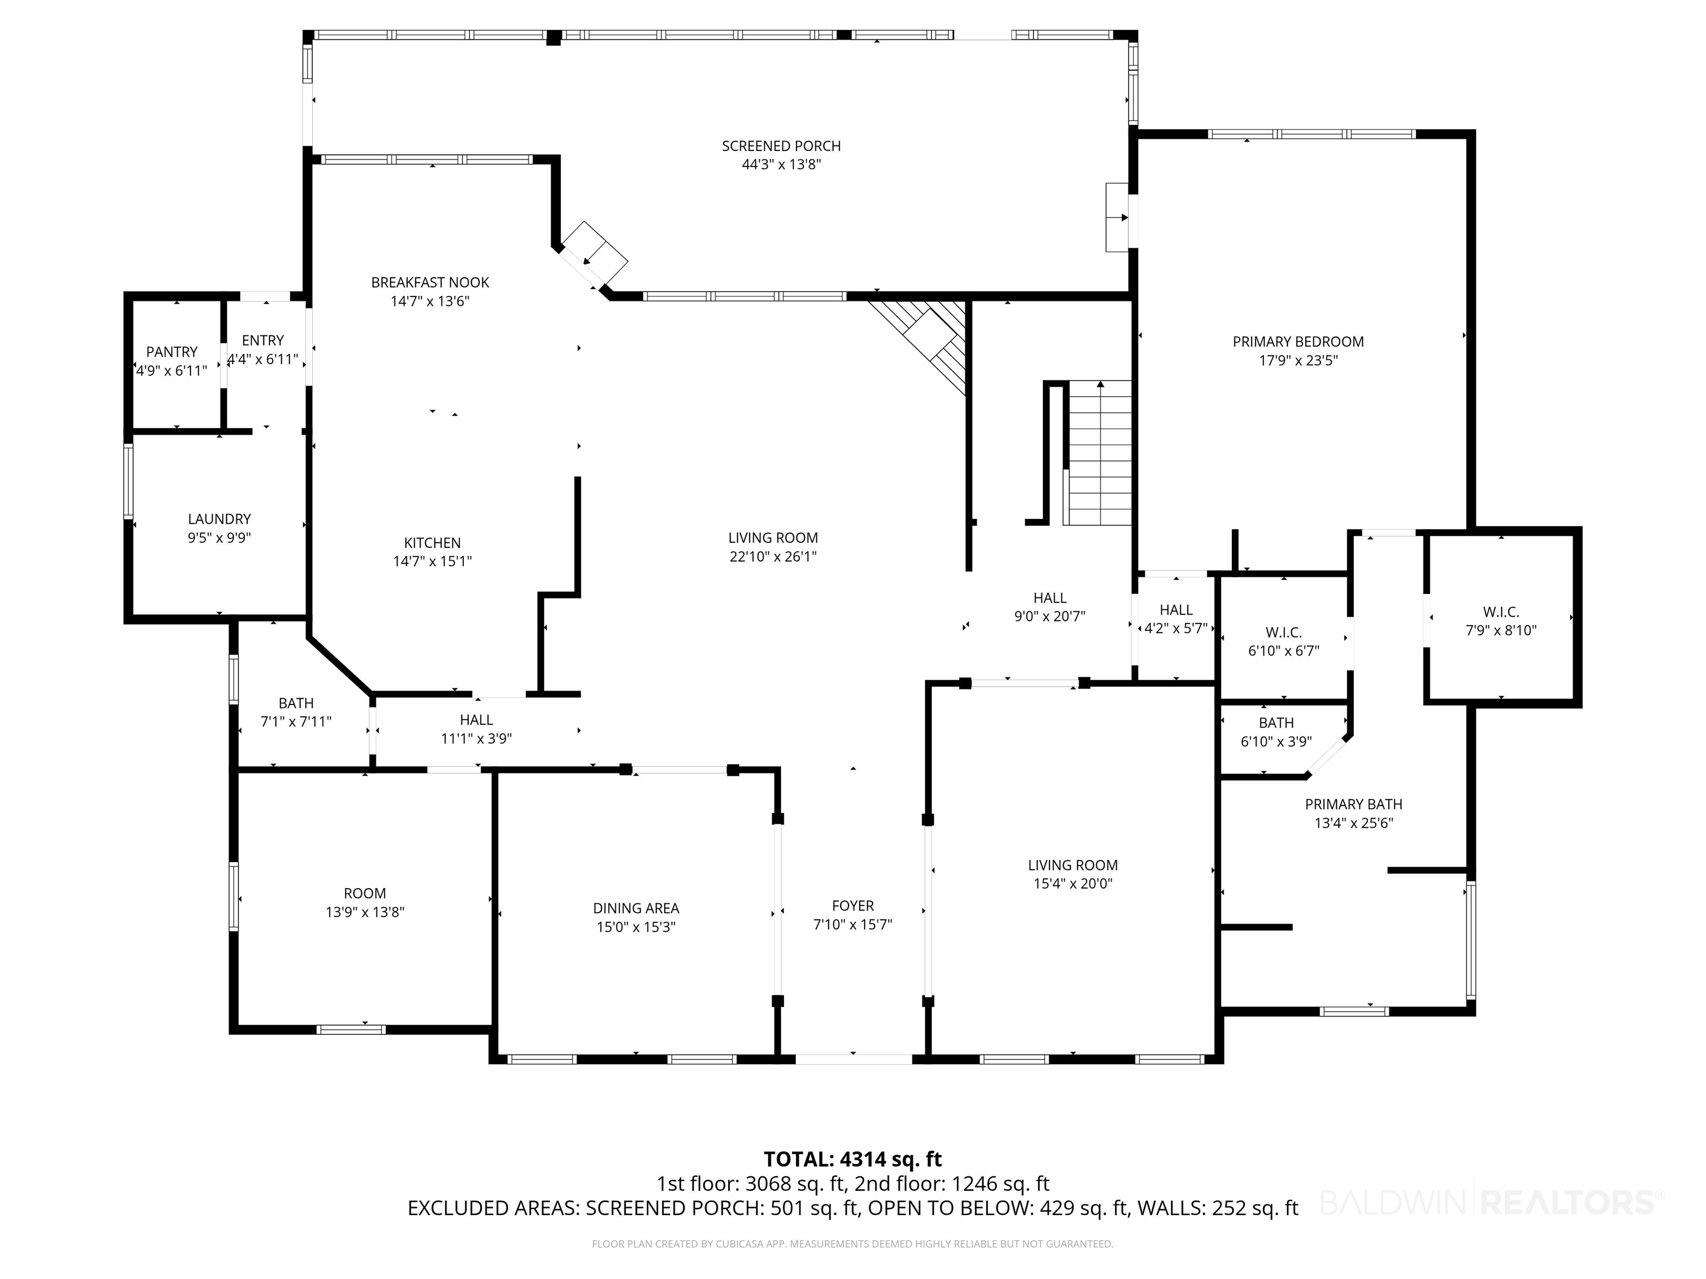
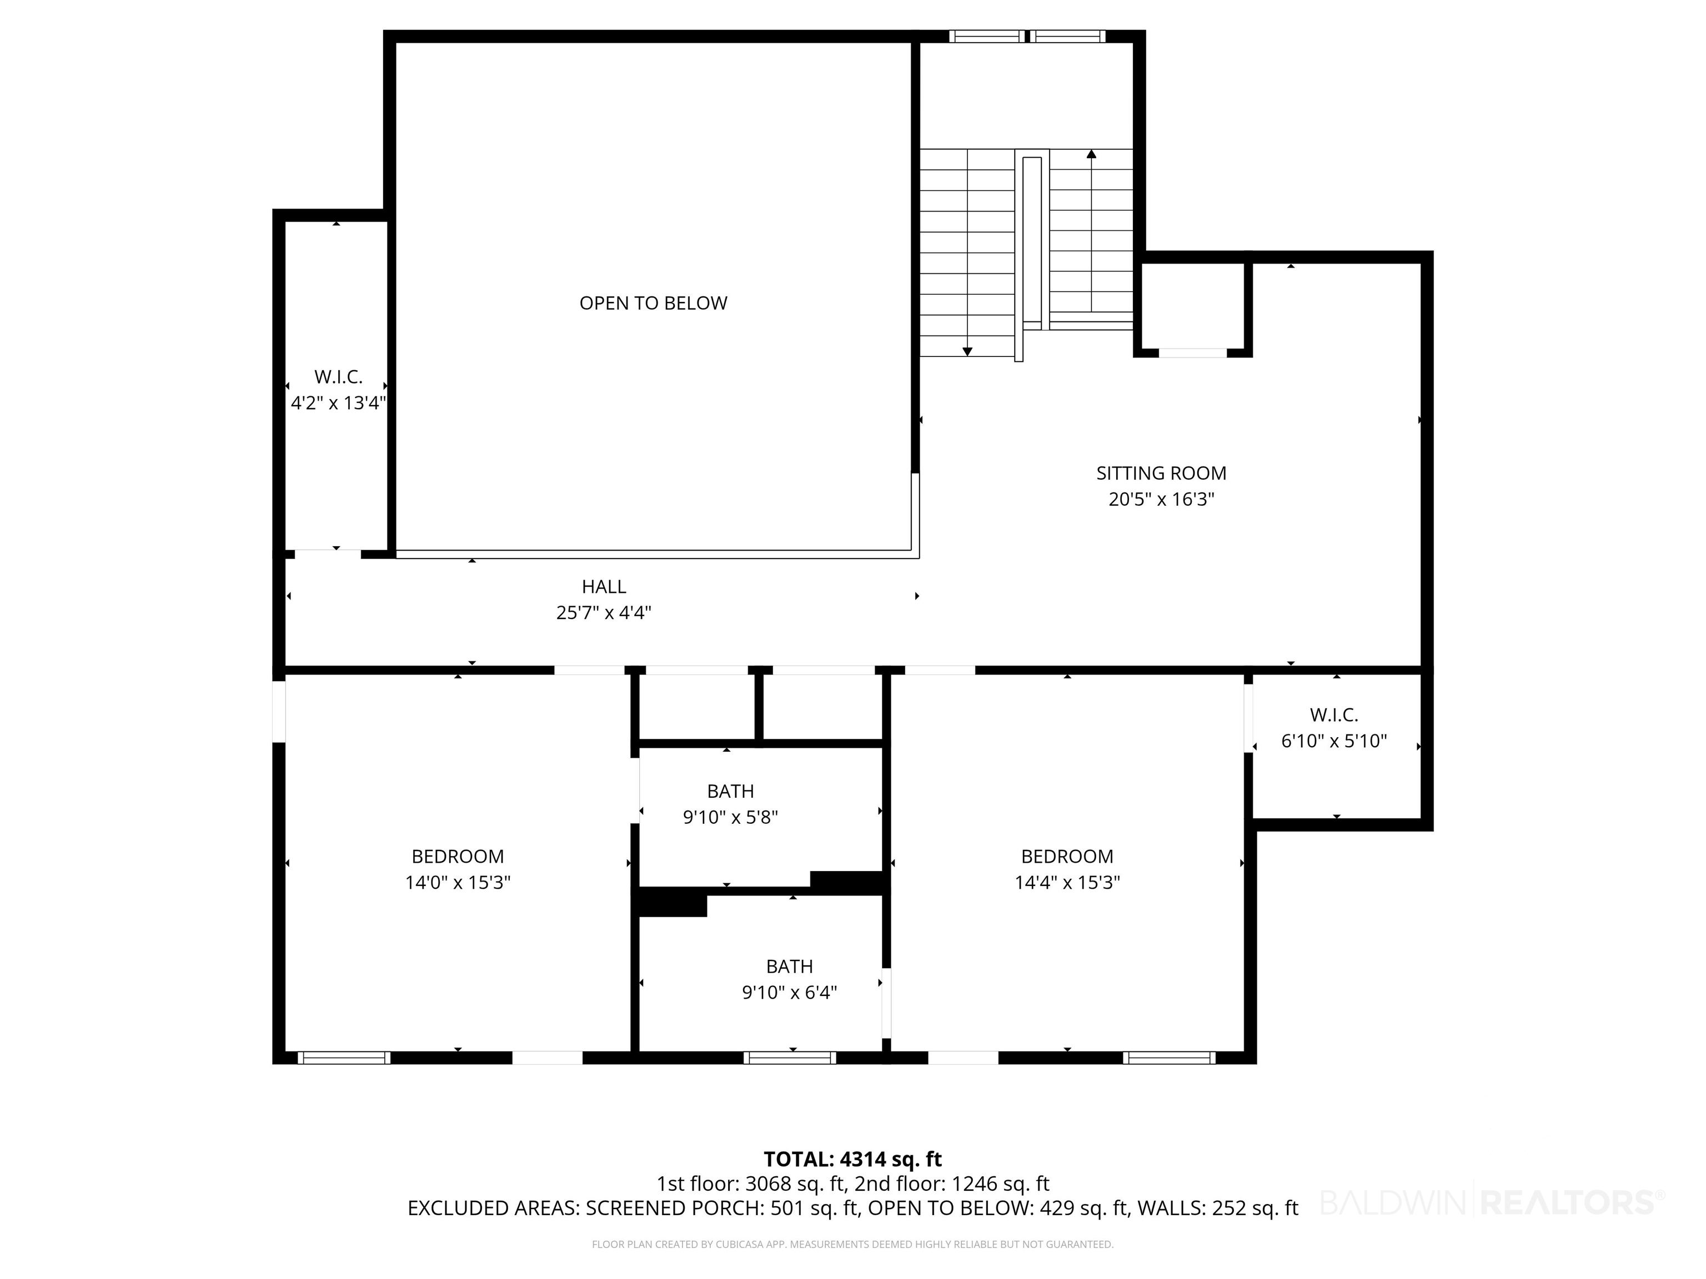
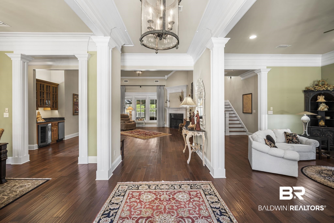
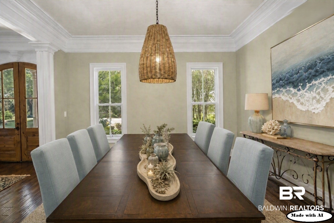
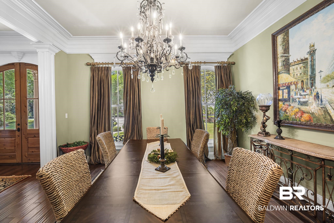
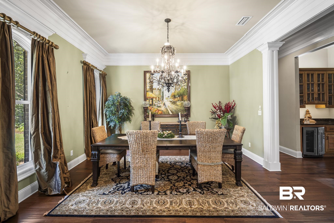
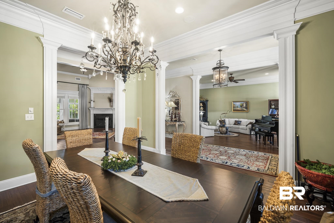
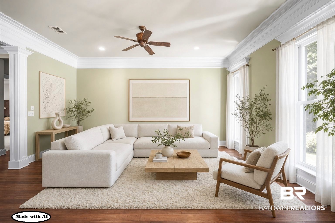
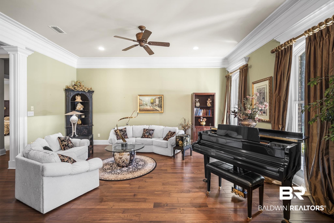
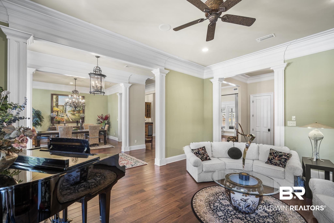
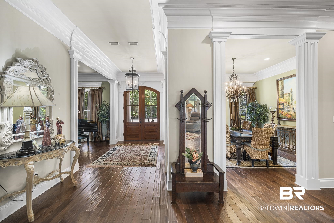
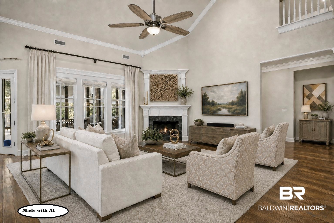
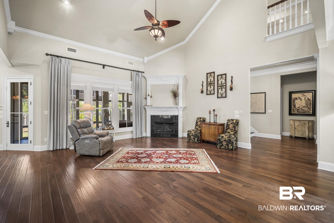
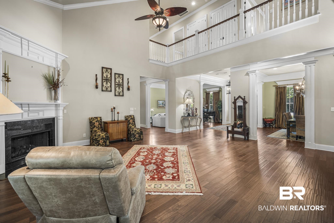
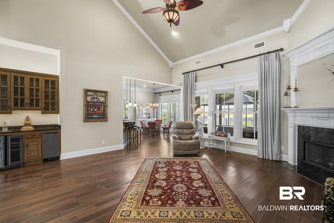
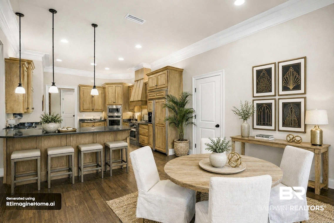
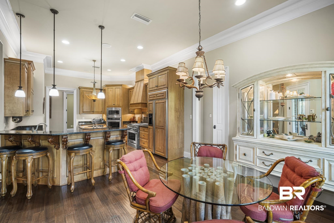
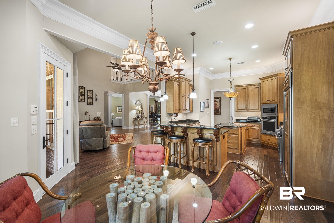
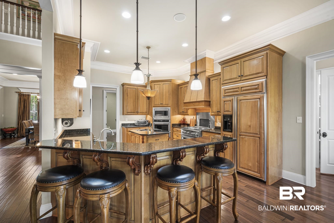
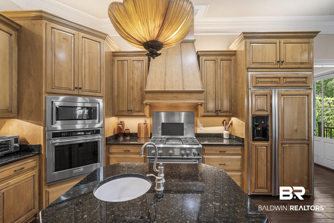
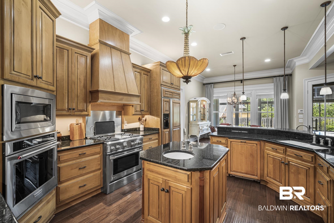
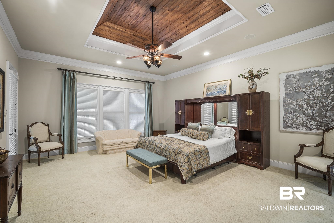
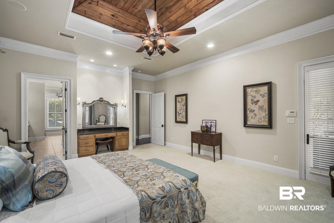
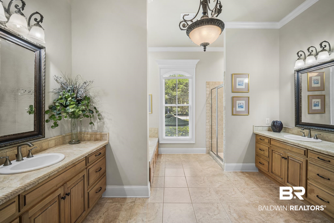
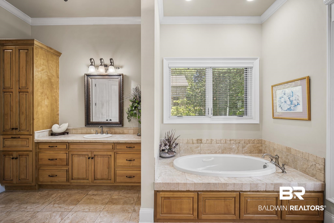
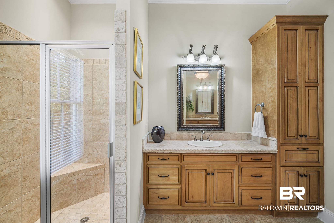
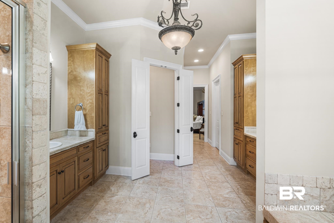
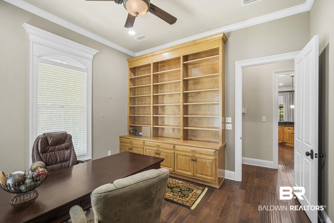
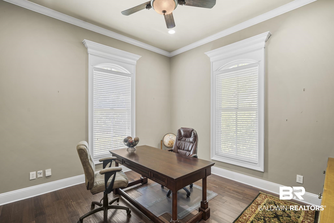
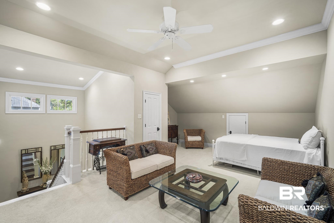
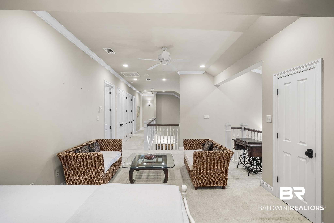
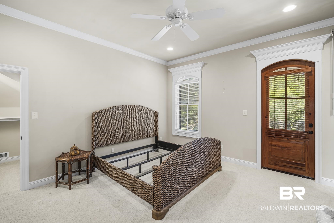
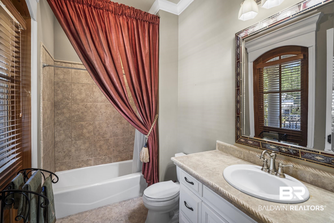
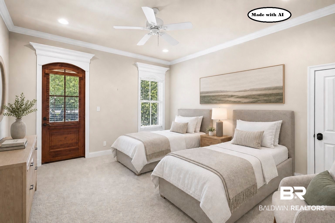
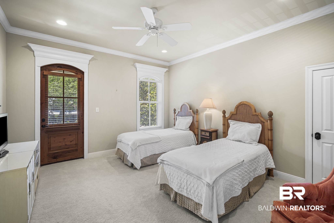
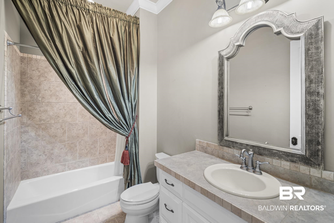
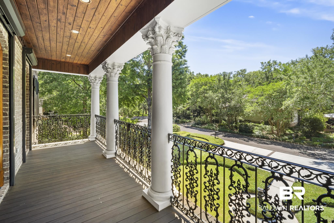
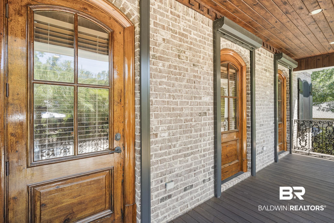
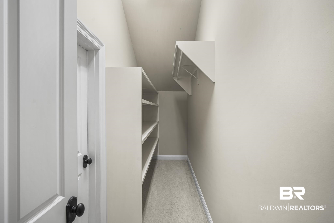
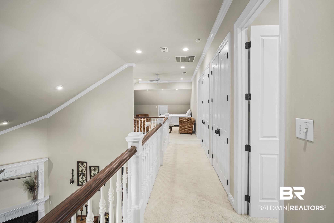
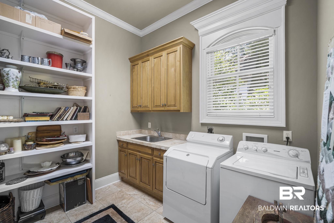
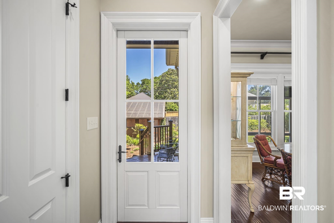
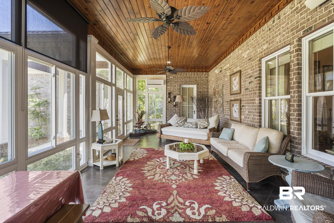
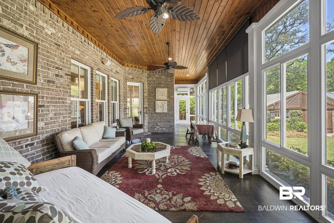
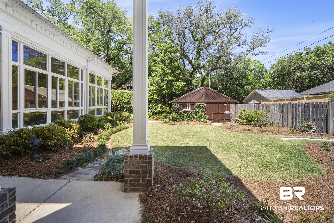
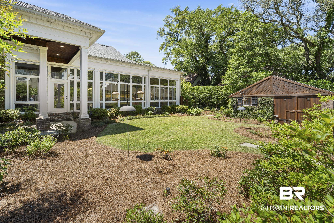
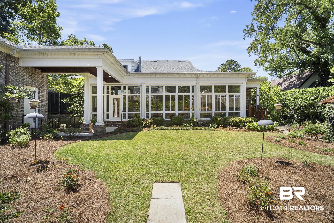
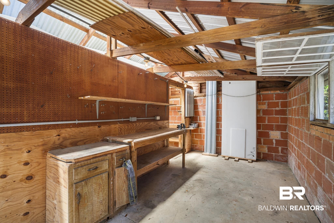
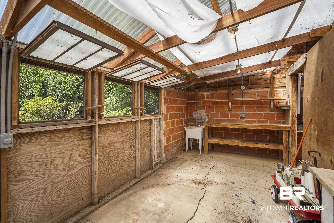
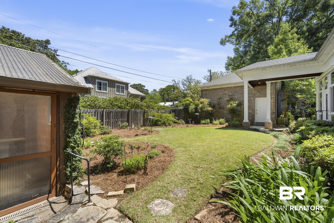
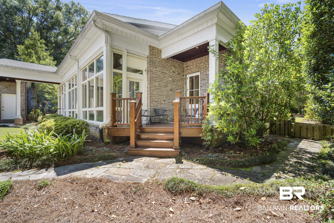
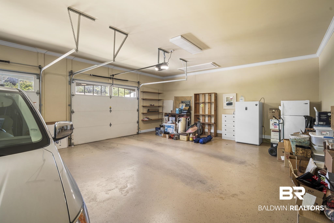
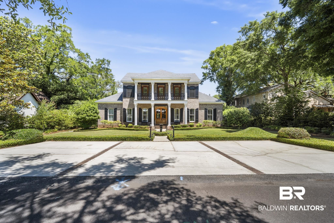
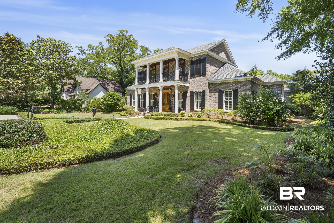
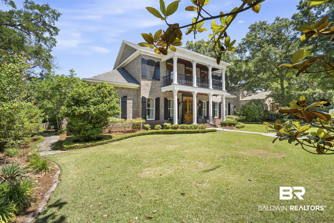
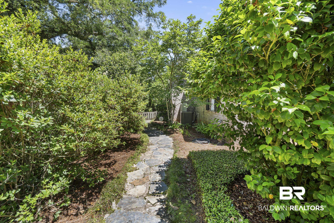
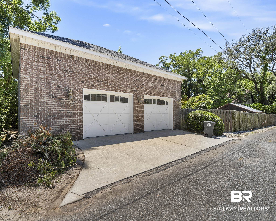
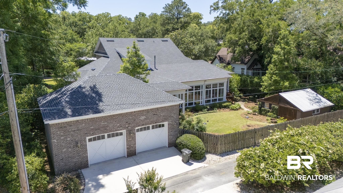
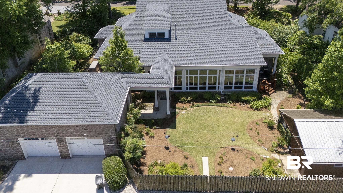
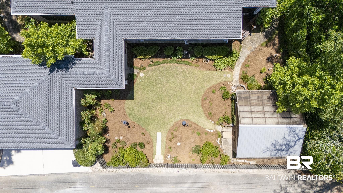
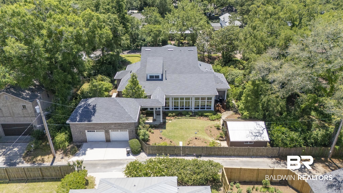
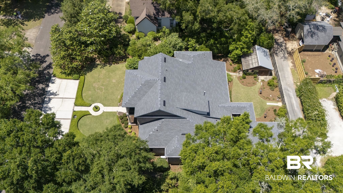
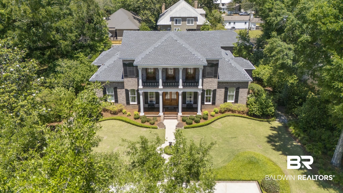
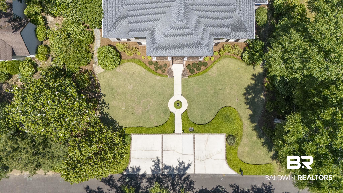
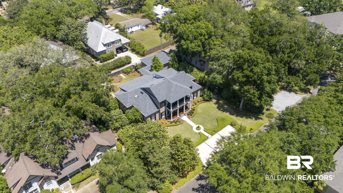
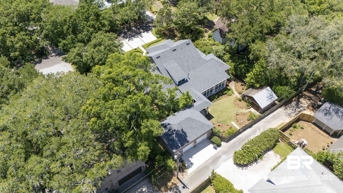
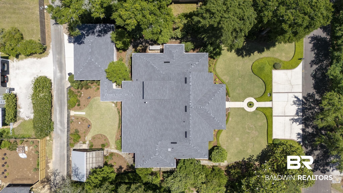
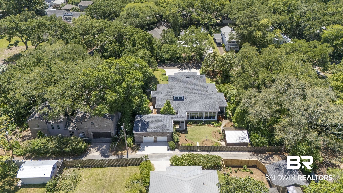
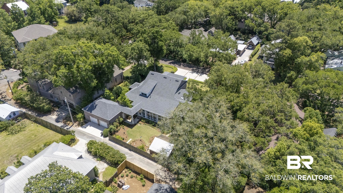
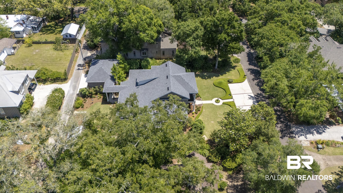
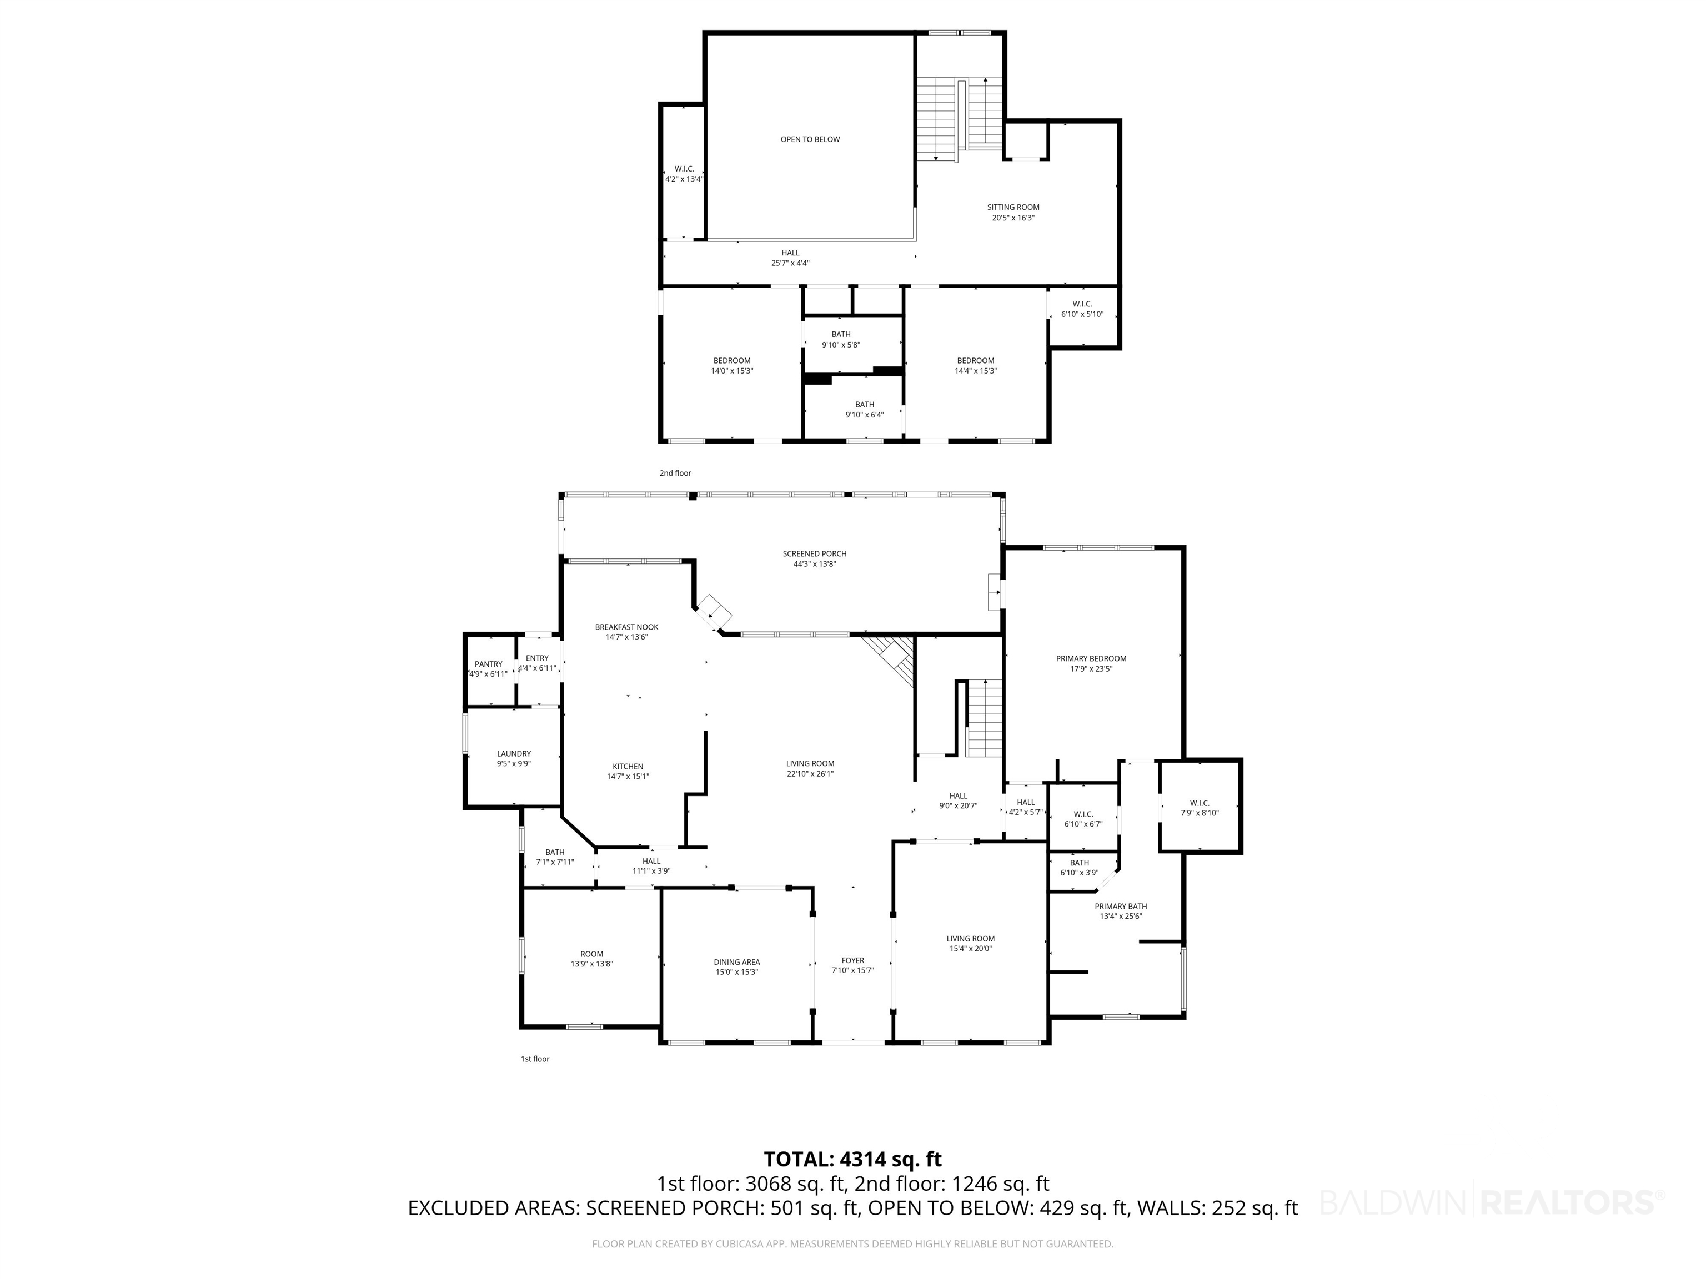
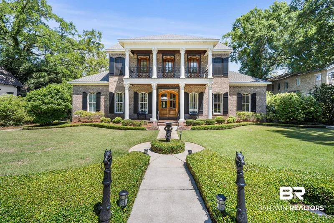
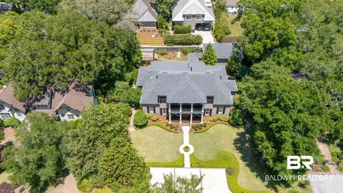
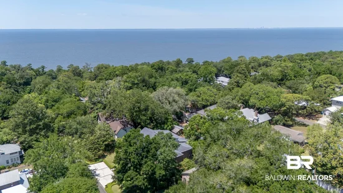
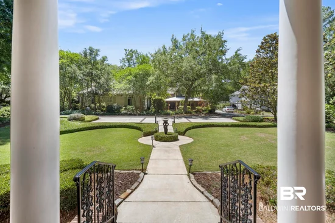
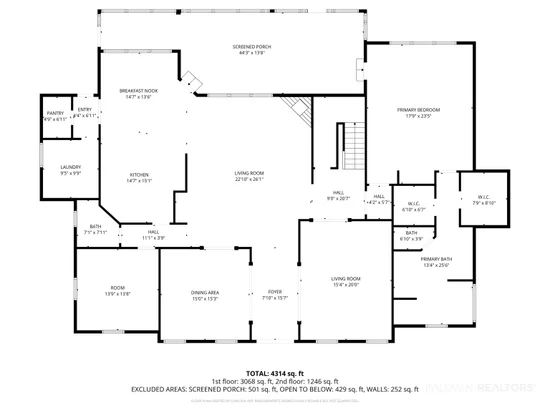
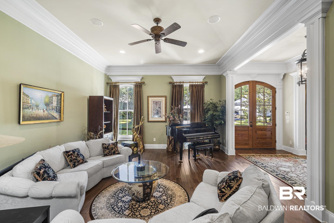
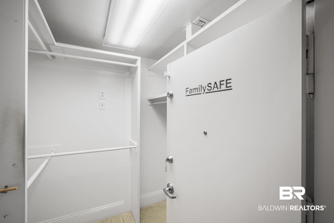
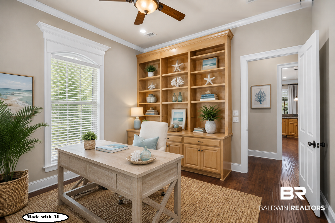
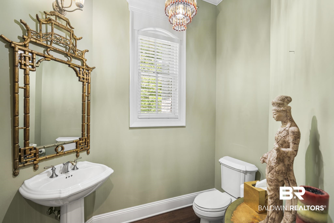
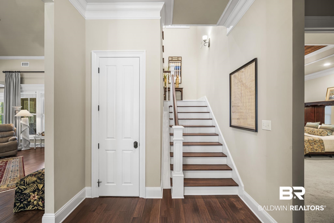
Welcome to 113 Oak Avenue, located in Fairhope's sought-after Bluffs neighborhood situated 1 block from the Bluff stairs down to Mobile Bay's North Beach and 4 blocks to downtown. This 2007 custom built 2 story home is immaculate and made to entertain! Attention to detail throughout its 5200 SQ FT, 11' ceilings, 8' doors, beautiful crown molding, wood floors, surround sound. Double wood entry doors, pair of gas lanterns and an inviting front porch. Grand foyer with large sitting room on one side and eloquent dining room on the other. Living room is anchored by a gas fireplace, wall of windows, and dry bar with beverage cooler and ice maker. Gourmet Kitchen with wood cabinets, stainless appliances, gas range, double ovens, 2 sinks (1 prep sink), large walk-in pantry and breakfast area. Spacious laundry with built-in shelving and cabinets. Grand primary bedroom suite is luxurious with access to sunroom, turtle back tongue and groove wood ceiling, built-in vanity, 2 walk-in closets (1 being a safe room from storms), double vanities, tiled shower, jacuzzi tub, sep toilet area. Office with built-ins and adjoining half bath (could be converted to a bedroom). Upstairs offers 2 bedrooms each with their own en-suites and access to balcony. Large landing area doubles as a living area with extra sleeping space (could be turned into a bedroom). Glassed in back porch offers a place to unwind at the end of the day! Manicured lawn and flower beds with fountain. Greenhouse with extra storage area. Irrigation system with buddy meter. Two and a half car garage (includes space for golf cart) has a covered walkway from house and rear alley access. Extra parking spaces in front. New Fortified roof (2025). Metal hurricane shutters (no ladder required for 2nd level). Whole house generator. Immediate circulating hot water system. Fairhope Single Tax colony. Close to the Fairhope Pier, post office, library, hospital, schools, and shopping. Buyer to verify all information during due diligence.

Ask a Local Expert

Property Highlights

Property Type
Residential
Property Sub Type
Traditional
Architectural Style
Traditional
Bedrooms
3
Total Bathrooms
4
Living Area
5,200 Sqft
Price / Sqft
$529
Acres
0.39
Year Built
2007
Condition
Resale

Location

City/Township
Fairhope
Direction Faces
South
View
Southern View
Subdivision
The Bluffs - Fairhope
County
Baldwin County
Zoning Description
Single Family Residence

Lake/Waterfront Information

Waterfront Features
No Waterfront

Property Details
Price
$2,750,000
Condition
Resale
Property Type
Residential
Property Sub Type
Traditional

Building

Levels
Two
Total Area
5,200 Sqft

Community

Community Features
None

Local Schools

Elementary School
Fairhope West Elementary
Middle School
Fairhope Middle
High School
Fairhope High

Interior Features

Bedrooms and Bathrooms

Total Bathrooms
4
Full Bathrooms
3
1/2 Bathrooms
1
Bedrooms
3

Area and Spaces

Living Area
5,200 Sqft

Appliances

Appliances
Dishwasher, Disposal, Dryer, Microwave, Gas Range, Refrigerator, Refrigerator w/Ice Maker, Washer, ENERGY STAR Qualified Appliances

Interior Features

Interior Features
Eat-in Kitchen, Entrance Foyer, Office/Study, Sun Room, Ceiling Fan(s), En-Suite, High Ceilings, Split Bedroom Plan, Storage, Vaulted Ceiling(s)
Flooring
Carpet, Tile, Wood
Laundry Features
Main Level, Inside
Accessibility Features
Handicap Accessible Property
Window Features
Window Treatments, Double Pane Windows, ENERGY STAR Qualified Windows
Security Features
Security System
Fireplace Features
Gas Log, Living Room

Heating and Cooling

Heating Features
Electric, ENERGY STAR Qualified Equipment
Has Fireplace
Yes
Fireplaces
1

Building Details
Construction

Architectural Style
Traditional
Year Built
2007
Foundations
Slab

Materials
Construction Materials
Brick, Wood Frame
Roof
Dimensional, Fortified Roof

Terms

Terms

Ownership
Leasehold

Taxes

Tax

Tax (Annual)
$4,082.96

Heating, Cooling & Utilities

Cooling Features
Central Gas (Cool), Ceiling Fan(s), ENERGY STAR Qualified Equipment

Utilities

Utilities
Underground Utilities, Fairhope Utilities
Sewer
Public Sewer
Water Source
Public

Lot

Acres
0.39
Lot Size
16,944.84
Lot Size Area Sq Ft
16,944.84
Lot Dimensions
115' x 148'
Lot Features
Less than 1 acre, Level, Few Trees, Elevation-High

Exterior Features

Exterior Features
Irrigation Sprinkler, Termite Contract
Patio And Porch Features
Front Porch
Fencing
Fenced

Parking

Covered Spaces
2
Parking Features
Attached, Double Garage, Automatic Garage Door
Listed by Exit Realty Lyon & Assoc.fhope
Listing Data last updated 07/13/2026 03:40 am
Get a Link to this Property: Copy To Clipboard
QR Code link to this property

Phone:
Connect with:

Payment Calculator

per month. fixed. % interest.
$
%
$
%
Principal & Interest
+ Home Insurance
+ Property Tax
+ HOA Fees
per month
Total interest paid over s will be:
All estimates and provided for informational purposes only. Actual amounts may vary. The output of the tool is not a loan offer or solicitation, nor is it financial or legal advice. Information, rates, programs and loan scenarios shown are for example only as of 13-Jul-2026 and are subject to change without notice. All products are subject to credit and property approval. Not all products are available in all states or for all loan amounts. Other restrictions and limitations apply. Contact your preferred lender for the pricing associated with your specific transaction. Calculations are generated by Open Source mortgage calculation software tools using common mathematical formulas. All calculations should be independently verified.
Get Walk Score Content

Property History

Yesterday
Property information last updated
20 days ago
Date of last price change
68 days ago
Status Active. This is the date the listing was placed on market.
Cumulative Days on Market: 68 days (includes prior listings) · Currently listed since May 5, 2026. Data provided by the MLS.

Similar Properties

The content relating to real estate in this web site comes in part from the Internet Data eXchange (IDX) program of Baldwin County. This information is provided exclusively for consumers' personal, non-commercial use and may not be used for any purpose other than to identify prospective properties consumers may be interested in purchasing. Display of MLS data and information is usually deemed reliable but is not guaranteed accurate by the MLS. Supplied Open House Information is subject to change without notice. Buyers are responsible for verifying the accuracy of all information and should investigate the data themselves or retain appropriate professionals. Information from sources other than the Listing Broker/Agent may have been included in the MLS data. The Broker/Agent operating this web site believes the data here to be correct, but advises interested parties to confirm them before relying on them in a purchase decision. The Broker/Agent providing the information contained herein may or may not have been the Listing and/or Selling Agent. All information is subject to change and should be independently verified.
© 2026 Baldwin County.

Listing Data last updated: 07/13/2026 03:40 am
Equal Housing Opportunity
Service by Buying Buddy® IDX CRM
Copyright © 2003 - 2026 Buying Buddy. All rights reserved.