Start of property details
Share this property:
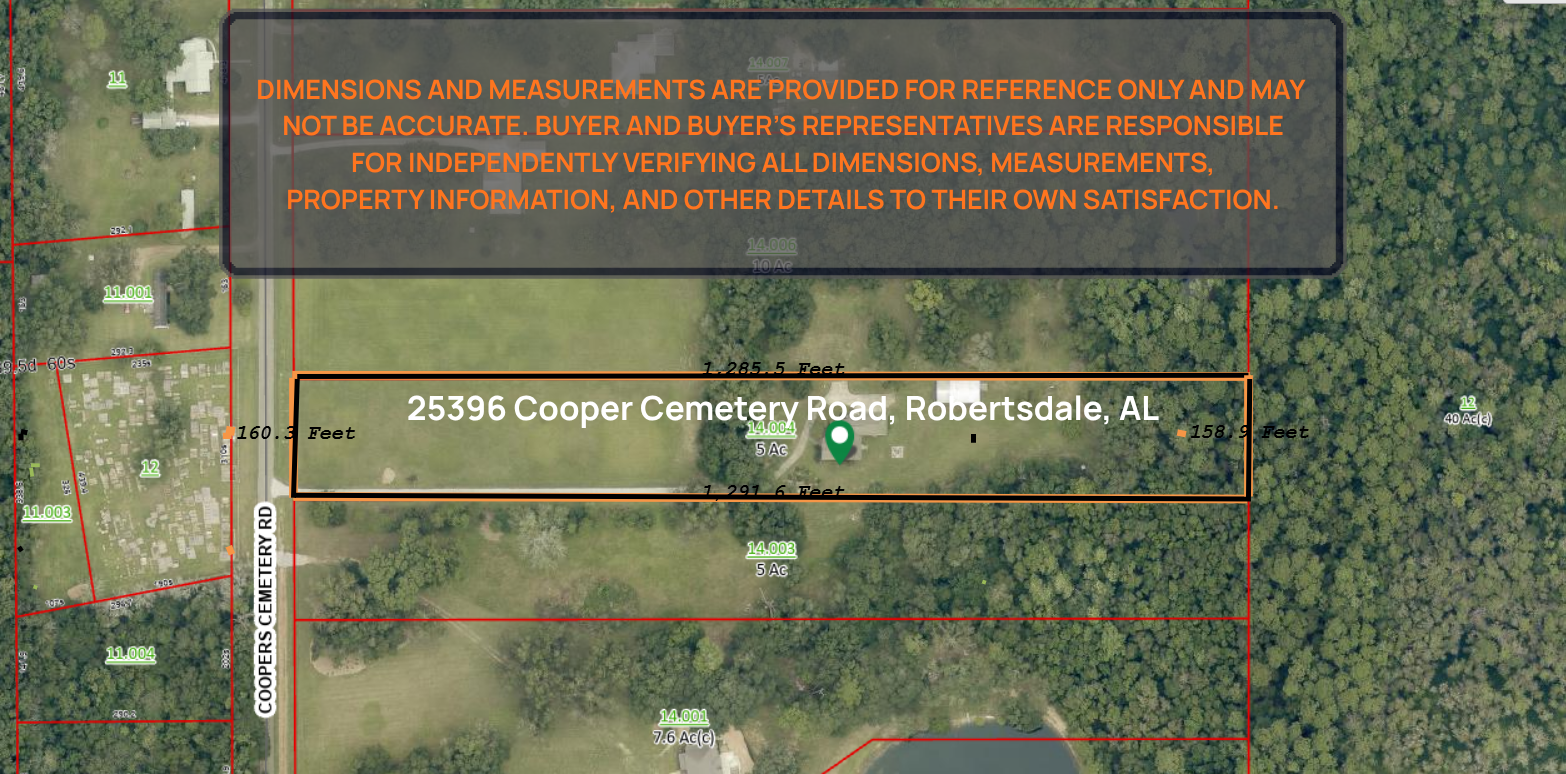
25396 Coopers Cem Road
Robertsdale, AL 36567
FOR
SALE
$889,000
Active
4
Beds
4
Baths
3,122
Sqft
5
Acres
2005
Yr. Built
MLS# 395557
Cumulative Days on Market: 145 · Includes prior listings · Currently listed since 04/23/26 · Data provided by the MLS.

Property Description

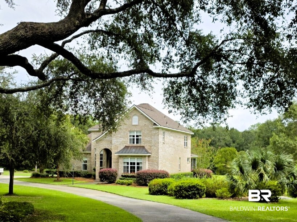
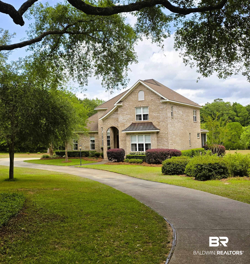
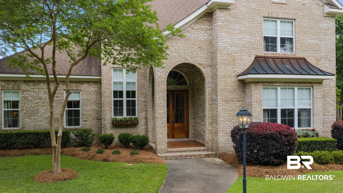
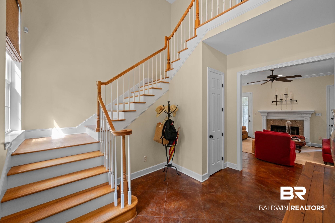
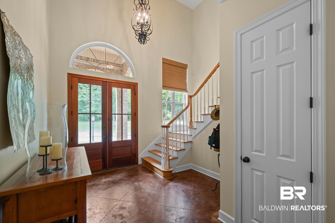
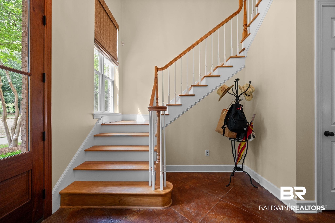
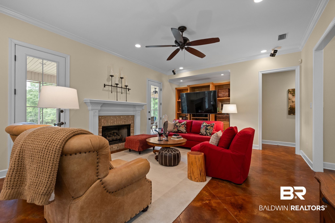
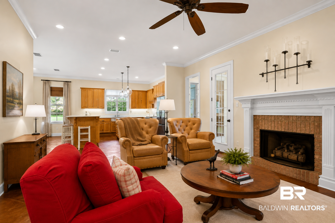
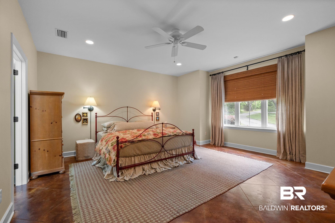
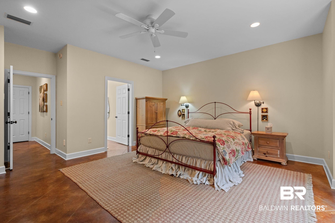
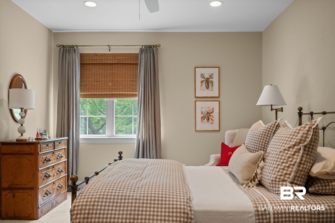
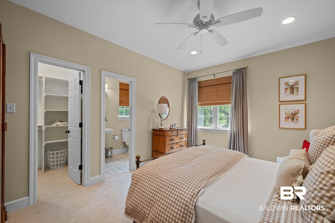
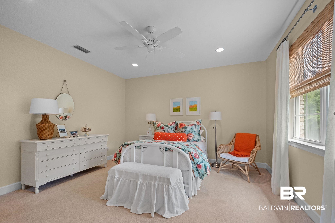
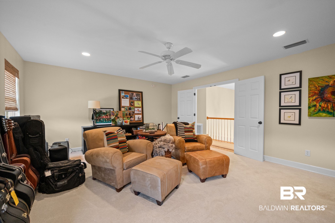
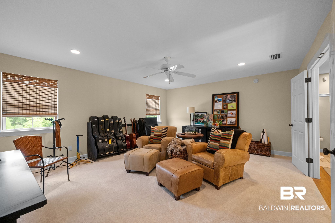
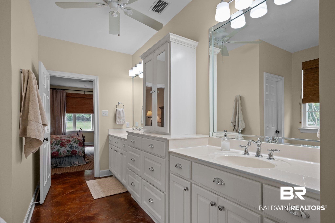
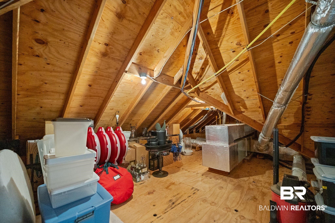
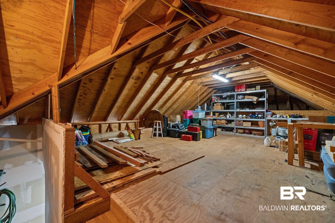
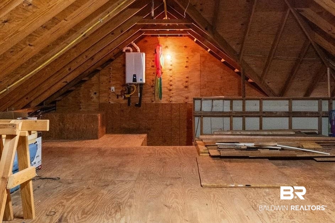
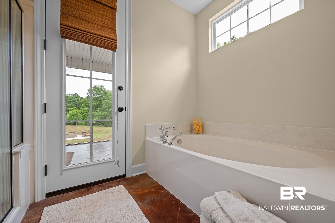
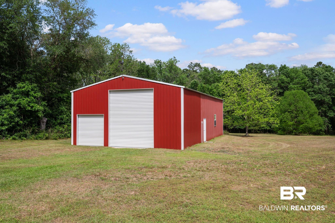
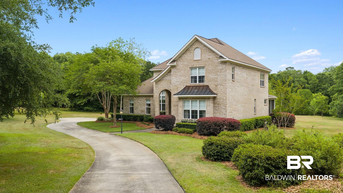
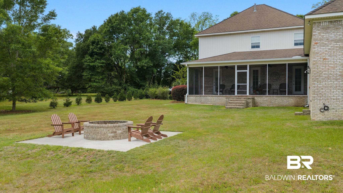
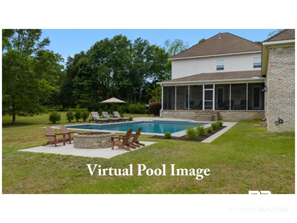
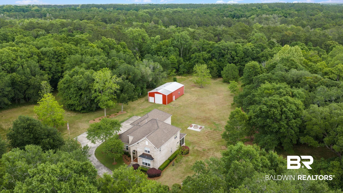
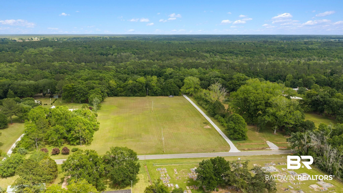
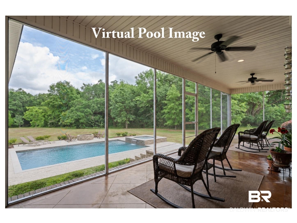
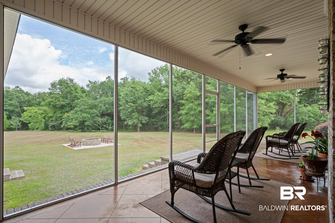
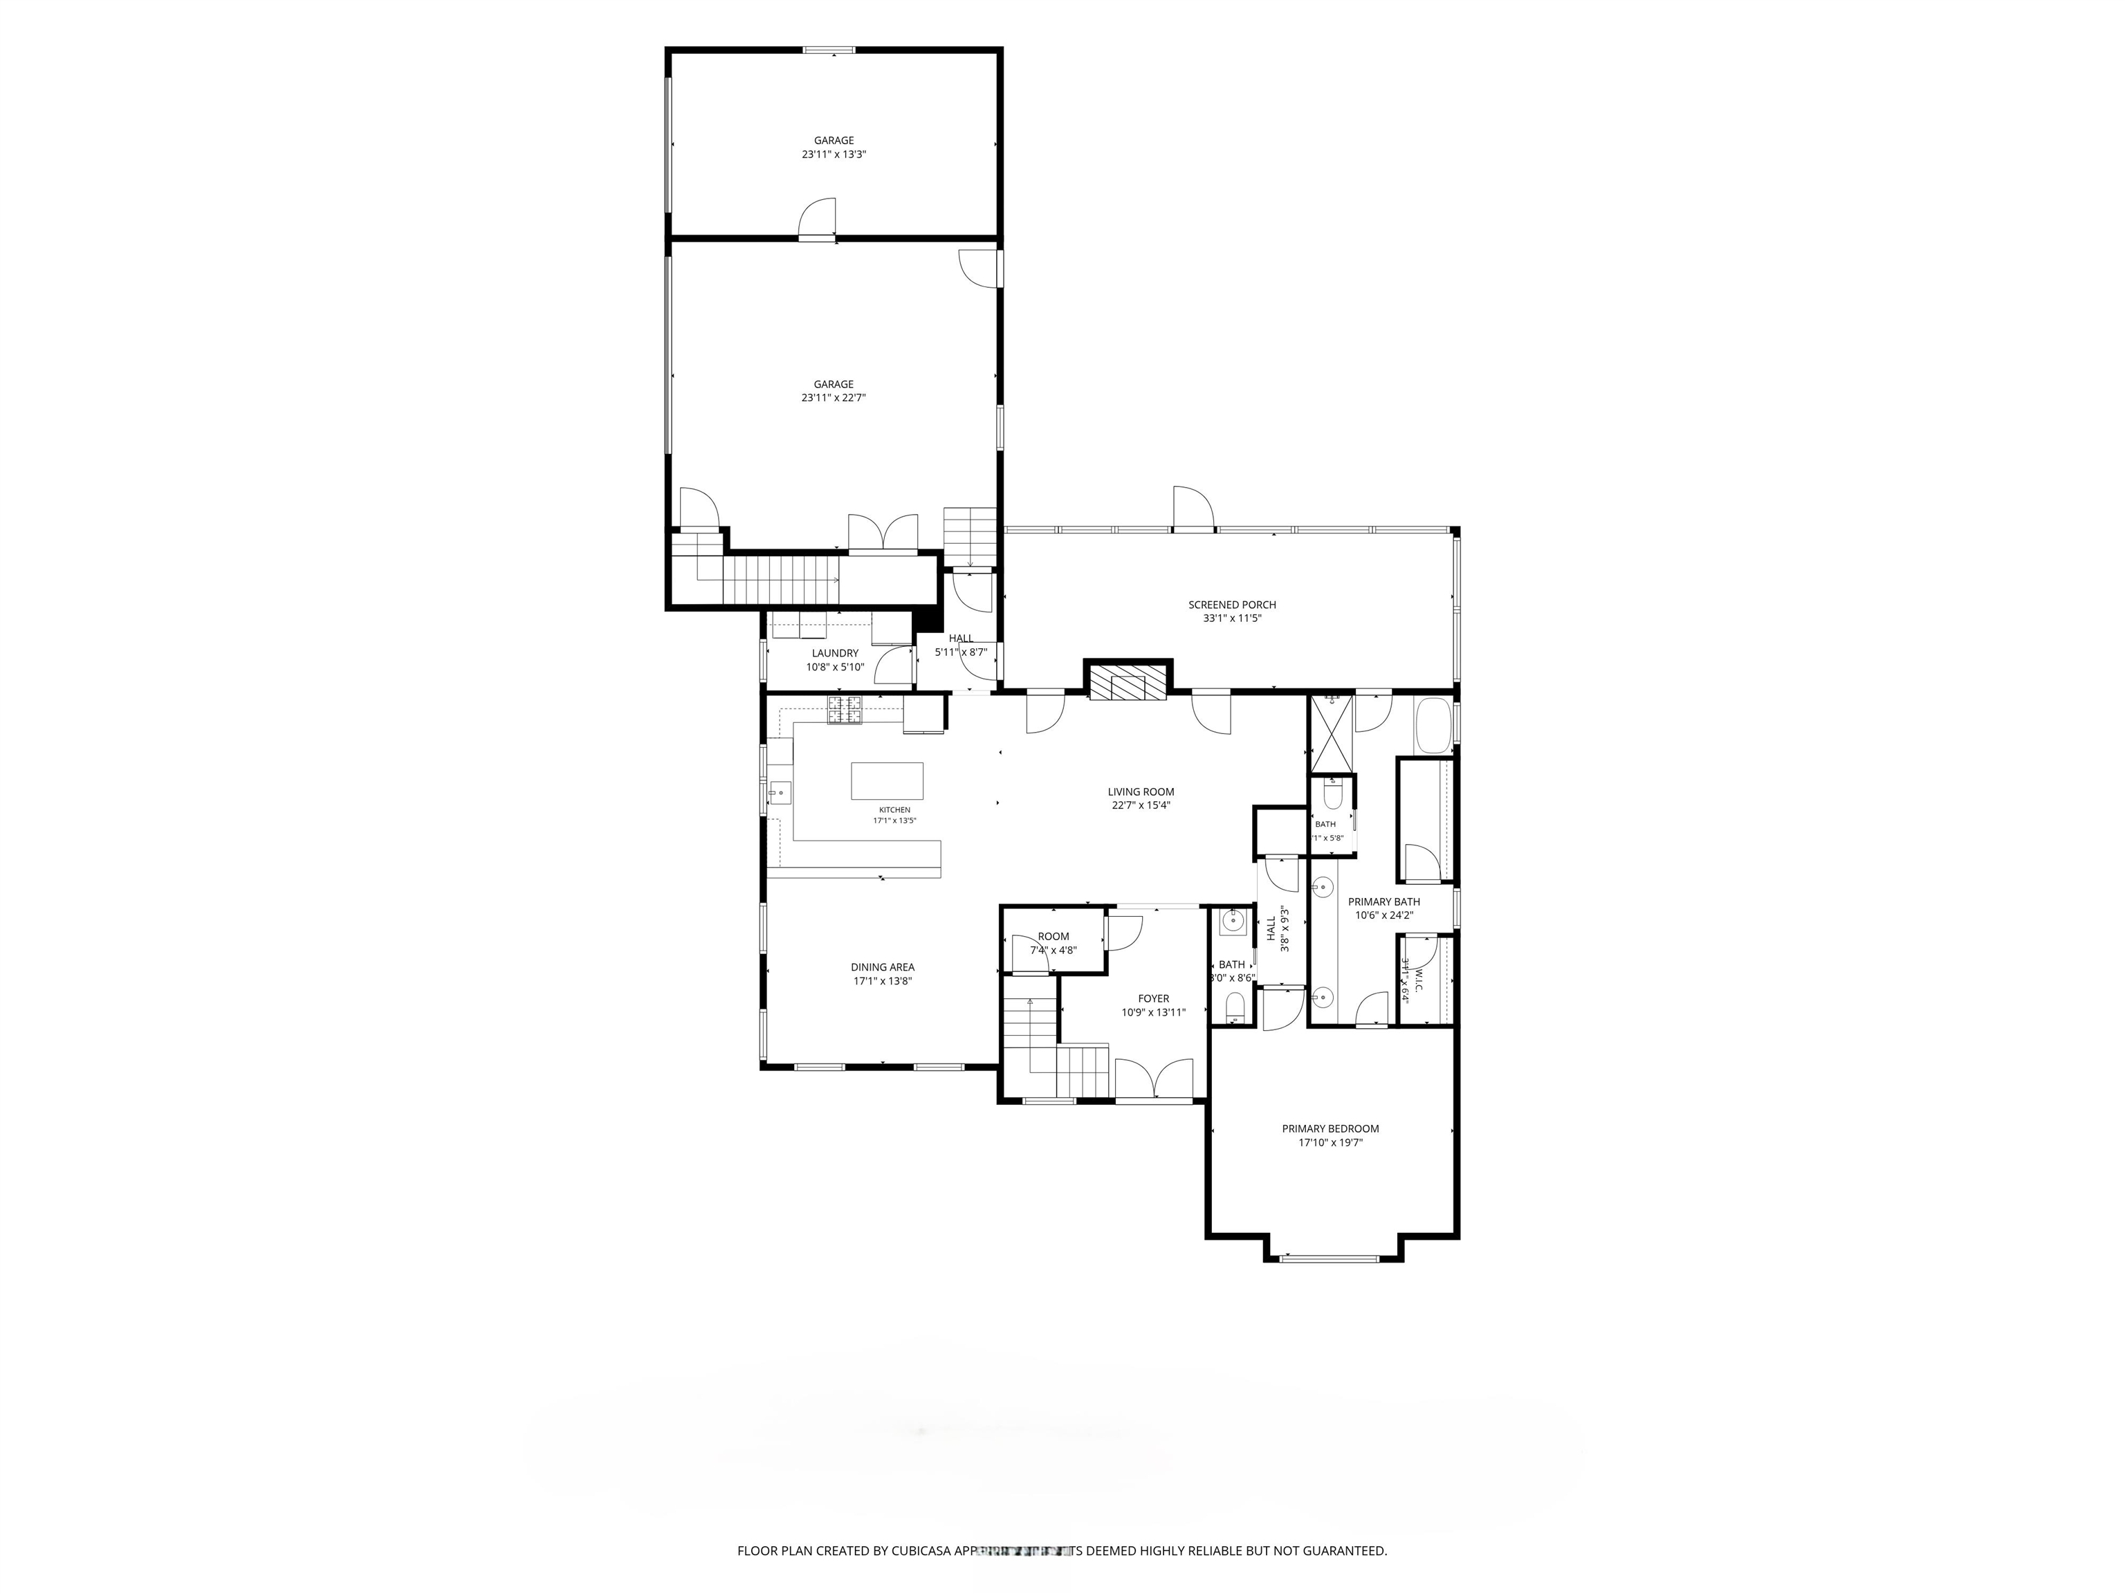
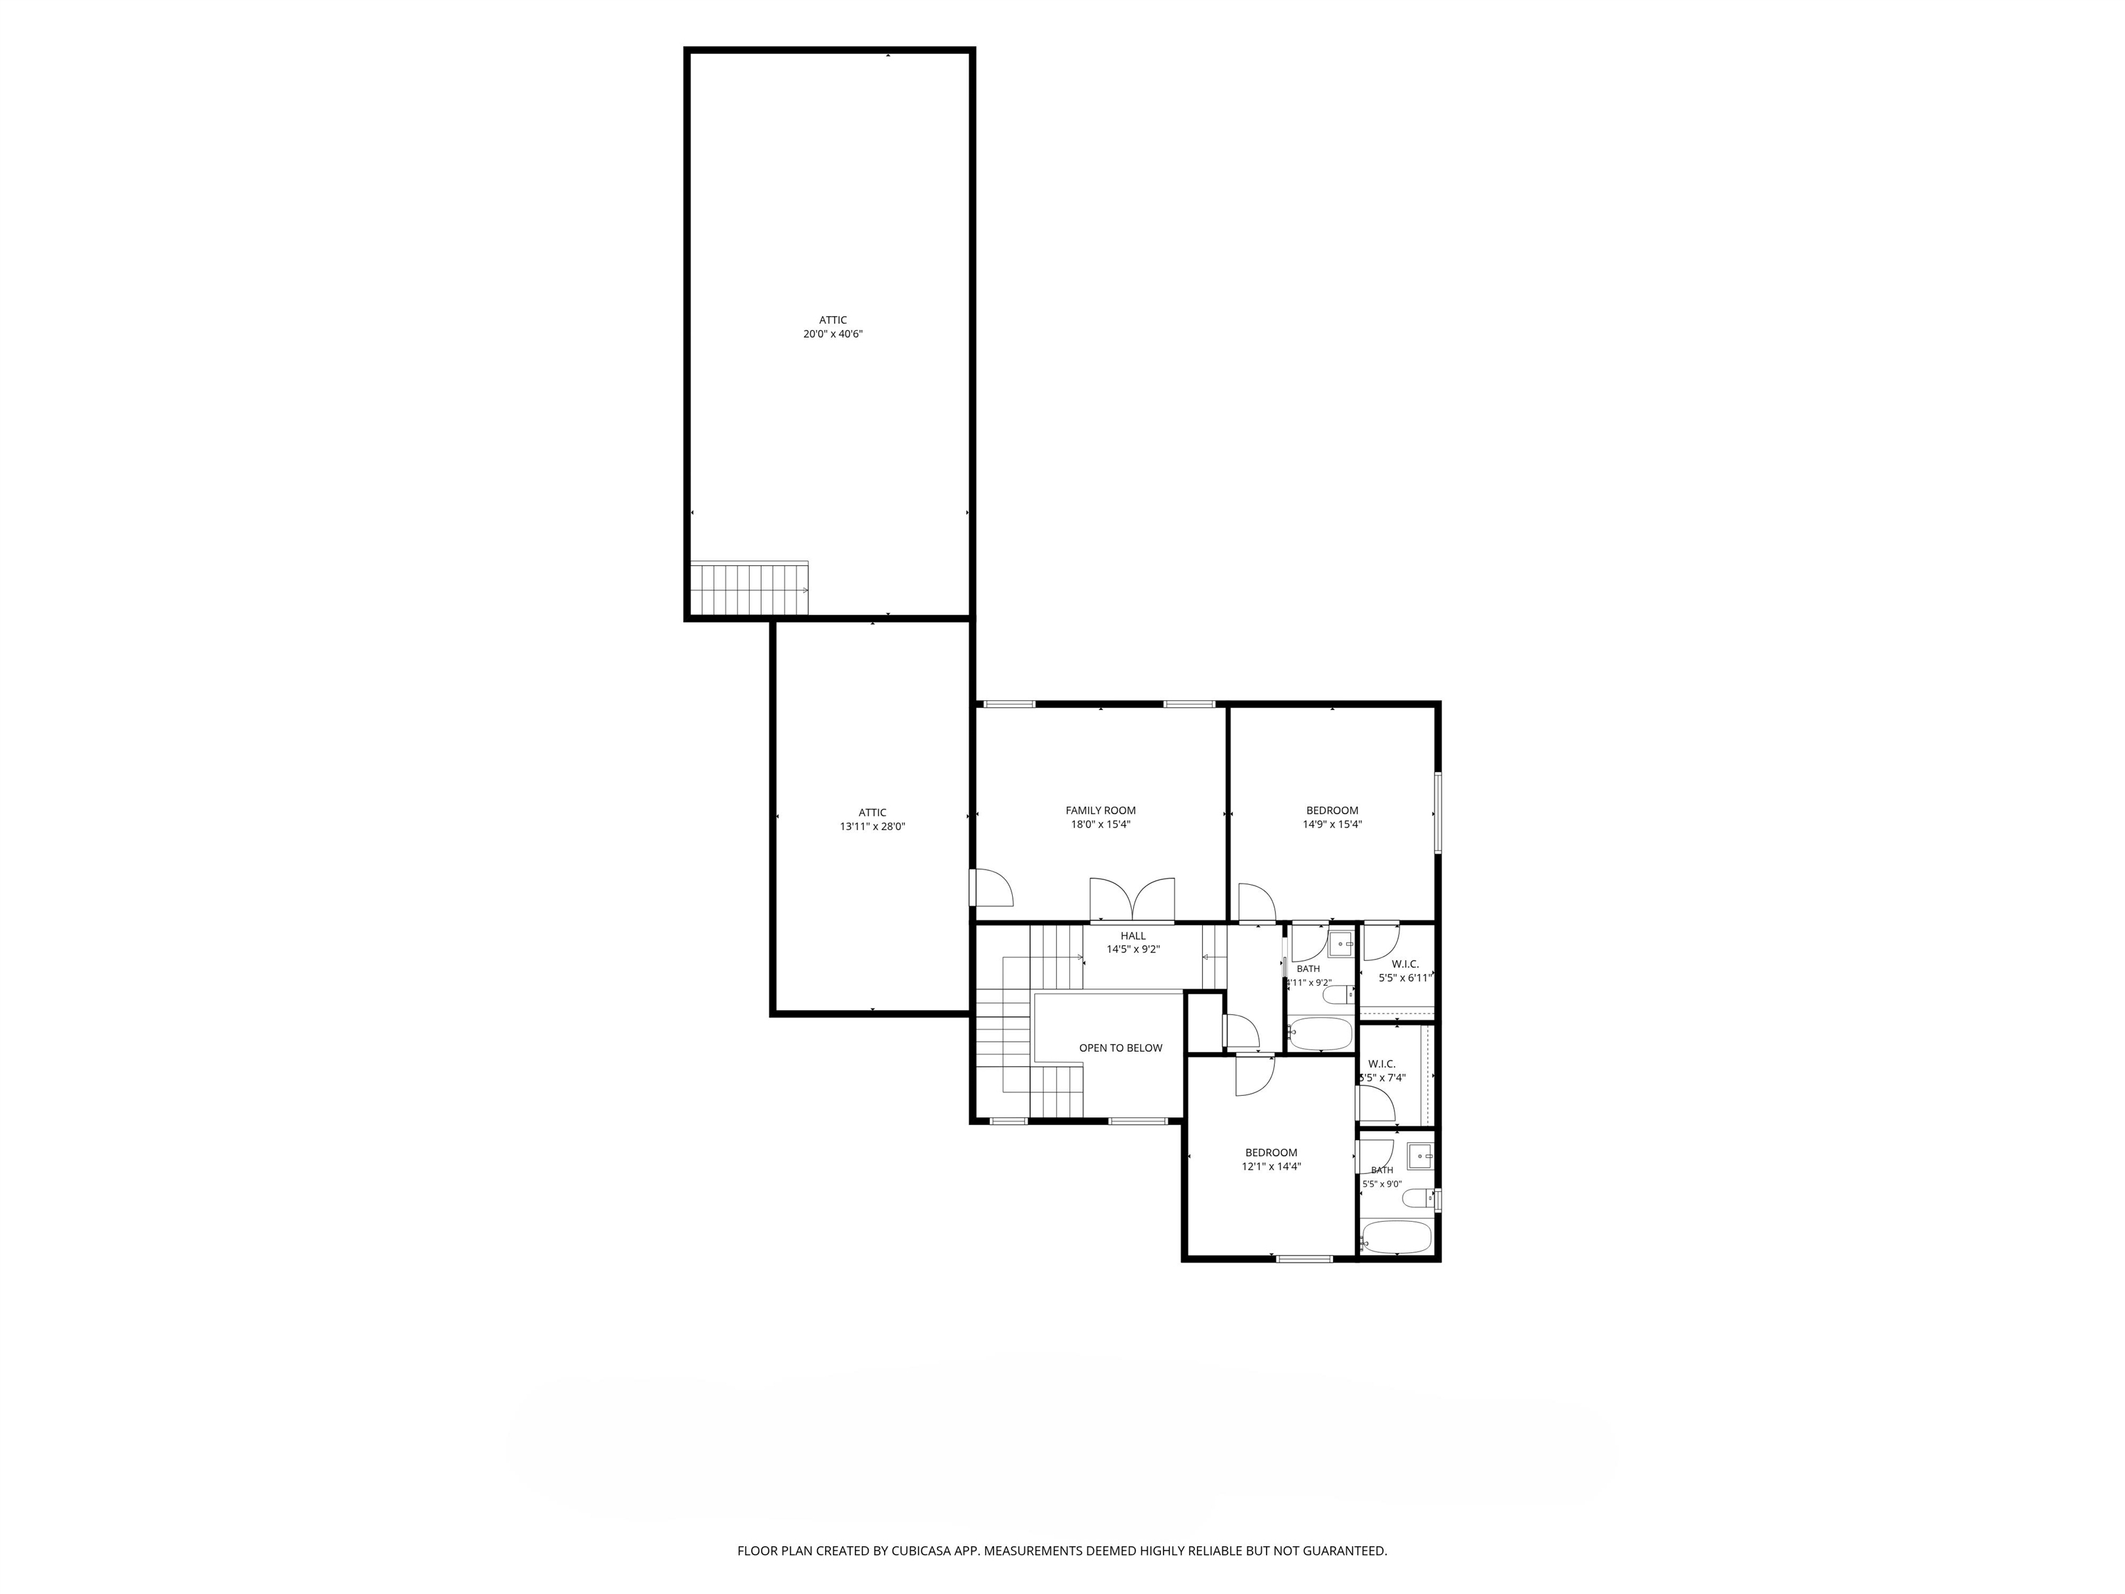
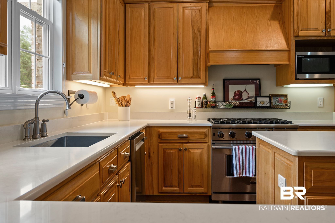
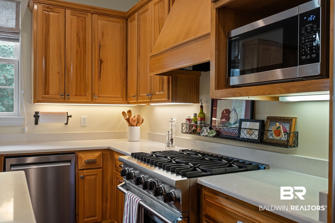
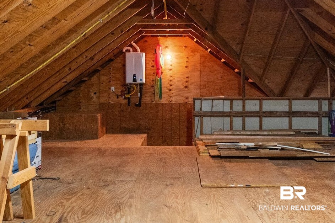
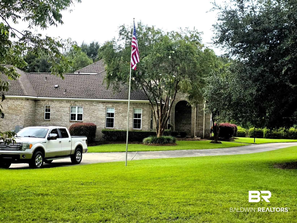
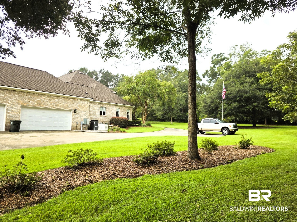
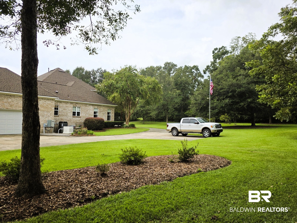
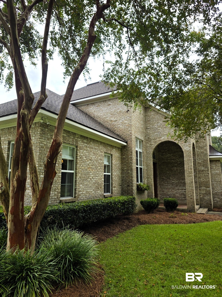
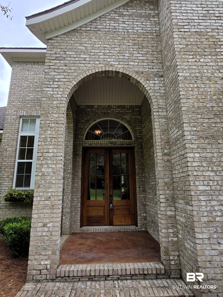
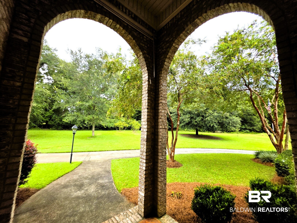
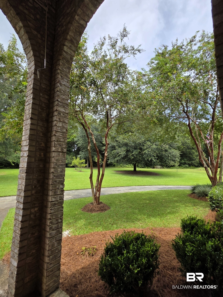
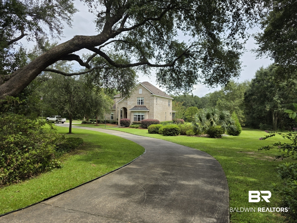
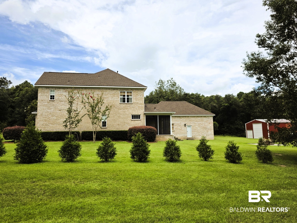
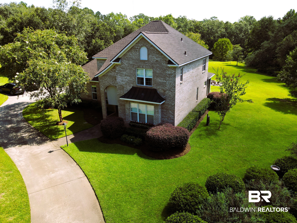
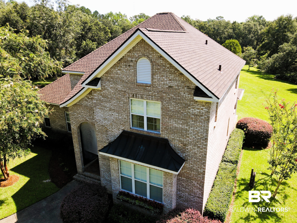
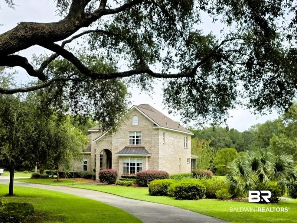
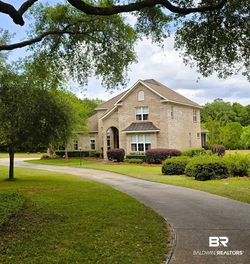
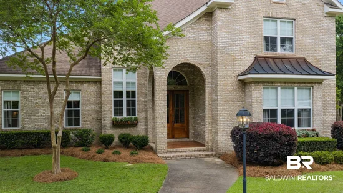
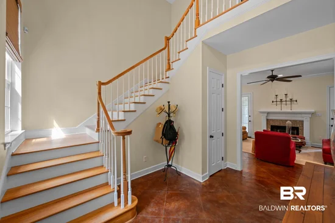
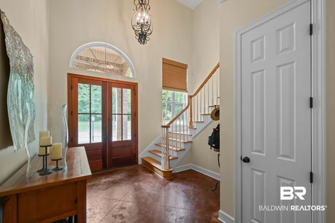
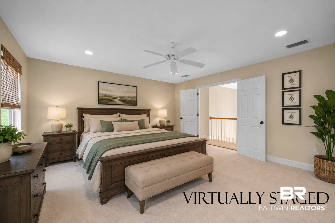
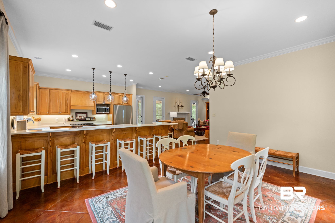
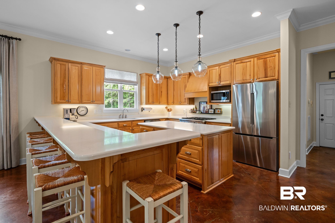
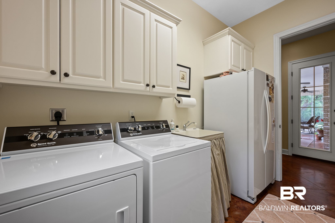
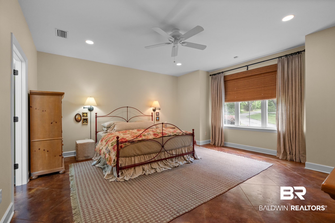
This thoughtfully designed CUSTOM-BUILT PRIVATE RETREAT blends quality, comfort, and easy living on a beautiful, PARK-LIKE property. Pride of ownership shines throughout, from the spacious main-floor primary suite and high-end appliances to the thoughtful details that make this home truly special. A NEW ROOF HAS JUST BEEN INSTALLED, covering nearly 5, 000 SQ FT of the home’s area—a recent investment offering added security, long-term value, and the potential for LOWER HOMEOWNERS INSURANCE COSTS for the next owner's peace of mind from a newly fortified roof. Enjoy instant hot water at the primary bath vanities and an endless supply from the Navien propane tankless water heater. A buried 500-gallon propane tank serves the fireplace, dual furnaces, and quick-connect grill hookup (at the possible pool location), while a 22 kW Generac generator provides backup power. Downstairs HVAC includes humidity control, and Climate Masters services both units biannually. Additional features include central vacuum, Bose sound system, spacious laundry room with refrigerator / freezer, and an oversized garage with an 18-foot door. The climate-controlled third bay with air hose reel is ideal for hobbies, projects, or car enthusiasts. Upstairs offers a FOURTH-BEDROOM OPTION for guests, family, office, or private retreat. Relax on the screened porch, rescreened annually, while enjoying the natural beauty. Gather around the custom brick fire pit, enjoy space for a pool, and an outdoor shower with hot and cold water. A shop / barn provides room for toys, tools, and equipment, plus 30- and 50-amp RV service. Secluded from passing traffic, this BEAUTIFUL COUNTRY ESTATE offers exceptional privacy and solitude. An annually renewed termite bond through Wayne’s Pest Control adds further peace of mind. With its NEW ROOF, thoughtful upgrades, flexible spaces, and outstanding functionality, this property is ready for its next owner. Schedule your private showing or visit an upcoming open house! Buyer to verify all information during due diligence.
Ask a Local Expert

Property Highlights

Property Type
Residential
Property Sub Type
Residential Detached
Architectural Style
Craftsman
Bedrooms
4
Total Bathrooms
4
Living Area
3,122
Price / Sqft
$285
Acres
5
Year Built
2005

Location

Area
Baldwin
City/Township
Robertsdale
View
None/Not Applicable
Subdivision
Rosinton
County
Baldwin

Lake/Waterfront Information

Waterfront Features
No Waterfront

Property Details
Price
$889,000
Property Type
Residential
Property Sub Type
Residential Detached

Community

Community Features
None

Local Schools

Elementary School
Rosinton Elementary
Middle School
Central Baldwin Middle
High School
Robertsdale High

Interior Features

Bedrooms and Bathrooms

Total Bathrooms
4
Full Bathrooms
3
1/2 Bathrooms
1
Bedrooms
4

Area and Spaces

Living Area
3,122

Appliances

Appliances
Disposal, Gas Range, Microwave, Dishwasher, Refrigerator, Plumbed For Ice Maker, Central Vacuum

Interior Features

Interior Features
En Suite, Internet, Storage, Ceiling Fan(s), High Ceilings, Termite Contract, Split Bedroom Plan
Flooring
Tile, Carpet, Other Floors/See Remarks

Heating and Cooling

Heating Features
Natural Gas
Has Fireplace
Yes
Fireplaces
1

Building Details
Construction

Architectural Style
Craftsman
Year Built
2005

Materials
Roof
Composition Shingle

Terms
Terms

Special Conditions
None

Heating, Cooling & Utilities

Cooling Features
Electric

Utilities

Utilities
Propane, RV Hookup, Baldwin EMC, Sewage Septic, Generator Built In, East Baldwin Water Auth

Lot

Acres
5
Lot Features
Rolling Slope, Some Trees

Exterior Features

Exterior Features
Storage, Outdoor Shower
Patio And Porch Features
Patio, Rear Porch, Porch Wrap, Porch Screened

Parking

Parking Features
Three Car Garage

Pool Features

Pool Features
None
Listed by eXp Realty, LLC
Listing Data last updated 09/15/2026 07:20 am
Get a Link to this Property: Copy To Clipboard
QR Code link to this property

Phone:
Connect with:

Payment Calculator

per month. fixed. % interest.
$
%
$
%
Principal & Interest
+ Home Insurance
+ Property Tax
+ HOA Fees
per month
Total interest paid over s will be:
All estimates and provided for informational purposes only. Actual amounts may vary. The output of the tool is not a loan offer or solicitation, nor is it financial or legal advice. Information, rates, programs and loan scenarios shown are for example only as of 15-Sep-2026 and are subject to change without notice. Interest rates provided by the St. Louis Federal Reserve Economic Data (FRED). All products are subject to credit and property approval. Not all products are available in all states or for all loan amounts. Other restrictions and limitations apply. Contact your preferred lender for the pricing associated with your specific transaction. Calculations are generated by Open Source mortgage calculation software tools using common mathematical formulas. All calculations should be independently verified.
Get Walk Score Content

Property History

Yesterday
Property information last updated
145 days ago
Status Active. This is the date the listing was placed on market.
Cumulative Days on Market: 145 days (includes prior listings) · Currently listed since April 23, 2026. Data provided by the MLS.

Similar Properties