Start of property details
Share this property:
9237 Shore Drive
Foley, AL 36535
28 days ago
REDUCED
$895,000
Active
4
Beds
4
Baths
2,300
Sqft
0.33
Acres
1955
Yr. Built
MLS# 395296
Cumulative Days on Market: 85 · Includes prior listings · Currently listed since 04/18/26 · Data provided by the MLS.

Property Description

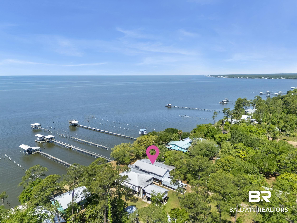
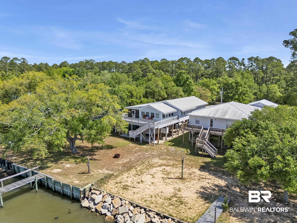
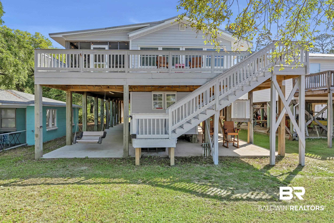
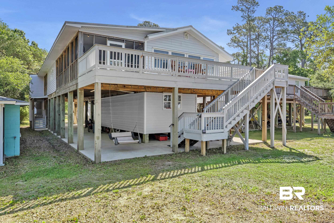
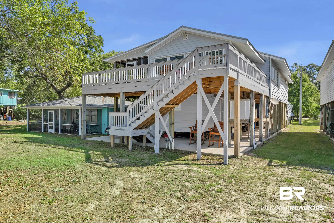
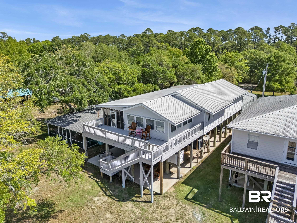
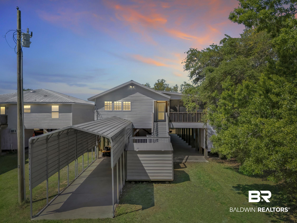
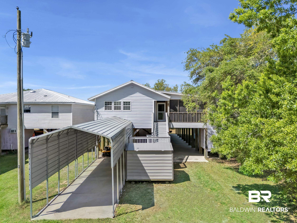
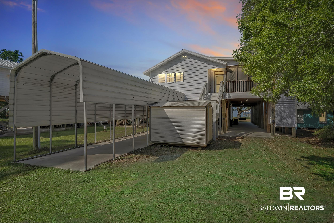
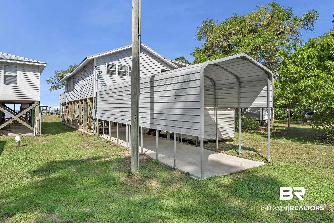
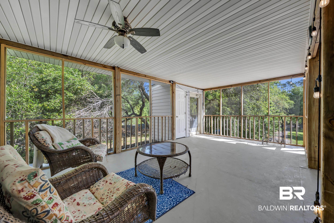
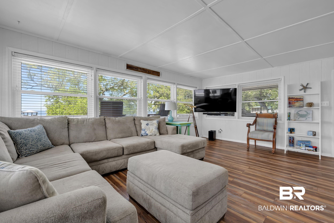
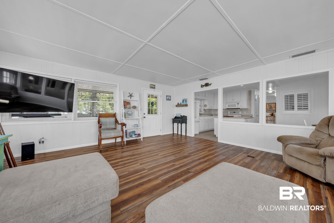
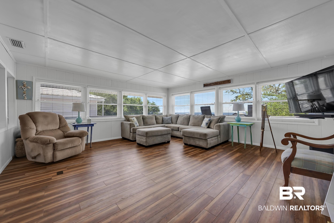
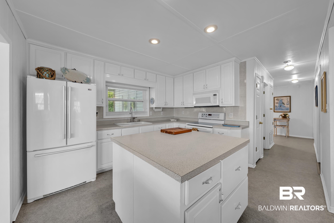
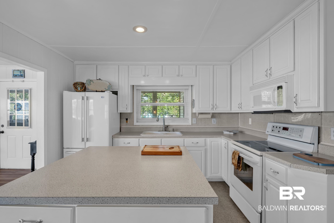
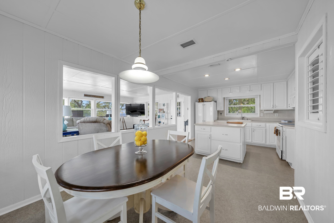
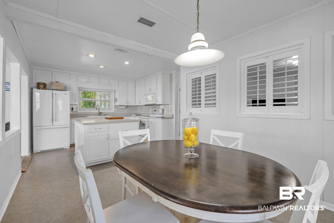
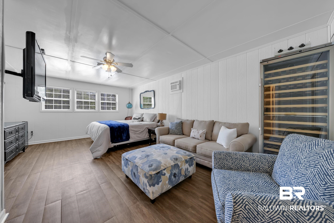
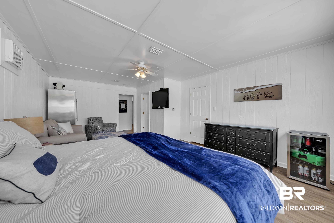
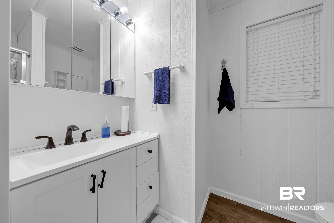
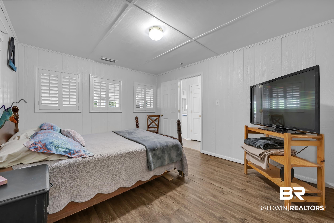
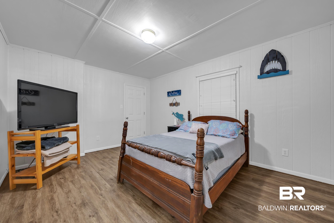
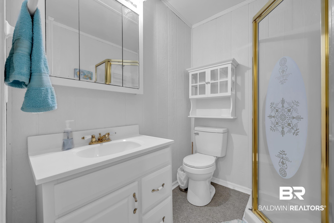
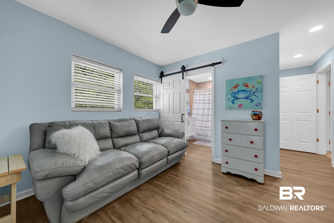
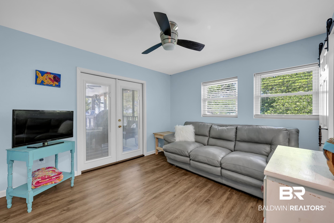
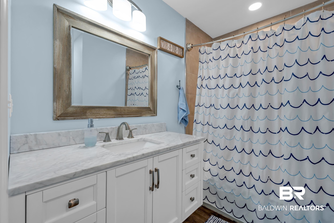
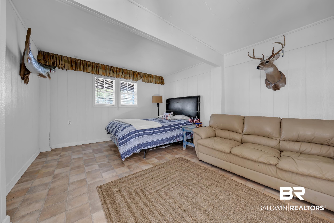
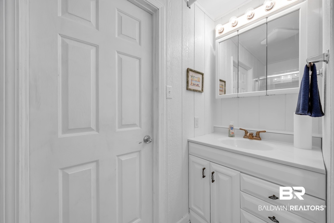
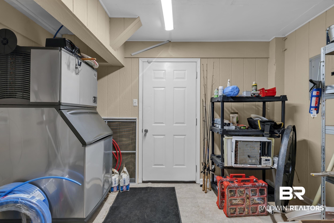
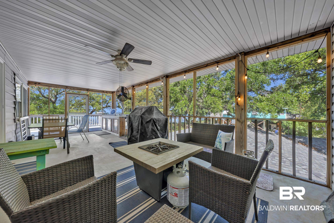
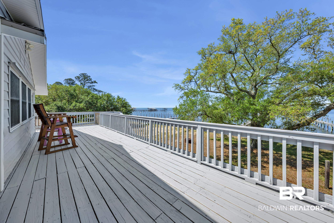
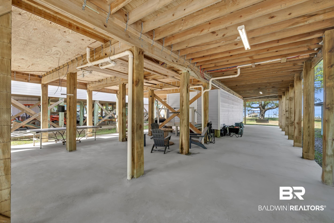
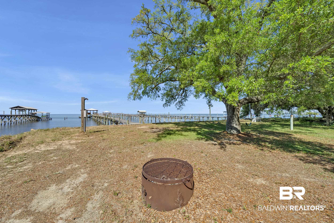
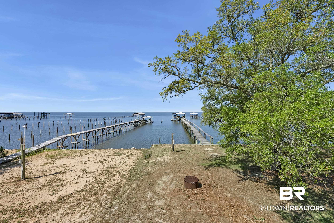
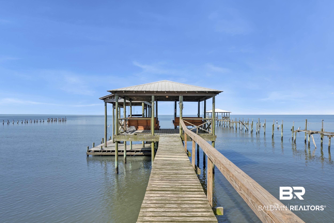
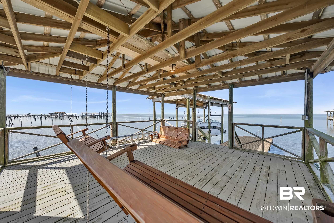
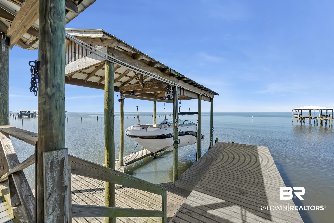
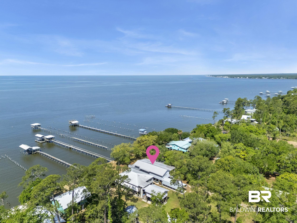
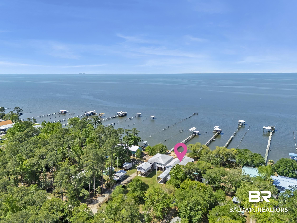
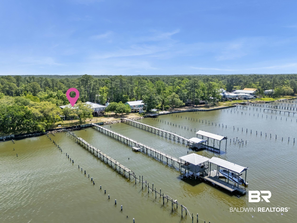
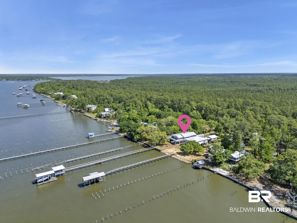
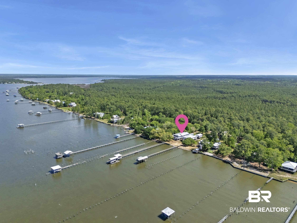
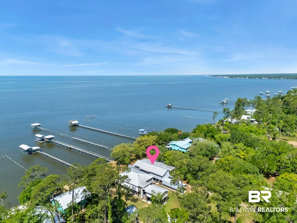
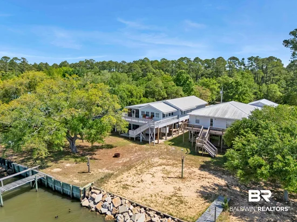
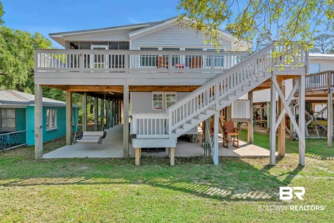
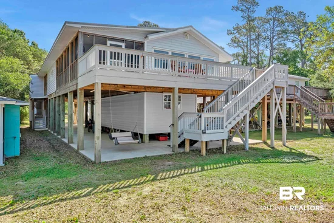
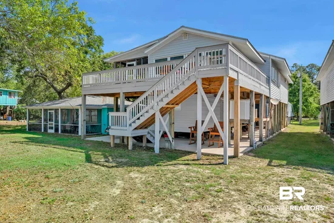
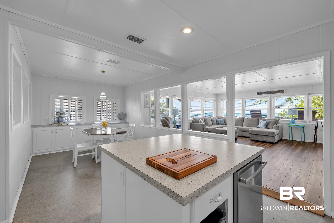
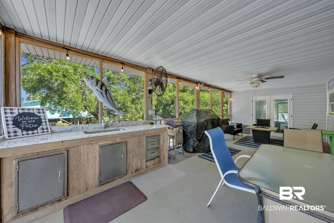
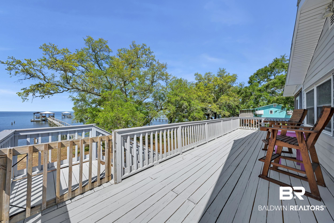
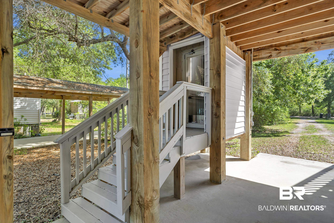
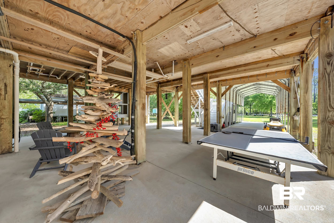
Come enjoy the "Bay Life" and the breathtaking sunsets in this spacious home overlooking Bon Secour Bay! Located in "Sunset Shores" this small community offers serenity and low traffic but with the convenience of wonderful restaurants, shopping, entertainment and beautiful white beaches only a few miles away! The home features 4 bedrooms and 4 full baths, spacious kitchen and large family room. There are 2 screened porches great for watching sunsets and entertaining. One bedroom with a full bath is located on the lower level along with plenty of parking including a storage shed and covered boat or RV parking. The pier and boat house include an electric boat lift and has water and electricity. The main A / C unit was replaced in 2021 and there is also an Elevator and NO HOA! Schedule your showing today! Buyer to verify all information during due diligence.

Ask a Local Expert

Property Highlights

Property Type
Residential
Property Sub Type
Cottage
Architectural Style
Cottage
Bedrooms
4
Total Bathrooms
4
Living Area
2,300 Sqft
Price / Sqft
$389
Acres
0.33
Year Built
1955
Condition
Resale

Location

City/Township
Foley
Waterfront
Yes
View
Direct Bay Front
Subdivision
Sunset Shores
County
Baldwin County

Lake/Waterfront Information

Water Body Name
Bon Secour Bay
Waterfront Features
Bay Front - Building

Property Details
Price
$895,000
Condition
Resale
Property Type
Residential
Property Sub Type
Cottage

Building

Levels
Two
Total Area
2,300 Sqft

Community

Community Features
None

Local Schools

Elementary School
Magnolia School
Middle School
Foley Middle
High School
Foley High

Interior Features

Bedrooms and Bathrooms

Total Bathrooms
4
Full Bathrooms
4
Bedrooms
4

Area and Spaces

Living Area
2,300 Sqft

Appliances

Appliances
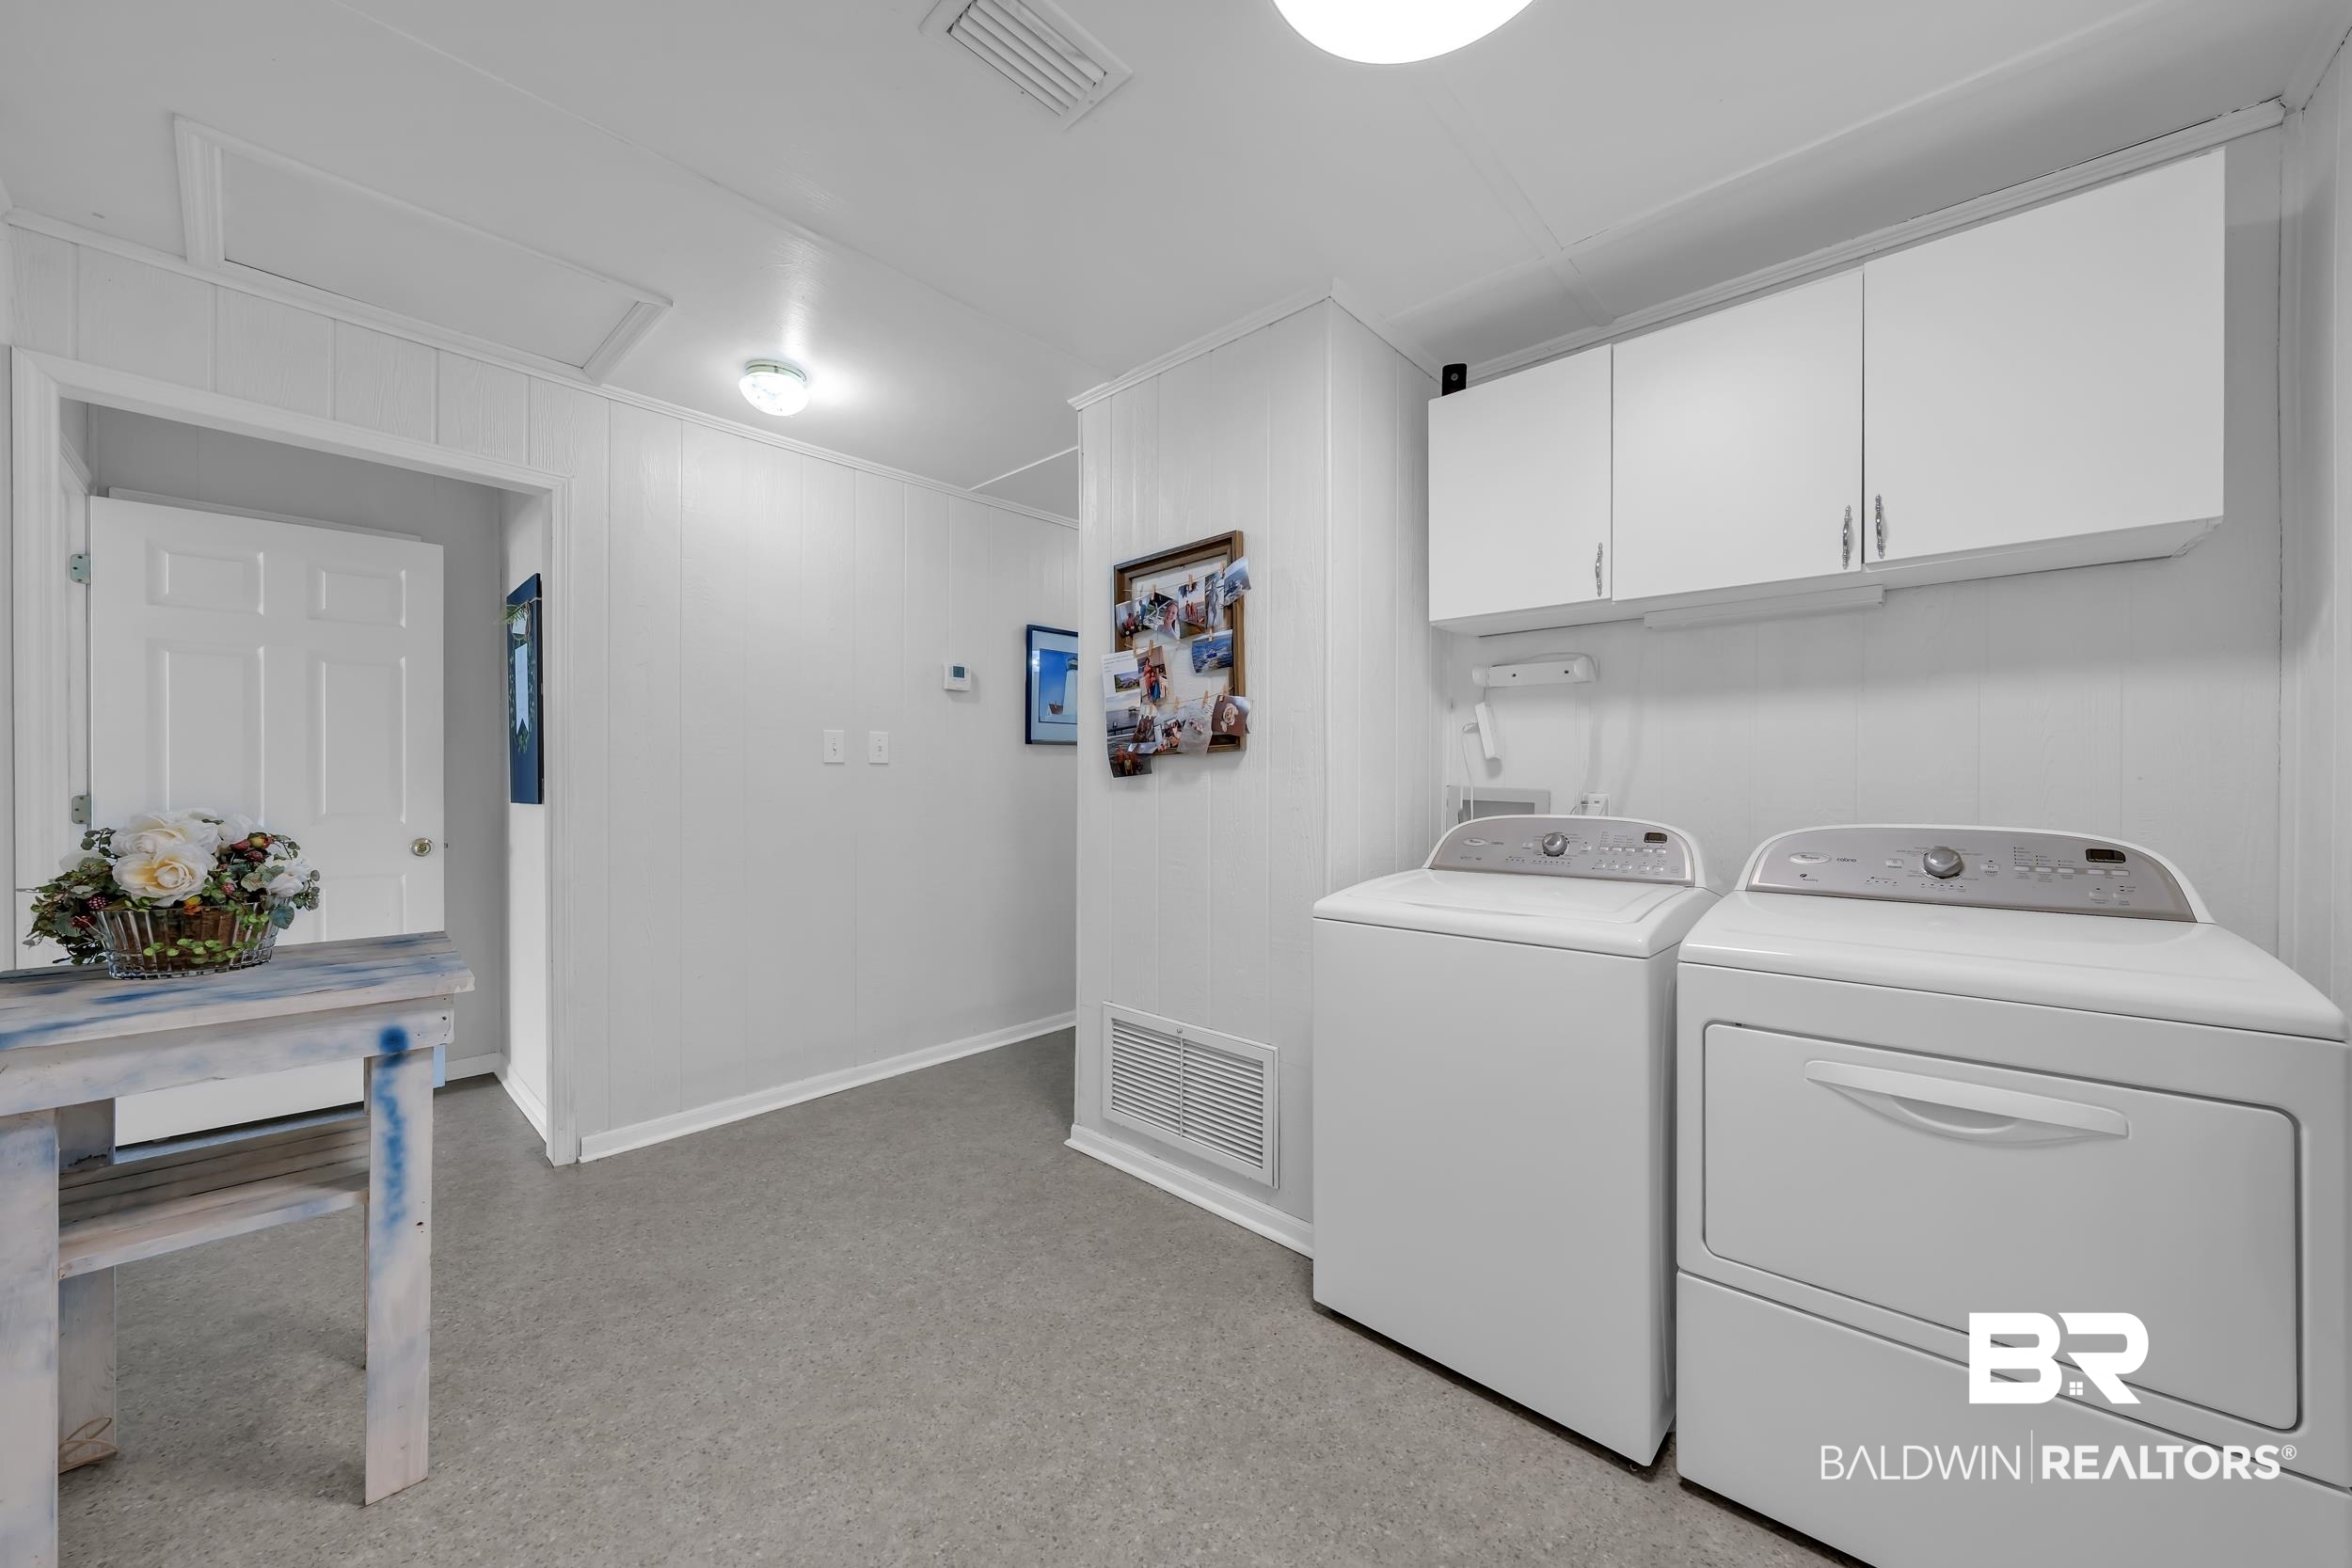
Dishwasher, Dryer, Microwave, Electric Range, Refrigerator, Washer, Electric Water Heater

Interior Features

Interior Features
Ceiling Fan(s), Elevator, En-Suite, Split Bedroom Plan, Storage
Flooring
Vinyl, Luxury Vinyl Plank
Laundry Features
Level 2

Heating and Cooling

Heating Features
Central

Building Details
Construction

Architectural Style
Cottage
Year Built
1955
Foundations
Pilings

Materials
Construction Materials
Vinyl Siding, Wood Frame
Roof
Metal

Terms

Terms

Ownership
Whole/Full

Taxes

Tax

Tax (Annual)
$1,669.92

Heating, Cooling & Utilities

Cooling Features
Central Electric (Cool), Ceiling Fan(s)

Utilities

Sewer
Septic Tank
Water Source
Well

Lot

Acres
0.33
Lot Size
14,331.24
Lot Size Area Sq Ft
14,331.24
Lot Dimensions
52' x 280'
Lot Features
Less than 1 acre, Level, Waterfront, Bulkhead, Boat Lift

Exterior Features

Exterior Features
Storage, Termite Contract
Patio And Porch Features
Covered, Porch-Open, Porch-Screened, Rear Porch, Front Porch, Side Porch

Parking

Covered Spaces
2
Parking Features
Double Carport
Listed by Real Broker, LLC
Listing Data last updated 07/13/2026 06:20 am
Get a Link to this Property: Copy To Clipboard
QR Code link to this property

Phone:
Connect with:

Payment Calculator

per month. fixed. % interest.
$
%
$
%
Principal & Interest
+ Home Insurance
+ Property Tax
+ HOA Fees
per month
Total interest paid over s will be:
All estimates and provided for informational purposes only. Actual amounts may vary. The output of the tool is not a loan offer or solicitation, nor is it financial or legal advice. Information, rates, programs and loan scenarios shown are for example only as of 13-Jul-2026 and are subject to change without notice. All products are subject to credit and property approval. Not all products are available in all states or for all loan amounts. Other restrictions and limitations apply. Contact your preferred lender for the pricing associated with your specific transaction. Calculations are generated by Open Source mortgage calculation software tools using common mathematical formulas. All calculations should be independently verified.
Get Walk Score Content

Property History

27 days ago
Property information last updated
28 days ago
Date of last price change
85 days ago
Status Active. This is the date the listing was placed on market.
Cumulative Days on Market: 85 days (includes prior listings) · Currently listed since April 18, 2026. Data provided by the MLS.

Similar Properties

The content relating to real estate in this web site comes in part from the Internet Data eXchange (IDX) program of Baldwin County. This information is provided exclusively for consumers' personal, non-commercial use and may not be used for any purpose other than to identify prospective properties consumers may be interested in purchasing. Display of MLS data and information is usually deemed reliable but is not guaranteed accurate by the MLS. Supplied Open House Information is subject to change without notice. Buyers are responsible for verifying the accuracy of all information and should investigate the data themselves or retain appropriate professionals. Information from sources other than the Listing Broker/Agent may have been included in the MLS data. The Broker/Agent operating this web site believes the data here to be correct, but advises interested parties to confirm them before relying on them in a purchase decision. The Broker/Agent providing the information contained herein may or may not have been the Listing and/or Selling Agent. All information is subject to change and should be independently verified.
© 2026 Baldwin County.

Listing Data last updated: 07/13/2026 06:20 am
Equal Housing Opportunity
Service by Buying Buddy® IDX CRM
Copyright © 2003 - 2026 Buying Buddy. All rights reserved.