Start of property details

Share this property:
23462 Carnoustie Drive
Foley, AL 36535
Jul 2026
SOLD
$879,000
Sold Price
4
Beds
3
Baths
2,644
Sqft
0.40
Acres
2023
Yr. Built
MLS# 395109
Cumulative Days on Market: 159 · Includes prior listings · Currently listed since 04/15/26 · Data provided by the MLS.

Property Description

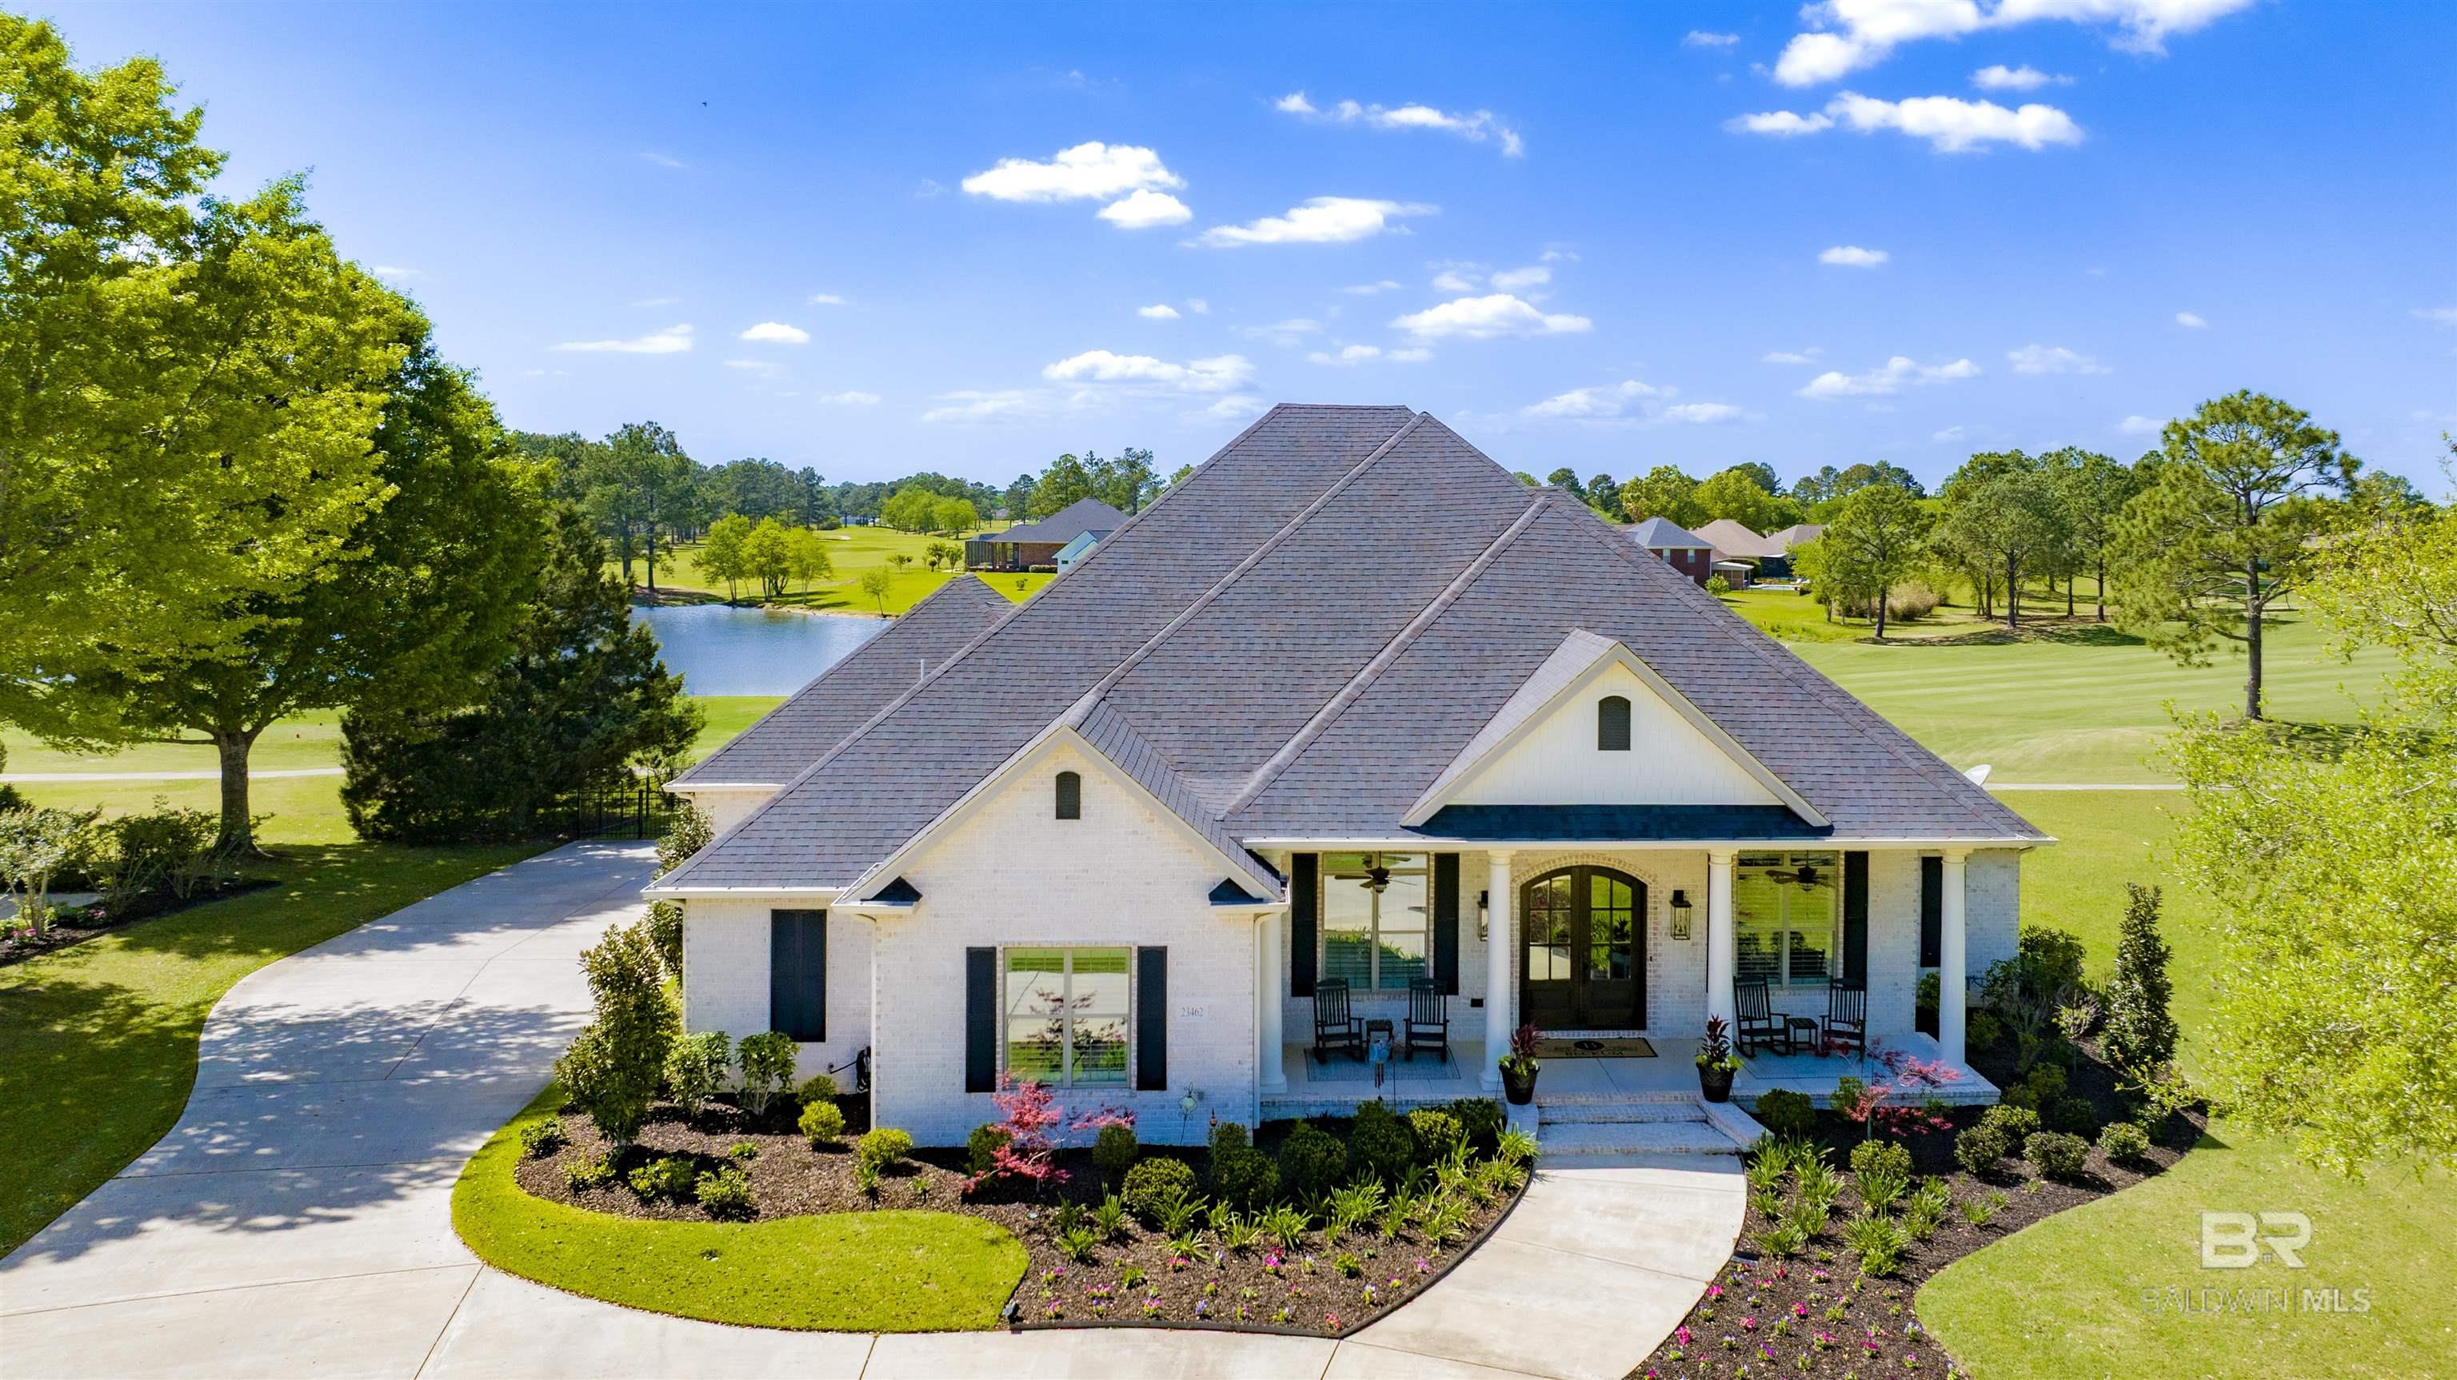
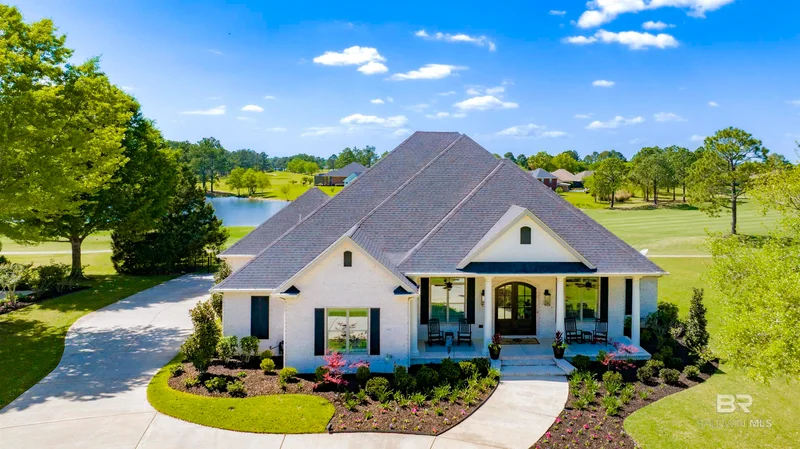
Set along the 16th fairway in the sought-after Glen Lakes Golf Community, this custom-built 2023 residence delivers the kind of lifestyle buyers move here for—peaceful water views, elevated design, and effortless indoor-outdoor living. In this builder's home, every detail is well thought out. From the moment you arrive, the mahogany double doors and manicured landscaping set the tone. Inside, soaring 10’ ceilings (with 11’ tray accents), 8’ interior doors, and alight-filled open layout create a sense of space and refinement.The kitchen is the heart of the home, featuring custom cabinetry, Cambria quartz countertops, and a full Frigidaire Gallery appliance package, along with thoughtful details like soft-close drawers throughout. The living area flows seamlessly to the outdoor entertaining space—where a heated gunite pool with a 400, 000 BTU heater, screened enclosure, and expansive paver patio overlook the fairwayand lake beyond. Built to today’s standards with Gold Fortified construction, this home offers durability, efficiency, and potential insurance savings. A whole-home generator, 3-car garage with oversized doors, and walk-up attic storage addeveryday functionality to the elevated design. Whether you’re enjoying quiet mornings by the water or hosting friends poolside, this home captures the essence of coastal golf course living—refined, relaxed, and ready to enjoy from day one. Buyer to verify all information during due diligence.

Ask a Local Expert

Property Highlights

Sold Price
879000
Property Type
Residential
Property Sub Type
Residential Detached
Architectural Style
Traditional
Bedrooms
4
Total Bathrooms
3
Living Area
2,644
Price / Sqft
$336
Acres
0.40
Year Built
2023

Location

Area
Baldwin
City/Township
Foley
View
Golf Course, Direct Lake Front
Subdivision
Glenlakes
County
Baldwin

Lake/Waterfront Information

Waterfront Features
Lake Front Building

Property Details

Price
$889,000
Sold Price
879000
Property Type
Residential
Property Sub Type
Residential Detached

Community

Community Features
Clubhouse, Golf, Landscaping, Fishing Pier

Local Schools

Elementary School
Florence B. Mathis Elementary
Middle School
Foley Middle
High School
Foley High

Interior Features

Bedrooms and Bathrooms

Total Bathrooms
3
Full Bathrooms
3
Bedrooms
4

Area and Spaces

Living Area
2,644

Appliances

Appliances
Disposal, Gas Range, Dishwasher, Refrigerator

Interior Features

Interior Features
En Suite, Storage, Ceiling Fan(s), High Ceilings, Vaulted Ceiling(s), Split Bedroom Plan
Flooring
Tile
Fireplace Features
Gas Log

Heating and Cooling

Heating Features
Electric
Has Fireplace
Yes
Fireplaces
1

Building Details

Construction

Architectural Style
Traditional
Year Built
2023

Materials

Roof
Composition Shingle

Terms

Terms

Special Conditions
None

Taxes

HOA

Has HOA
Yes
Association Fee
$170 /yr
Association Fee Includes
Reserve Funds, Association Management, Common Area Maintenance

Heating, Cooling & Utilities

Utilities

Utilities
Water City, Riviera Utilities, Generator Built In, Baldwin Co Sewer Service

Lot

Acres
0.40
Lot Features
Less Than 1 Acre

Exterior Features

Exterior Features
Irrigation Sprinkler
Patio And Porch Features
Patio, Rear Porch, Covered Patio
Fencing
Fenced

Parking

Parking Features
Three Car Garage, Garage Door Opener

Pool Features

Pool Features
Gunite, Heated, Private, In Ground, Screen Enclosure
Spa Features
Outdoor Hot Tub
Listed by RE/MAX Paradise. Sold by Matthew Waters, RE/MAX Paradise
Listing Data last updated 09/21/2026 05:40 pm
Get a Link to this Property: Copy To Clipboard
QR Code link to this property

Phone:
Connect with:

Payment Calculator

per month. fixed. % interest.
$
%
$
%
Principal & Interest
+ Home Insurance
+ Property Tax
+ HOA Fees
per month
Total interest paid over s will be:
All estimates and provided for informational purposes only. Actual amounts may vary. The output of the tool is not a loan offer or solicitation, nor is it financial or legal advice. Information, rates, programs and loan scenarios shown are for example only as of 21-Sep-2026 and are subject to change without notice. Interest rates provided by the St. Louis Federal Reserve Economic Data (FRED). All products are subject to credit and property approval. Not all products are available in all states or for all loan amounts. Other restrictions and limitations apply. Contact your preferred lender for the pricing associated with your specific transaction. Calculations are generated by Open Source mortgage calculation software tools using common mathematical formulas. All calculations should be independently verified.
Get Walk Score Content

Property History

3 days ago
Property information last updated
52 days ago
Date of last price change
53 days ago
Date Sold
159 days ago
Status Active. This is the date the listing was placed on market.
Cumulative Days on Market: 159 days (includes prior listings) · Currently listed since April 15, 2026. Data provided by the MLS.

Similar Properties