
Start of property details
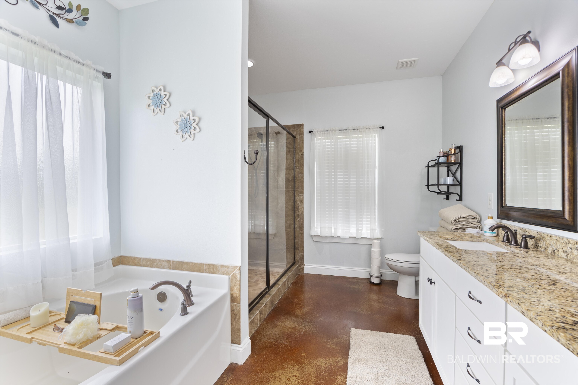
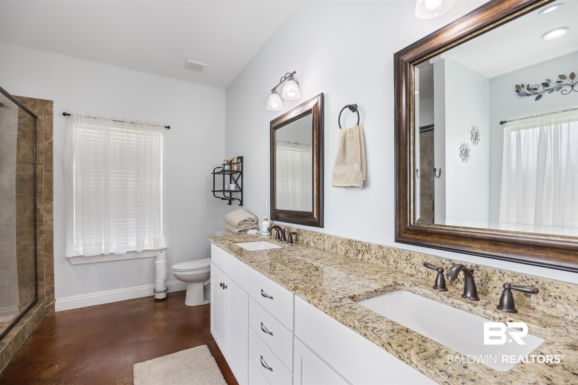
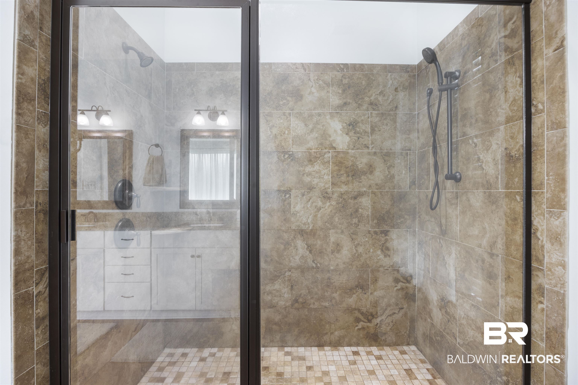
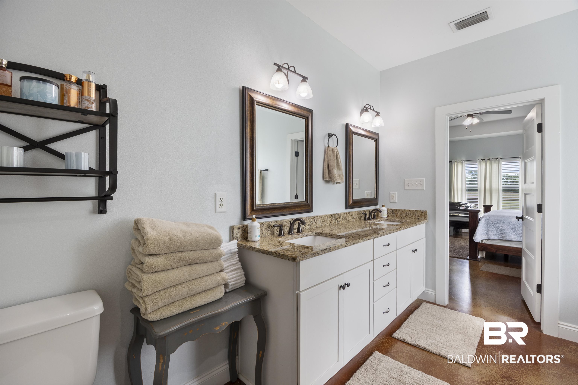
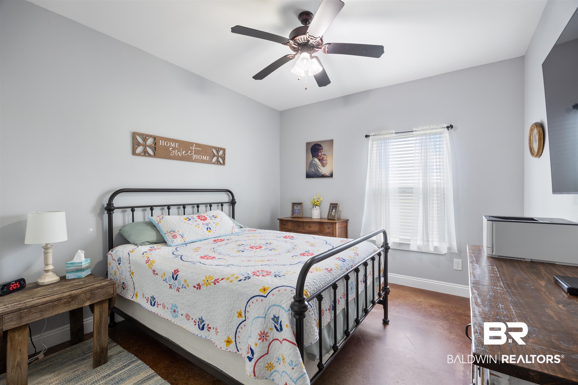
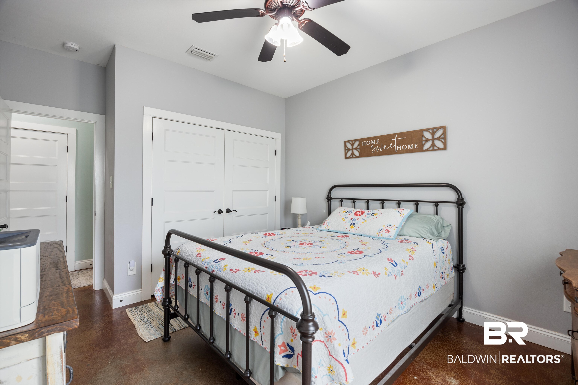
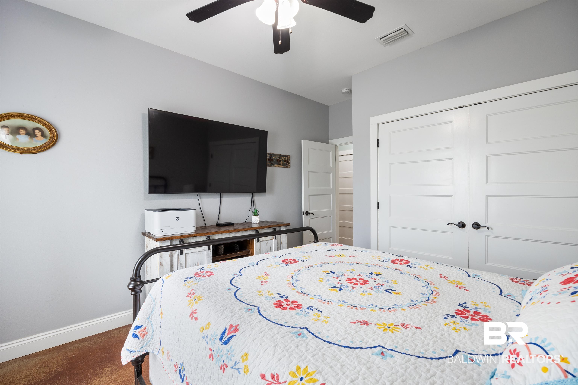
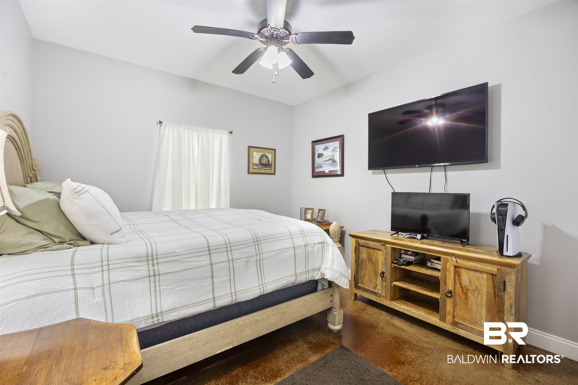
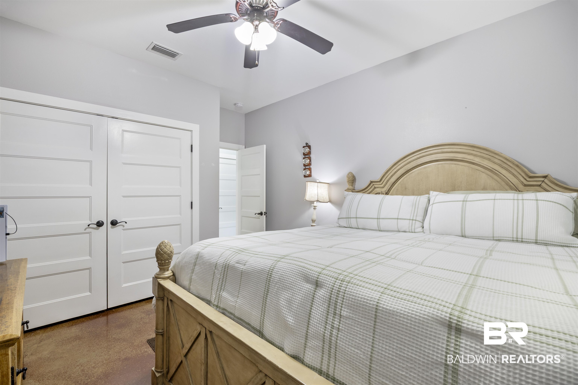
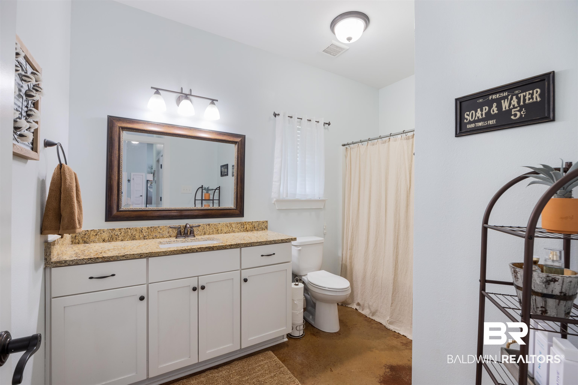
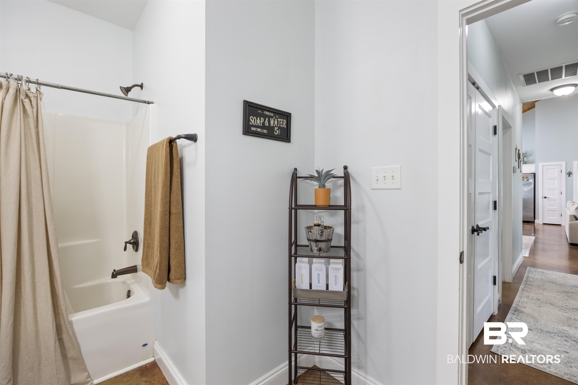
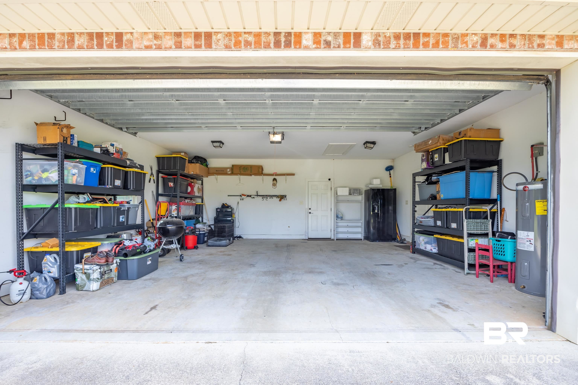
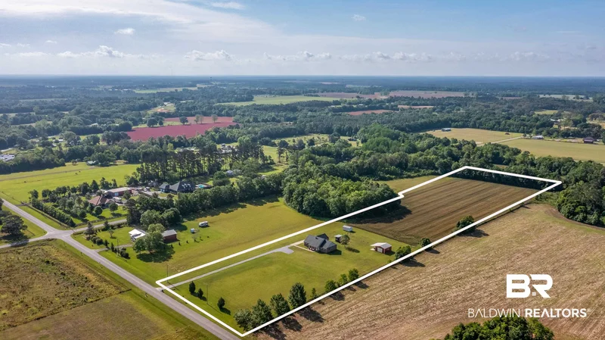
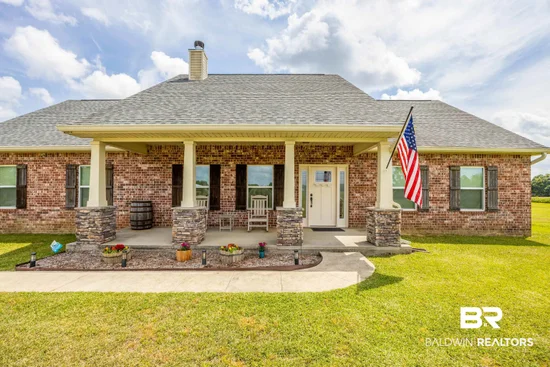
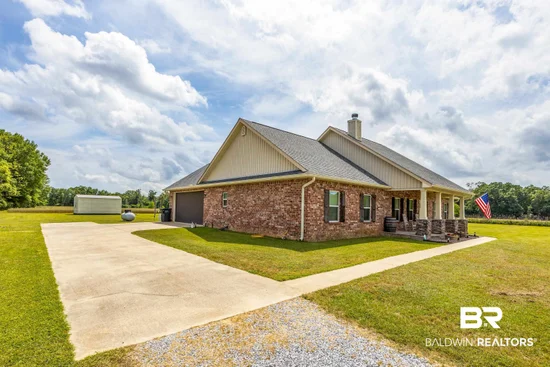
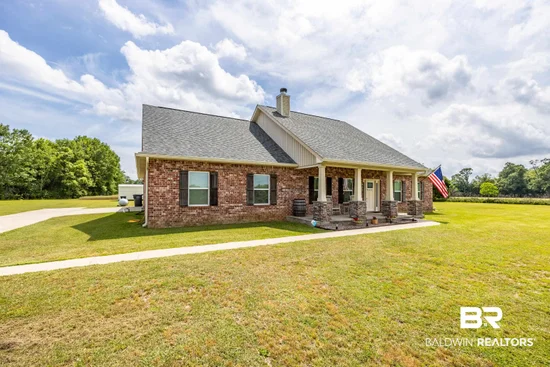
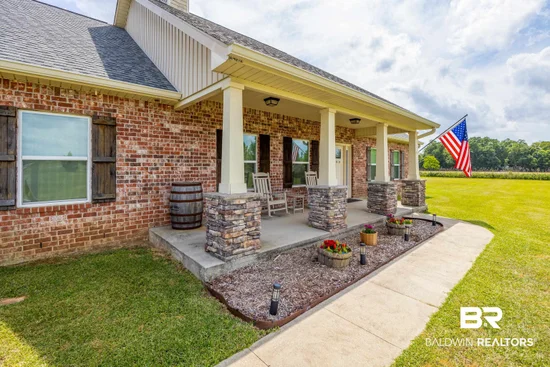
1 / 57
24912 Brewer Road
Robertsdale, AL 36567
FOR
SALE
$760,000
Active
3
Beds
2
Baths
2,025
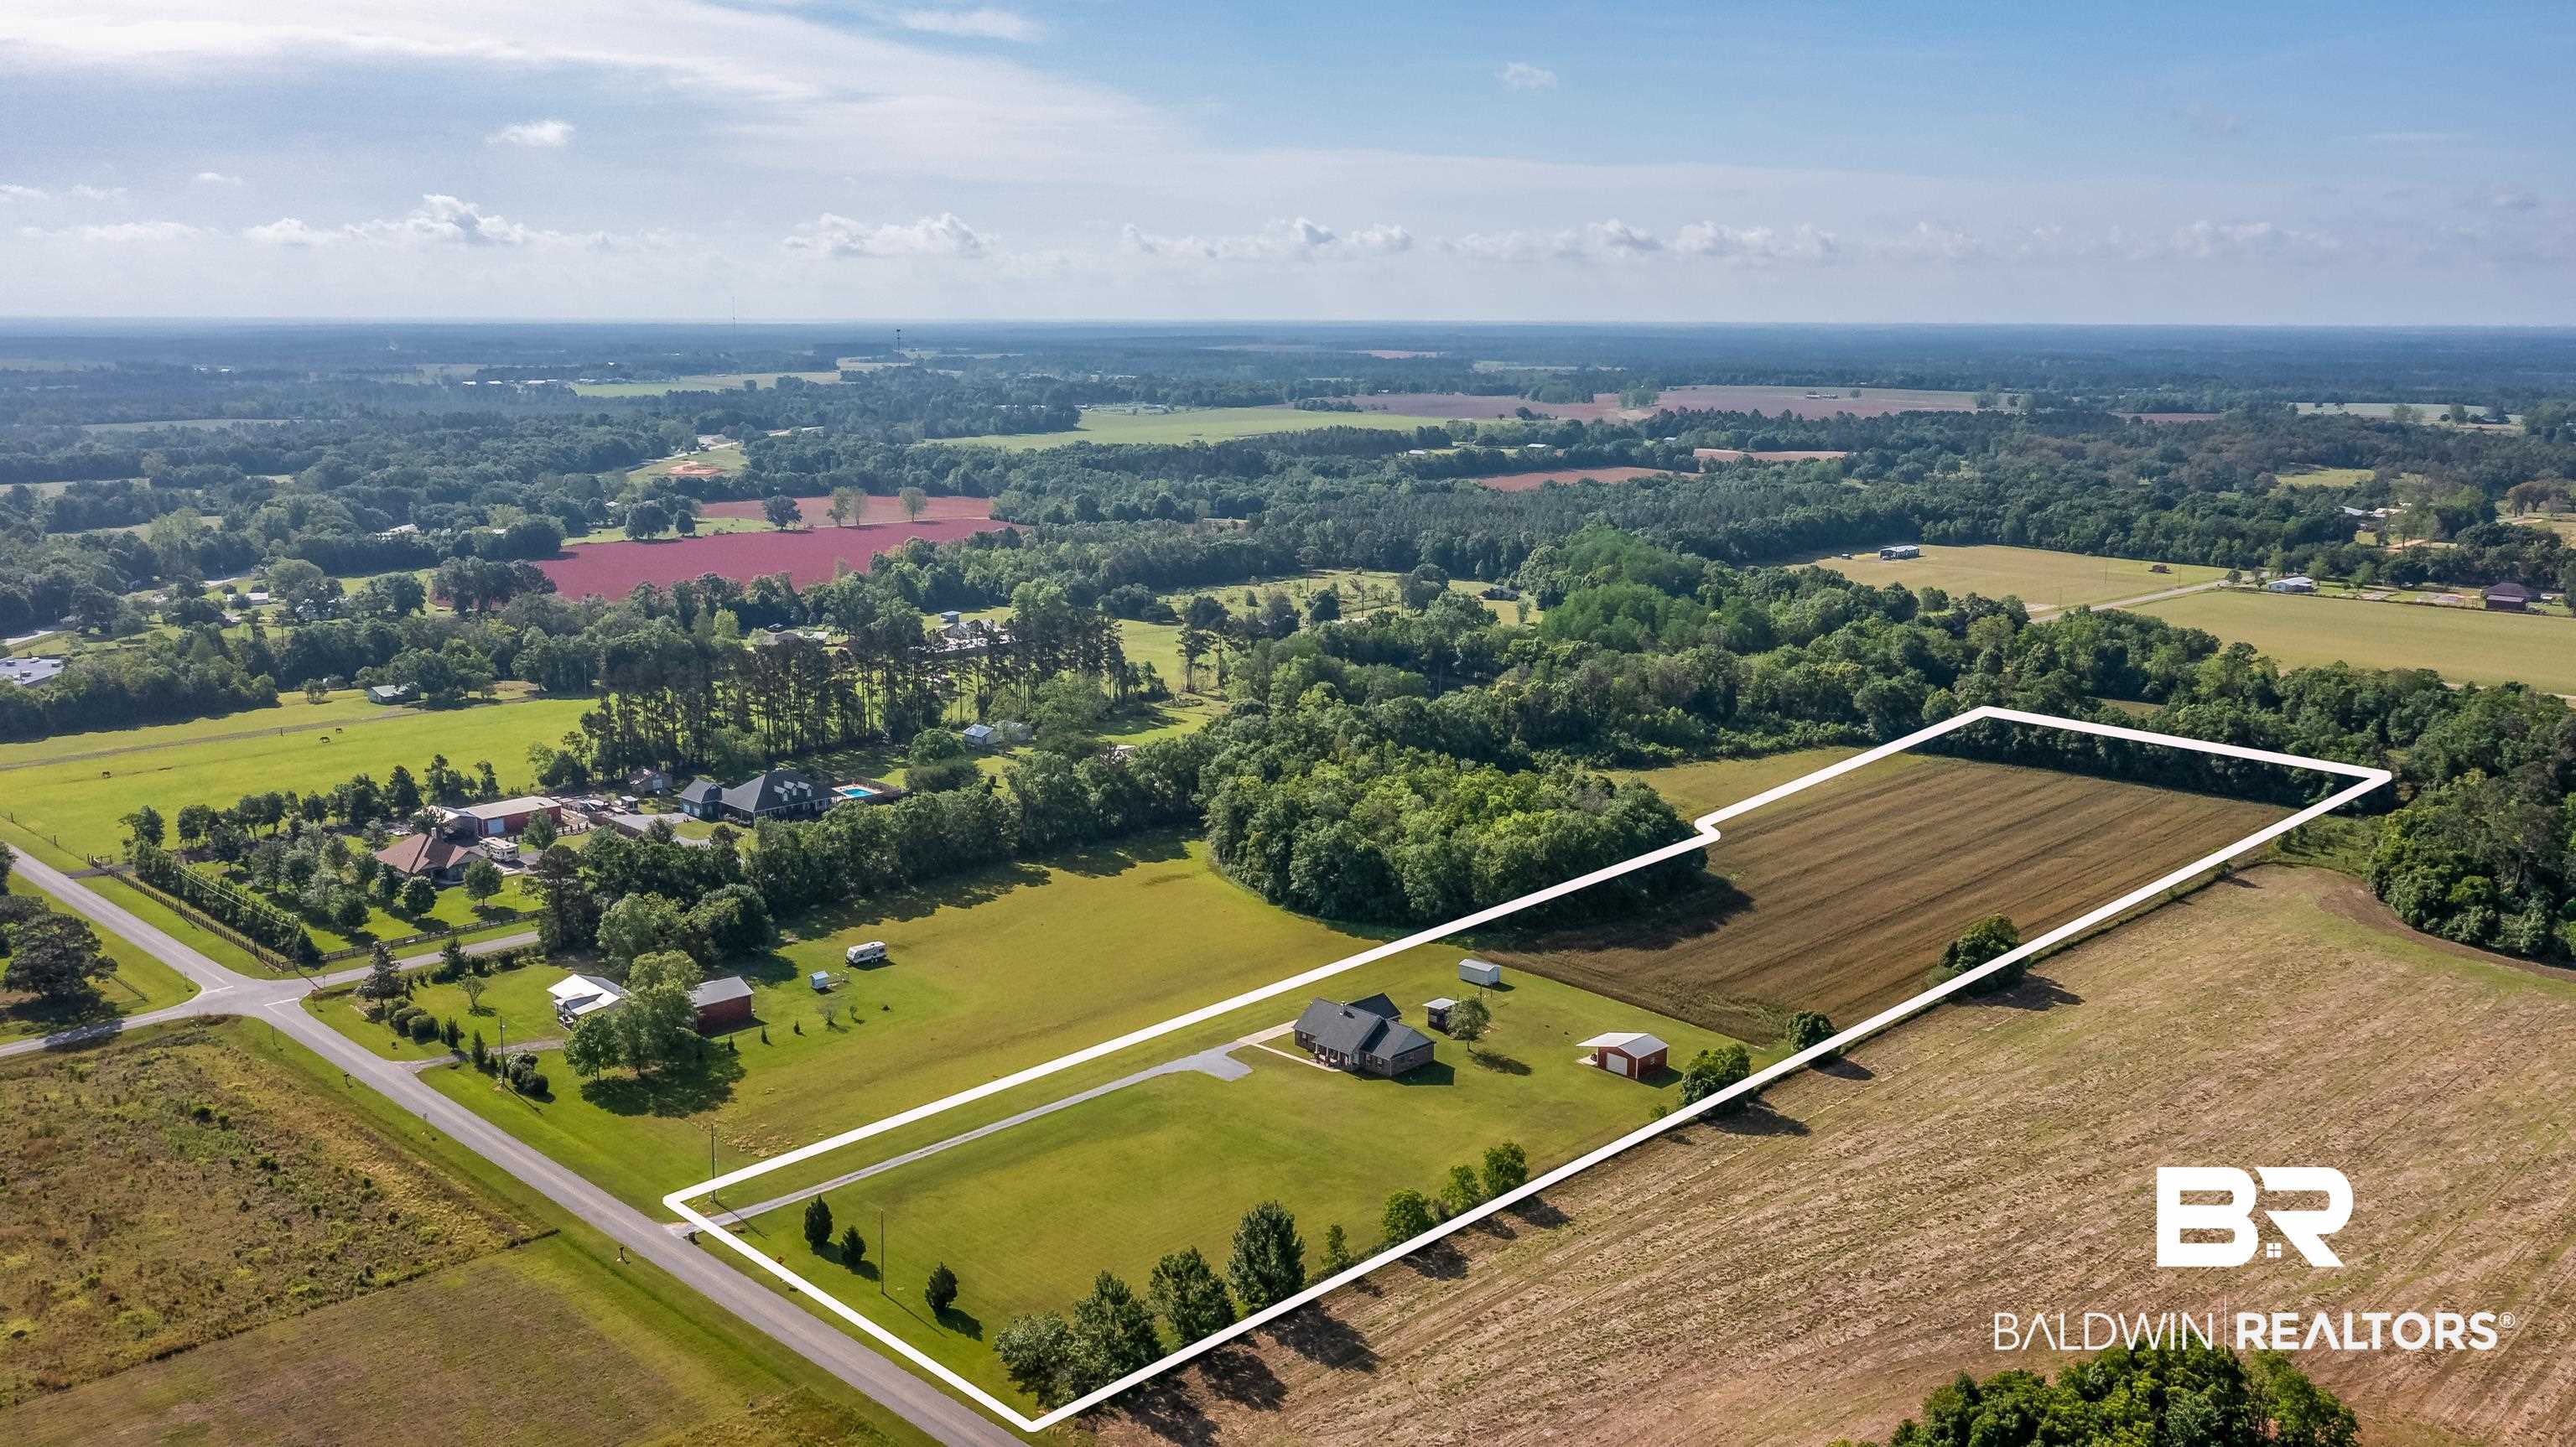
Sqft 8.28
Acres
2015
Yr. Built
MLS# 394598
Cumulative Days on Market: 165
· Includes prior listings
· Currently listed since 04/05/26
· Data provided by the MLS.
Property Description
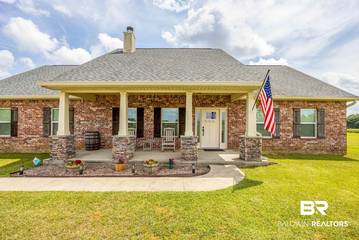
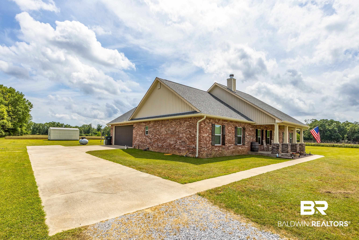
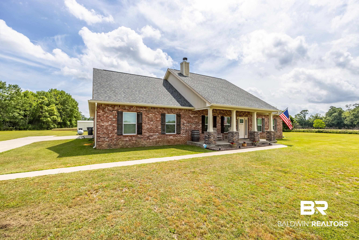
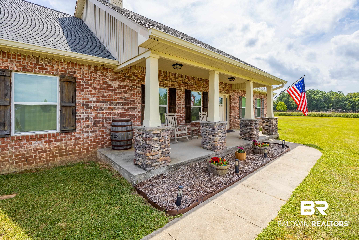
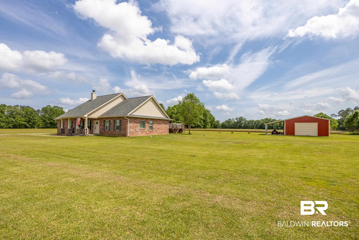
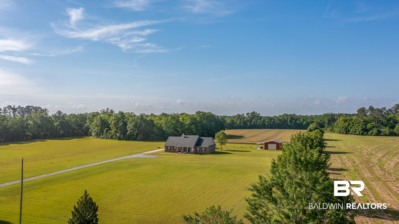
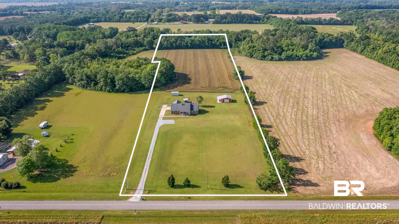
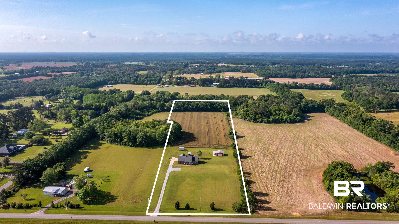
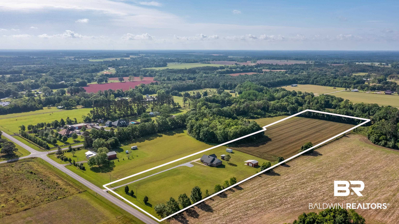
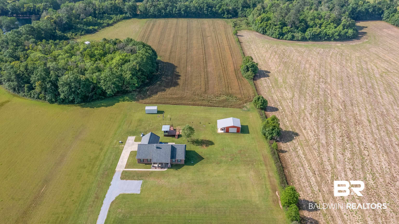
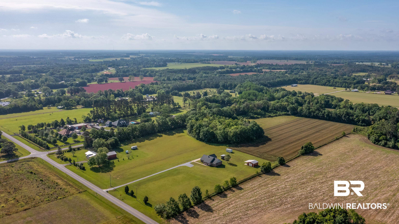
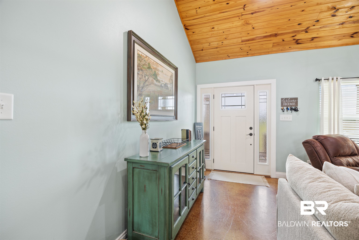
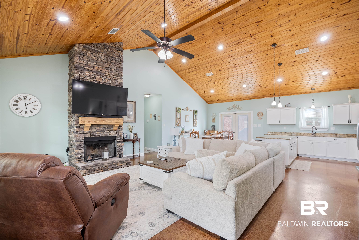
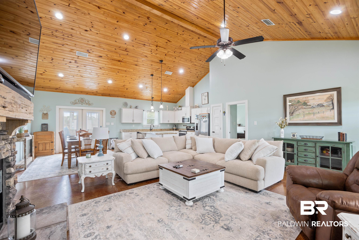
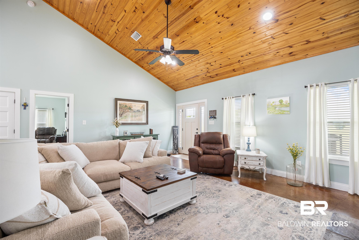
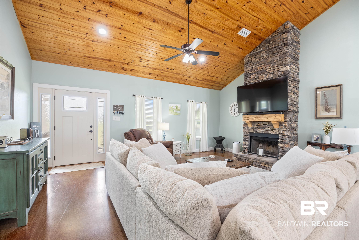
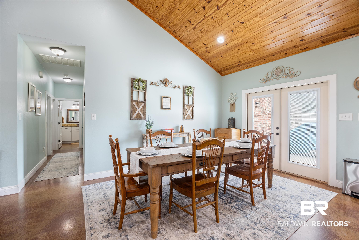
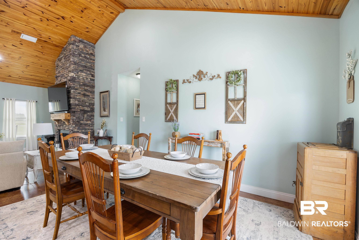
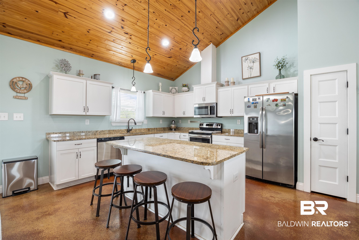
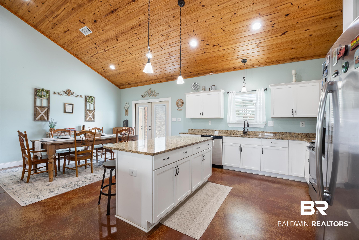
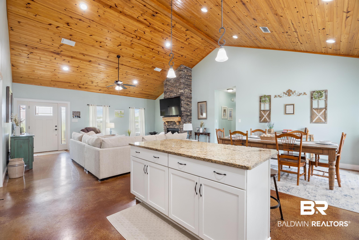
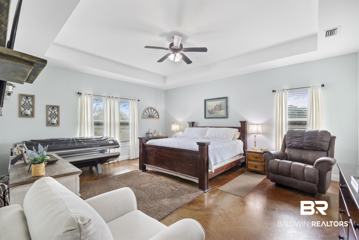
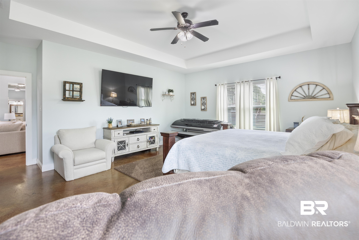
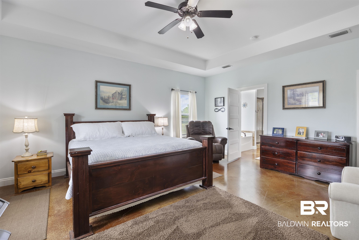
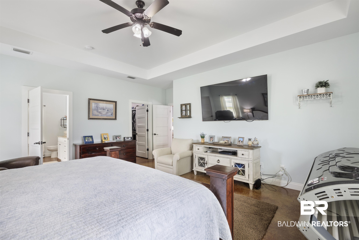
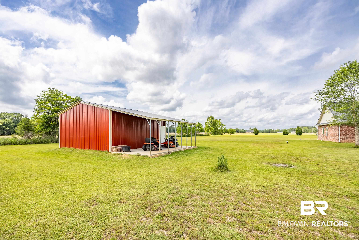
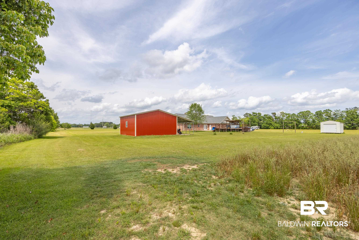
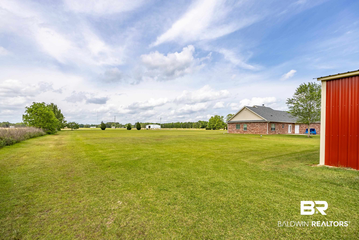
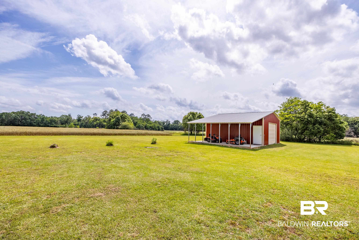
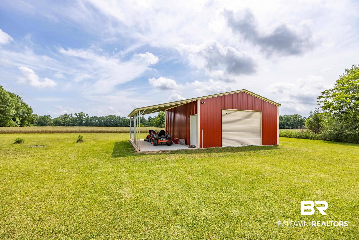
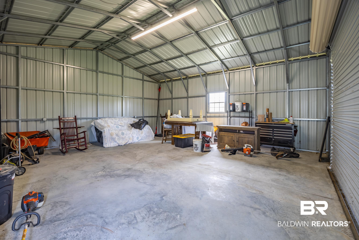
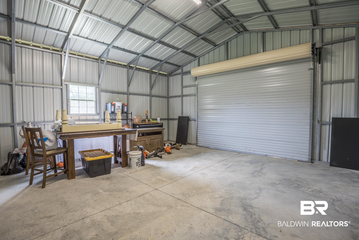
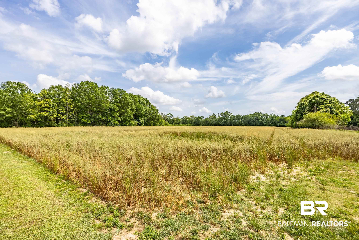
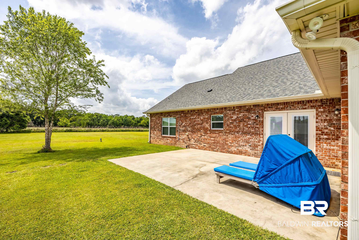
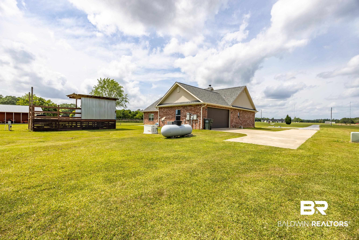
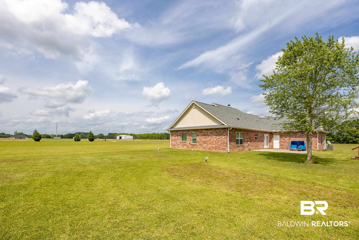
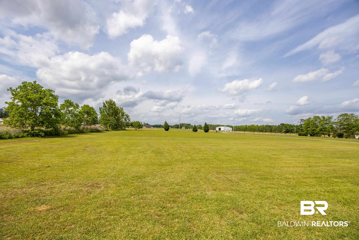
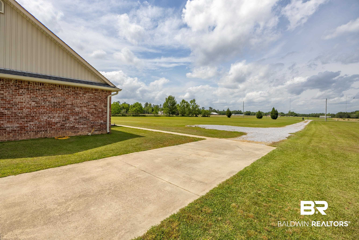
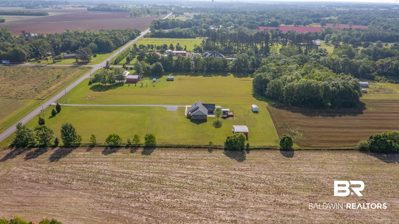
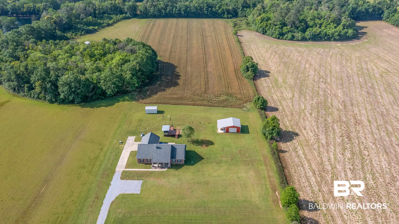
Tucked away on a private 8.3 acres, this custom built 3-bedroom, 2-bathroom home in Robertsdale has everything that you need! A whole home Generac Generator, zero turn mower, brand new powered storage shop with a lean-to, new gutters, new fiberglass doors, GE Smart Home System, ManaBloc plumbing system and plenty of space for you to bring your farm animals! Privacy and seclusion while still being close to everything - with only a 5 minute drive to access the Baldwin Beach Express, a 15 minute drive to I-10 and only 30 minutes to the beach! Schedule your private showing today! Buyer to verify all information during due diligence.
Property Highlights
Property Type
Residential
Property Sub Type
Residential Detached
Architectural Style
Craftsman
Bedrooms
3
Total Bathrooms
2
Living Area
2,025
Price / Sqft
$375
Acres
8.28
Year Built
2015
Location
Area
Baldwin
City/Township
Robertsdale
View
None/Not Applicable
Subdivision
None
County
Baldwin
Lake/Waterfront Information
Waterfront Features
No Waterfront
Property Details
Price
$760,000
Property Type
Residential
Property Sub Type
Residential Detached
Community
Community Features
None
Local Schools
Elementary School
Elsanor Elementary
Middle School
Central Baldwin Middle
High School
Robertsdale High
Interior Features
Bedrooms and Bathrooms
Total Bathrooms
2
Full Bathrooms
2
Bedrooms
3
Area and Spaces
Living Area
2,025
Appliances
Appliances
Microwave, Dishwasher, Electric Range, Convection Oven, Plumbed For Ice Maker, Smoke Detector
Interior Features
Interior Features
En Suite, Internet, Ceiling Fan(s), High Ceilings, Termite Contract
Flooring
Other Floors/See Remarks
Fireplace Features
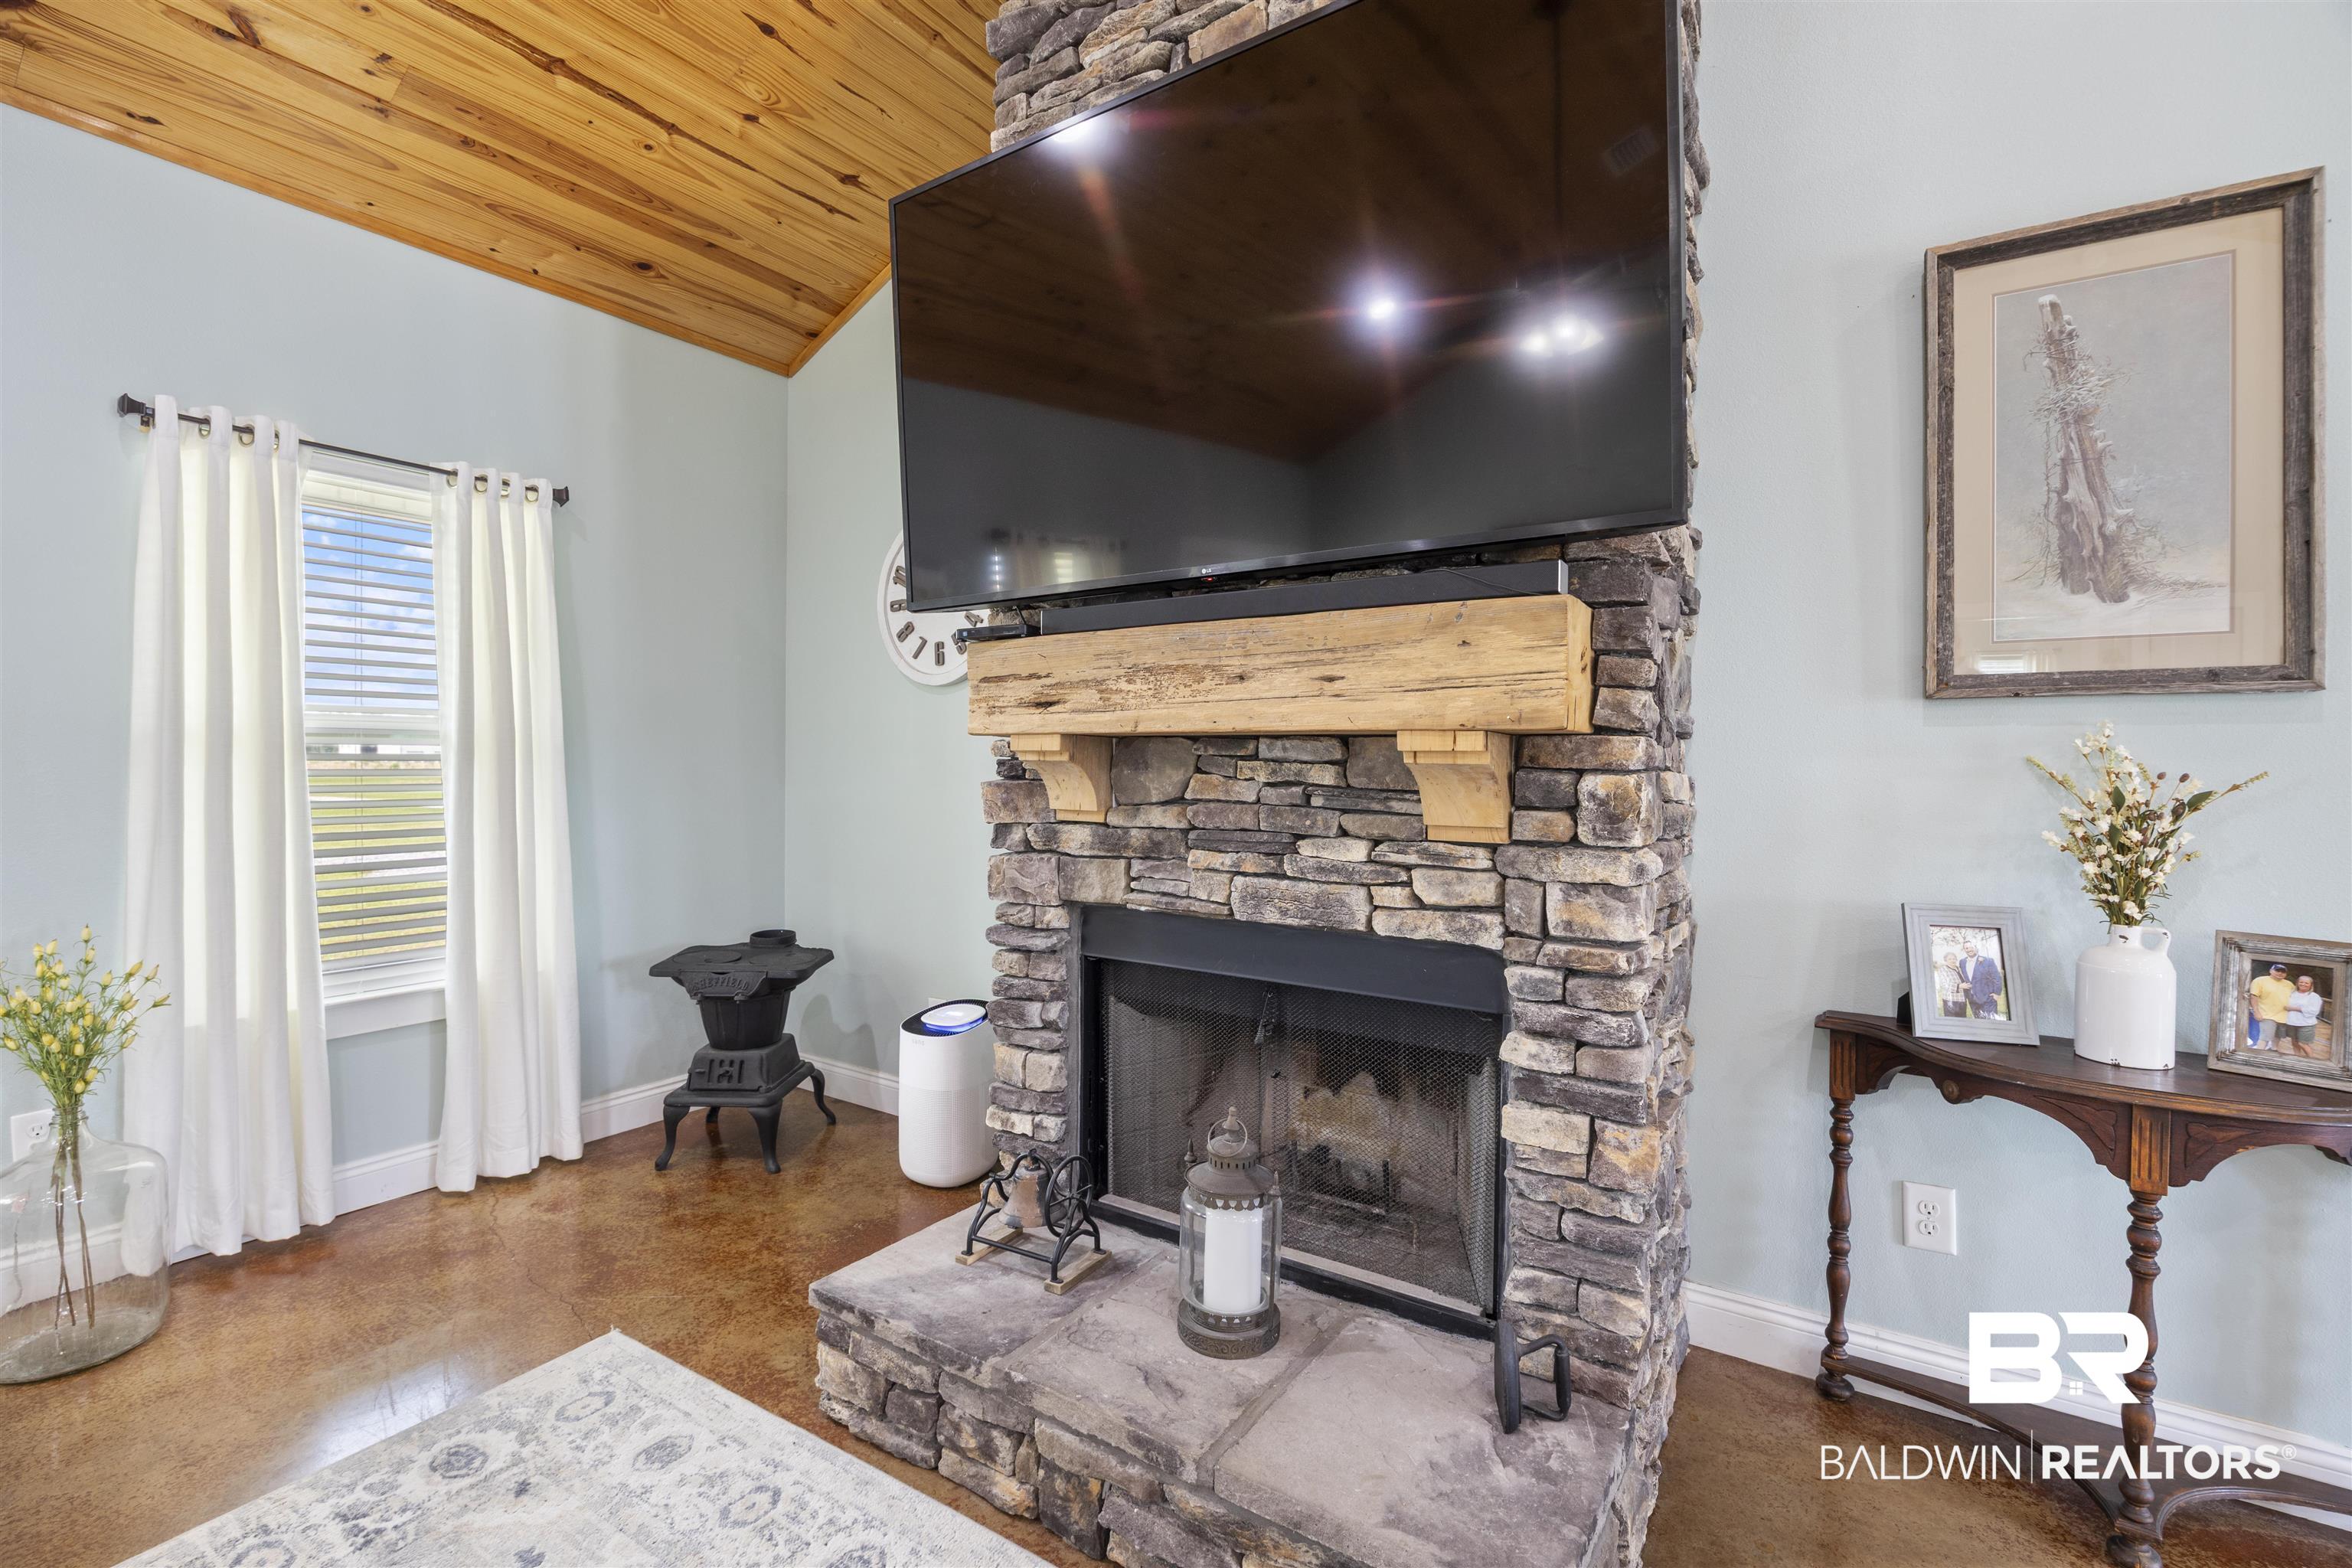
Living Room
Heating and Cooling
Heating Features
Electric
Has Fireplace
Yes
Fireplaces
1
Building Details
Construction
Architectural Style
Craftsman
Year Built
2015
Materials
Roof
Composition Shingle
Terms
Terms
Special Conditions
None
Heating, Cooling & Utilities
Utilities
Utilities
Propane, RV Hookup, Water Well, Baldwin EMC, Sewage Septic, Generator Ready, Cable
Lot
Acres
8.28
Exterior Features
Patio And Porch Features
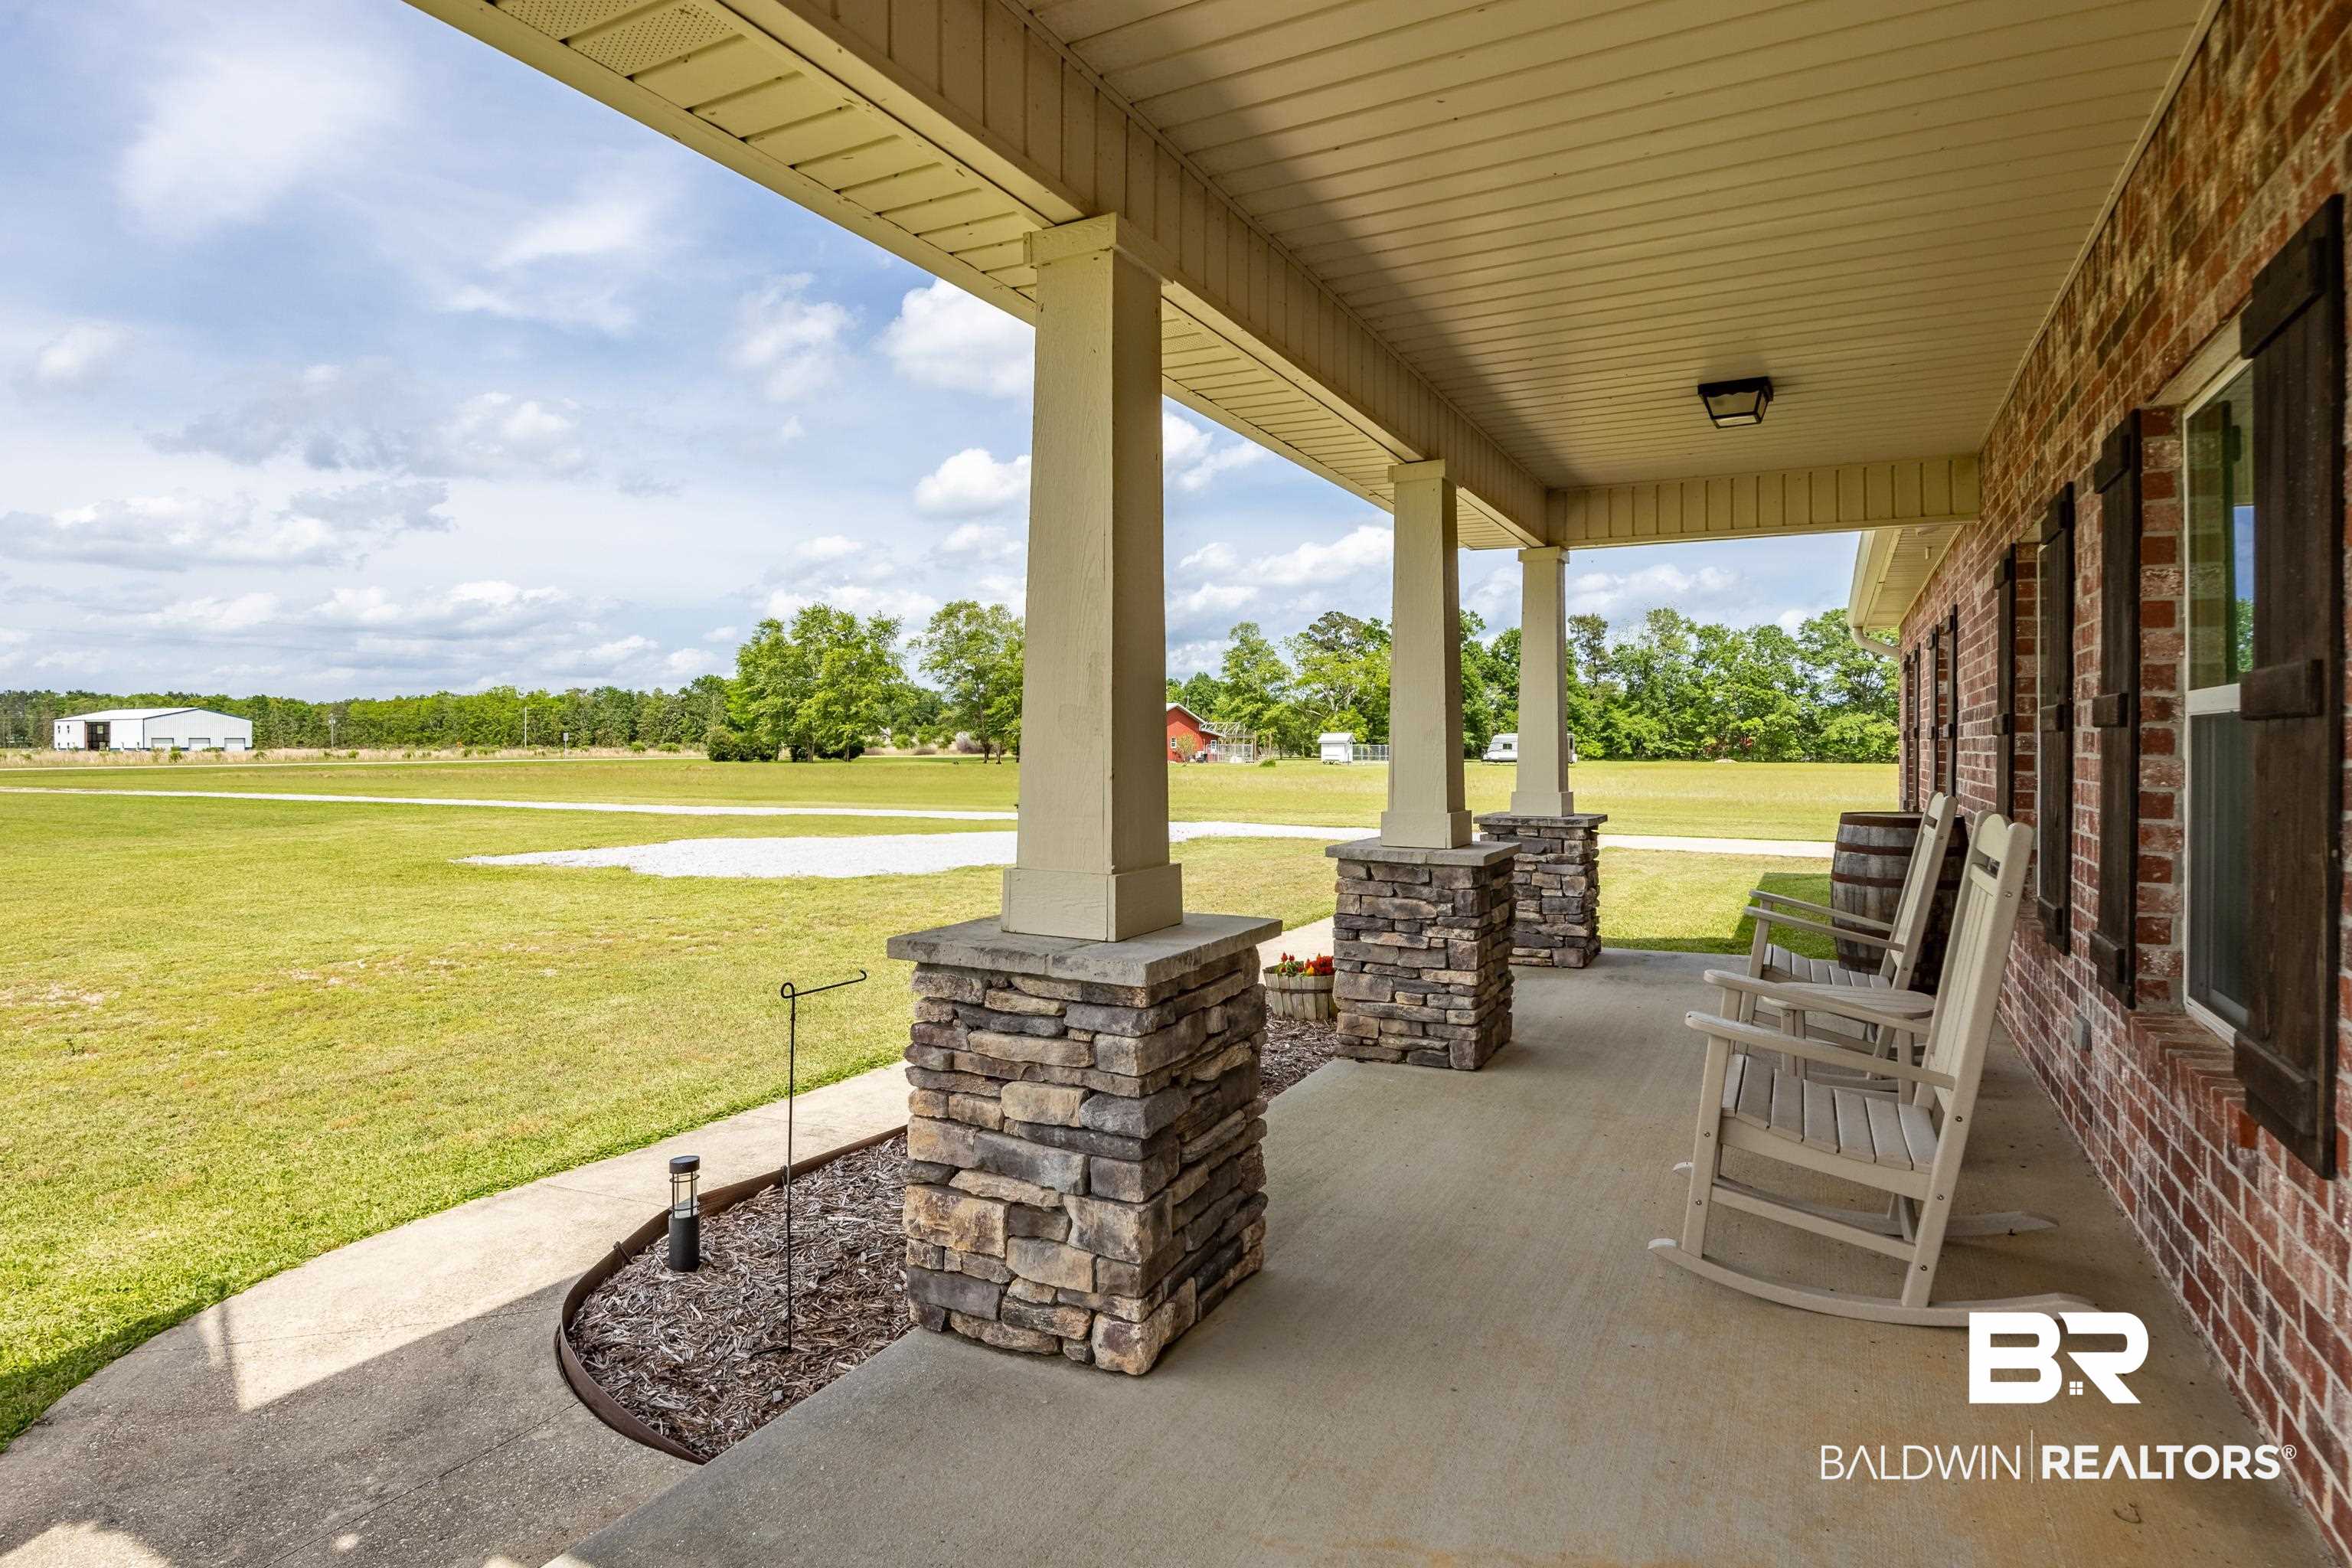
Rear Porch, Front Porch
Parking
Parking Features
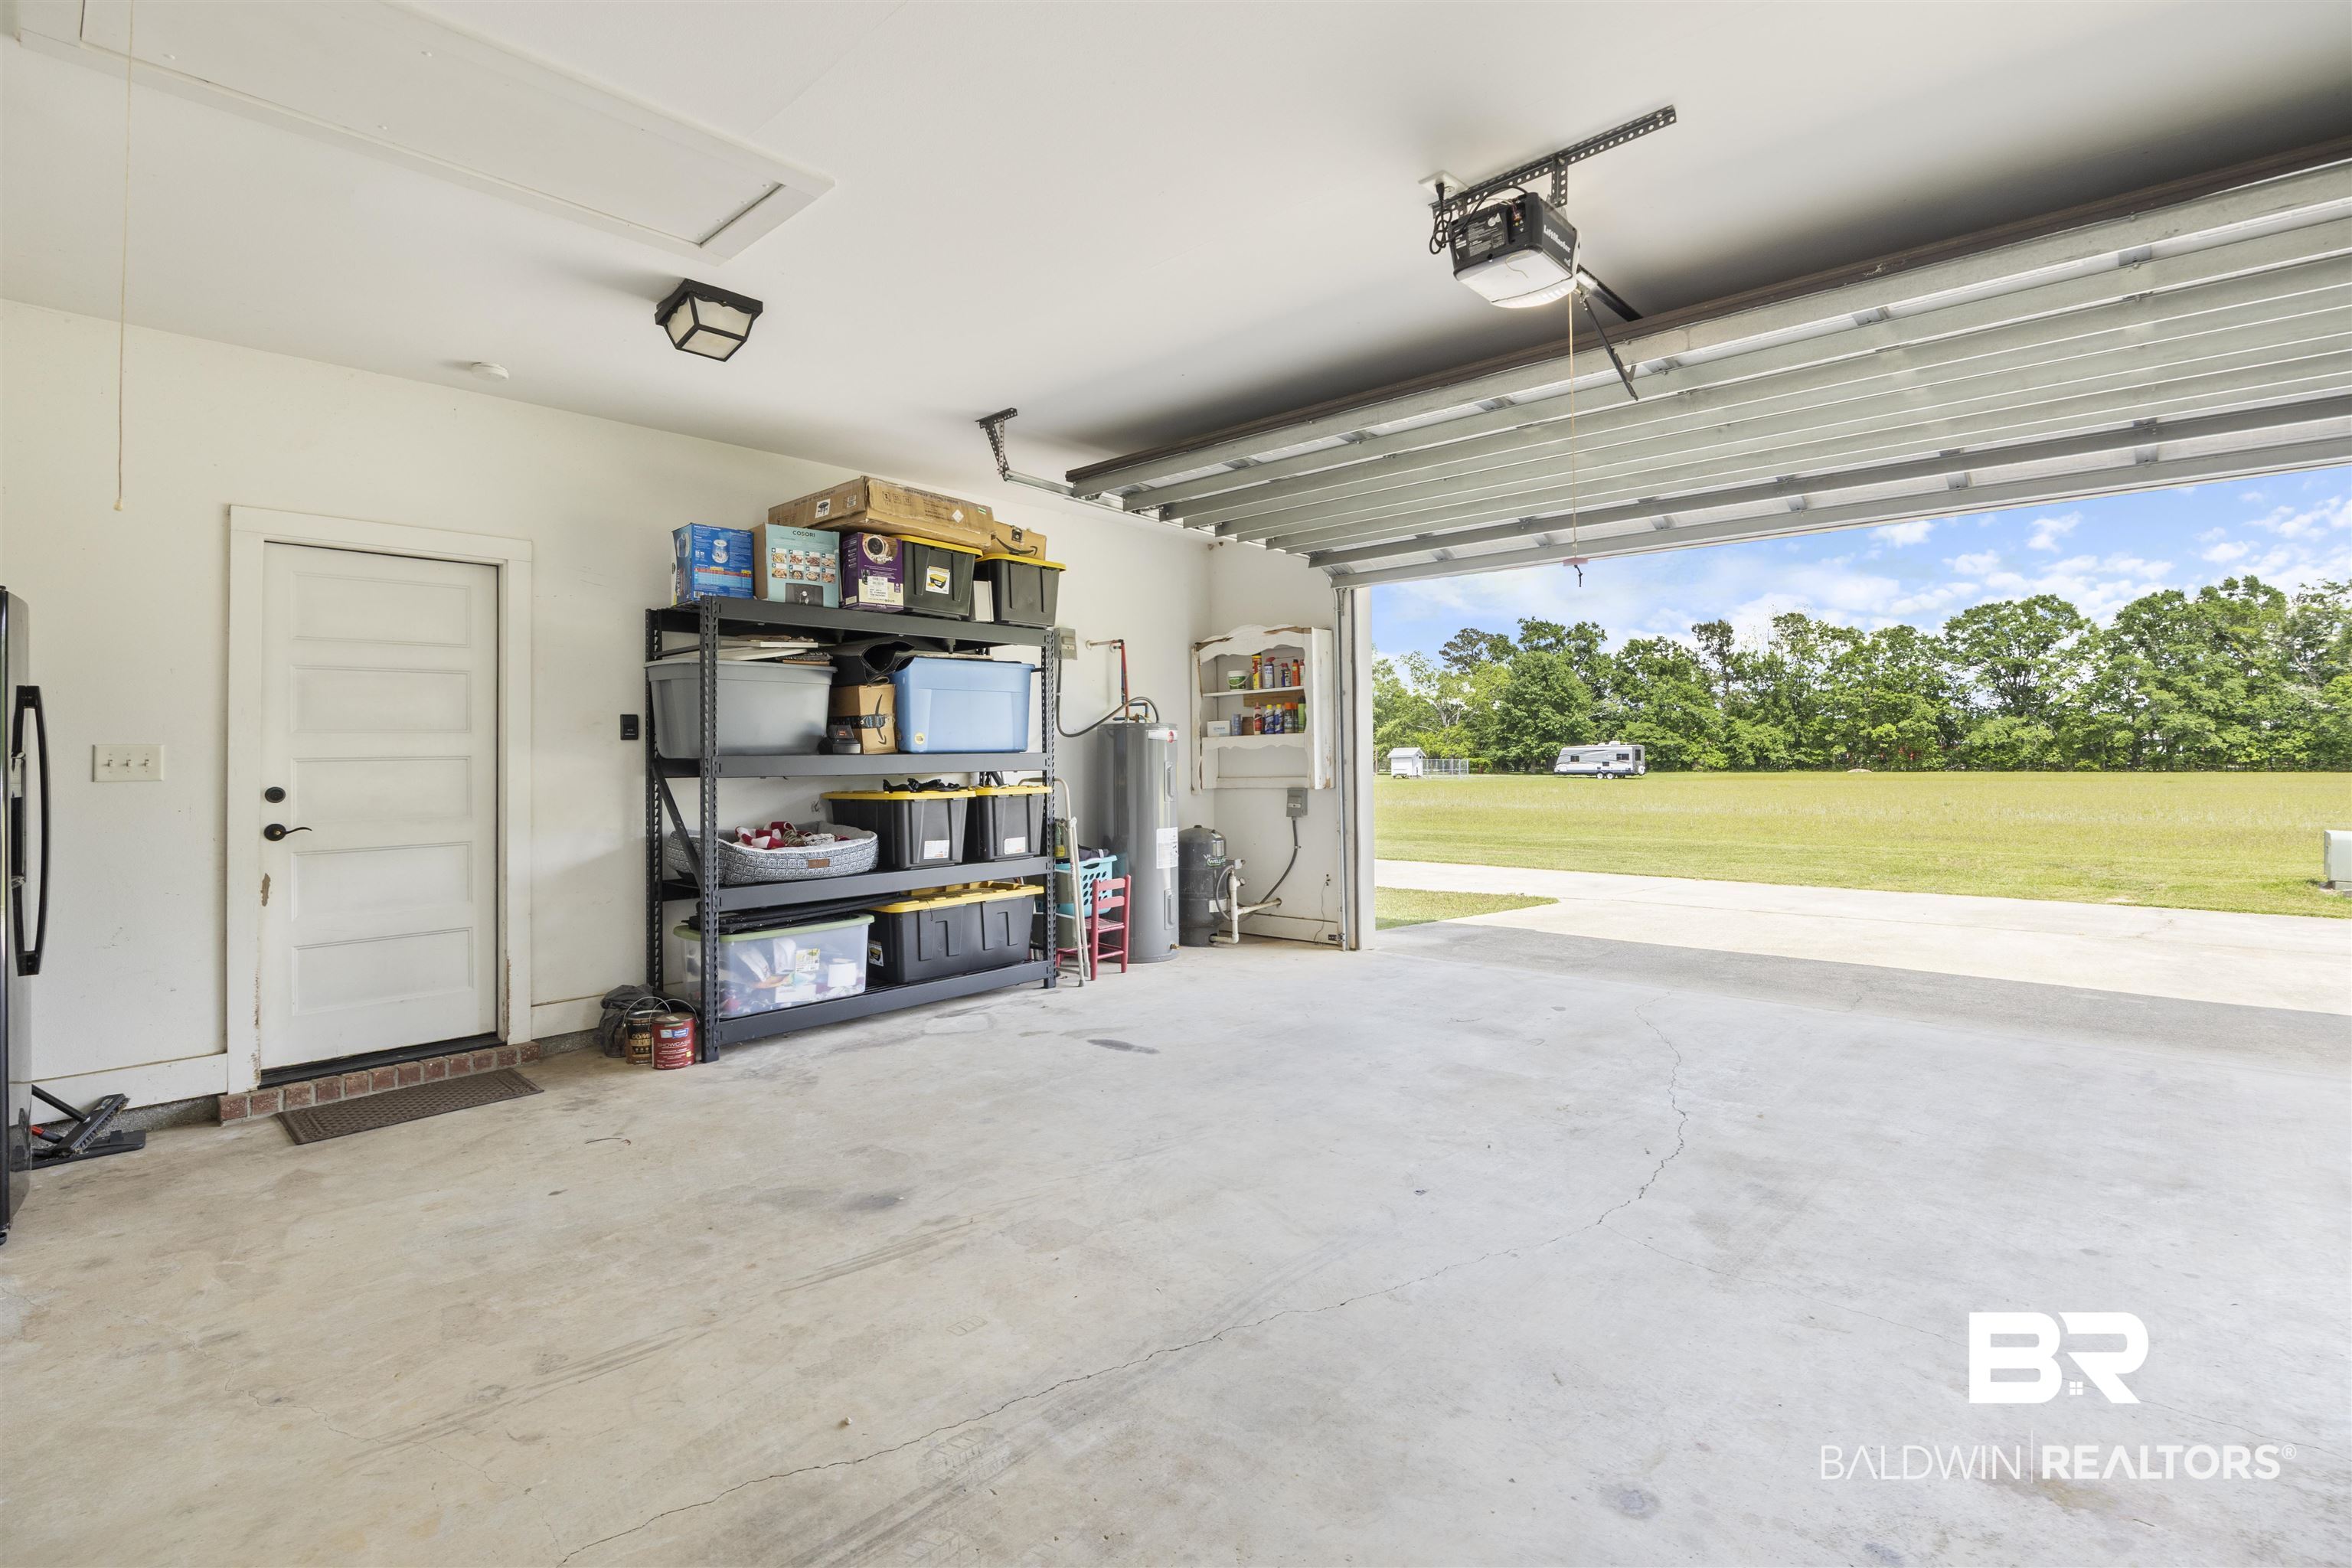
Attached, Double Garage, Garage Door Opener
Listed by Signature Properties
Listing Data last updated 09/16/2026 08:20 am
Get a Link to this Property: Copy To Clipboard
Phone:
Payment Calculator
per month.
fixed.
% interest.
$
%
$
%
Principal & Interest
+ Home Insurance
+ Property Tax
+ HOA Fees
Total interest paid over s will be:
All estimates and provided for informational purposes only. Actual amounts may vary. The output of the tool is not a loan offer or solicitation, nor is it financial or legal advice.
Information, rates, programs and loan scenarios shown are for example only as of 16-Sep-2026 and are subject to change without notice.
Interest rates provided by the St. Louis Federal Reserve Economic Data (FRED).
All products are subject to credit and property approval. Not all products are available in all states or for all loan amounts. Other restrictions and limitations apply.
Contact your preferred lender for the pricing associated with your specific transaction.
Calculations are generated by Open Source mortgage calculation software tools using common mathematical formulas. All calculations should be independently verified.
Get Walk Score Content
Property History
Today
Property information last updated
59 days ago
Date of last price change
164 days ago
Status Active. This is the date the listing was placed on market.
Cumulative Days on Market: 165 days (includes prior listings)
· Currently listed since April 5, 2026.
Data provided by the MLS.
Similar Properties
Listed by Signature Properties, Taylor D Doss