Start of property details

Share this property:
1338 Plymouth Drive
Foley, AL 36535
Jun 2026 SOLD
$290,000
$161 / Sqft
4
Beds
2
Baths
1,861
Sqft
0.16
Acres
2023
Yr. Built
MLS# 394323
Sold Date: 2026-06-11

Property Description

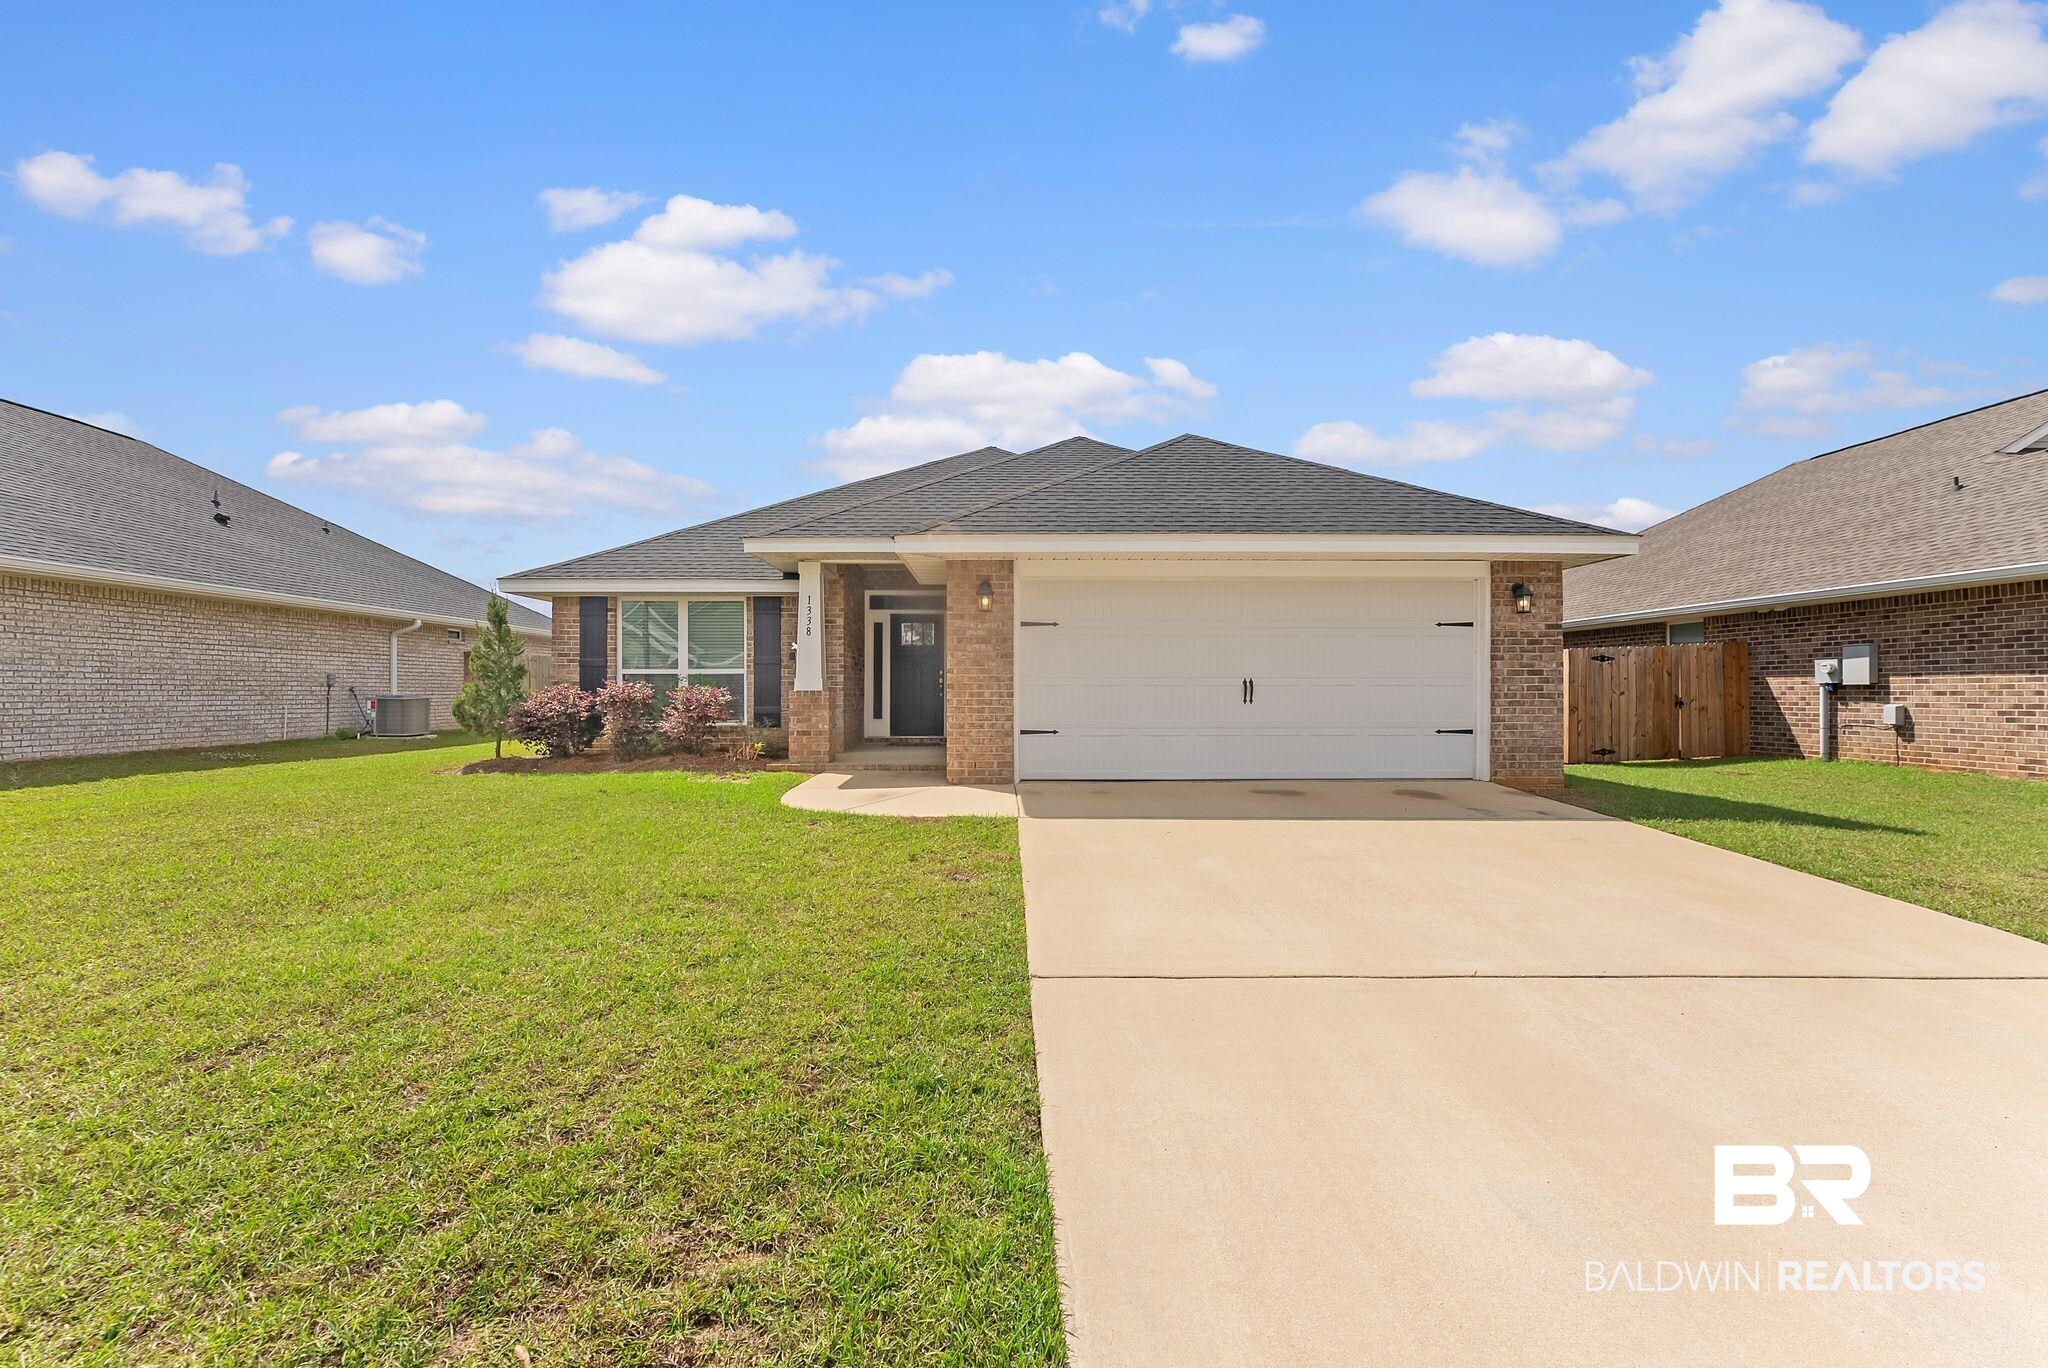
Better than new construction, this immaculate and move-in-ready home is waiting for the next family to love it! Solid 4-sided brick house with Craftsman style front porch flair brings some personality and curb appeal. Vaulted ceilings make the open living space feel THAT much bigger and grander as you enter the foyer. Formal dining is to the left, and to the right is a gourmet granite, eat-in kitchen with all new stainless steel appliances (that will stay with the home), pantry, and tons of cabinet storage. Luxury vinyl plank flooring in all living spaces and bathrooms, cozy carpet in all bedrooms for your roll-out-of-bed bare feet. This gorgeous primary bedroom has a lovely tray ceiling with extra flush mount lighting, a walk-in closet, and the ensuite bathroom features granite countertops, a separate water closet, as well as a garden tub with a separate shower. As you step onto the back porch, take a moment to take in that view! This home backs up to large retention pond for a very private backyard space. Don’t forget about those beautiful white sand beaches just 20 minutes away! This home is located in the center of Foley, with shopping, entertainment, and easy 2-minute access to the Beach Express or Hwy 59. Five minutes from amusement parks, minutes from the high school, middle school, and elementary schools. Seller has termite protection with a renewable bond that is transferable to buyers. Home also has premium hurricane fabric shields for storm readiness, and a built in digital multimedia mainframe box for all your components. You must see this one for yourself! Buyer to verify all information during due diligence.

Property Highlights

Sold Price
290000
Property Type
Residential
Property Sub Type
Residential Detached
Architectural Style
Traditional
Bedrooms
4
Total Bathrooms
2
Living Area
1,861
Price / Sqft
$161
Acres
0.16
Year Built
2023
Cumulative Days on Market
64

Location

Area
Baldwin
City/Township
Foley
View
Northern View, Southern View
Subdivision
Heritage Landing
County
Baldwin

Lake/Waterfront Information

Waterfront Features
No Waterfront

Property Details

Price
$300,000
Sold Price
290000
Property Type
Residential
Property Sub Type
Residential Detached

Community

Community Features
Gazebo, Landscaping, Pets Allowed, More Than Two Pets Allowed

Local Schools

Elementary School
Florence B. Mathis Elementary
Middle School
Foley Middle
High School
Foley High

Interior Features

Bedrooms and Bathrooms

Total Bathrooms
2
Full Bathrooms
2
Bedrooms
4

Area and Spaces

Living Area
1,861

Appliances

Appliances
Disposal, Microwave, Dishwasher, Refrigerator, Electric Range, Plumbed For Ice Maker, Smoke Detector

Interior Features

Interior Features
En Suite, Storage, Ceiling Fan(s), High Ceilings, Vaulted Ceiling(s), Termite Contract
Flooring
Carpet, Luxury Vinyl Plank
Security Features
Security Lights
Fireplace Features
No Fireplace

Heating and Cooling

Heating Features
Central

Building Details

Construction

Architectural Style
Traditional
Year Built
2023

Materials

Roof
Dimensional, Composition Shingle

Terms

Terms

Special Conditions
None
Cumulative Days on Market
64

Taxes

HOA

Has HOA
Yes
Association Fee
$450 /yr
Association Fee Includes
Taxes Common Area, Common Area Insurance, Association Management, Common Area Maintenance

Heating, Cooling & Utilities

Cooling Features
Electric

Utilities

Utilities
Water City, Sewage City, Riviera Utilities

Lot

Acres
0.16
Lot Features
Level, Less Than 1 Acre

Exterior Features

Patio And Porch Features
Patio, Rear Porch, Front Porch, Covered Patio

Parking

Parking Features
Attached, Double Garage, Garage Door Opener

Pool Features

Pool Features
None
Listed by Waters Edge Realty. Sold by Matthew McClanahan, Call It Closed Intl Realty
Listing Data last updated 10/25/2026 12:00 pm
Get a Link to this Property: Copy To Clipboard
QR Code link to this property

Phone:
Connect with:

Payment Calculator

per month. fixed. % interest.
$
%
$
%
Principal & Interest
+ Home Insurance
+ Property Tax
+ HOA Fees
per month
Total interest paid over s will be:
All estimates and provided for informational purposes only. Actual amounts may vary. The output of the tool is not a loan offer or solicitation, nor is it financial or legal advice. Information, rates, programs and loan scenarios shown are for example only as of 25-Oct-2026 and are subject to change without notice. Interest rates provided by the St. Louis Federal Reserve Economic Data (FRED). All products are subject to credit and property approval. Not all products are available in all states or for all loan amounts. Other restrictions and limitations apply. Contact your preferred lender for the pricing associated with your specific transaction. Calculations are generated by Open Source mortgage calculation software tools using common mathematical formulas. All calculations should be independently verified.
Get Walk Score Content

Property History

13 days ago
Property information last updated
136 days ago
Date of last price change
136 days ago
Date Sold
208 days ago
Status Active. This is the date the listing was placed on market.

Similar Properties