Start of property details

Share this property:
109 Pebble Court
Fairhope, AL 36532
Sep 2026 SOLD
$610,000
$213 / Sqft
4
Beds
3
Baths
2
Garage
3,093
Sqft
0.58
Acres
MLS# 392130
Sold Date: 2026-09-25

Property Description

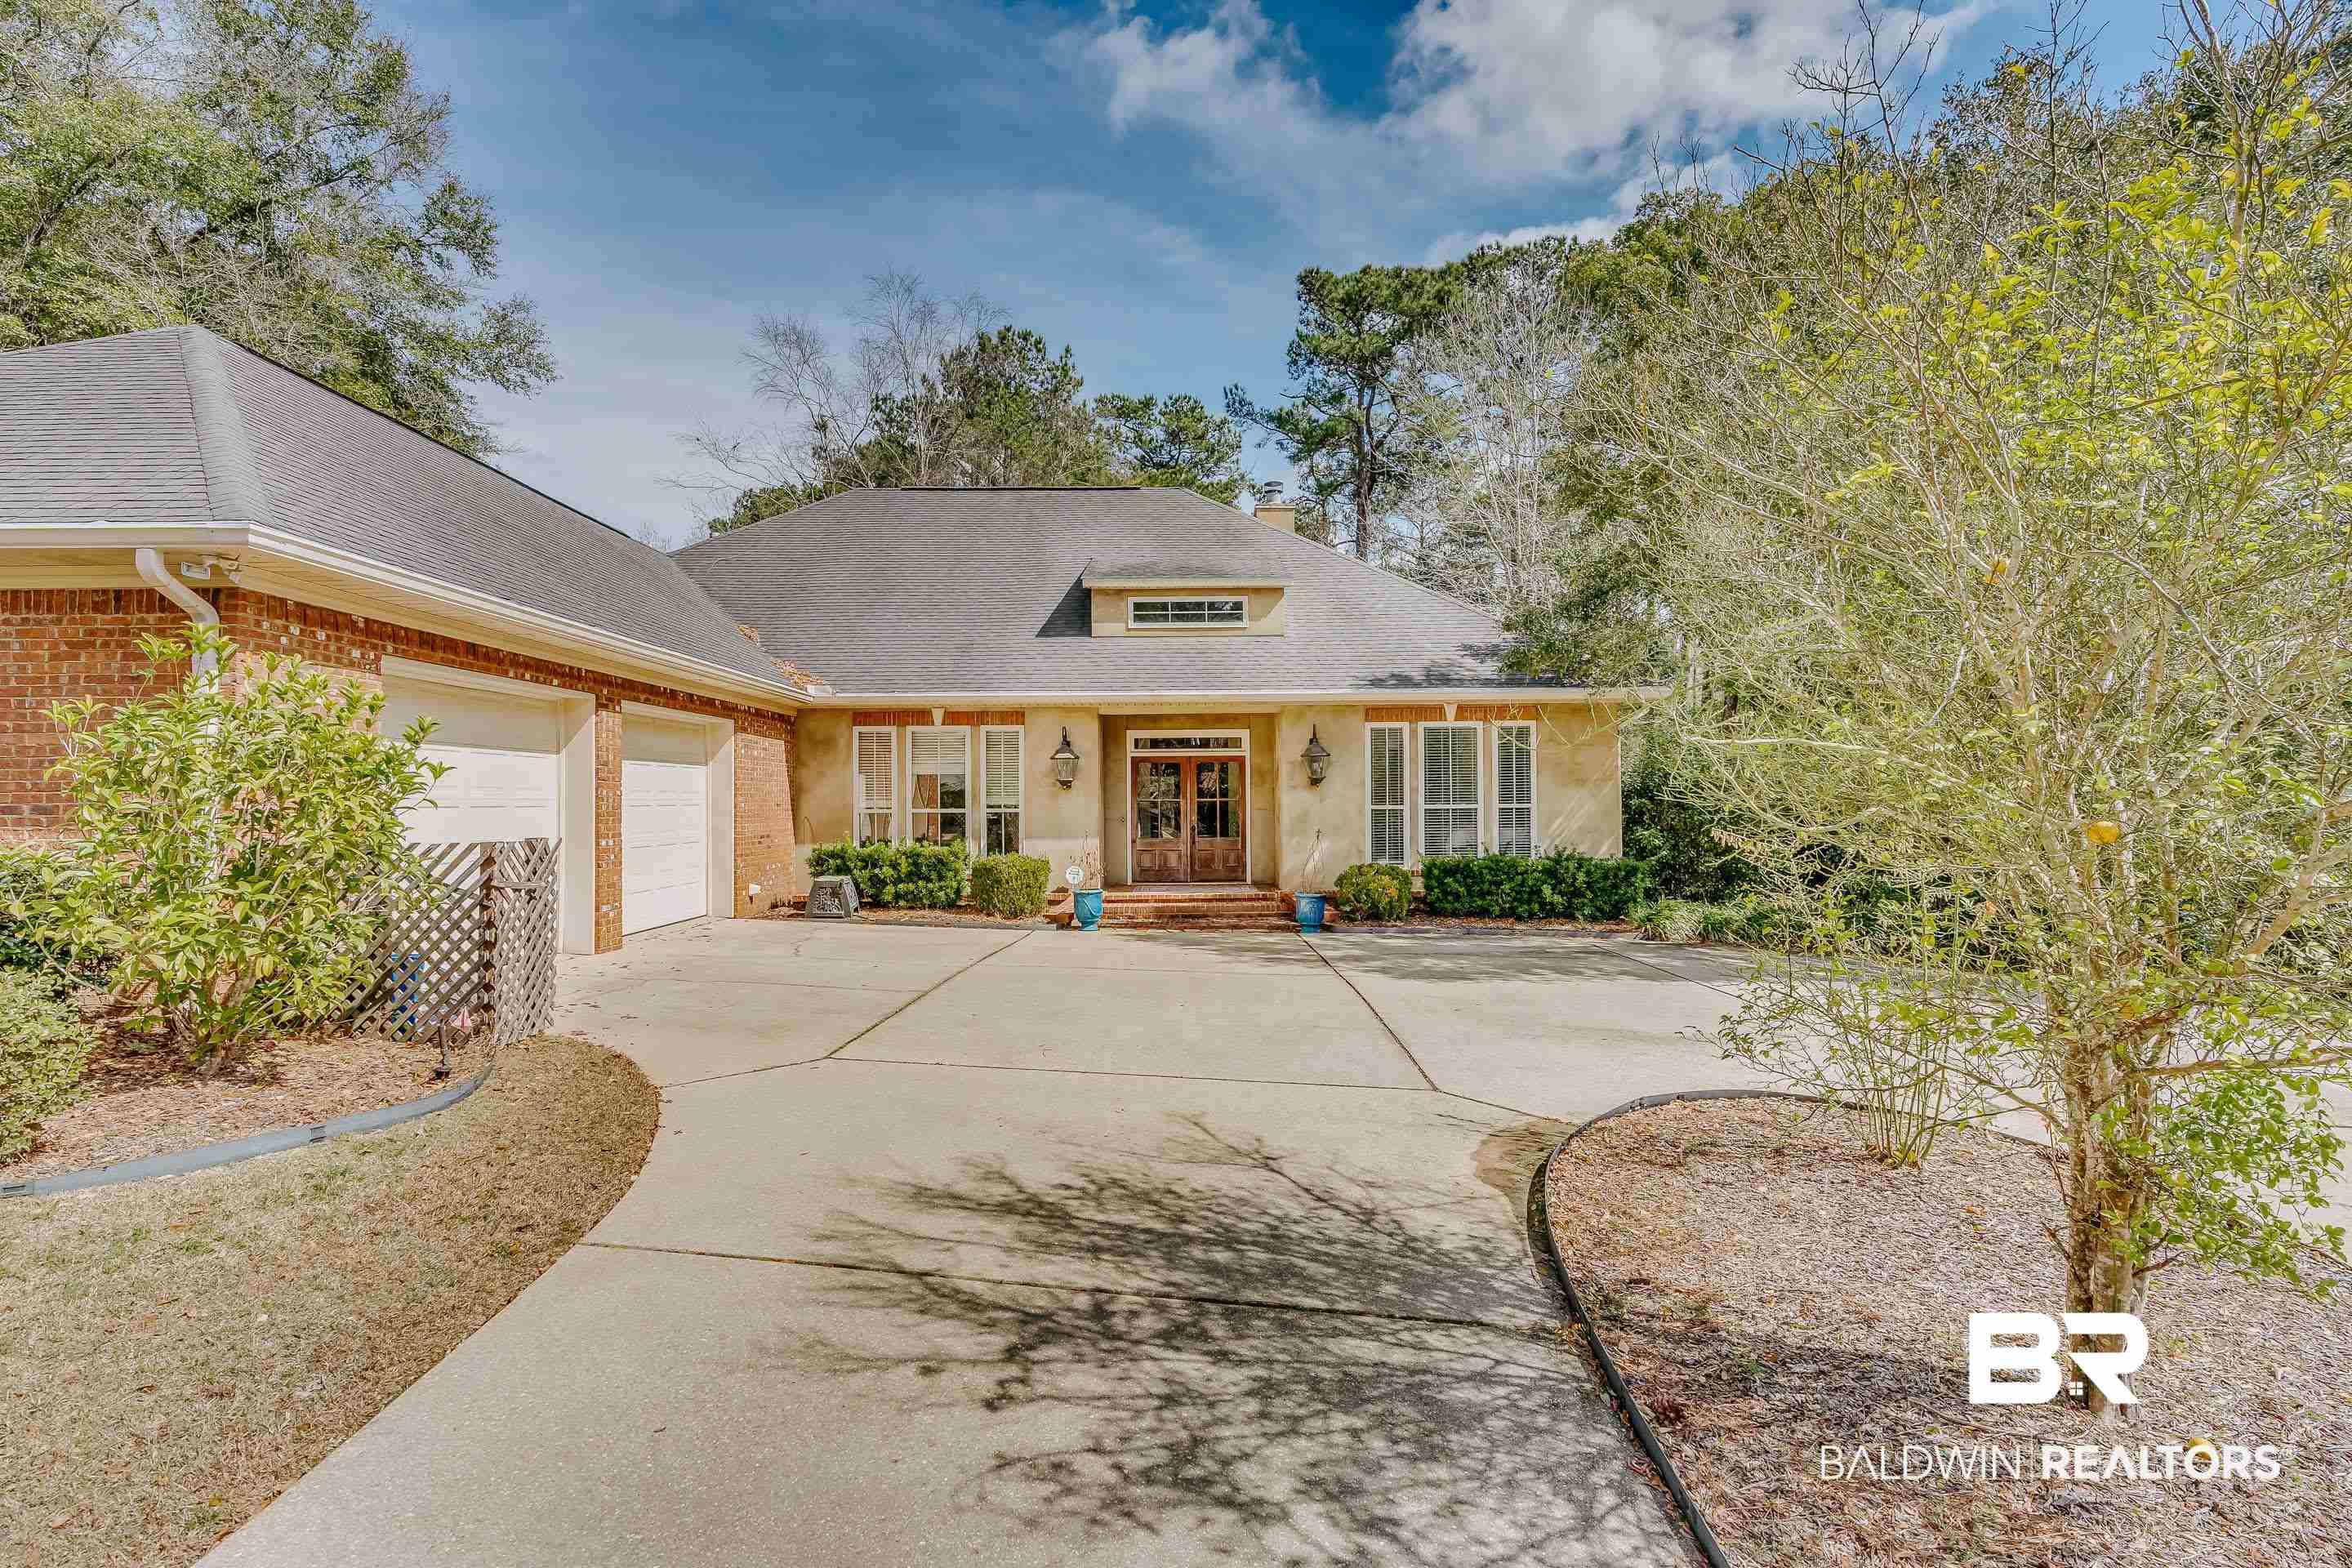
Located in the Rock Creek Golf Course community, this 4-bedroom, 3 bath home offers over 3000 square feet of well-designed living space on a quiet cul-de-sac. The spacious back yard backs to protected natural green space, providing lasting privacy. High ceilings throughout create an open, airy feel in the main living areas, complemented by two fireplaces- one woodburning and one gas. Multiple living spaces offer flexibility for a home office, gathering area, or entertaining guests. Chef inspired kitchen features Wolf cooking appliances (brand new microwave added) along with abundant cabinetry and storage. Primary suite features walk-in closets with vanity, while secondary bedrooms offer generous closet space. Floor to ceiling NanaWall glass doors open to a patio and fully fenced backyard with established landscaping and irrigation. Updated whole house plumbing system (2024), grinder pump (2023) and HVAC (2013). Conveniently located near shopping, dining, downtown Fairhope, and I-10. HOA amenities included, optional golf membership available. All information is deemed reliable but not guaranteed, buyer responsible to verify all information during due diligence.

Property Highlights

Sold Price
610000
Property Type
Residential
Property Sub Type
Residential Detached
Architectural Style
Traditional
Bedrooms
4
Total Bathrooms
3
Living Area
3,093
Price / Sqft
$213
Acres
0.58
Year Built
2002
Condition
Resale
Cumulative Days on Market
154

Location

Area
Baldwin
City/Township
Fairhope
View
Wooded
Subdivision
Rock Creek
County
Baldwin

Lake/Waterfront Information

Water Body Name
None
Waterfront Features
Pond, Creek Access Less Than Or Equal To Quarter Mile

Property Details

Price
$660,000
Sold Price
610000
Condition
Resale
Property Type
Residential
Property Sub Type
Residential Detached

Community

Community Features
BBQ Area, Clubhouse, Playground, Landscaping, Covered Entry, Optional Club

Local Schools

Elementary School
Fairhope East Elementary
Middle School
Fairhope Middle
High School
Fairhope High

Interior Features

Bedrooms and Bathrooms

Total Bathrooms
3
Full Bathrooms
3
Bedrooms
4
Bedrooms on Main Level
4

Area and Spaces

Living Area
3,093

Appliances

Appliances
Dryer, Washer, Cooktop, Disposal, Gas Range, Dishwasher, Convection Oven, Plumbed For Ice Maker, Smoke Detector

Interior Features

Interior Features
En Suite, Internet, Ceiling Fan(s), High Ceilings, Vaulted Ceiling(s), Termite Contract
Flooring
Other Floors/See Remarks
Security Features
Security System, Carbon Monoxide Detector(s)
Fireplace Features
Gas Log, Wood Burning

Heating and Cooling

Heating Features
Central, Electric
Has Fireplace
Yes
Fireplaces
2

Building Details

Construction

Architectural Style
Traditional
Year Built
2002

Materials

Roof
Composition Shingle

Terms

Terms

Special Conditions
None
Cumulative Days on Market
154

Taxes

HOA

Has HOA
Yes
Association Fee
$696 /yr
Association Fee Includes
Pool, Clubhouse, Reserve Funds, Taxes Common Area, Common Area Insurance, Association Management

Heating, Cooling & Utilities

Cooling Features
Electric

Utilities

Utilities
Natural Gas Available, Water City, Sewage City, Grinder Pump, Alabama Power, Fairhope Utilities
Water Source
Public

Lot

Acres
0.58
Lot Features
Cul-De-Sac, Subdivision, Less Than 1 Acre

Exterior Features

Exterior Features
Irrigation Sprinkler
Patio And Porch Features
Patio
Fencing
Fenced

Parking

Total Parking Spaces
2
Garage Capacity
2
Parking Features
Attached, Double Garage, Garage Door Opener
Listed by Elite Real Estate Solutions, LLC. Sold by Sherri Jacobi Nelson, Coldwell Banker Reehl Properties Fairhope
Listing Data last updated 10/24/2026 03:40 am
Get a Link to this Property: Copy To Clipboard
QR Code link to this property

Phone:
Connect with:

Payment Calculator

per month. fixed. % interest.
$
%
$
%
Principal & Interest
+ Home Insurance
+ Property Tax
+ HOA Fees
per month
Total interest paid over s will be:
All estimates and provided for informational purposes only. Actual amounts may vary. The output of the tool is not a loan offer or solicitation, nor is it financial or legal advice. Information, rates, programs and loan scenarios shown are for example only as of 24-Oct-2026 and are subject to change without notice. Interest rates provided by the St. Louis Federal Reserve Economic Data (FRED). All products are subject to credit and property approval. Not all products are available in all states or for all loan amounts. Other restrictions and limitations apply. Contact your preferred lender for the pricing associated with your specific transaction. Calculations are generated by Open Source mortgage calculation software tools using common mathematical formulas. All calculations should be independently verified.
Get Walk Score Content

Property History

9 days ago
Property information last updated
29 days ago
Date Sold
111 days ago
Date of last price change
245 days ago
Status Active. This is the date the listing was placed on market.

Similar Properties