Start of property details
Share this property:
14335 Riverside Drive
Foley, AL 36535
ACTIVE UNDER CONTRACT
$799,000
$380 / Sqft
4
Beds
3
Baths
2,100
Sqft
0.49
Acres
2014
Yr. Built
MLS# 389013
Cumulative Days on Market: 314 · Includes prior listings · Currently listed since 12/13/25 · Data provided by the MLS.

Property Description

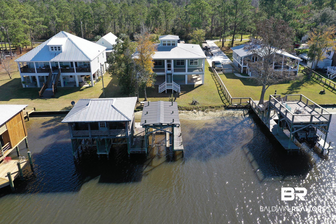
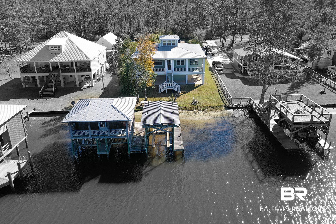
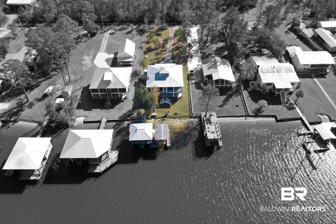
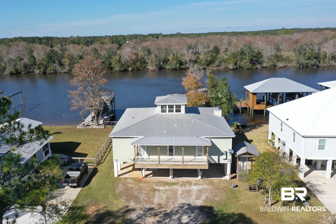
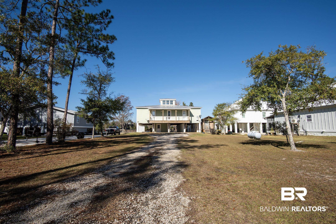
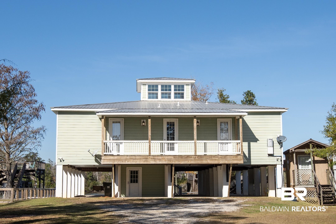
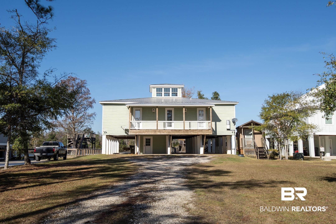
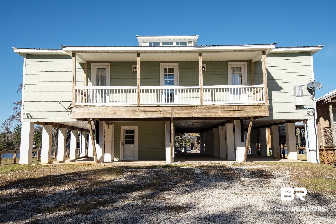
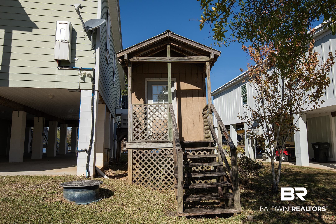
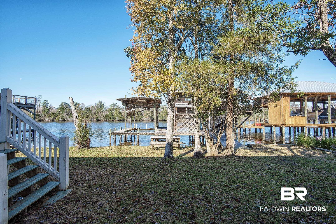
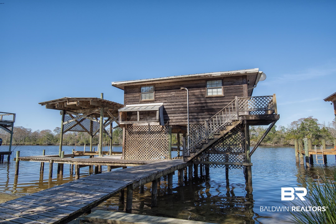
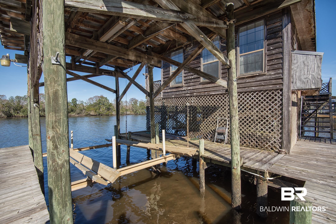
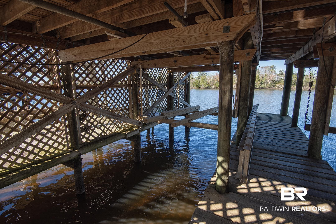
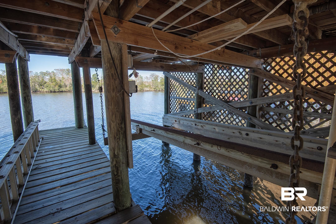
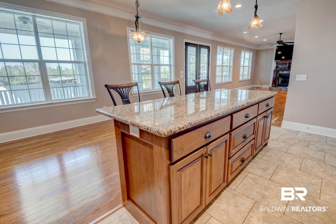
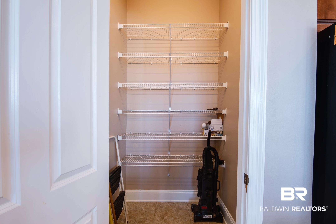
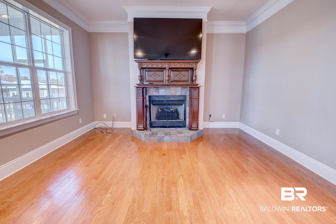
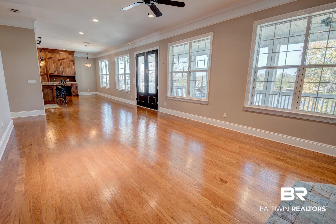
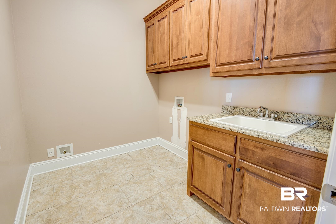
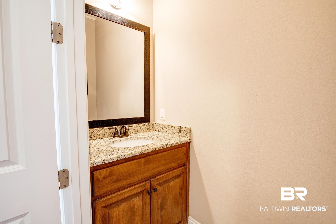
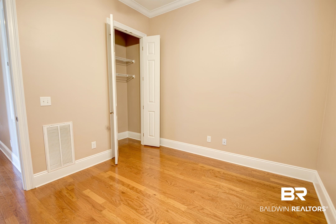
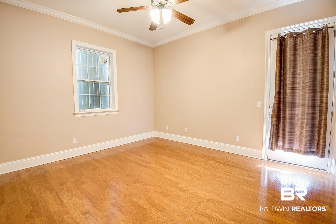
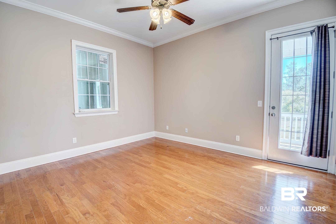
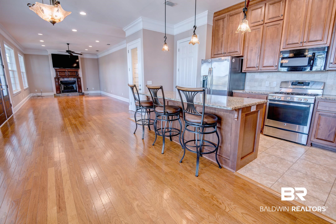
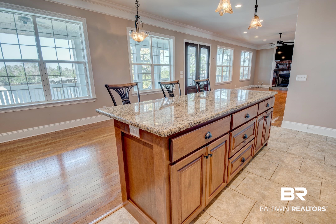
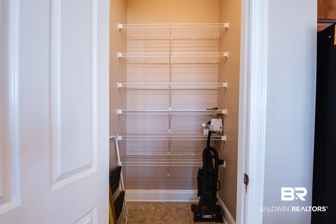
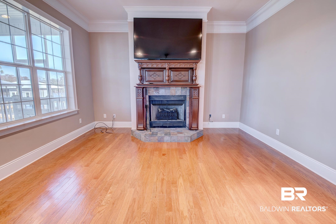
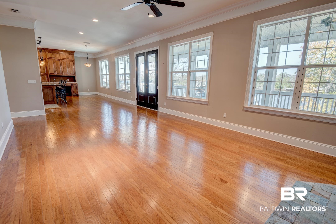
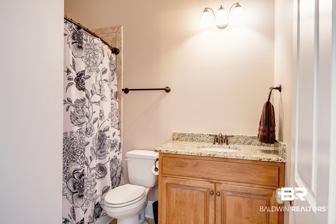
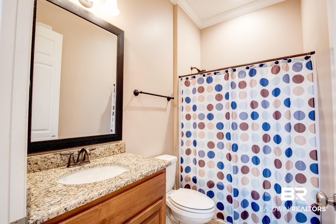
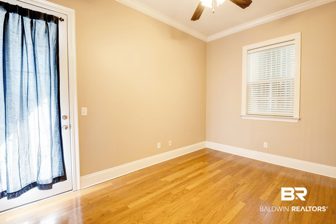
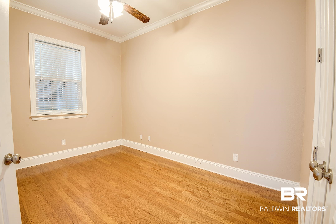
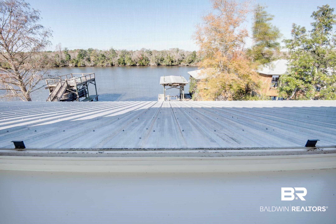
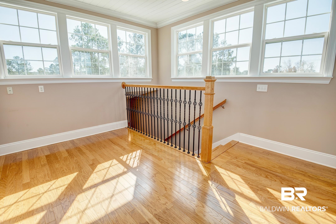
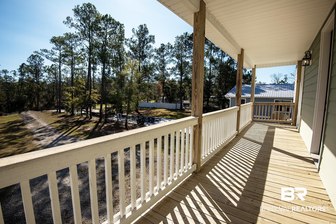
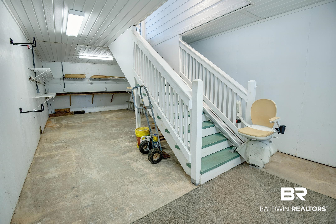
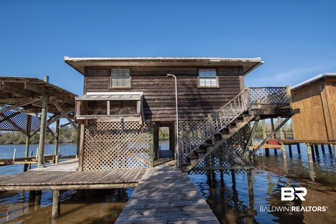
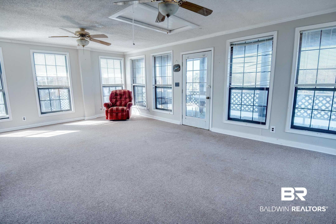
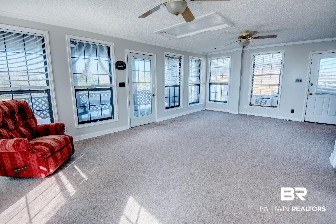
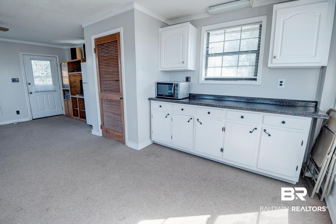
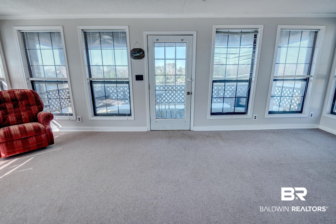
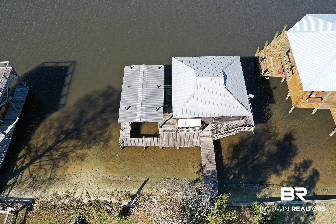
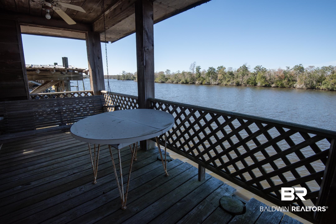
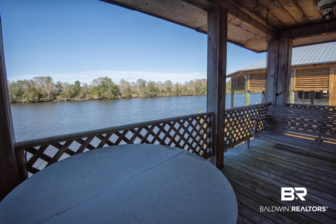
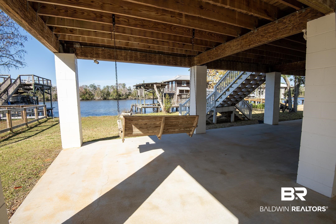
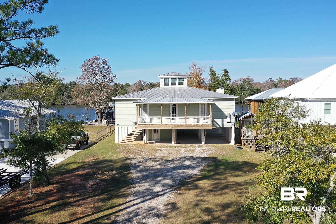
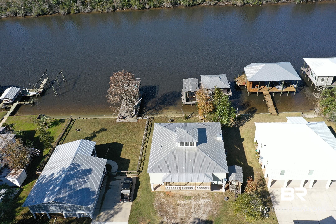
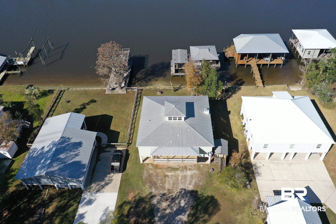
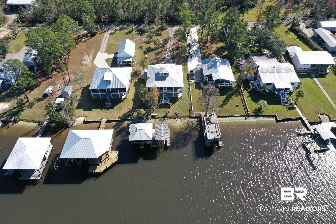
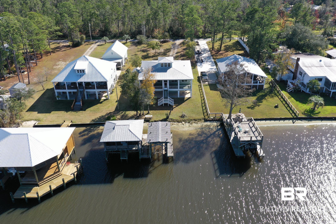
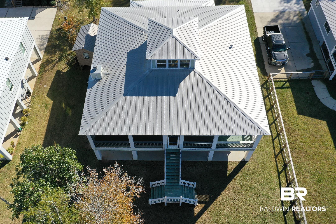
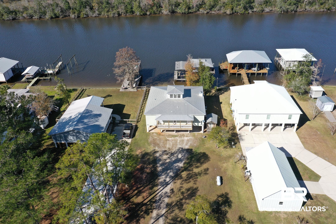
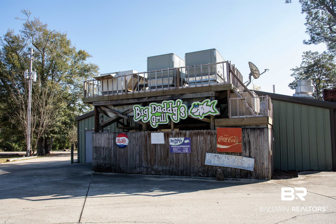
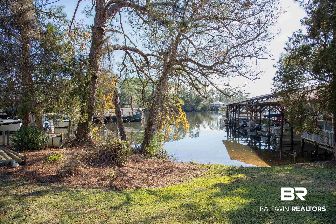
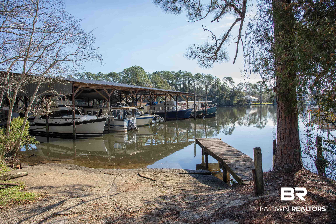
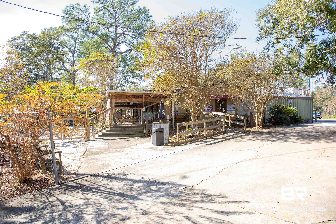
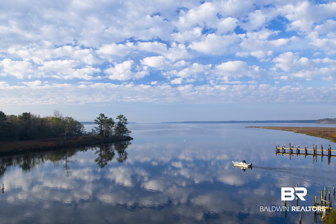
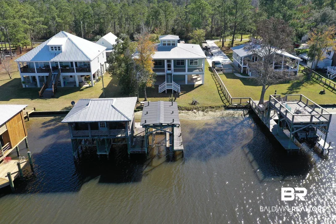
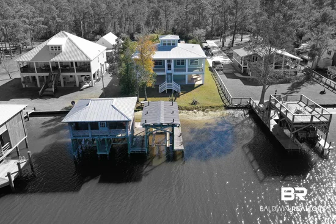
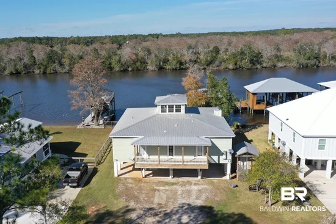
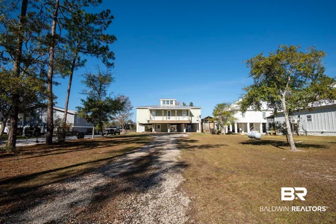
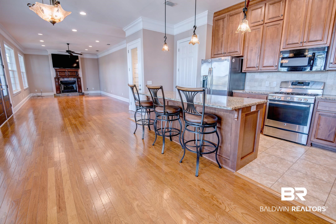
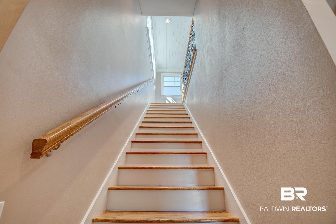
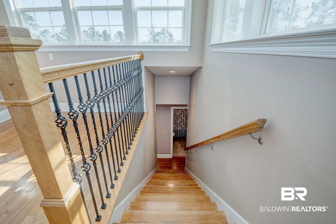
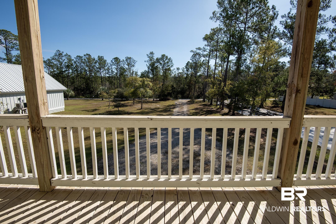
UNDER APPRAISED VALUE- NEW APPRAISAL 4 / 2026-Fish River, waterfront custom home with private beach access on a quiet stretch of Riverside Drive in Foley. Built in 2014 by Erik Craig, this 4-bedroom, 2.5-bath home offers approximately 2, 100 square feet of thoughtfully designed living space, all main-level living, plus a bonus lookout room with panoramic water views.The home features solid wood doors and floors, granite countertops, stainless steel appliances, custom wood cabinetry, and tile bathrooms. Lightly used as a second home, the property has never been lived in full-time and is in excellent condition.Enjoy true waterfront living with a screened waterfront porch, covered boathouse, two jet ski lifts, and a separate covered boat lift. One of the home’s most unique features is its natural sandy beach and beach access, creating a rare place to relax, play, or enjoy the shoreline—especially at low tide.All bedrooms and bathrooms are located on the main level, offering easy living. Additional features include abundant storage, a chair lift from the carport level, and a top-level lookout room with full panoramic windows—ideal for artists, musicians, or anyone seeking inspiration from sunrise and sunset views over the water.Located on a quiet street in a peaceful area, this home offers quick boat access to Weeks Bay and the Magnolia River, a tranquil ride to Big Daddy’s, and convenient drives to Fairhope and Magnolia Springs. A truly special custom waterfront property with privacy, access, and unmatched scenery.Buyer to verify all information during due diligence.

Property Highlights

Property Type
Residential
Property Sub Type
Residential Detached
Architectural Style
Craftsman
Bedrooms
4
Total Bathrooms
3
Living Area
2,100
Price / Sqft
$380
Acres
0.49
Year Built
2014
Condition
Resale
Cumulative Days on Market
314

Location

Area
Baldwin
City/Township
Foley
View
Direct River Front
Subdivision
Fish River Acres
County
Baldwin

Lake/Waterfront Information

Water Body Name
Fish River
Waterfront Features
River Front Building

Property Details
Price
$799,000
Condition
Resale
Property Type
Residential
Property Sub Type
Residential Detached

Community

Community Features
None

Local Schools

Elementary School
Magnolia School
Middle School
Foley Middle
High School
Foley High

Interior Features

Bedrooms and Bathrooms

Total Bathrooms
3
Full Bathrooms
2
1/2 Bathrooms
1
Bedrooms
4
Bedrooms on Main Level
4

Area and Spaces

Living Area
2,100

Appliances

Appliances
Disposal, Gas Range, Dishwasher, Refrigerator, Smoke Detector

Interior Features

Interior Features
Internet, Storage, Ceiling Fan(s), High Ceilings, Private Elevator, Split Bedroom Plan, Handicap Accessible, Wheelchair Accessible
Flooring
Tile, Wood
Window Features
Window Treatments
Security Features
Security Lights
Fireplace Features
Electric, Great Room, Wood Burning

Heating and Cooling

Heating Features
Central, Electric
Has Fireplace
Yes
Fireplaces
1

Building Details
Construction

Architectural Style
Craftsman
Year Built
2014

Materials
Roof
Metal

Terms
Terms

Special Conditions
None
Cumulative Days on Market
314

Taxes

HOA

Association Fee Includes
Gas, Trash, Cable TV, Internet, Water Sewer

Heating, Cooling & Utilities

Cooling Features
Window Unit(s)

Utilities

Utilities
Propane, Baldwin EMC, Sewage City, Fairhope Utilities, Generator Built In, Water Heater Tankless, Baldwin Co Sewer Service, Cable
Water Source
Public

Lot

Acres
0.49
Lot Features
Level, Waterfront, Pier, Some Trees, Water View, Elevation High

Exterior Features

Exterior Features
Outdoor Shower
Patio And Porch Features
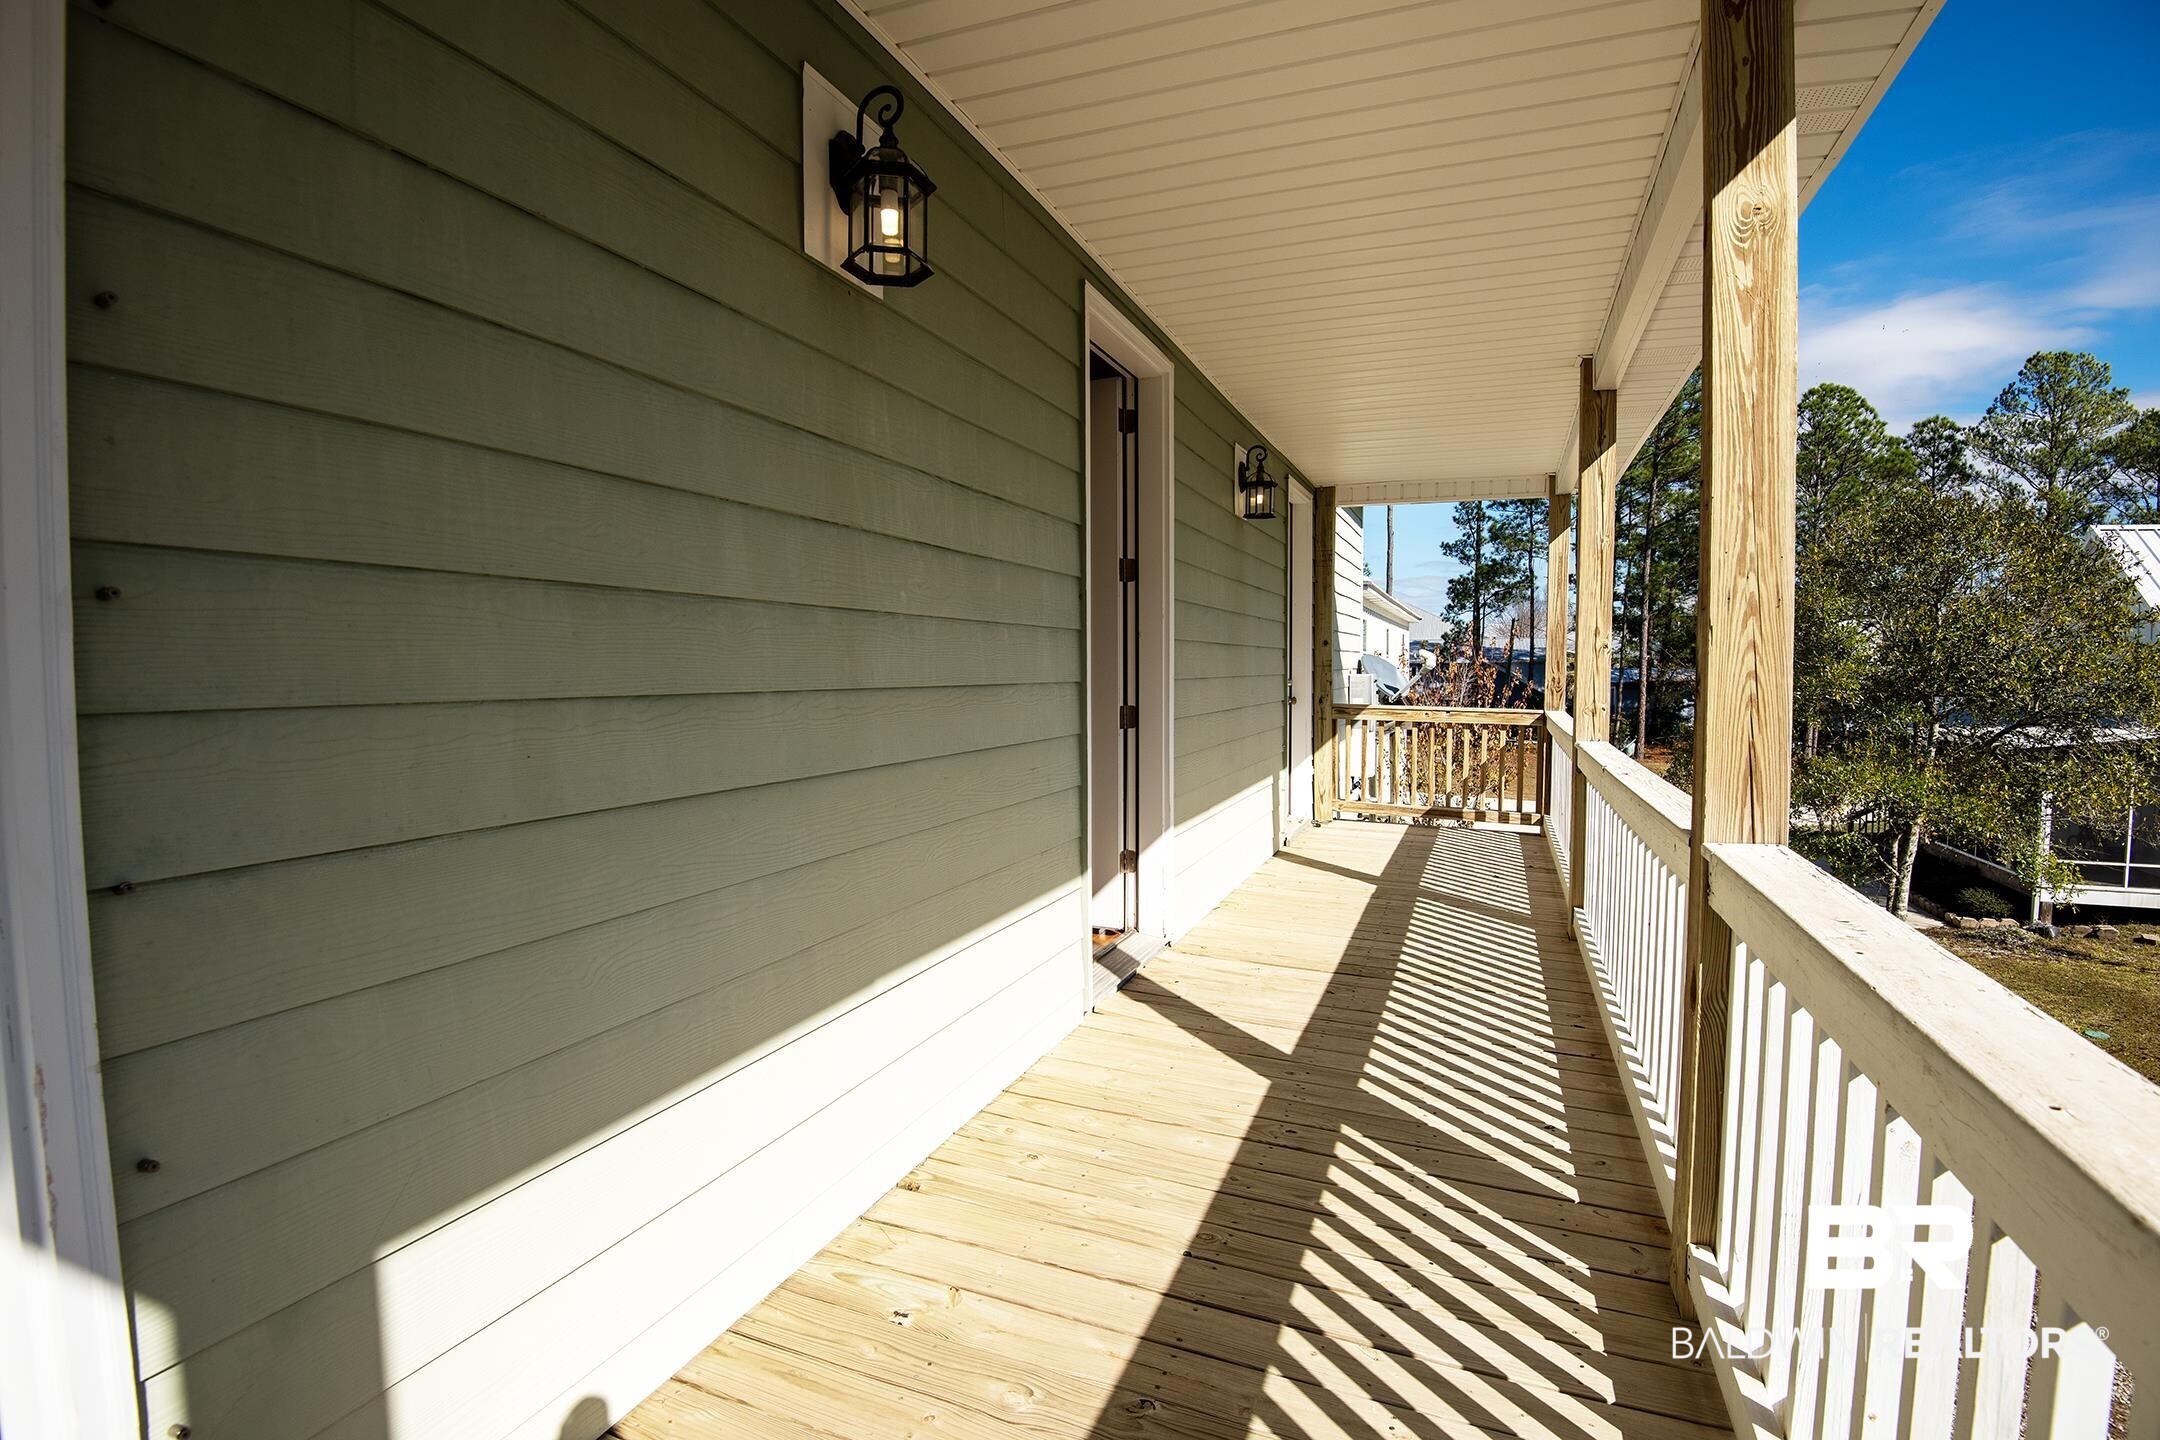
Rear Porch, Porch Open, Front Porch, Covered Patio, Porch Screened

Parking

Total Parking Spaces
3
Parking Features
Attached, Double Carport, Three Car Carport, Three Or More Vehicles

Pool Features

Pool Features
None
Listed by Local Property Inc.
Listing Data last updated 10/23/2026 04:00 pm
Get a Link to this Property: Copy To Clipboard
QR Code link to this property

Phone:
Connect with:

Payment Calculator

per month. fixed. % interest.
$
%
$
%
Principal & Interest
+ Home Insurance
+ Property Tax
+ HOA Fees
per month
Total interest paid over s will be:
All estimates and provided for informational purposes only. Actual amounts may vary. The output of the tool is not a loan offer or solicitation, nor is it financial or legal advice. Information, rates, programs and loan scenarios shown are for example only as of 23-Oct-2026 and are subject to change without notice. Interest rates provided by the St. Louis Federal Reserve Economic Data (FRED). All products are subject to credit and property approval. Not all products are available in all states or for all loan amounts. Other restrictions and limitations apply. Contact your preferred lender for the pricing associated with your specific transaction. Calculations are generated by Open Source mortgage calculation software tools using common mathematical formulas. All calculations should be independently verified.
Get Walk Score Content

Property History

-38 days ago
Date Sold
3 days ago
Property information last updated
184 days ago
Date of last price change
314 days ago
Status Active. This is the date the listing was placed on market.
Cumulative Days on Market: 314 days (includes prior listings) · Currently listed since December 13, 2025. Data provided by the MLS.

Similar Properties