Start of property details
Share this property:
28664 Stormy Creek Lane
Robertsdale, AL 36567
FOR
SALE
$699,000
Active
4
Beds
3
Baths
2,953
Sqft
2008
Yr. Built
MLS# 386520
Cumulative Days on Market: 336 · Includes prior listings · Currently listed since 10/14/25 · Data provided by the MLS.

Property Description

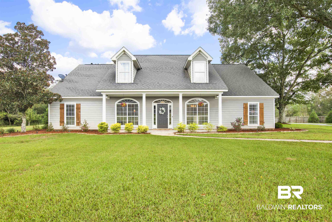
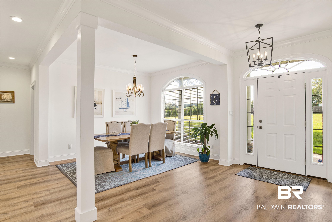
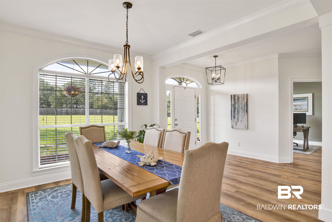
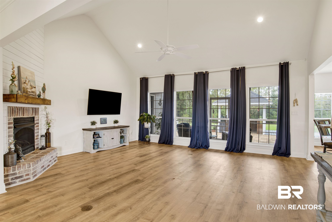
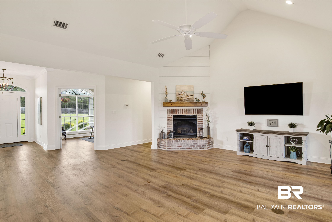
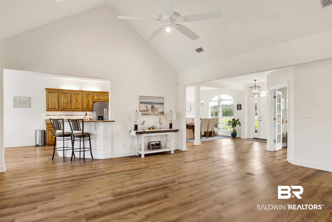
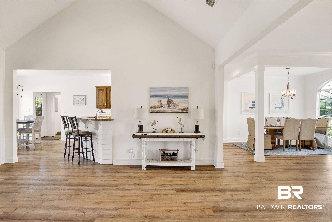
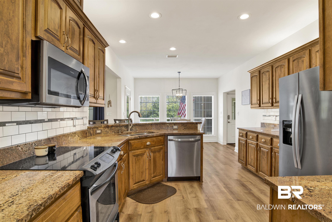
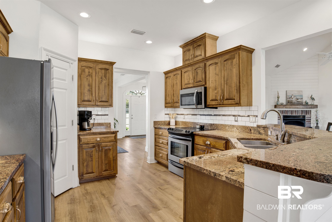
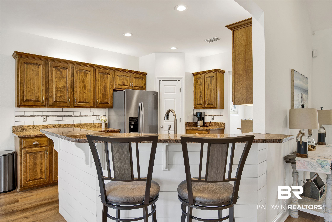
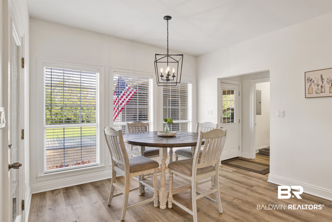
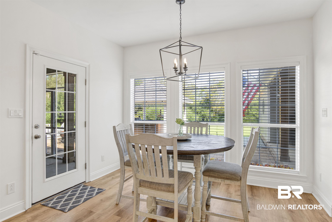
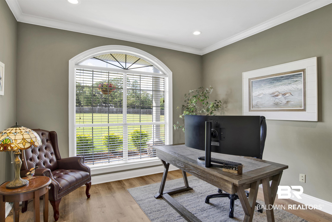
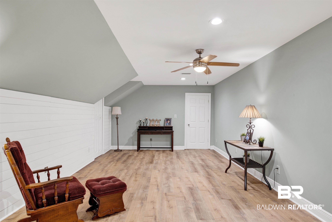
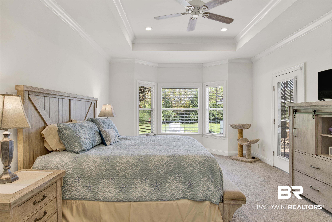
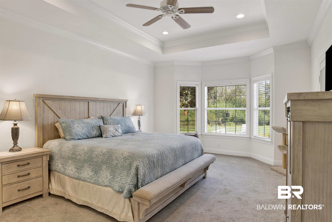
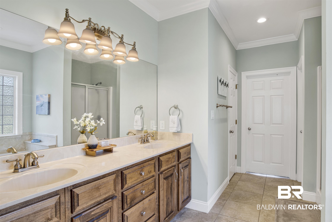
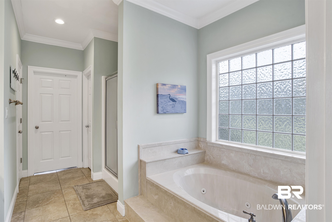
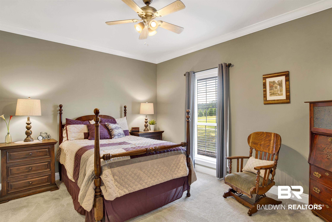
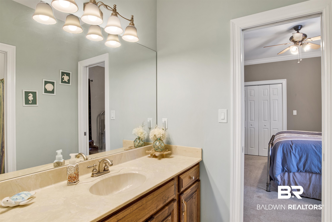
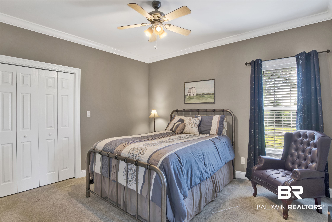
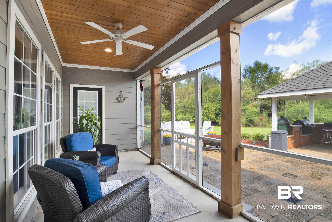
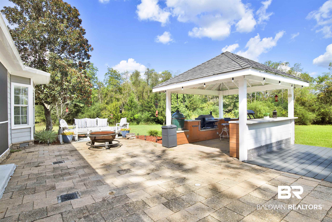
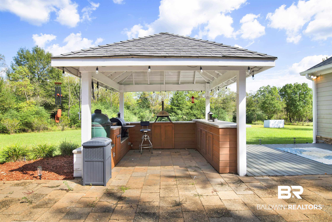
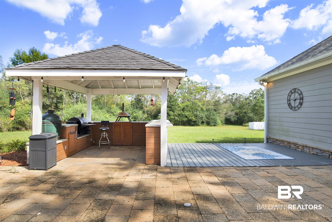
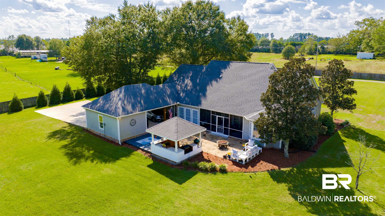
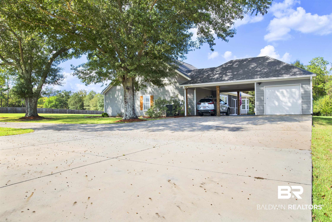
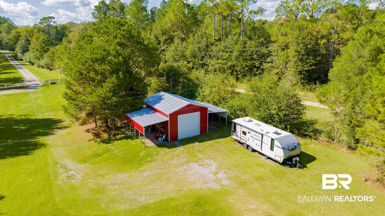
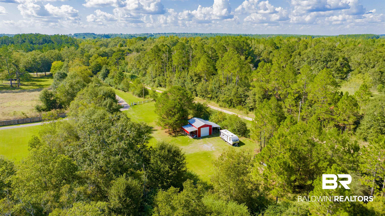
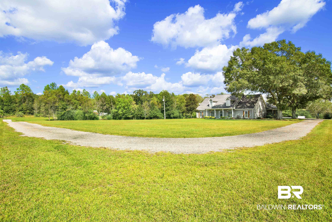
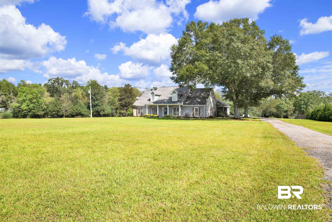
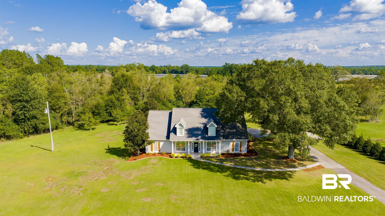
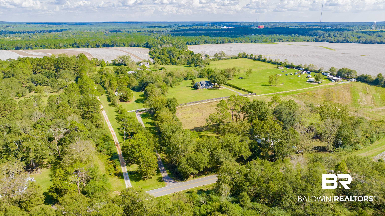
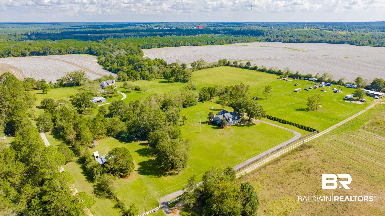
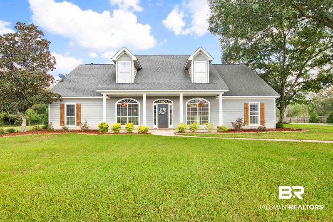
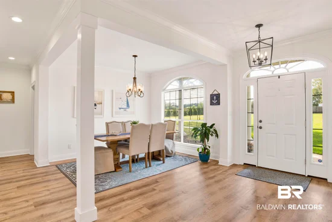
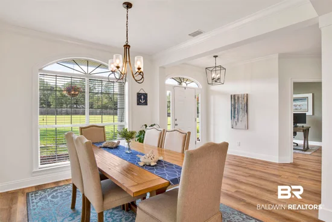
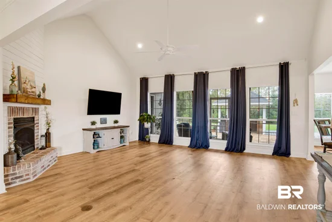
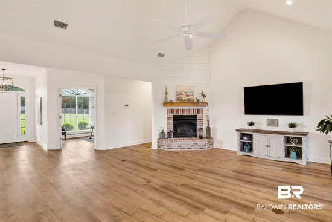
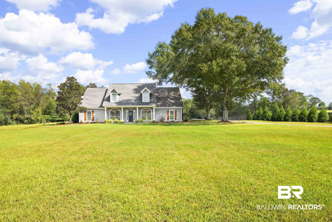
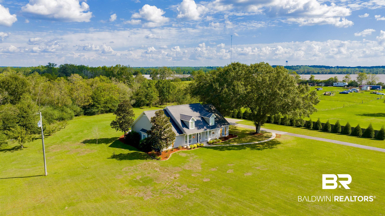
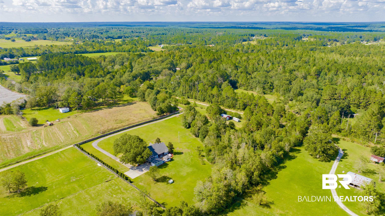
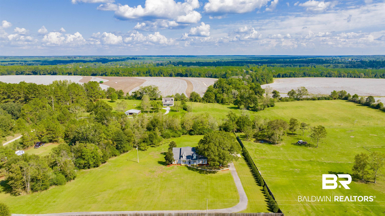
Don't miss this gorgeous home nestled on 6 scenic acres near a multi-acre cotton farm. Enjoy the serenity of open land and big-sky views while being just minutes from I-10 and the Beach Expressway. Discover peaceful county living with modern comfort while being convenient to both Mobile and Pensacola (and anywhere in Baldwin County). Greeted by a long private gated drive with solar powered remote entry; this is a spacious 4 bedroom (split floor plan), 3 bath home (plus office, screened in back porch and outdoor kitchen). The layout features a spacious open-concept living area, formal dining room and gorgeous eat-in kitchen with modern finishes. The home also includes an office and a large upstairs bonus room ideal for a playroom, media space or guest suite. The primary bedroom offers a relaxing retreat with en-suite bath and walk-in closet. Outside, enjoy a screened in porch, covered outside kitchen and plenty of room for gardening or recreation. The property boasts fruit trees and other botanical beauties! (Pear, Blueberries) The Home has one car garage that can be used as a smaller workshop, as well as a two-car carport with extra parking pads along the west side of the home.Also on property is your very own larger workshop with electric hookup. Large enough to fit your oversized equipment or house your boat or small RV!Don't miss out on this gem of a home where county charm meets modern convenience - schedule your showing today! Buyer to verify all information during due diligence.

Ask a Local Expert

Property Highlights

Property Type
Residential
Property Sub Type
Residential Detached
Architectural Style
Craftsman
Bedrooms
4
Total Bathrooms
3
Living Area
2,953
Price / Sqft
$237
Year Built
2008

Location

Area
Baldwin
City/Township
Robertsdale
View
Eastern View, Western View, Northern View, Southern View, None/Not Applicable
Subdivision
None
County
Baldwin

Lake/Waterfront Information

Waterfront Features
No Waterfront

Property Details
Price
$699,000
Property Type
Residential
Property Sub Type
Residential Detached

Community

Community Features
More Than Two Pets Allowed

Local Schools

Elementary School
Elsanor Elementary
Middle School
Central Baldwin Middle
High School
Robertsdale High

Interior Features

Bedrooms and Bathrooms

Total Bathrooms
3
Full Bathrooms
2
1/2 Bathrooms
1
Bedrooms
4

Area and Spaces

Living Area
2,953

Appliances

Appliances
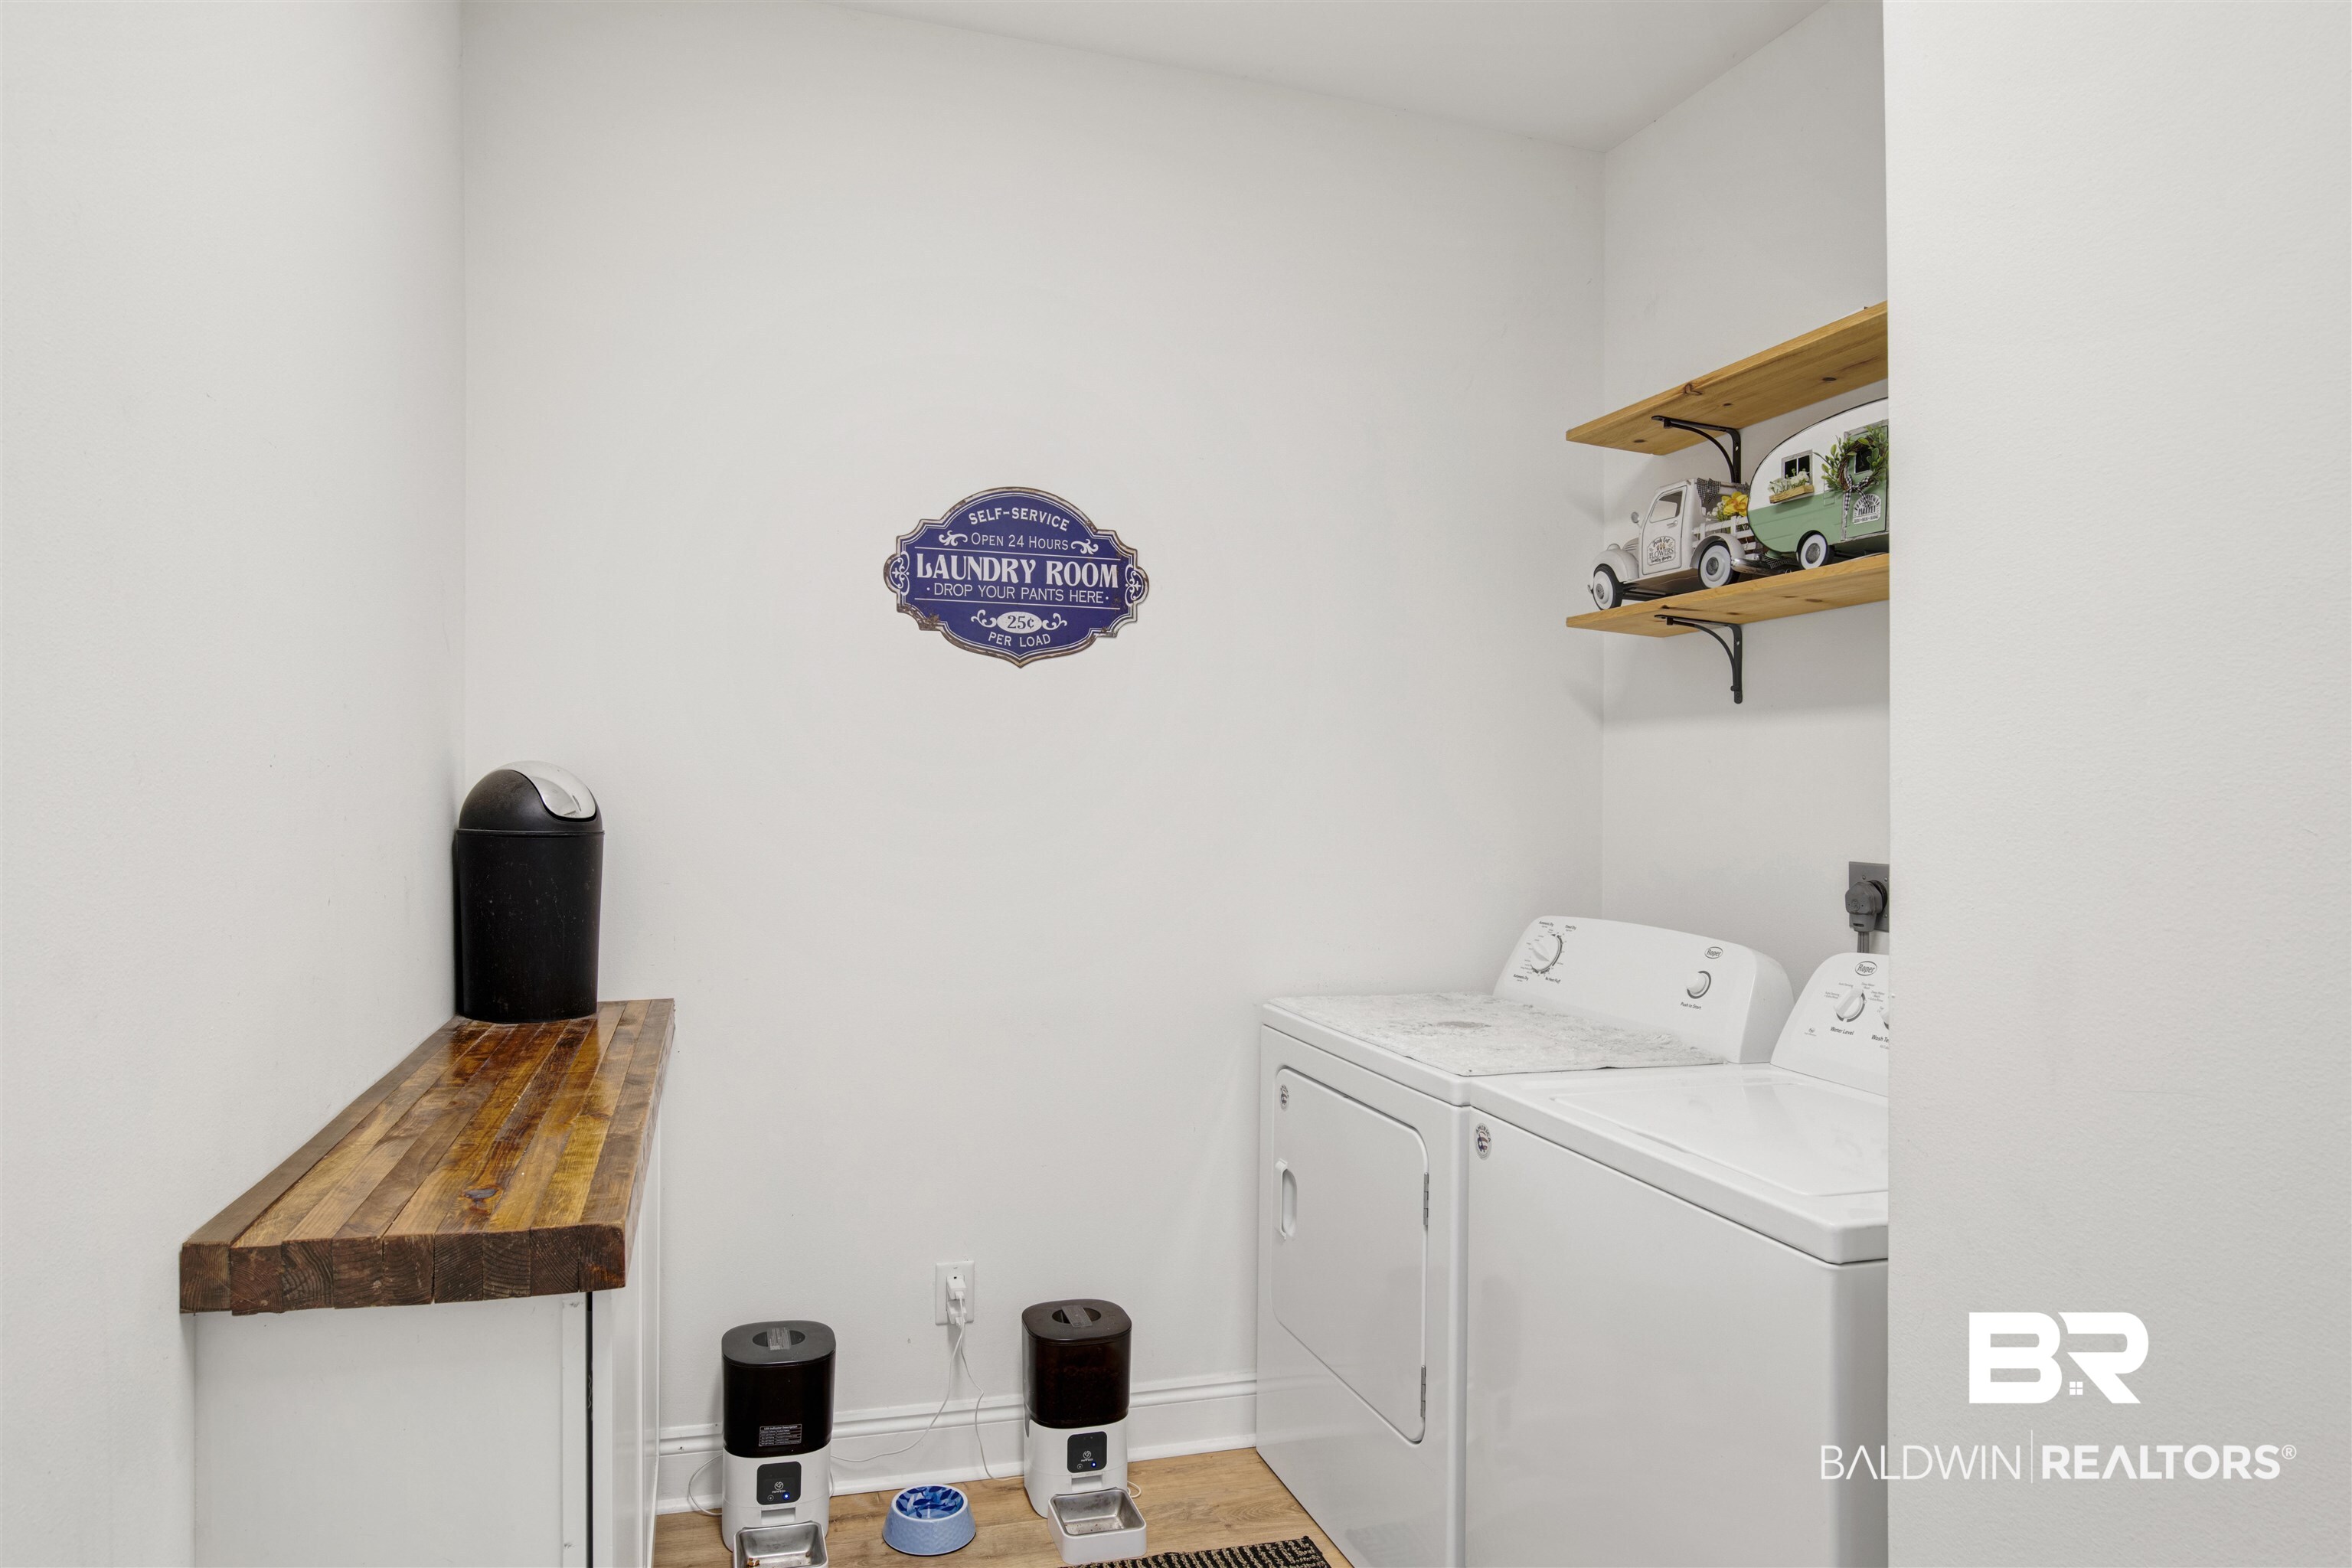
Dryer, Washer, Disposal, Gas Range, Ice Maker, Microwave, Dishwasher, Convection Oven, Plumbed For Ice Maker, Smoke Detector

Interior Features

Interior Features
Ceiling Fan(s), Termite Contract
Flooring
Tile, Carpet, Luxury Vinyl Plank

Heating and Cooling

Heating Features
Heat Pump, Electric
Has Fireplace
Yes
Fireplaces
1

Building Details
Construction

Architectural Style
Craftsman
Year Built
2008

Materials
Roof
Dimensional, Composition Shingle

Terms
Terms

Special Conditions
None

Heating, Cooling & Utilities

Cooling Features
Heat Pump, Electric

Utilities

Utilities
Water City, Baldwin EMC, Sewage Septic, Robertsdale Utilities, Water Heater Tankless, Baldwin Co Sewer Service

Exterior Features

Exterior Features
Outdoor Kitchen
Patio And Porch Features
Rear Porch, Covered Patio, Porch Screened
Fencing
Fenced

Parking

Parking Features
Single Garage, Double Carport, Three Or More Vehicles

Pool Features

Pool Features
None
Listed by Blackwell Realty, Inc.
Listing Data last updated 09/15/2026 07:20 am
Get a Link to this Property: Copy To Clipboard
QR Code link to this property

Phone:
Connect with:

Payment Calculator

per month. fixed. % interest.
$
%
$
%
Principal & Interest
+ Home Insurance
+ Property Tax
+ HOA Fees
per month
Total interest paid over s will be:
All estimates and provided for informational purposes only. Actual amounts may vary. The output of the tool is not a loan offer or solicitation, nor is it financial or legal advice. Information, rates, programs and loan scenarios shown are for example only as of 15-Sep-2026 and are subject to change without notice. Interest rates provided by the St. Louis Federal Reserve Economic Data (FRED). All products are subject to credit and property approval. Not all products are available in all states or for all loan amounts. Other restrictions and limitations apply. Contact your preferred lender for the pricing associated with your specific transaction. Calculations are generated by Open Source mortgage calculation software tools using common mathematical formulas. All calculations should be independently verified.
Get Walk Score Content

Property History

6 days ago
Property information last updated
189 days ago
Date of last price change
336 days ago
Status Active. This is the date the listing was placed on market.
Cumulative Days on Market: 336 days (includes prior listings) · Currently listed since October 14, 2025. Data provided by the MLS.

Similar Properties