Start of property details
Share this property:
12094 Old Federal Road
Magnolia Springs, AL 36555
FOR SALE · Active
$649,900
$233 / Sqft
4
Beds
4
Baths
2,786
Sqft
2002
Yr. Built
MLS# 382930
Cumulative Days on Market: 450 · Includes prior listings · Currently listed since 07/30/25 · Data provided by the MLS.

Property Description

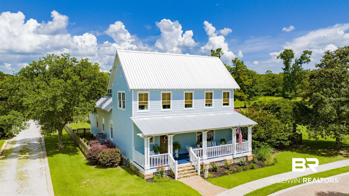
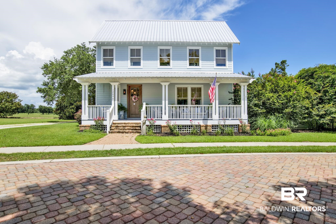
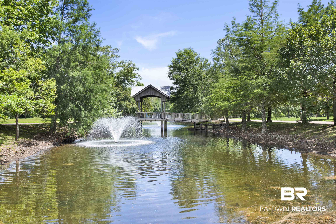
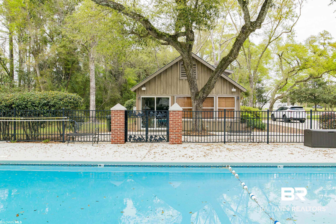
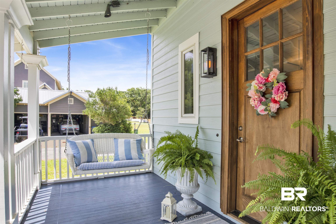
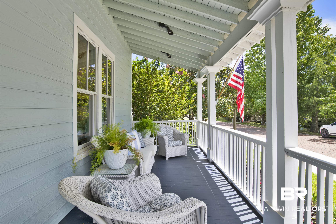
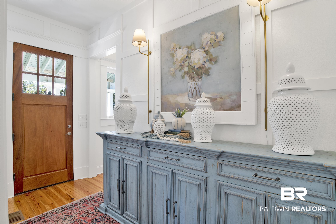
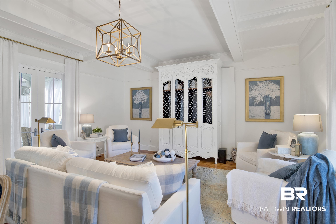
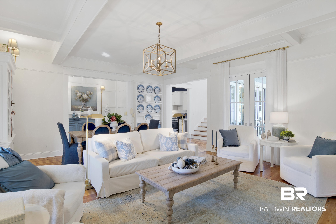
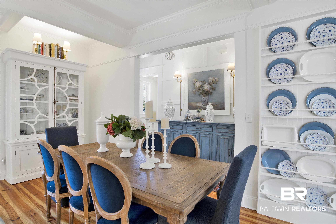
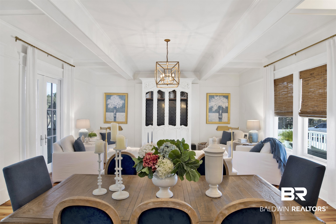
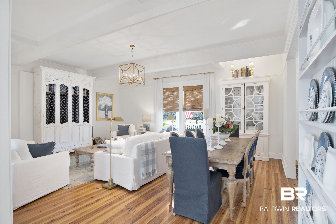
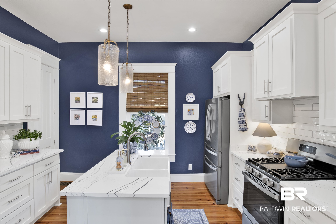
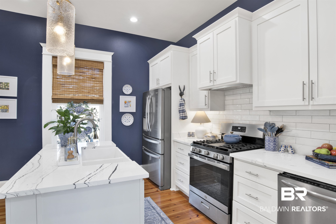
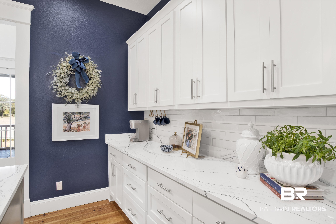
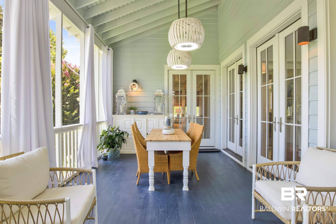
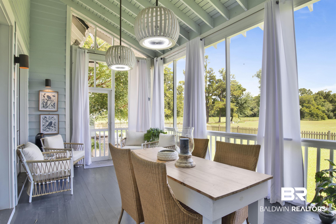
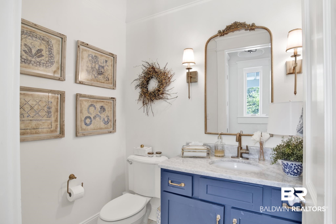
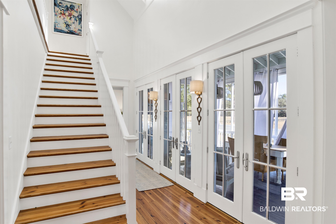
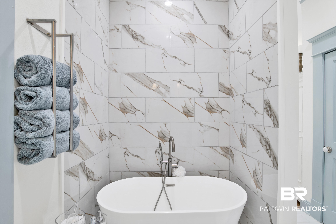
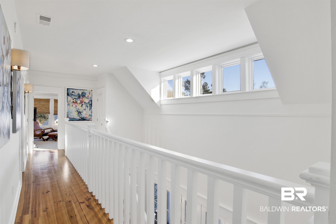
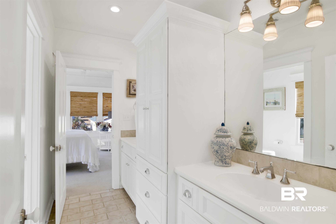
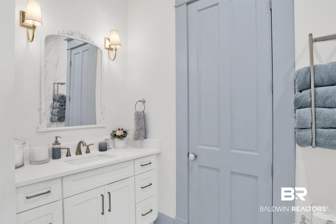
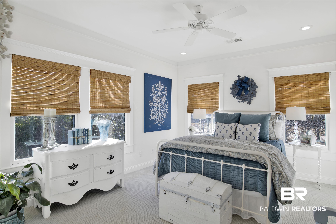
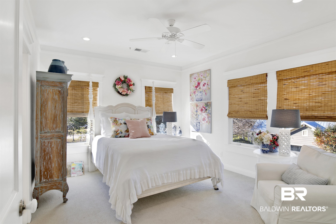
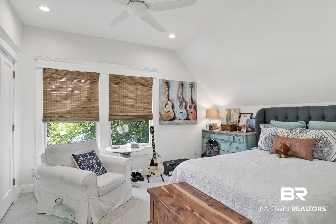
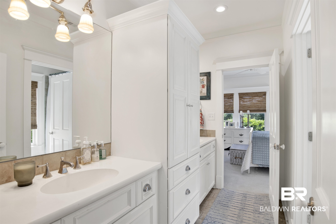
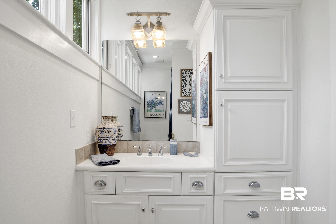
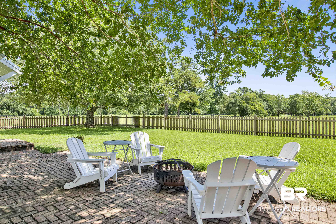
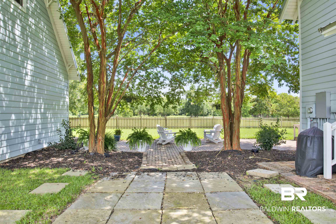
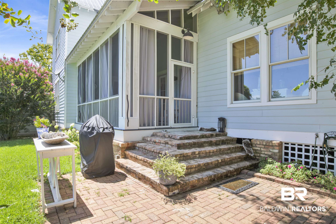
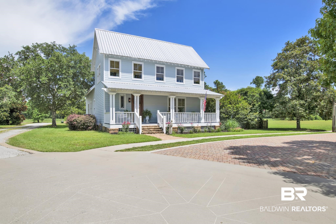
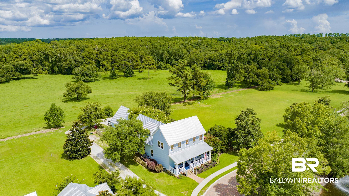
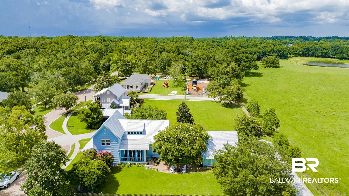
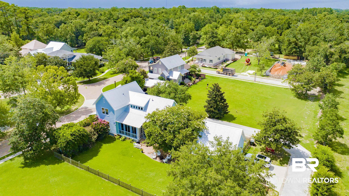
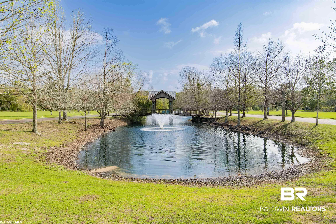
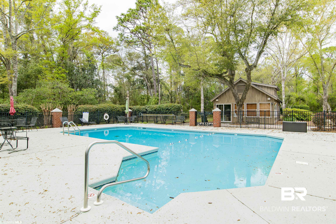
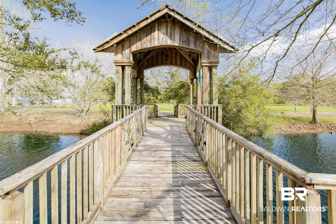
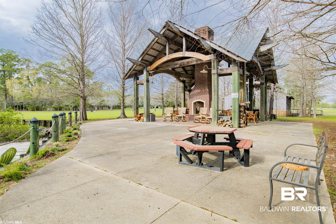
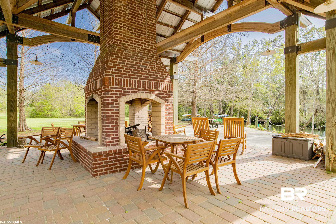
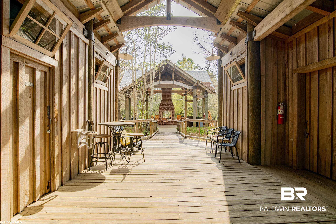
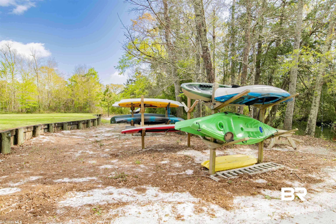
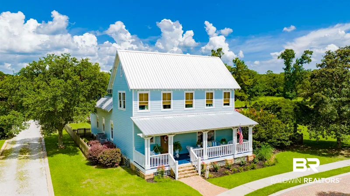
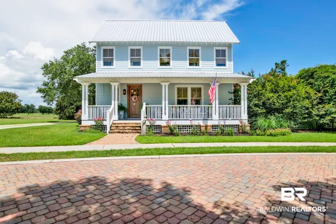
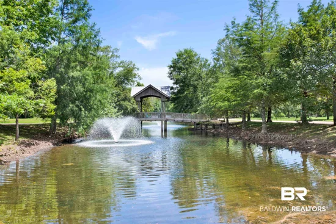
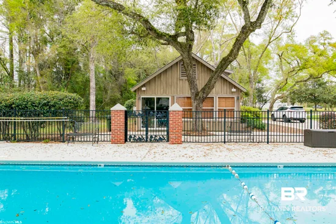
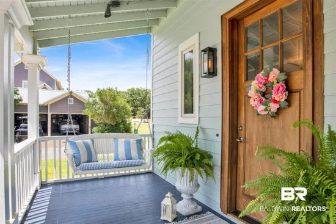
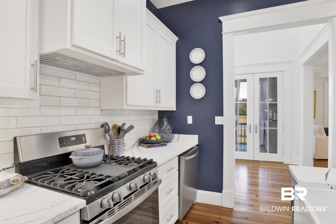
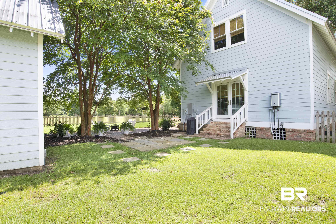
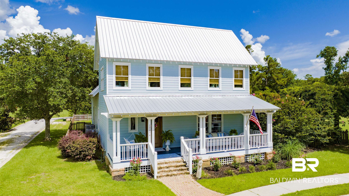
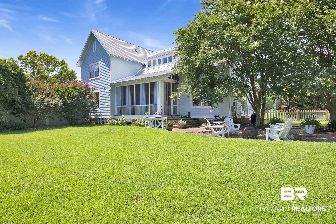
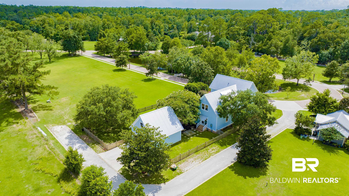
MOTIVATED SELLER!!! Buyers, here's your chance! Nestled within this gated community, this magnificent custom jewel box of a home, built by Colonial Country Custom Home Builders exudes southern charm and elegance. This beautiful southern cottage boasts 4 bedrooms and 3.5 baths, with gorgeous heart pine floors, spacious living areas, exposed beams, and freshly painted. The energy-saving Pella storm windows and doors ensure comfort year-round. The primary, first floor bedroom and bath offer a spa-like retreat, featuring a soaking tub, brand new tiled separate shower, new quartz on vanity and a large walk-in closet. The additional three upstairs bedrooms are generously sized with ample closet space. There are 2 laundry rooms. An oversized detached 2 car garage provides extra storage and plenty of room for vehicles, garage upstairs is ready to be finished out. Enjoy serene views from your fenced backyard oasis of the tranquil pond and farm area, perfect for a peaceful escape. The neighborhood offers luxurious, resort-like amenities, including a saltwater swimming pool, pool house, guest accommodations, and a river clubhouse. Entertaining is a breeze with a four-sided fireplace and BBQ area. Outdoor enthusiasts will appreciate the loaner community kayaks and launch, providing direct access to the Cold Hole on Magnolia River. Beautiful southern oaks and split brick roads add charm and character to this unique community, where lawn care is included in your HOA dues, offering you more time to relax and enjoy. Custom home features throughout with charm and character. Welcome to your new southern haven! Seller hired a home inspector to examine the property. This report is in additional documents. Seller remedied deficiencies from report. Seller is agreeable to transfer flood policy to new buyer, which offers a significant discount to buyer. Gate Code is #1402. A true must see! Buyer to verify all information during due diligence.

Property Highlights

Property Type
Residential
Property Sub Type
Residential Detached
Architectural Style
Cottage
Bedrooms
4
Total Bathrooms
4
Living Area
2,786
Price / Sqft
$233
Year Built
2002
Cumulative Days on Market
450

Location

Area
Baldwin
City/Township
Magnolia Springs
View
Other/See Remarks
Subdivision
The Commons
County
Baldwin

Lake/Waterfront Information

Waterfront Features
Pond, River Access Less Than Or Equal To Quarter Mile

Property Details
Price
$649,900
Property Type
Residential
Property Sub Type
Residential Detached

Community

Community Features
Gated, BBQ Area, Clubhouse, Landscaping, Pets Allowed

Local Schools

Elementary School
Magnolia School
Middle School
Foley Middle
High School
Foley High

Interior Features

Bedrooms and Bathrooms

Total Bathrooms
4
Full Bathrooms
3
1/2 Bathrooms
1
Bedrooms
4

Area and Spaces

Living Area
2,786

Appliances

Appliances
Disposal, Gas Range, Dishwasher, Convection Oven, Smoke Detector

Interior Features

Interior Features
Ceiling Fan(s), High Ceilings, Split Bedroom Plan
Flooring
Wood, Split Brick
Window Features
Window Treatments
Security Features
Carbon Monoxide Detector(s)
Fireplace Features
No Fireplace

Heating and Cooling

Heating Features
Central

Building Details
Construction

Architectural Style
Cottage
Year Built
2002

Materials
Roof
Metal

Terms
Terms

Special Conditions
None
Cumulative Days on Market
450

Taxes

HOA

Has HOA
Yes
Association Fee
$500 /qtr
Association Fee Includes
Pool, Clubhouse, Association Management

Heating, Cooling & Utilities

Cooling Features
Electric

Utilities

Utilities
Baldwin EMC, Riviera Utilities

Lot

Lot Features
Level, Some Trees, Water View, Less Than 1 Acre

Exterior Features

Exterior Features
Irrigation Sprinkler
Patio And Porch Features
Rear Porch, Front Porch, Covered Patio
Fencing
Fenced

Parking

Parking Features
Detached, Double Garage, Garage Door Opener

Pool Features

Pool Features
None
Listed by Bayside Real Estate Group
Listing Data last updated 10/23/2026 05:40 am
Get a Link to this Property: Copy To Clipboard
QR Code link to this property

Phone:
Connect with:

Payment Calculator

per month. fixed. % interest.
$
%
$
%
Principal & Interest
+ Home Insurance
+ Property Tax
+ HOA Fees
per month
Total interest paid over s will be:
All estimates and provided for informational purposes only. Actual amounts may vary. The output of the tool is not a loan offer or solicitation, nor is it financial or legal advice. Information, rates, programs and loan scenarios shown are for example only as of 23-Oct-2026 and are subject to change without notice. Interest rates provided by the St. Louis Federal Reserve Economic Data (FRED). All products are subject to credit and property approval. Not all products are available in all states or for all loan amounts. Other restrictions and limitations apply. Contact your preferred lender for the pricing associated with your specific transaction. Calculations are generated by Open Source mortgage calculation software tools using common mathematical formulas. All calculations should be independently verified.
Get Walk Score Content

Property History

3 days ago
Property information last updated
46 days ago
Date Sold
68 days ago
Date of last price change
449 days ago
Status Active. This is the date the listing was placed on market.
Cumulative Days on Market: 450 days (includes prior listings) · Currently listed since July 30, 2025. Data provided by the MLS.

Similar Properties