Start of property details

Share this property:
3014 Ponce De Leon Court, Unit A&B
Gulf Shores, AL 36542
FOR
SALE
$2,599,000
Active
12
Beds
10
Baths
6,558
Sqft
2005
Yr. Built
MLS# 406980
Cumulative Days on Market: Less than 1 · Includes prior listings · Currently listed since 08/09/26 · Data provided by the MLS.

Property Description

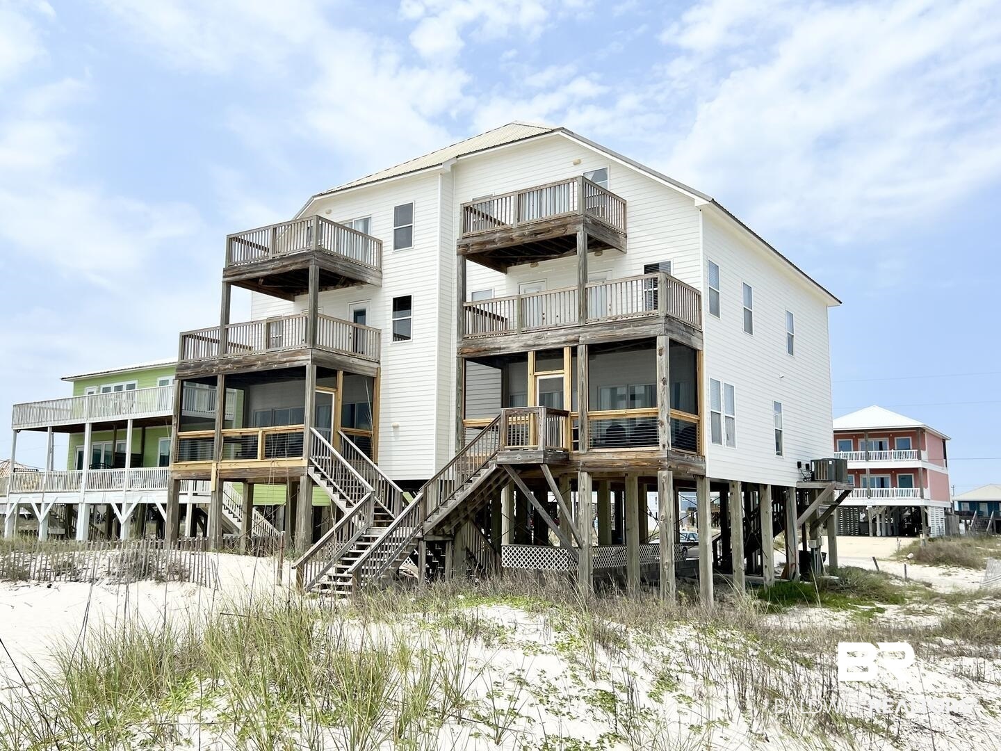
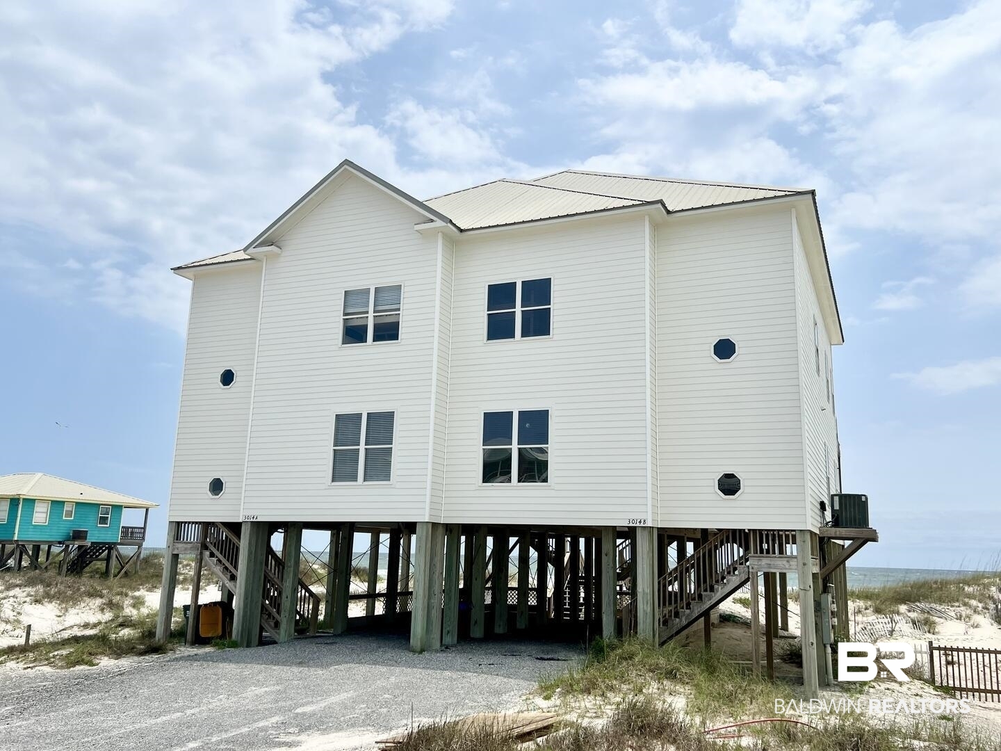
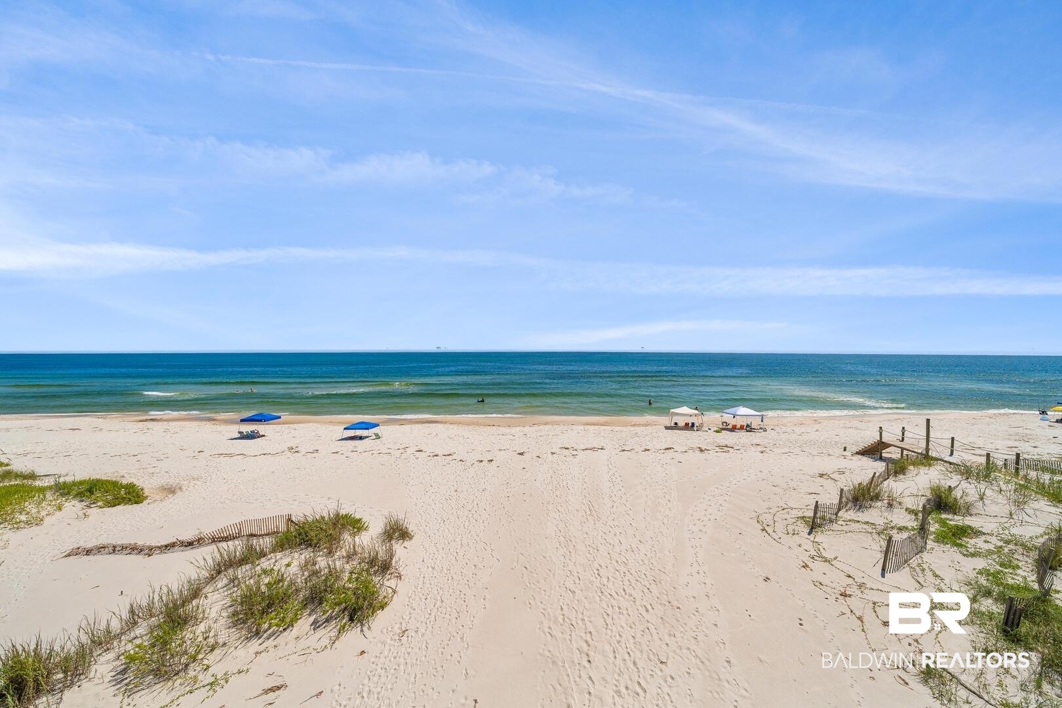
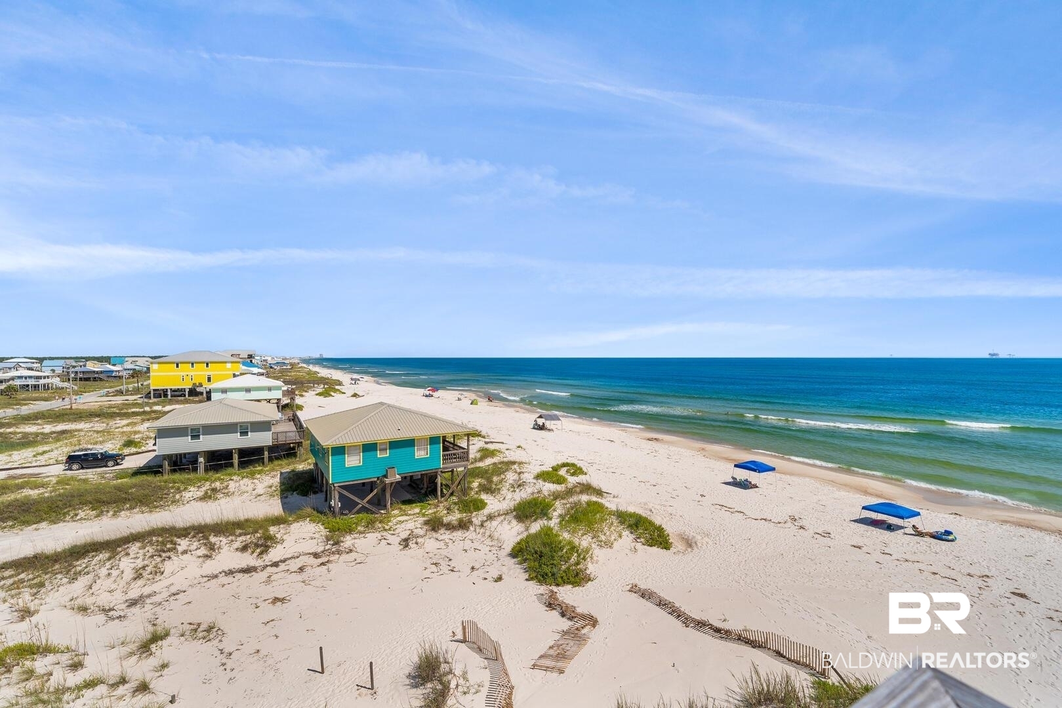
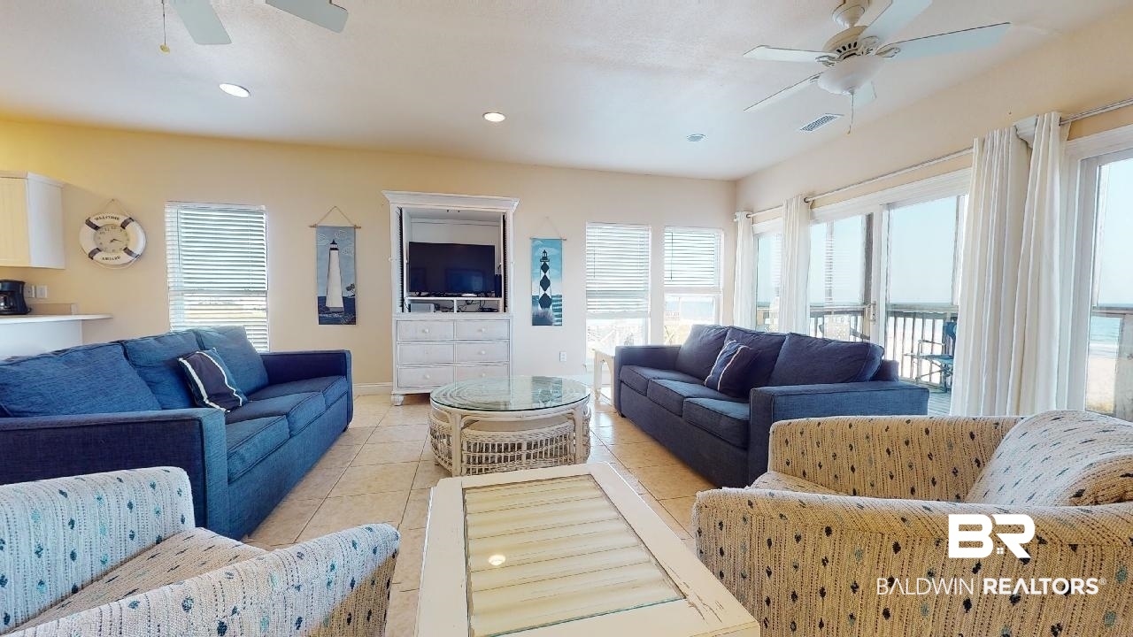
RARE GULF-FRONT DUPLEX OPPORTUNITY!Exceptional 12-bedroom, 10-bath income-producing Gulf-front duplex, offered together as one remarkable property. Each side features 6 bedrooms and 5 baths, providing an ideal blend of luxury, space, and strong rental performance.Both units span approximately 3, 279 sq. ft. + / - each and showcase four master suites per side, stunning panoramic Gulf views, and direct access to your privately owned white-sand beach. The home's interior was renovated in 2021 and is fully furnished and turnkey, with thoughtful design and quality finishes throughout. The seller also did extensive exterior updates the home in 2025 by replacing soffits, worn siding, fully re-caulking all siding joints, windows, soffits, ect., and repainted and replaced repaired various Gulf front decks.Expansive open-concept kitchen, dining, and living areas are perfect for entertaining large groups and flow seamlessly to screened porches and steps leading directly to the beach. A first-floor master suite with en-suite bath adds convenience and flexibility for guests.The second level offers four additional spacious bedrooms, including two large Gulf-front master suites with private walkout balconies. The third level features a luxurious master retreat with a private deck and breathtaking, unobstructed Gulf views.Professionally managed, this property has a proven income history. Even with this great history, the home has incredible upside potential with the addition of a private north-side pool that could significantly enhance rental revenue.This is a rare opportunity to own a high-performing, Gulf-front investment with luxury appeal, strong income, and endless potential. Don’t miss your chance to own a true piece of paradise. Buyer to verify all information during due diligence.

Ask a Local Expert

Property Highlights

Property Type
Residential Income
Property Sub Type
Duplex
Architectural Style
Raised Beach
Bedrooms
12
Total Bathrooms
10
Living Area
6,558
Price / Sqft
$396
Year Built
2005

Location

Area
Baldwin
City/Township
Gulf Shores
View
Direct Gulf Front, Indirect Bay Across Road
Subdivision
None
County
Baldwin

Lake/Waterfront Information

Waterfront Features
Tier1, Beach Side Building, Gulf Front Building, Gulf Access Less Than Or Equal To Quarter Mile

Property Details

Price
$2,599,000
Property Type
Residential Income
Property Sub Type
Duplex

Building

Stories
3

Community

Community Features
Internet, Pets Allowed, Satellite TV, Covered Entry, Other, Laundry Facilities, Water Access Deeded, More Than Two Pets Allowed

Local Schools

Elementary School
Foley Elementary
Middle School
Foley Middle
High School
Foley High

Interior Features

Bedrooms and Bathrooms

Total Bathrooms
10
Full Bathrooms
10
Bedrooms
12

Area and Spaces

Living Area
6,558
Number of Units
2

Appliances

Appliances
Dryer, Washer, Disposal, Microwave, Dishwasher, Electric Range, Plumbed For Ice Maker, Smoke Detector

Interior Features

Interior Features
Wet Bar, En Suite, Internet, Ceiling Fan(s), High Ceilings
Flooring
Vinyl, Carpet
Window Features
Window Treatments

Heating and Cooling

Heating Features
Central, Electric

Building Details

Construction

Architectural Style
Raised Beach
Year Built
2005

Materials

Roof
Metal

Terms

Terms

Special Conditions
None

Heating, Cooling & Utilities

Cooling Features
Electric

Utilities

Utilities
Cable TV, Satellite, Water City, Baldwin EMC, Sewage City, Grinder Pump, Total Electric, Gulf Shores Utilities, Water Heater Electric, Baldwin Co Sewer Service, Cable

Lot

Lot Features
Waterfront, Water View, Less Than 1 Acre

Exterior Features

Patio And Porch Features
Rear Porch, Covered Patio, Porch Screened

Parking

Parking Features
Attached, Double Carport, Other/See Remarks, Three Car Carport, Three Or More Vehicles

Pool Features

Pool Features
None
Listed by Reed Real Est & Construction, Inc.
Listing Data last updated 08/09/2026 11:40 pm
Get a Link to this Property: Copy To Clipboard
QR Code link to this property

Phone:
Connect with:

Payment Calculator

per month. fixed. % interest.
$
%
$
%
Principal & Interest
+ Home Insurance
+ Property Tax
+ HOA Fees
per month
Total interest paid over s will be:
All estimates and provided for informational purposes only. Actual amounts may vary. The output of the tool is not a loan offer or solicitation, nor is it financial or legal advice. Information, rates, programs and loan scenarios shown are for example only as of 10-Aug-2026 and are subject to change without notice. Interest rates provided by the St. Louis Federal Reserve Economic Data (FRED). All products are subject to credit and property approval. Not all products are available in all states or for all loan amounts. Other restrictions and limitations apply. Contact your preferred lender for the pricing associated with your specific transaction. Calculations are generated by Open Source mortgage calculation software tools using common mathematical formulas. All calculations should be independently verified.
Get Walk Score Content

Property History

Today
Property information last updated
Today
Status Active. This is the date the listing was placed on market.
Cumulative Days on Market: Less than 1 days (includes prior listings) · Currently listed since August 9, 2026. Data provided by the MLS.

Similar Properties

The content relating to real estate in this web site comes in part from the Internet Data eXchange (IDX) program of Baldwin County. This information is provided exclusively for consumers' personal, non-commercial use and may not be used for any purpose other than to identify prospective properties consumers may be interested in purchasing. Display of MLS data and information is usually deemed reliable but is not guaranteed accurate by the MLS. Supplied Open House Information is subject to change without notice. Buyers are responsible for verifying the accuracy of all information and should investigate the data themselves or retain appropriate professionals. Information from sources other than the Listing Broker/Agent may have been included in the MLS data. The Broker/Agent operating this web site believes the data here to be correct, but advises interested parties to confirm them before relying on them in a purchase decision. The Broker/Agent providing the information contained herein may or may not have been the Listing and/or Selling Agent. All information is subject to change and should be independently verified.
© 2026 Baldwin County.

Listing Data last updated: 08/09/2026 11:40 pm
Equal Housing Opportunity
Service by Buying Buddy® IDX CRM
Copyright © 2003 - 2026 Buying Buddy. All rights reserved.