Start of property details
Share this property:
13283 Cottage Drive, Unit
Summerdale, AL 36580
FOR
SALE
$699,900
Active
3
Beds
3
Baths
2,200
Sqft
2016
Yr. Built
MLS# 398590
Cumulative Days on Market: 80 · Includes prior listings · Currently listed since 06/26/26 · Data provided by the MLS.

Property Description

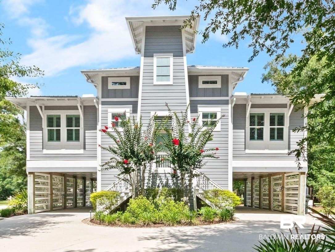
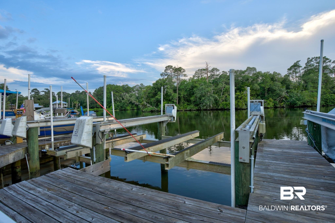
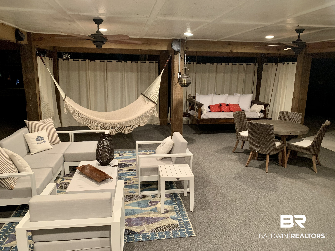
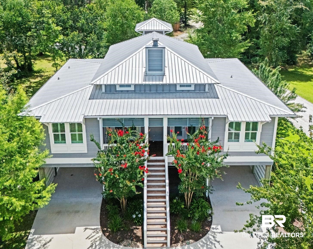
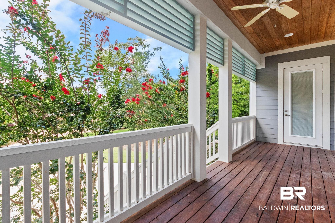
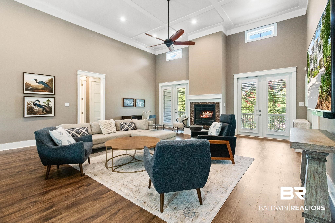
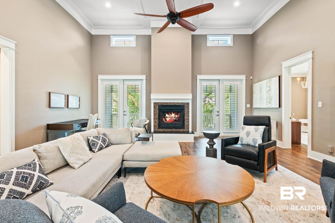
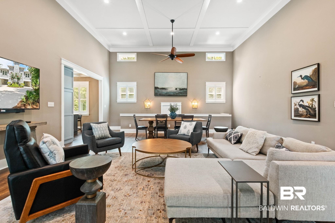
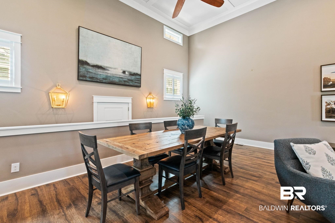
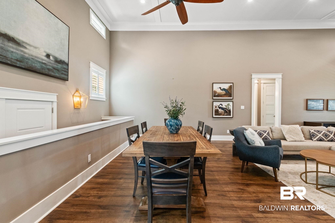
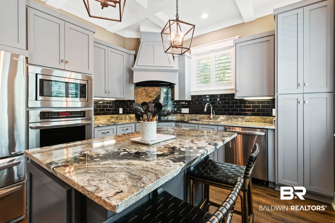
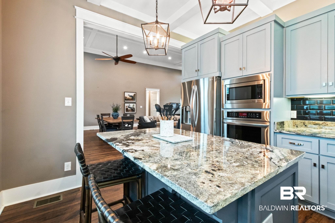
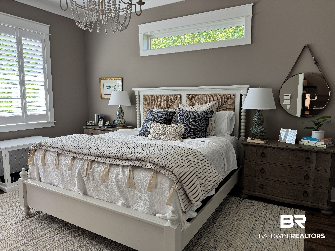
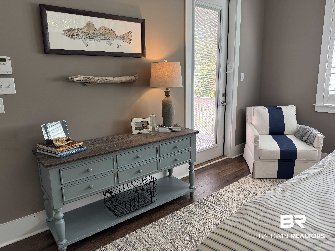
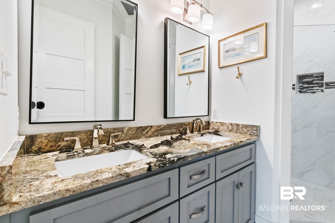
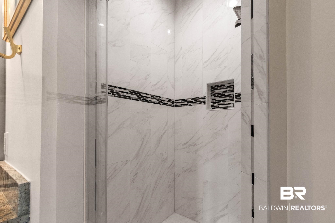
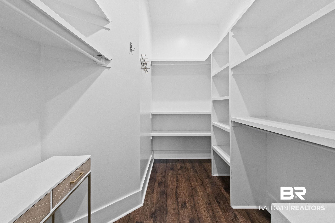
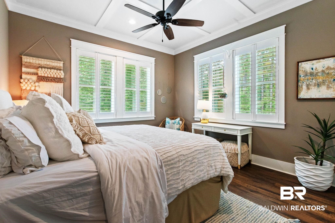
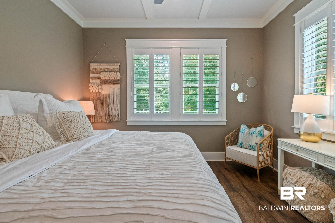
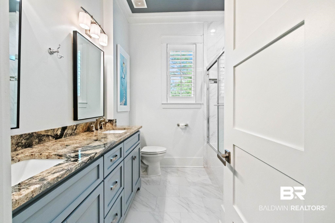
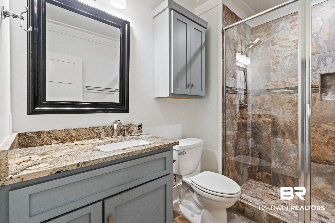
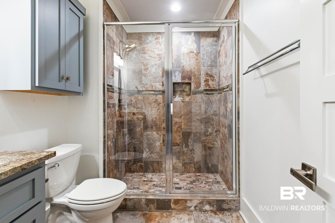
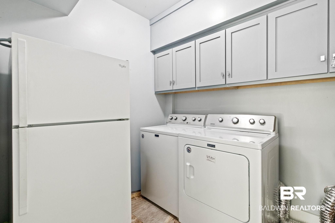
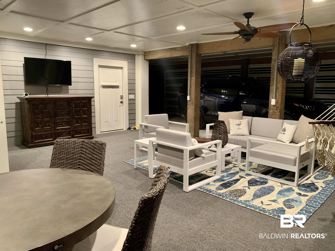
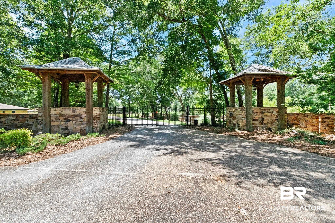
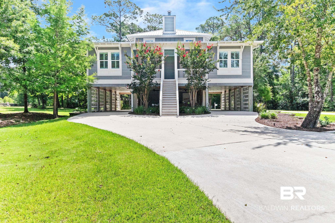
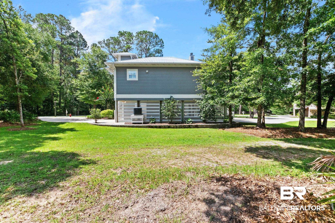
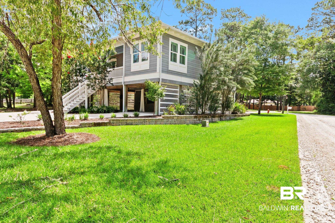
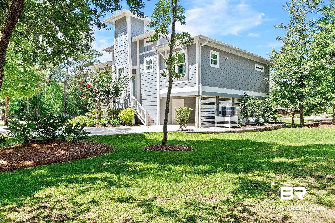
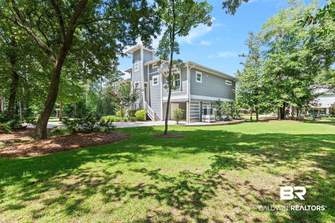
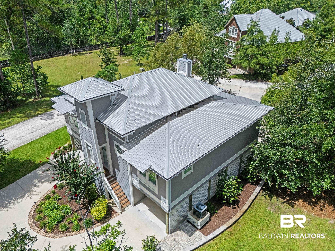
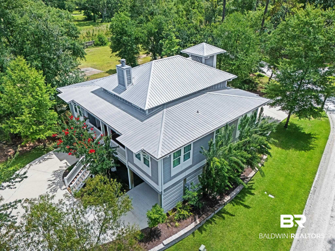
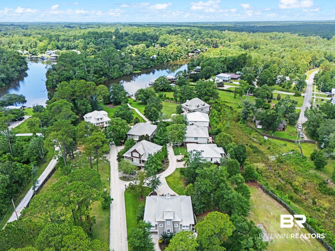
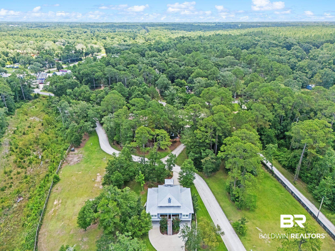
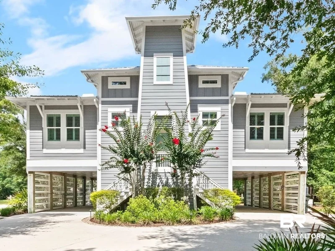
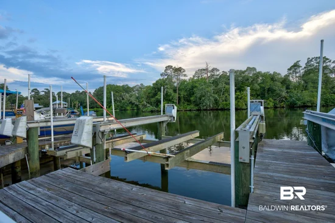
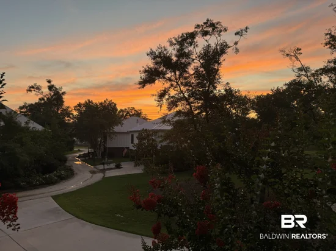
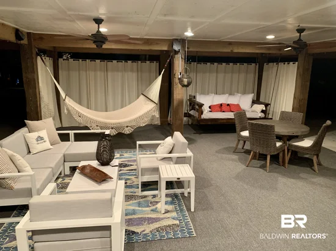
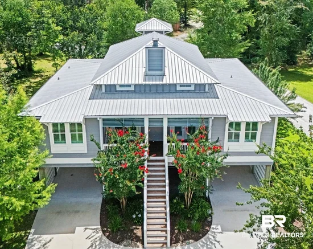
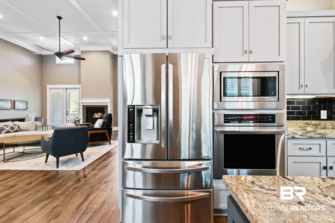
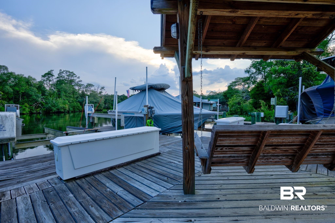
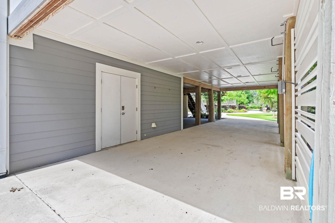
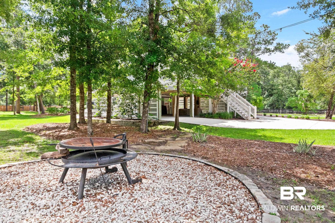
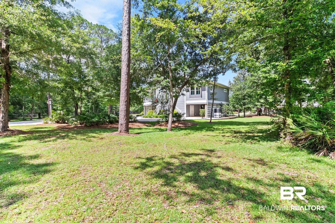
One-of-a-kind Gold Fortified waterfront home on Fish River, located outside the flood zone. Built as the builder's personal residence, this exceptional home is constructed on 10' x 10' pilings embedded 16 feet into the ground and features impact-resistant windows and exterior doors that require no storm coverings.Designed for energy efficiency and durability, the home includes foam insulation in the exterior walls, floors, and roof deck, along with waterproof, scratch-resistant engineered flooring throughout. The gourmet kitchen features stainless steel appliances, custom cabinetry, and granite countertops. Soaring 10- and 15-foot ceilings, 8-foot solid-core doors, and LED recessed lighting enhance the spacious open floor plan and split-bedroom design.The lower level provides additional living and entertaining space.Professional landscaping and lighting installed 2025. Gutter Leaf Guard installed 2022New 3-ton Carrier AC / Heat pump installed 2025.Quarterly HOA dues of $400 cover the gated entrance, deeded boat slips, landscape lighting, grounds maintenance, boat / RV / trailer storage area, and reserve funds for repairs. Each lot includes a deeded boat slip with lift. Adjoining lot Unit 5 PPIN #298730 can be purchased by potential buyer for $150, 000. Buyer to verify all information during due diligence.

Ask a Local Expert

Property Highlights

Property Type
Residential
Property Sub Type
Residential Detached
Architectural Style
Raised Beach
Bedrooms
3
Total Bathrooms
3
Living Area
2,200
Price / Sqft
$318
Year Built
2016

Location

Area
Baldwin
City/Township
Summerdale
View
Indirect River Side
Subdivision
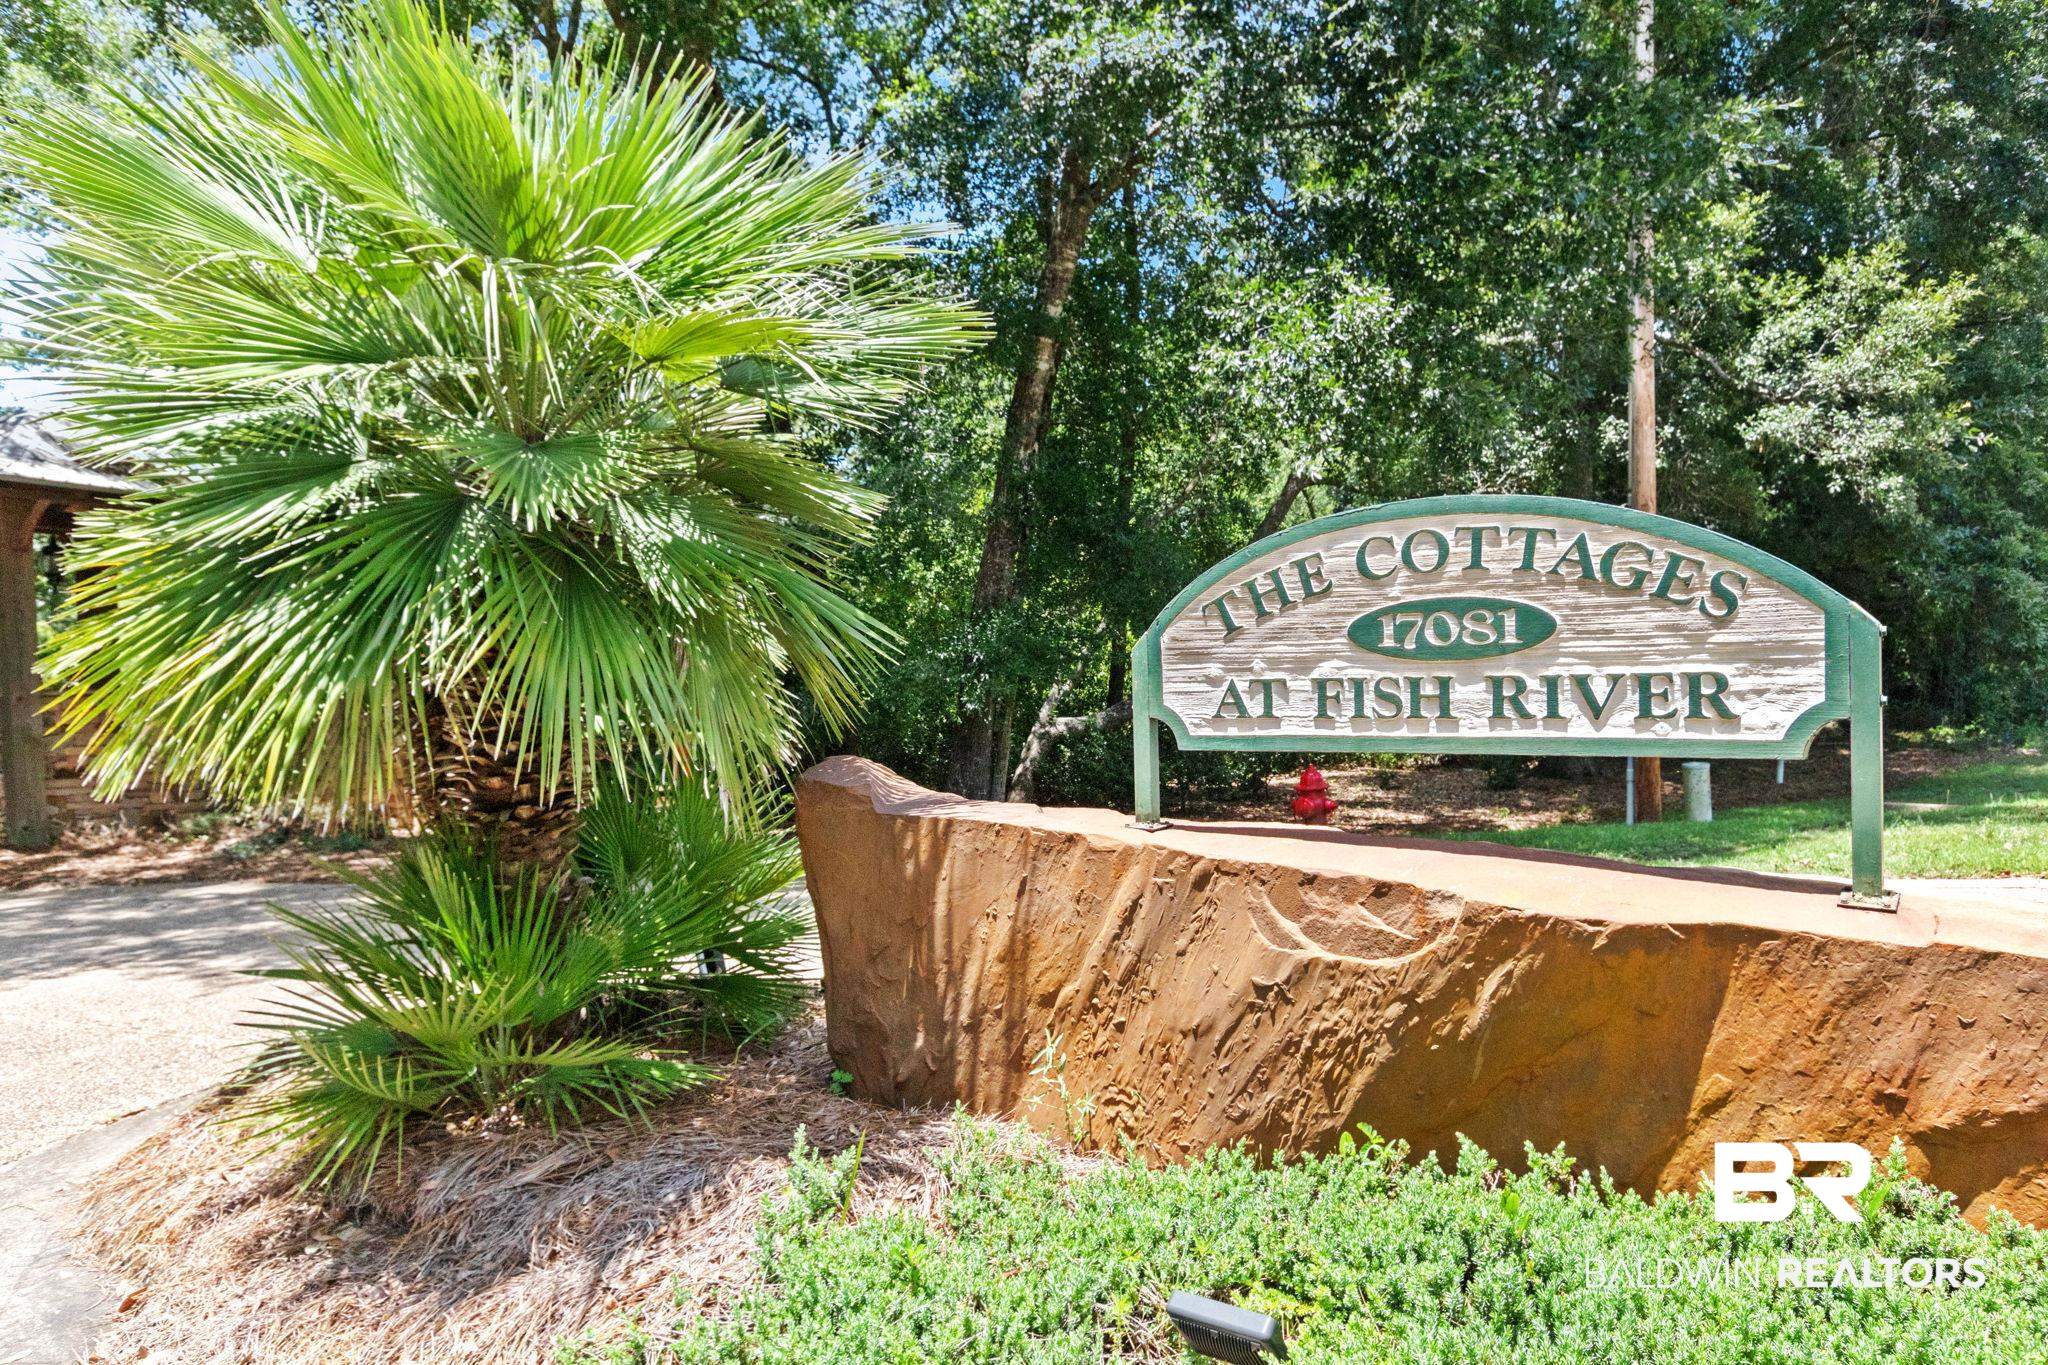
Cottages At Fish River
County
Baldwin

Lake/Waterfront Information

Water Body Name
Fish River
Waterfront Features
River Access Less Than Or Equal To Quarter Mile

Property Details
Price
$699,900
Property Type
Residential
Property Sub Type
Residential Detached

Community

Community Features
None

Local Schools

Elementary School
Summerdale School
Middle School
Central Baldwin Middle
High School
Elberta High School

Interior Features

Bedrooms and Bathrooms

Total Bathrooms
3
Full Bathrooms
3
Bedrooms
3

Area and Spaces

Living Area
2,200

Appliances

Appliances
Disposal, Dishwasher, Electric Range, Convection Oven, Plumbed For Ice Maker, Smoke Detector

Interior Features

Interior Features
En Suite, Storage, Ceiling Fan(s), High Ceilings, Termite Contract, Split Bedroom Plan
Flooring
Tile, Wood
Window Features
Window Treatments
Security Features
Security System
Fireplace Features
Great Room

Heating and Cooling

Heating Features
Heat Pump
Has Fireplace
Yes
Fireplaces
1

Building Details
Construction

Architectural Style
Raised Beach
Year Built
2016

Materials
Roof
Metal

Terms
Terms

Special Conditions
None

Taxes

HOA

Has HOA
Yes
Association Fee
$400 /qtr
Association Fee Includes
Electricity, Recreation Facilities, Reserve Funds, Other/See Remarks, Taxes Common Area, Common Area Insurance, Common Area Maintenance

Heating, Cooling & Utilities

Cooling Features
Heat Pump

Utilities

Utilities
Water City, Baldwin EMC, Sewage City, Grinder Pump, Fairhope Utilities, Water Heater Electric, Baldwin Co Sewer Service

Lot

Lot Features
Level, Cul-De-Sac, Some Trees, Subdivision, Less Than 1 Acre

Exterior Features

Exterior Features
Storage, Irrigation Sprinkler
Patio And Porch Features
Porch Open

Parking

Parking Features
Other/See Remarks, Three Or More Vehicles

Pool Features

Pool Features
None
Listed by Elite Real Estate Solutions, LLC
Listing Data last updated 09/15/2026 07:20 am
Get a Link to this Property: Copy To Clipboard
QR Code link to this property

Phone:
Connect with:

Payment Calculator

per month. fixed. % interest.
$
%
$
%
Principal & Interest
+ Home Insurance
+ Property Tax
+ HOA Fees
per month
Total interest paid over s will be:
All estimates and provided for informational purposes only. Actual amounts may vary. The output of the tool is not a loan offer or solicitation, nor is it financial or legal advice. Information, rates, programs and loan scenarios shown are for example only as of 15-Sep-2026 and are subject to change without notice. Interest rates provided by the St. Louis Federal Reserve Economic Data (FRED). All products are subject to credit and property approval. Not all products are available in all states or for all loan amounts. Other restrictions and limitations apply. Contact your preferred lender for the pricing associated with your specific transaction. Calculations are generated by Open Source mortgage calculation software tools using common mathematical formulas. All calculations should be independently verified.
Get Walk Score Content

Property History

2 days ago
Property information last updated
53 days ago
Date of last price change
80 days ago
Status Active. This is the date the listing was placed on market.
Cumulative Days on Market: 80 days (includes prior listings) · Currently listed since June 26, 2026. Data provided by the MLS.

Similar Properties